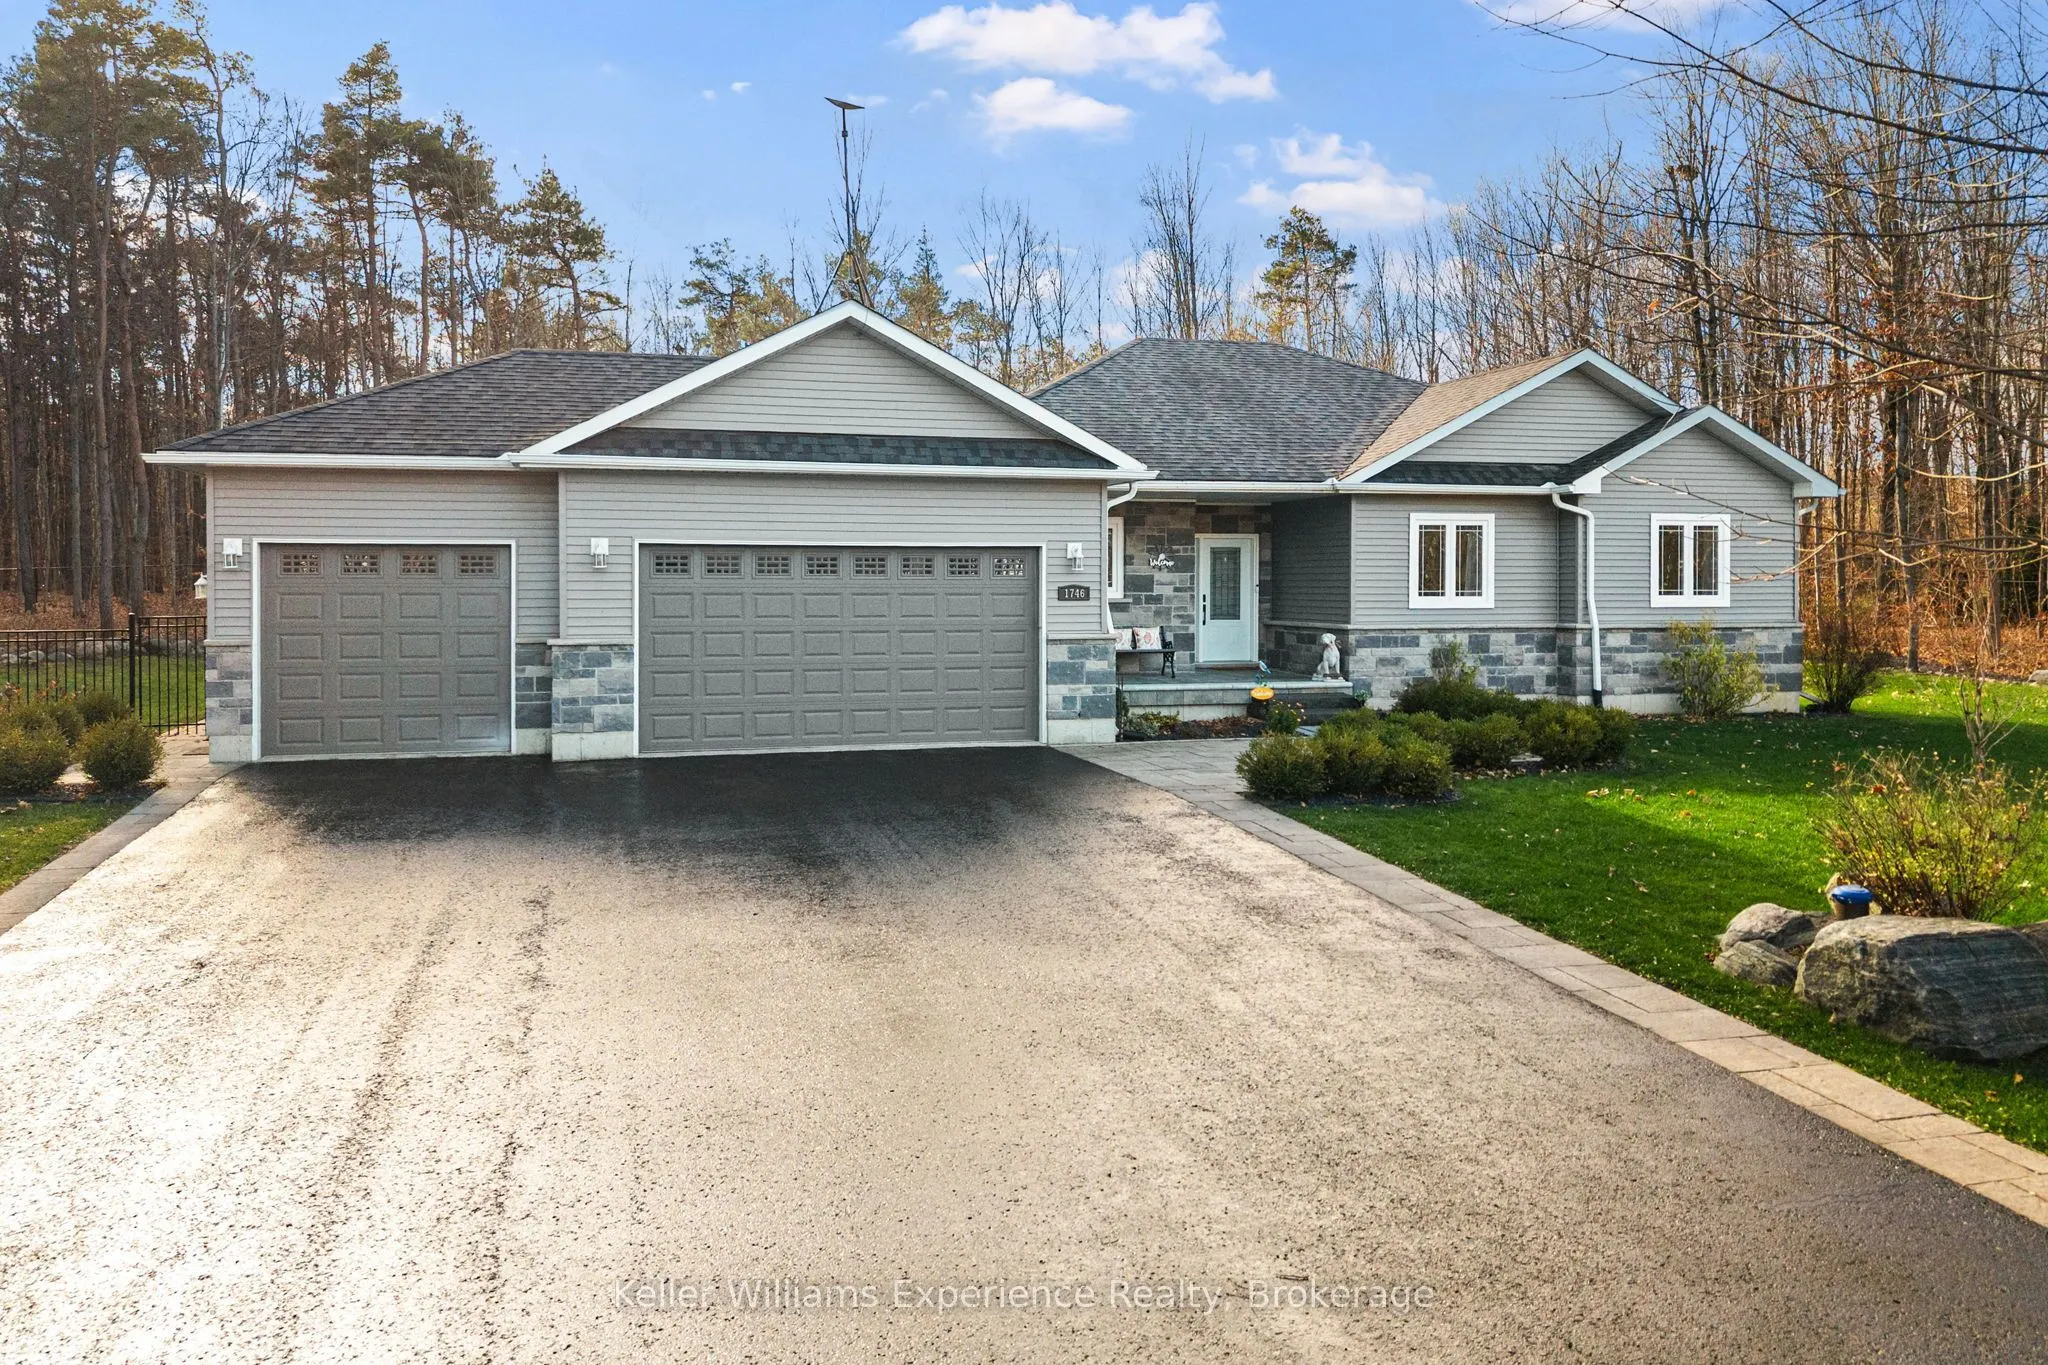
Welcome to this beautifully maintained estate home, situated on a private 1.65-acre lot surrounded by mature trees in a desirable estate neighbourhood, with convenient access to Highway 400. Built in 2016 and lovingly cared for by its original owner, this property offers the perfect balance of priva...cy, comfort, and outdoor living. The professionally landscaped grounds have been thoughtfully designed for both relaxation and entertaining, creating an incredible setting to gather with family and friends. Enjoy summer days around the heated saltwater fibreglass pool, complete with a fully fenced pool area, or unwind in the oversized covered and screened-in porch overlooking the beautiful surroundings. The additional fenced backyard provides plenty of space to enjoy the outdoors, while an irrigation system helps maintain the property's landscaping. Additional features include a generator and a water filtration system with UV treatment for added convenience and peace of mind. Whether you're hosting friends, spending time with family, or simply enjoying the peace and quiet of your own private retreat, this property offers an exceptional lifestyle in a sought-after estate setting, all while remaining just minutes from Highway 400.
Full Property Details
Interior
Bedrooms
5
Total Bedrooms
5
Washrooms
3
Square Footage
1500-2000 sqft
Basement
Finished
Heating Source
Gas
Heating Fuel
Forced Air
Air Conditioning
Central Air
Family Room
Yes
Kitchens
1
Total Kitchens
1
Fireplace Features
No
Bedrooms
5
Total Bedrooms
5
Washrooms
3
Square Footage
1500-2000 sqft
Basement
Finished
Heating Source
Gas
Heating Fuel
Forced Air
Air Conditioning
Central Air
Family Room
Yes
Kitchens
1
Total Kitchens
1
Fireplace Features
No
Exterior
Depth
363.0
Front
196.92
Lot Size
197 x 363.0 ft
Pool
Inground,Salt
Parking Spaces
6
Total Parking Spaces
8.00
Parking Description
Attached
Garage Spaces
2
Zoning
RE-4
Depth
363.0
Front
196.92
Lot Size
197 x 363.0 ft
Pool
Inground,Salt
Parking Spaces
6
Total Parking Spaces
8.00
Parking Description
Attached
Garage Spaces
2
Zoning
RE-4
Building Description
Style
Bungalow
Home Type
House
Subtype
Detached
Property Orientation
North
Exterior Finish
Vinyl Siding,Brick
Sewers
Septic
Water Supply
Well
Possession Date
No Data
Style
Bungalow
Home Type
House
Subtype
Detached
Property Orientation
North
Exterior Finish
Vinyl Siding,Brick
Sewers
Septic
Water Supply
Well
Possession Date
No Data
Community
Community
Fesserton
Community
Fesserton
Taxes & Fees
Taxes
$4,294 /yr
Tax Year
2026
Occupancy
Owner
Taxes
$4,294 /yr
Tax Year
2026
Occupancy
Owner
Room Types
Bathroom
-
Dimensions 8.2 x 4.1 feet
33.62 sqft
Bathroom
-
Dimensions 8.3 x 7.22 feet
59.93 sqft
Bathroom
-
Dimensions 8.89 x 7.91 feet
70.32 sqft
Bedroom
-
Dimensions 11.81 x 11.61 feet
137.11 sqft
Bedroom
-
Dimensions 13.09 x 10.1 feet
132.21 sqft
Dining Room
-
Dimensions 11.19 x 12.7 feet
142.11 sqft
Foyer
-
Dimensions 9.51 x 6.89 feet
65.52 sqft
Kitchen
-
Dimensions 12.7 x 12.7 feet
161.29 sqft
Laundry
-
Dimensions 8.79 x 8.3 feet
72.96 sqft
Living Room
-
Dimensions 18.6 x 13.52 feet
251.47 sqft
Primary Bedroom
-
Dimensions 14.8 x 13.39 feet
198.17 sqft
Sunroom
-
Dimensions 21 x 24.11 feet
506.31 sqft
Similar Properties(No results)
Mortgage Calculator
Calculate your estimated monthly mortgage payment
Price
$1,199,900
$
%
%
Monthly payment
By clicking Save, we will calculate your estimated mortgage for all properties using the saved values (down payment percentage, interest rate, and amortization).
The accuracy and applicability of this calculator are not guaranteed.