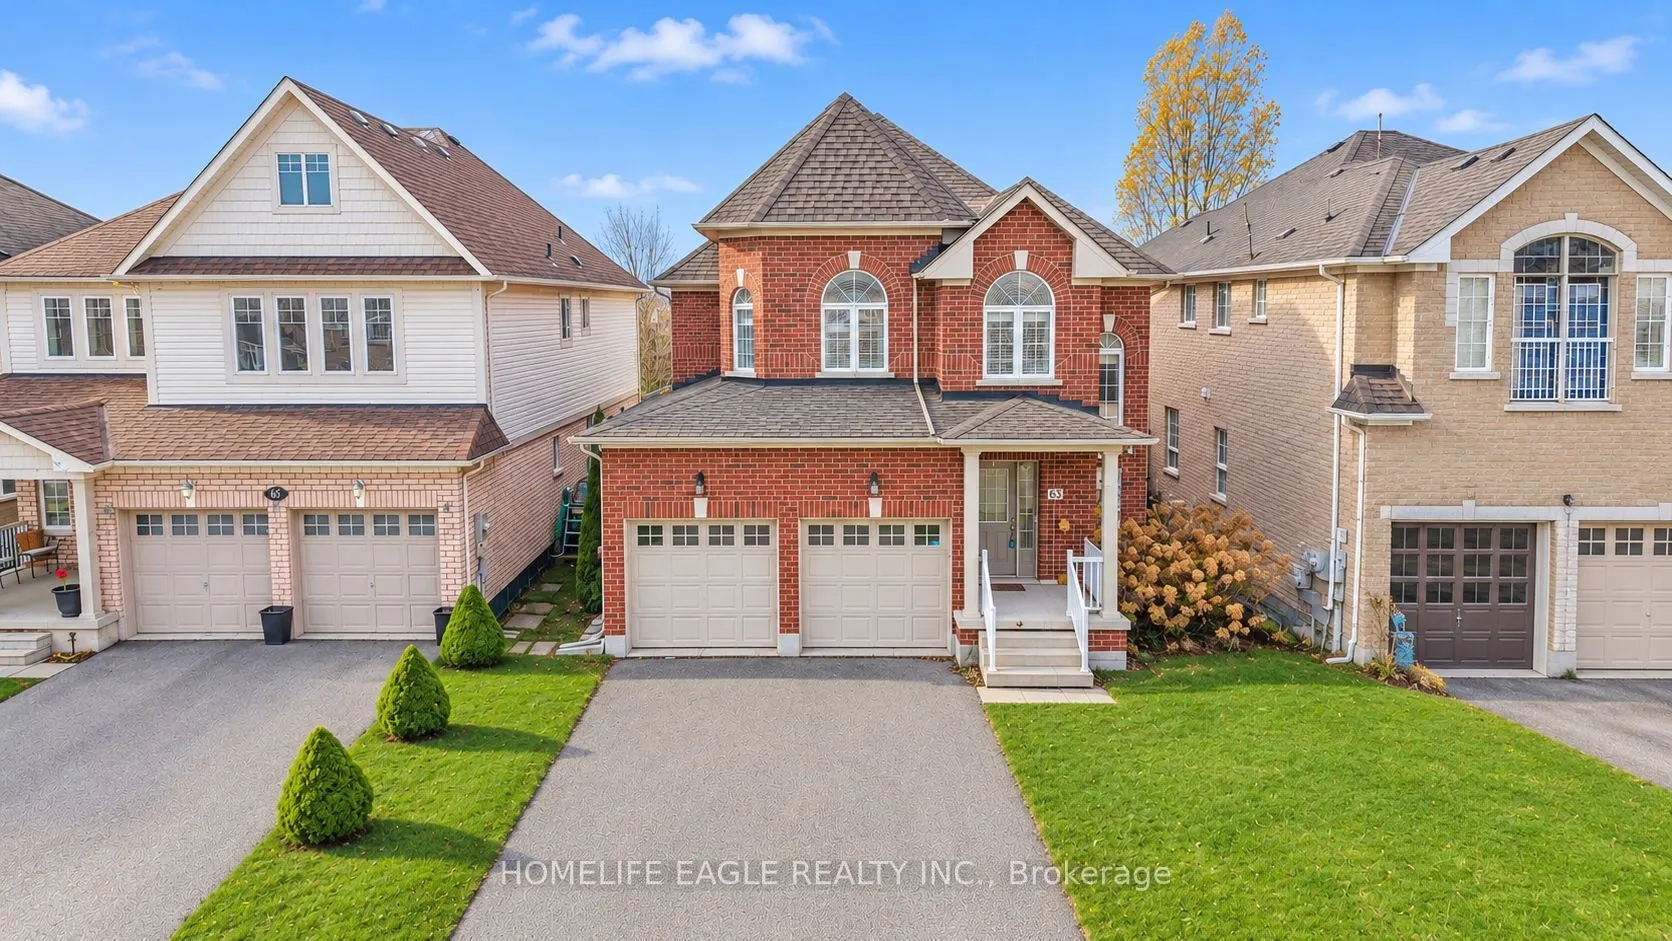
Sign In or Create a Free Account to see full details of this property
Key Facts
Key facts for 63 Versailles Crescent
Property Type
House, 2-Storey
Parking
Attached 2 garage, 4 parking
MLS #
S14199226
Size
2000-2500 sqft
Basement
Apartment,Finished
Listed on
2026-11-20
Lot size
40 x 111.55
Tax
$6,155 /yr
Days on Market
0
Approximate Age
-
Maintenance Fee
-
Description
The Perfect 4+2 Bedroom & 4 Bathroom All-Brick Detached Home In Desirable Innis-Shore, Barrie * Situated On A Premium 40.35 X 111.55 Ft Lot * Attractive All-Brick Exterior With Welcoming Curb Appeal & Beautifully Maintained Front Landscaping * Spacious 2-Storey Home Offering 2,340 Sq Ft Of Living Sp...ace (MPAC) * Welcoming Front Entrance Leading To A Bright Main Floor Featuring 9 Ft Ceilings & Gleaming Hardwood Flooring Throughout * Sun-Filled Open-Concept Living & Dining Area With Gas Fireplace, Perfect For Entertaining & Family Gatherings * Bright Eat-In Kitchen With Stainless Steel Appliances, Ample Cabinetry & Walk-Out To Backyard Deck * Spacious Family Room With Hardwood Flooring & Elegant Wainscotting * Convenient Main Floor Powder Room & Laundry Room With Large Window & Direct Garage Access * Beautiful Hardwood Staircase * Generously Sized Primary Bedroom With Walk-In Closet & Private 4-Pc Ensuite * Spacious 2nd Bedroom With Vaulted Ceiling & Double Closet * Additional Spacious 3rd Bedroom With Walk-In Closet & 4th Bedroom With Broadloom * Second Full 4-Pc Bathroom Upstairs * Fully Finished Basement Offering Excellent In-Law Suite Or Future Rental Potential, Complete With Brand-New Kitchen, Separate Bedroom & Newly Built 3-Pc Bathroom (Basement Kitchen Appliances Not Installed & Electrical Work Incomplete) * Expansive Fully Fenced Backyard With Large Deck, Covered Outdoor Gazebo & Storage Shed * Attached Double Car Garage & Private 4-Car Driveway With No Sidewalk * Walking Distance To Schools & Parks, Minutes To Barrie South GO Station, Shopping, Restaurants & Everyday Amenities * Updates: Brand-New Basement Kitchen & Newly Built 3-Pc Bathroom; Roof (2022) * Automated Blinds Throughout Main Floor & Upstairs Hallway, Offering Effortless Convenience & Natural Morning Sunlight At The Touch Of A Button * Home Security System For Enhanced Convenience, Comfort & Peace Of Mind * MUST SEE!
Stainless Steel Appl, Undermount Sink, W/O To Deck
Dimensions 16.57 x 11.15 feet
184.76 sqft
Laundry
Tile Floor, Laundry Sink, B/I Shelves
Dimensions 8.2 x 8.2 feet
67.24 sqft
Living Room
Open Concept, Hardwood Floor, Pot Lights
Dimensions 18.04 x 12.14 feet
219.01 sqft
Primary Bedroom
4 Pc Ensuite, Walk-In Closet(s), Window
Dimensions 16.73 x 14.11 feet
236.06 sqft
Similar Properties(No results)
Mortgage Calculator
Calculate your estimated monthly mortgage payment
Price
$699,900
$
%
%
Monthly payment
By clicking Save, we will calculate your estimated mortgage for all properties using the saved values (down payment percentage, interest rate, and amortization).
The accuracy and applicability of this calculator are not guaranteed.