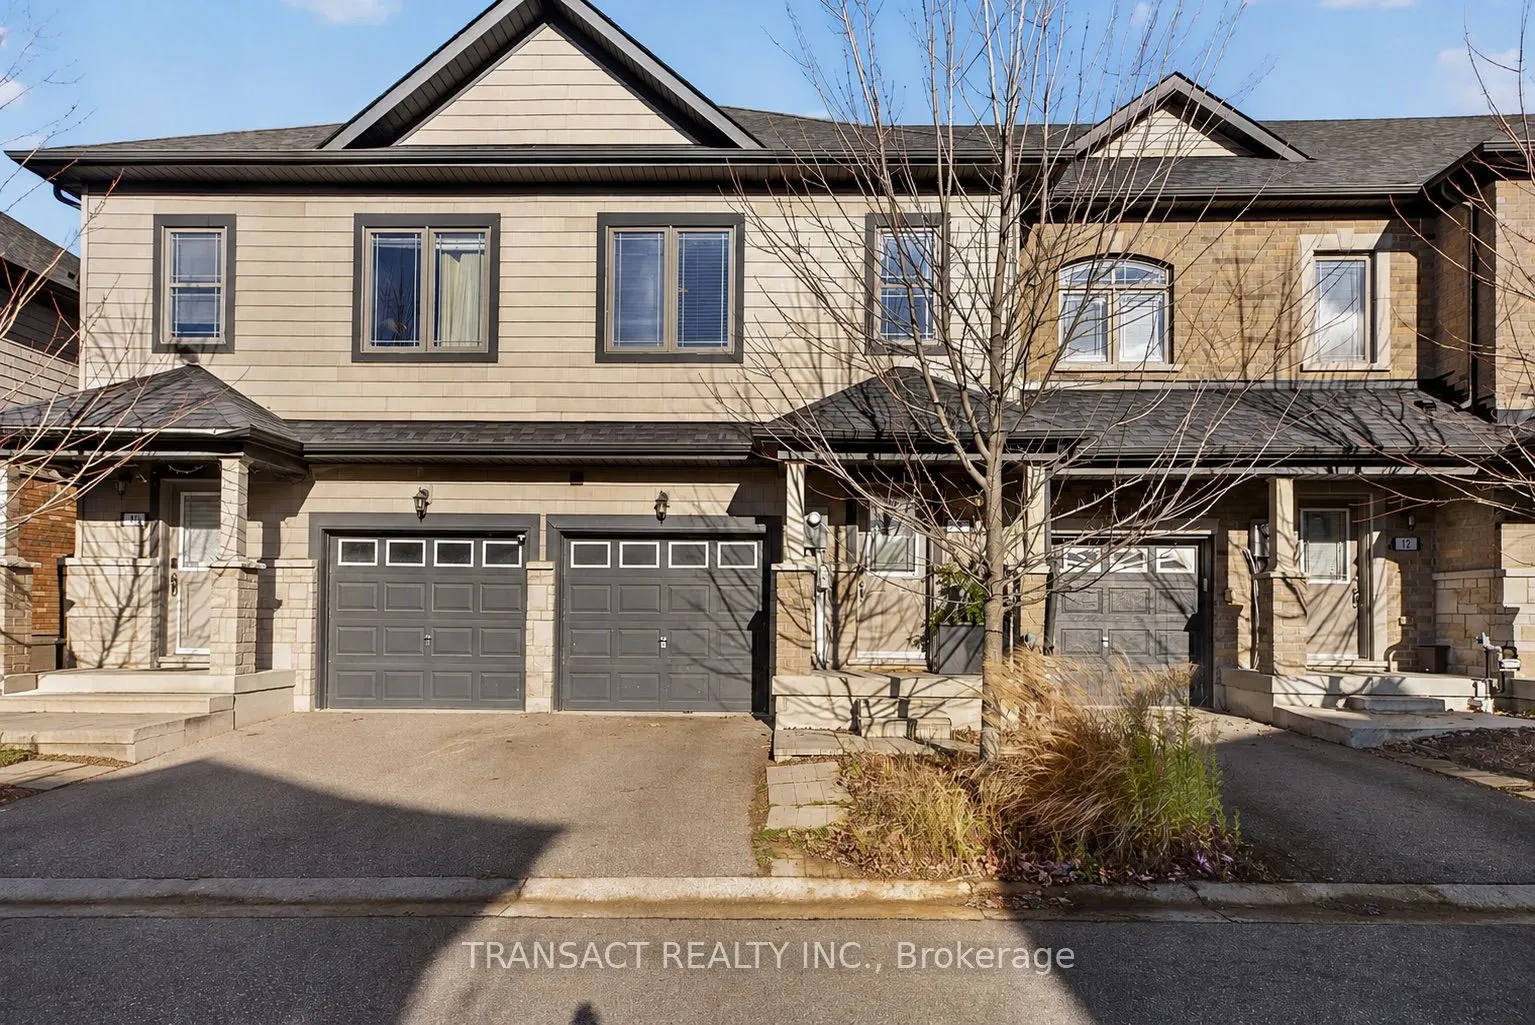
Sign In or Create a Free Account to see full details of this property
Key Facts
Key facts for 14 Deneb Street
Property Type
Townhome, 2-Storey
Parking
Built-In 1 garage, 2 parking
MLS #
S14186532
Size
1100-1500 sqft
Basement
Partially Finished
Listed on
2026-11-16
Lot size
18 x 72.18
Tax
$4,505.24 /yr
Days on Market
1
Approximate Age
-
Maintenance Fee
-
Description
Welcome to this beautifully appointed executive townhome in Barrie's highly desirable Ardagh neighbourhood. Featuring 3 bedrooms and 3 bathrooms, this home offers an exceptional blend of style, comfort and functionality. The inviting main floor showcases 9-foot ceilings, hardwood flooring and elegan...t wood staircase, complemented by a well-appointed kitchen featuring quartz countertops, stainless steel appliances and a stylish backsplash. Convenient second-floor laundry adds to the thoughtful layout. The fully finished basement extends the living space with a versatile recreation room, dedicated office and additional flex space, finished with attractive wood-look vinyl flooring. Ideally located in a sought-after community close to parks, scenic trails, schools, shopping and convenient commuter access. An excellent opportunity to enjoy executive living in one of Barrie's established neighbourhoods!
Full Property Details
Interior
Bedrooms
3
Total Bedrooms
3
Washrooms
3
Square Footage
1100-1500 sqft
Basement
Partially Finished
Heating Source
Gas
Heating Fuel
Forced Air
Air Conditioning
Central Air
Family Room
No
Kitchens
1
Total Kitchens
1
Fireplace Features
No
Bedrooms
3
Total Bedrooms
3
Washrooms
3
Square Footage
1100-1500 sqft
Basement
Partially Finished
Heating Source
Gas
Heating Fuel
Forced Air
Air Conditioning
Central Air
Family Room
No
Kitchens
1
Total Kitchens
1
Fireplace Features
No
Exterior
Depth
72.18
Front
18.04
Driveway
Private
Lot Size
18 x 72.18 ft
Pool
None
Parking Spaces
2
Total Parking Spaces
2.00
Parking Description
Built-In
Garage Spaces
1
Depth
72.18
Front
18.04
Driveway
Private
Lot Size
18 x 72.18 ft
Pool
None
Parking Spaces
2
Total Parking Spaces
2.00
Parking Description
Built-In
Garage Spaces
1
Building Description
Style
2-Storey
Home Type
Townhome
Subtype
Att/Row/Townhouse
Property Orientation
South
Exterior Finish
Stone,Vinyl Siding
Sewers
Sewer
Water Supply
Municipal
Possession Date
No Data
Style
2-Storey
Home Type
Townhome
Subtype
Att/Row/Townhouse
Property Orientation
South
Exterior Finish
Stone,Vinyl Siding
Sewers
Sewer
Water Supply
Municipal
Possession Date
No Data
Community
Community
Ardagh
Community
Ardagh
Taxes & Fees
Taxes
$4,505.24 /yr
Tax Year
2026
Occupancy
Vacant
Taxes
$4,505.24 /yr
Tax Year
2026
Occupancy
Vacant
Room Types
Bedroom 2
-
Dimensions 14.47 x 8.4 feet
121.55 sqft
Bedroom 3
-
Dimensions 10.5 x 8.5 feet
89.25 sqft
Dining Room
Combined w/Living, Hardwood Floor, W/O To Deck
Dimensions 17.13 x 9.74 feet
166.85 sqft
Game Room
Combined w/Office, Vinyl Floor
Dimensions 18.11 x 6.69 feet
121.16 sqft
Kitchen
Stainless Steel Appl, Quartz Counter, Tile Floor
Dimensions 12.53 x 8.63 feet
108.13 sqft
Laundry
-
Dimensions - feet
0 sqft
Living Room
Combined w/Dining, Hardwood Floor
Dimensions 17.13 x 9.74 feet
166.85 sqft
Office
Combined w/Game, Vinyl Floor
Dimensions 18.11 x 6.69 feet
121.16 sqft
Primary Bedroom
-
Dimensions 13.75 x 9.42 feet
129.52 sqft
Recreation
Vinyl Floor, Window
Dimensions 12.7 x 9.61 feet
122.05 sqft
Similar Properties(No results)
Mortgage Calculator
Calculate your estimated monthly mortgage payment
Price
$599,900
$
%
%
Monthly payment
By clicking Save, we will calculate your estimated mortgage for all properties using the saved values (down payment percentage, interest rate, and amortization).
The accuracy and applicability of this calculator are not guaranteed.