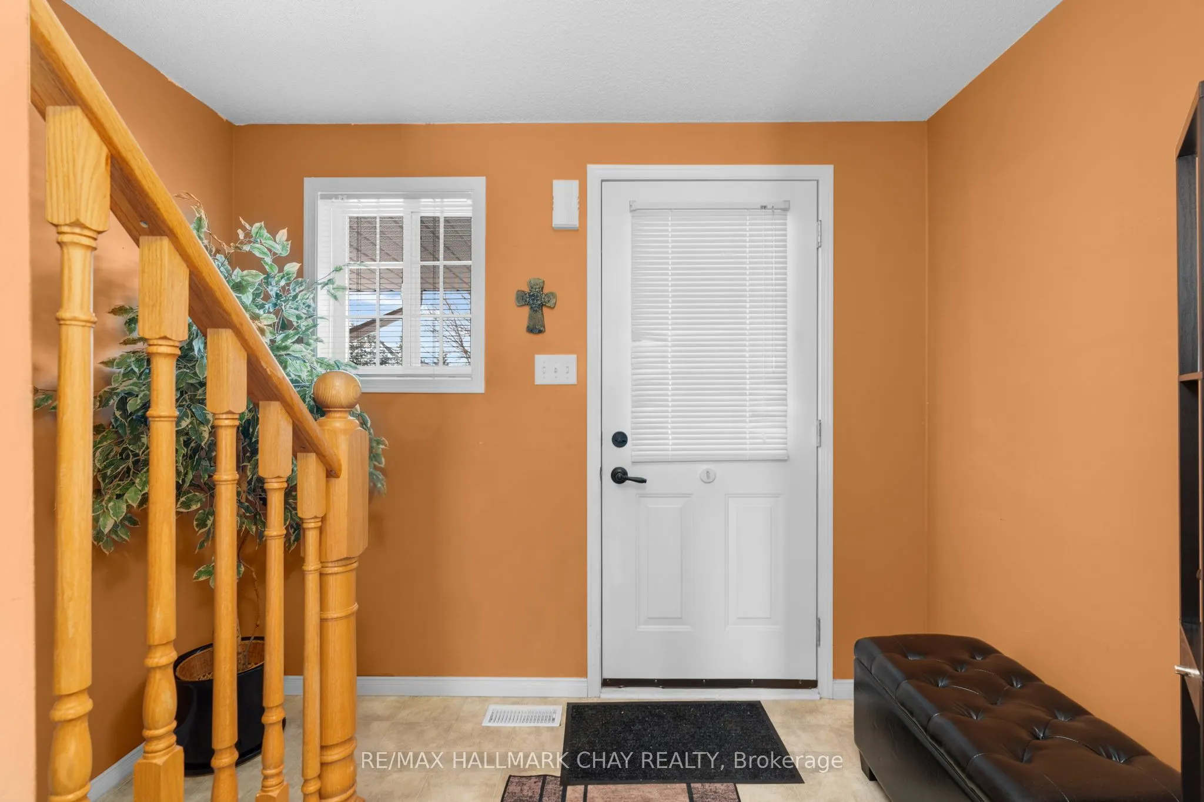
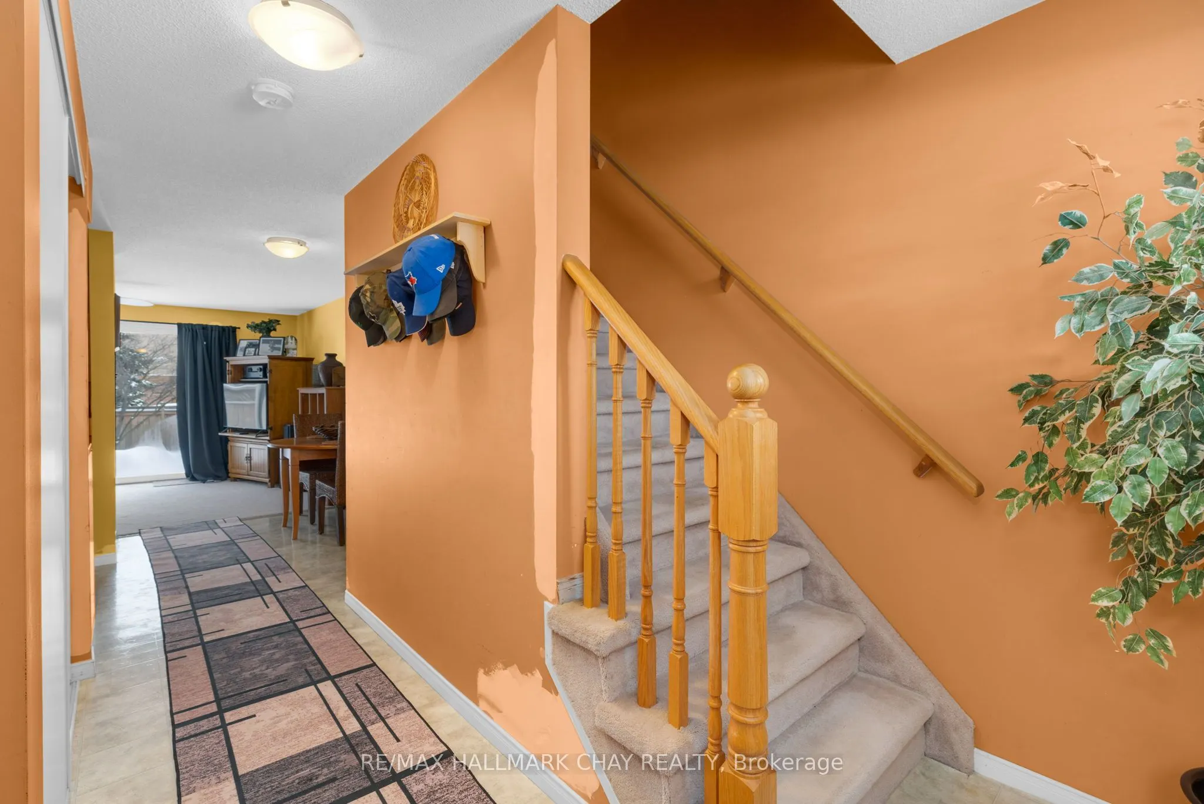
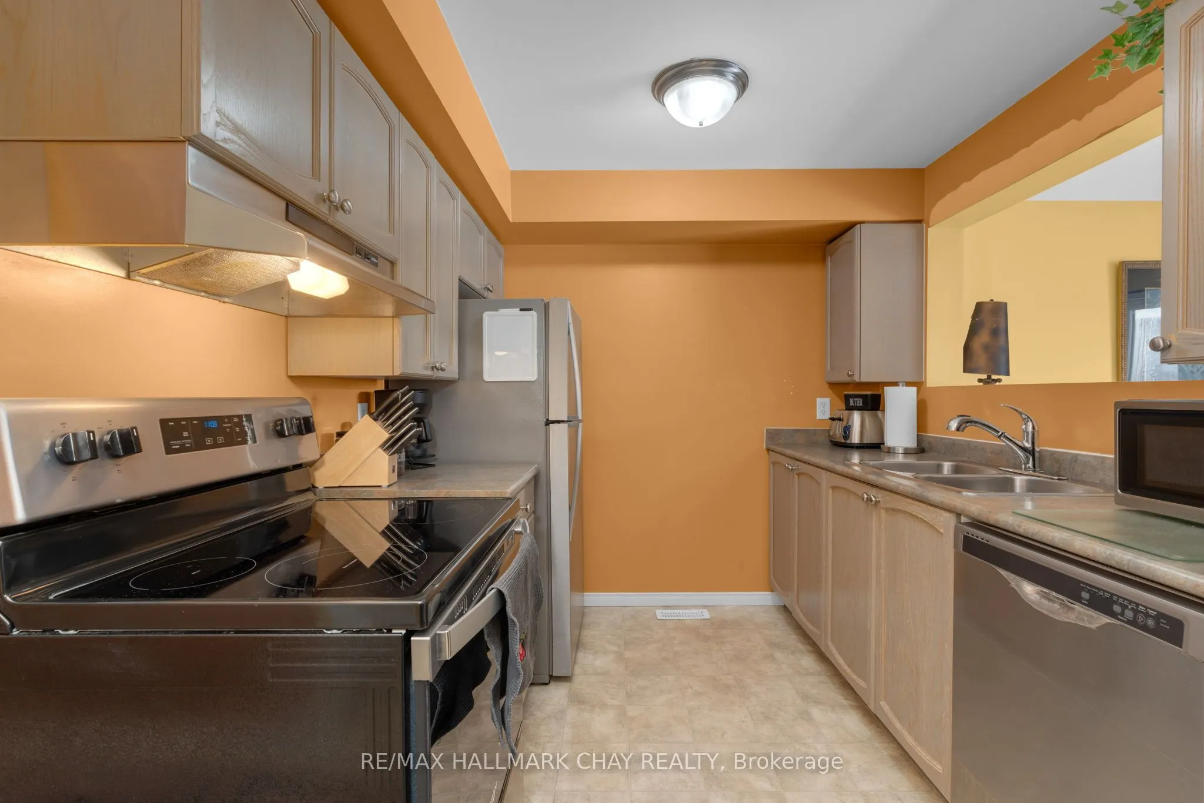
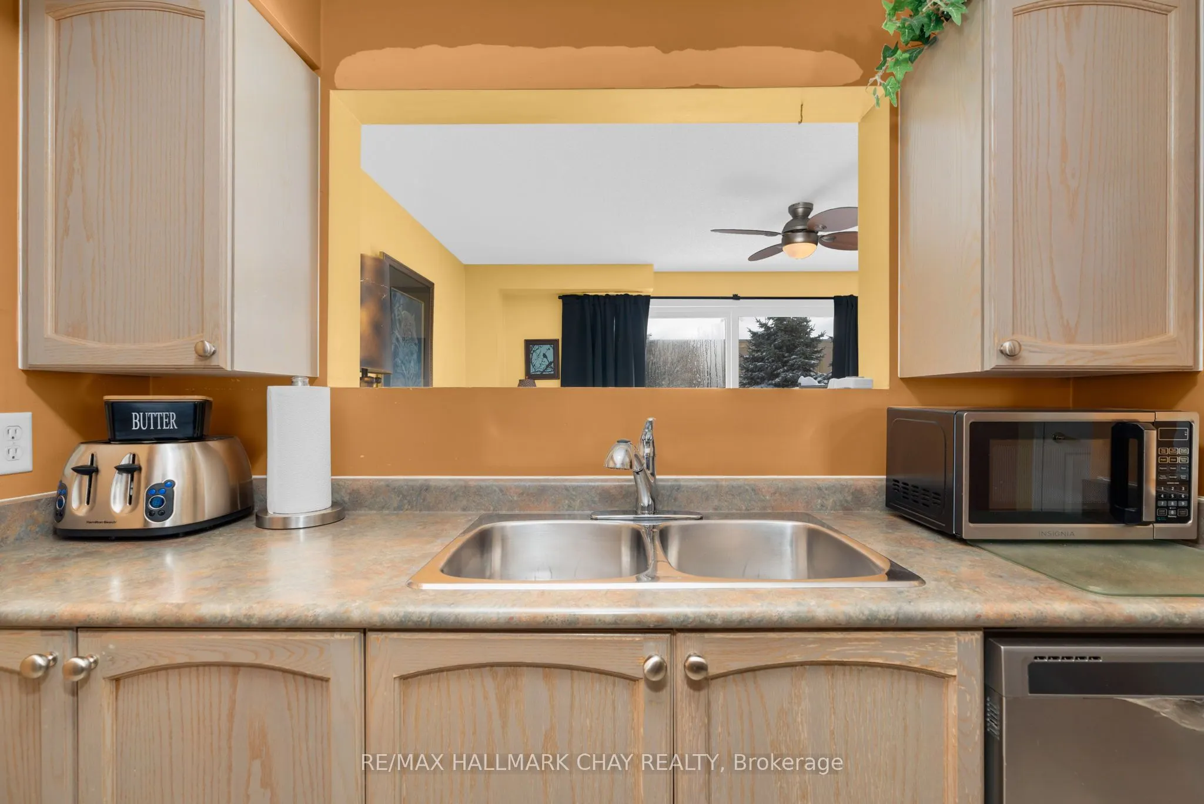
Sign In or Create a Free Account to see full details of this property
Key Facts
Key facts for 43 SRIGLEY Street
Property Type
Townhome, 2-Storey
Parking
Attached 1 garage, 2 parking
MLS #
S12589448
Size
700-1100 sqft
Basement
Full,Partially Finished
Listed on
2025-12-01
Lot size
20 x 110.2
Tax
$3,167 /yr
Days on Market
65
Approximate Age
16-30
Maintenance Fee
-
Description
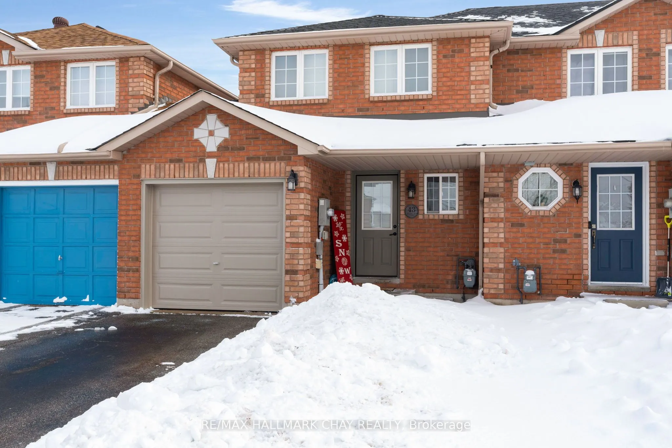
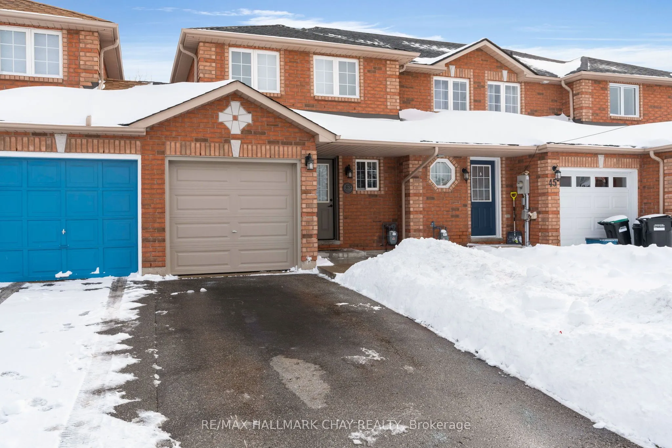
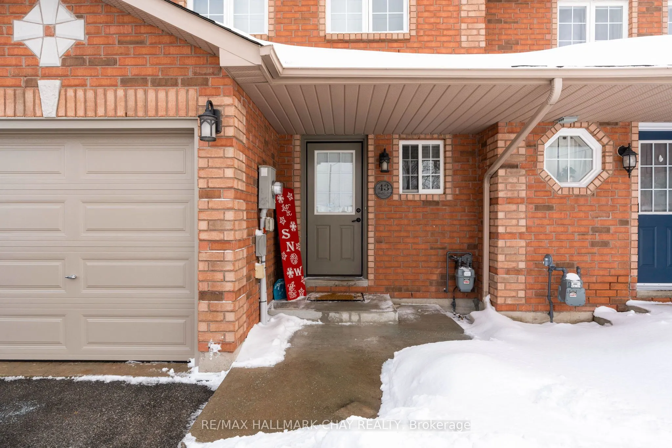
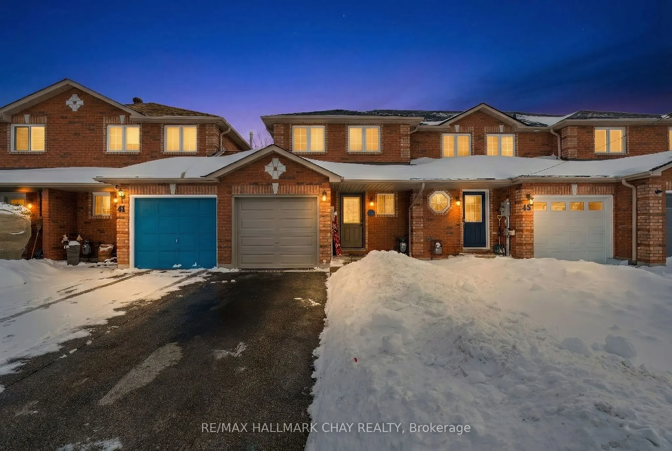
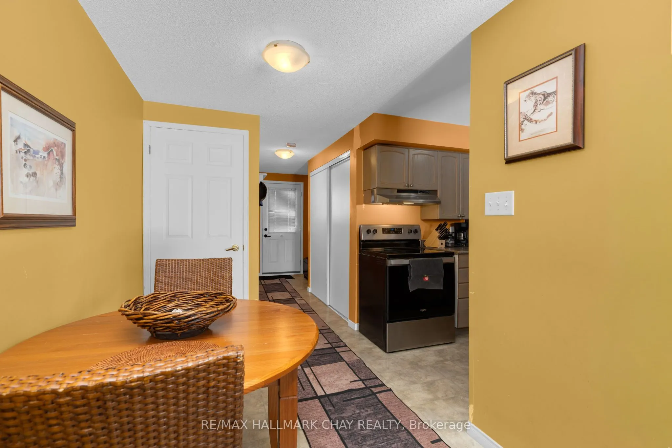
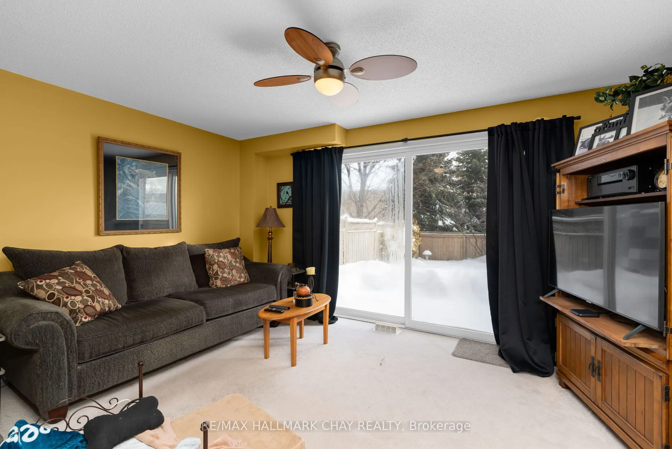
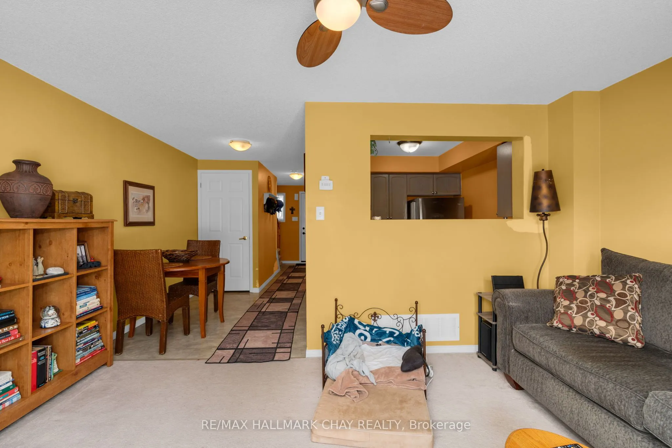
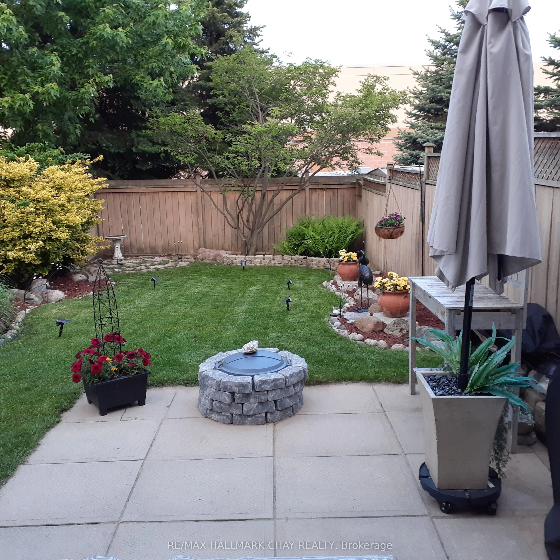
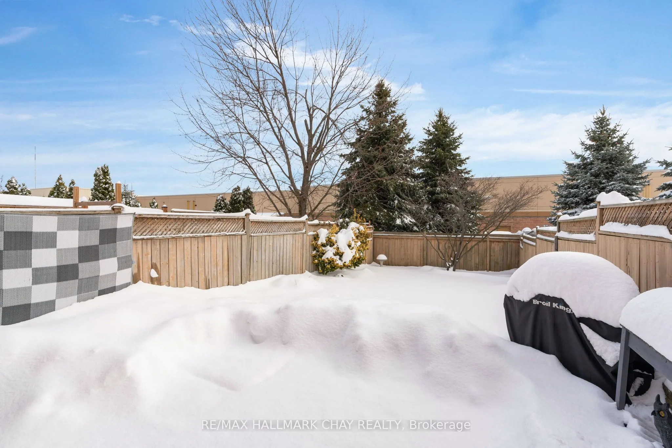
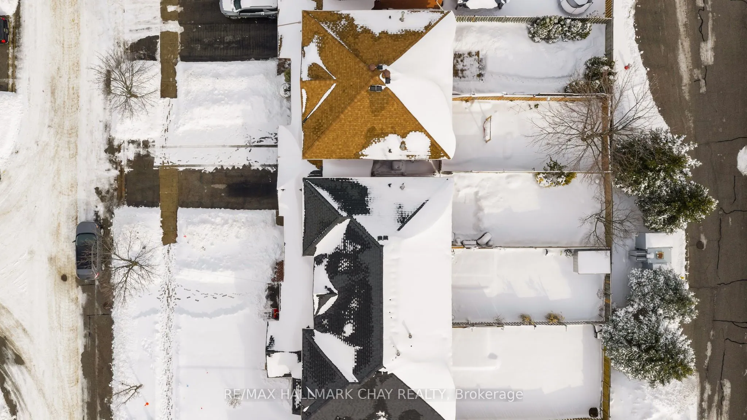
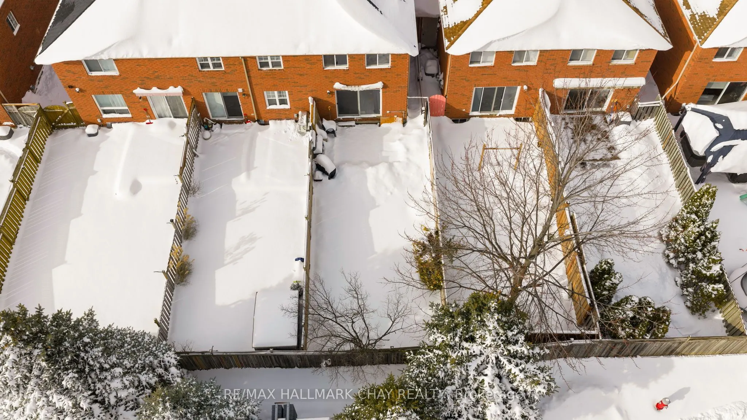
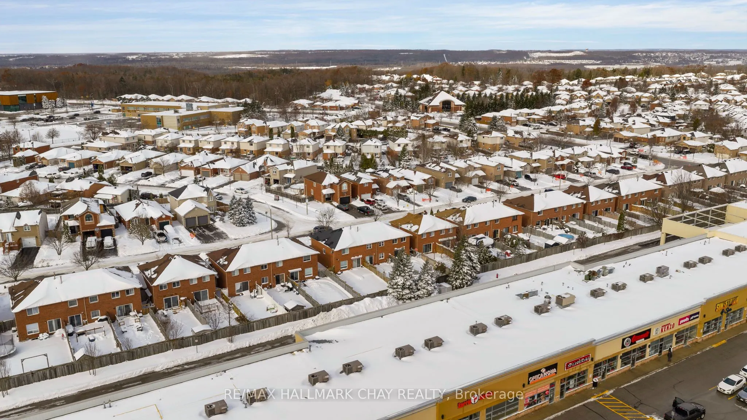
Welcome to 43 Srigley Street, a charming freehold townhouse located in the highly sought-after community of Holly. Just minutes from shopping, the recreation centre, an elementary school, parks, and convenient highway access, this home offers an ideal blend of comfort and lifestyle. This well-mainta...ined property features 2 spacious bedrooms and 1 full bath, perfect for first-time home buyers, downsizers, or anyone seeking low-maintenance living. Pride of ownership shines throughout, from the impeccably kept interior to the beautifully landscaped yard that enhances the home's inviting outdoor space. Enjoy excellent curb appeal with an updated garage door (2024), charming poured front porch, and sealed driveway. Major updates provide peace of mind, including a new roof (2020) with a transferable warranty and kitchen appliances (2020).Move-in ready and thoughtfully cared for, this townhouse is one you won't want to miss. Come see everything 43 Srigley Street has to offer!
Full Property Details
Interior
Bedrooms
2
Total Bedrooms
2
Washrooms
1
Square Footage
700-1100 sqft
Basement
Full,Partially Finished
Heating Source
Gas
Heating Fuel
Forced Air
Air Conditioning
None
Family Room
No
Kitchens
1
Total Kitchens
1
Fireplace Features
No
Bedrooms
2
Total Bedrooms
2
Washrooms
1
Square Footage
700-1100 sqft
Basement
Full,Partially Finished
Heating Source
Gas
Heating Fuel
Forced Air
Air Conditioning
None
Family Room
No
Kitchens
1
Total Kitchens
1
Fireplace Features
No
Exterior
Depth
110.2
Front
19.68
Lot Size
20 x 110.2 ft
Pool
None
Parking Spaces
2
Total Parking Spaces
2.00
Parking Description
Attached
Garage Spaces
1
Depth
110.2
Front
19.68
Lot Size
20 x 110.2 ft
Pool
None
Parking Spaces
2
Total Parking Spaces
2.00
Parking Description
Attached
Garage Spaces
1
Building Description
Style
2-Storey
Home Type
Townhome
Subtype
Att/Row/Townhouse
Year Built
16-30
Property Orientation
South
Exterior Finish
Brick
Sewers
Sewer
Water Supply
Municipal
Possession Date
No Data
Style
2-Storey
Home Type
Townhome
Subtype
Att/Row/Townhouse
Year Built
16-30
Property Orientation
South
Exterior Finish
Brick
Sewers
Sewer
Water Supply
Municipal
Possession Date
No Data
Community
Community
Holly
Community
Holly
Taxes & Fees
Taxes
$3,167 /yr
Tax Year
2024
Taxes
$3,167 /yr
Tax Year
2024
Room Types
Bedroom 2
-
Dimensions 11.88 x 11.71 feet
139.11 sqft
Dining Room
-
Dimensions 6.59 x 8.37 feet
55.16 sqft
Foyer
-
Dimensions 8.63 x 12.07 feet
104.16 sqft
Kitchen
-
Dimensions 7.55 x 8.07 feet
60.93 sqft
Living Room
-
Dimensions 14.14 x 9.97 feet
140.98 sqft
Primary Bedroom
-
Dimensions 14.14 x 12.53 feet
177.17 sqft
Recreation
-
Dimensions 14.14 x 9.88 feet
139.7 sqft
Utility Room
-
Dimensions 8.63 x 20.28 feet
175.02 sqft
Similar Properties(No results)
Mortgage Calculator
Calculate your estimated monthly mortgage payment
Price
$510,000
$
%
%
Total cost of mortgage
$0
Monthly payment
By clicking Save, we will calculate your estimated mortgage for all properties using the saved values (down payment percentage, interest rate, and amortization).
The accuracy and applicability of this calculator are not guaranteed.