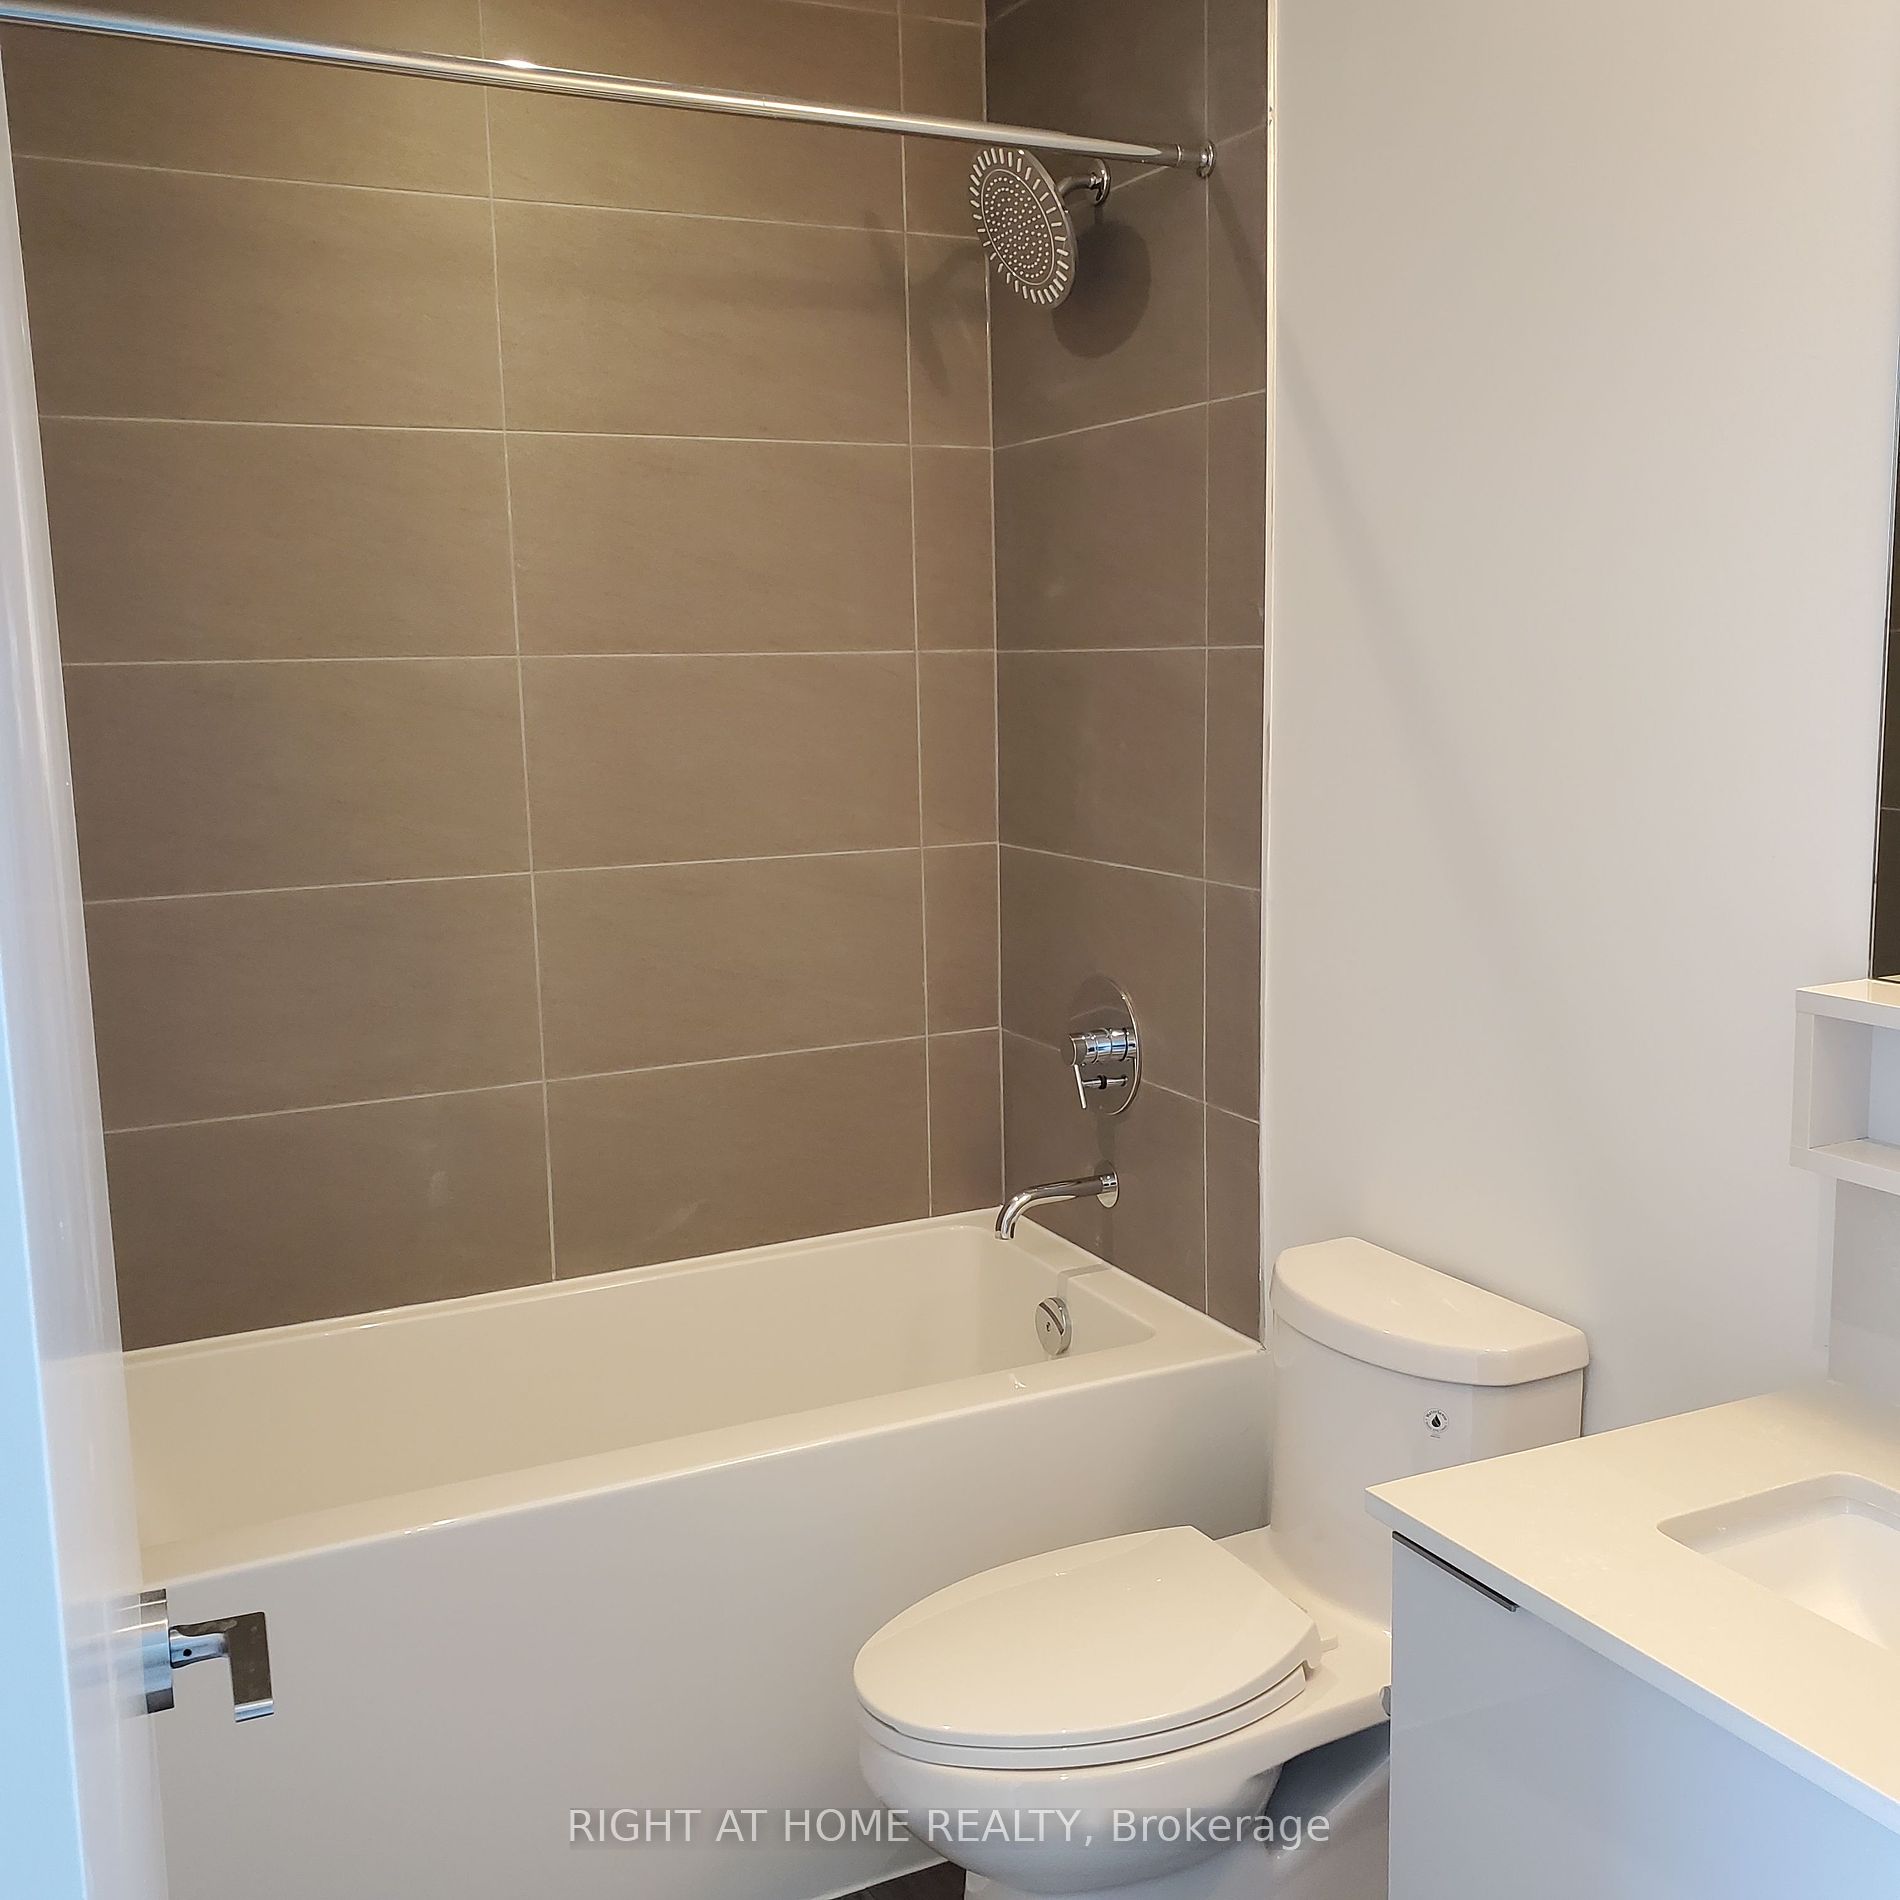
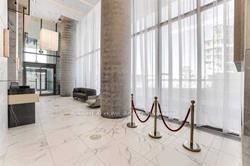
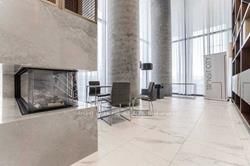
Sign In or Create a Free Account to see full details of this property
Key Facts
Key facts for 950 Portage Parkway #808
Property Type
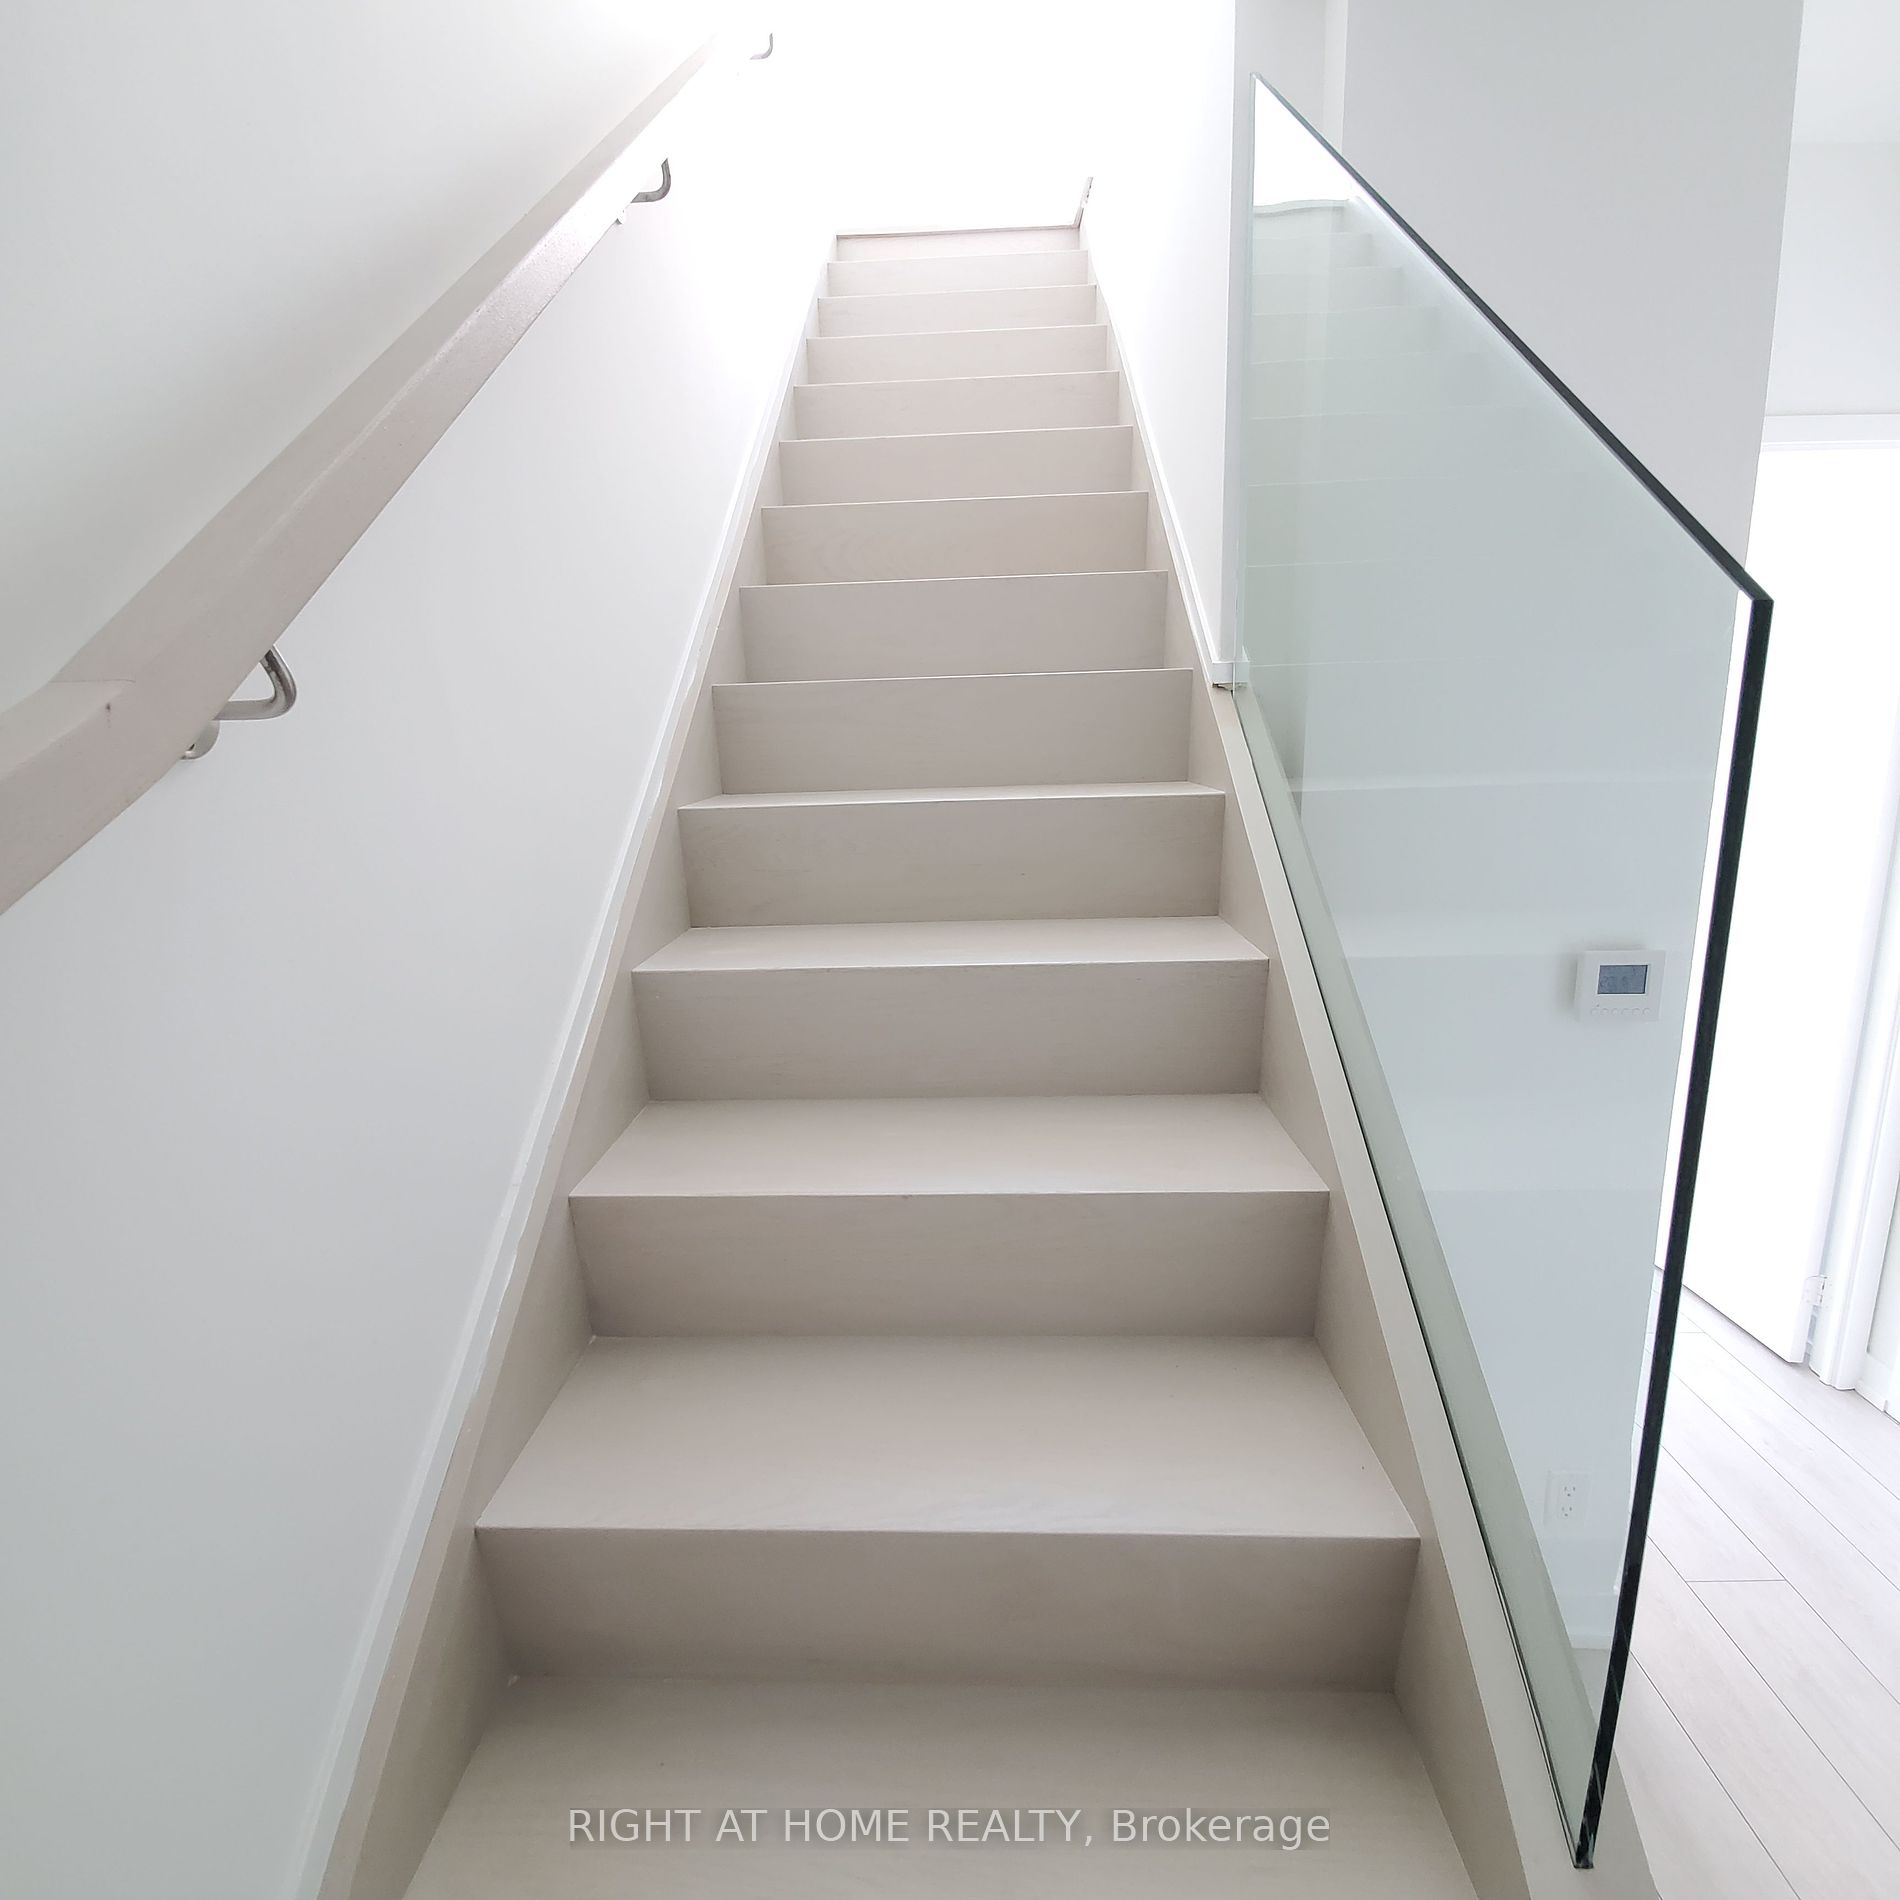
Condo, 2-Storey
Parking
Surface 1 garage, 1 parking
MLS #
N8423528
Size
800-899 sqft
Basement
None
Listed on
2024-06-10
Lot size
-
Tax
-
Days on Market
33
Approximate Age
0-5
Maintenance Fee
-
Common Elements, Par...
Description
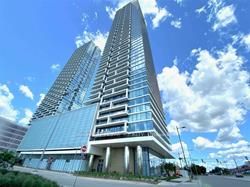
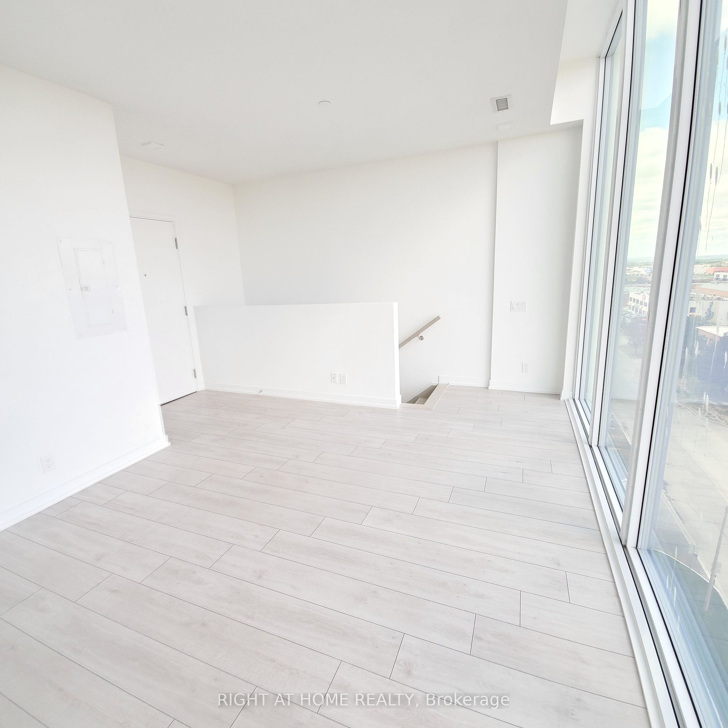
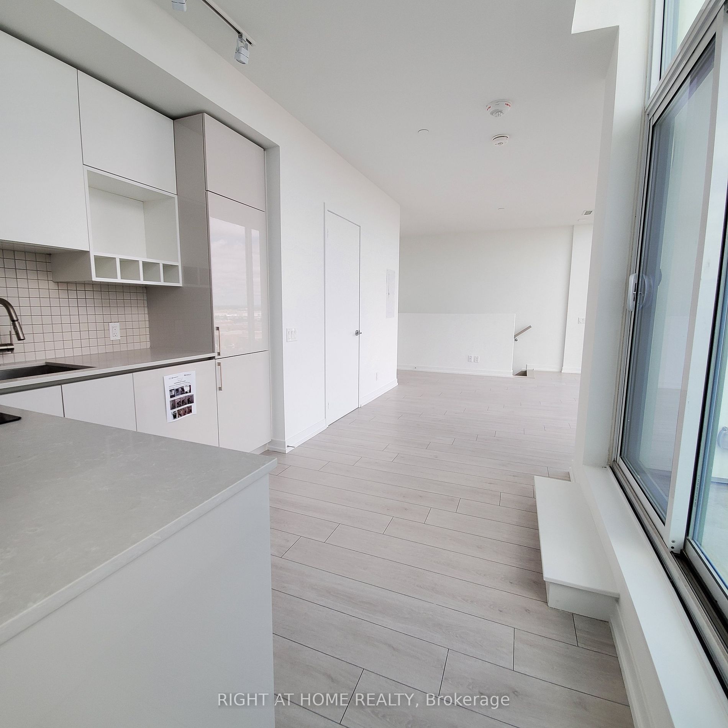
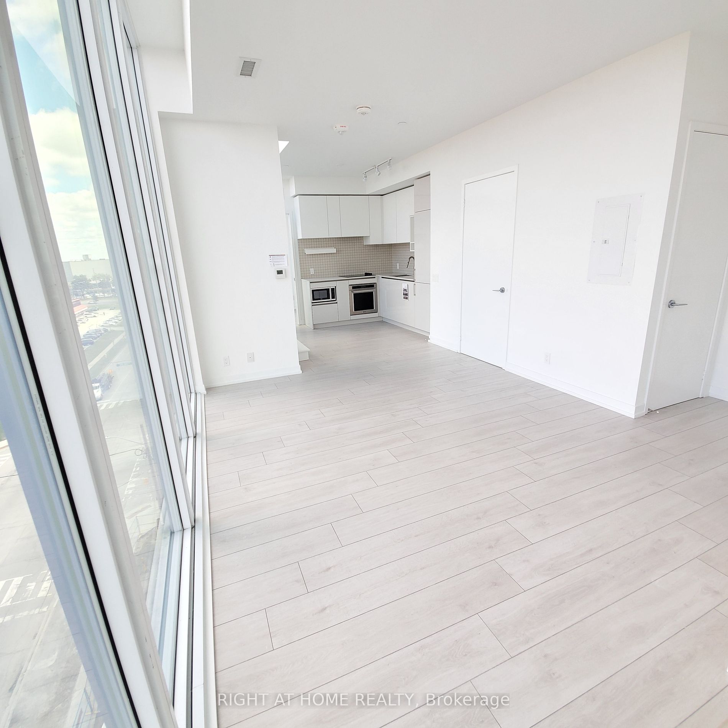
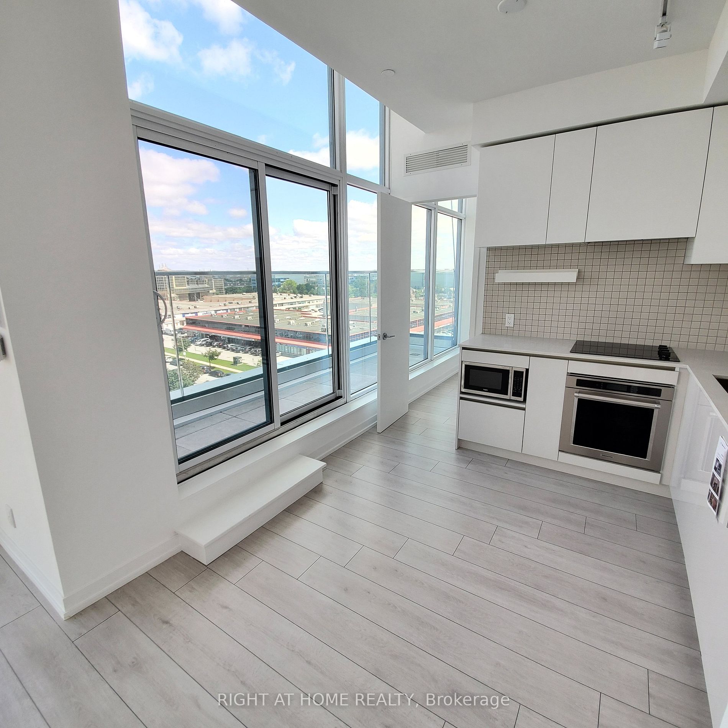
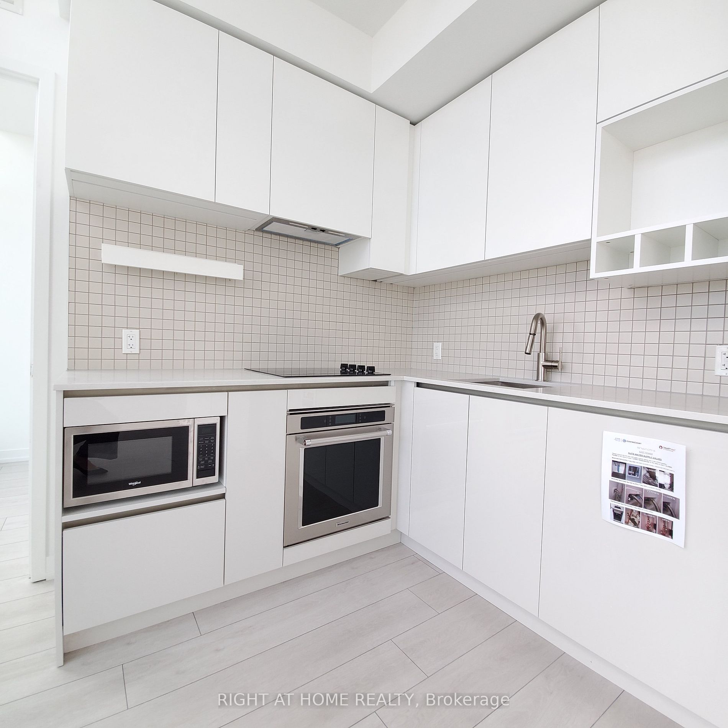
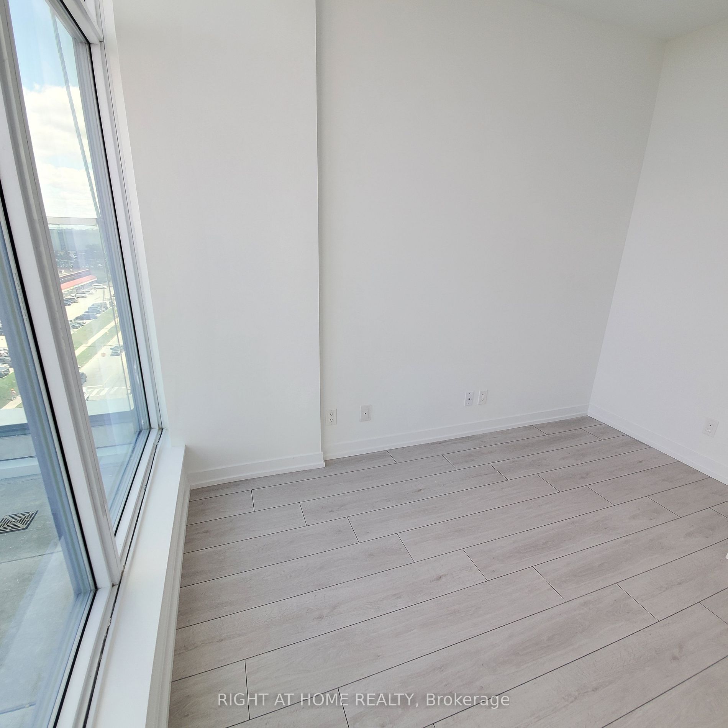
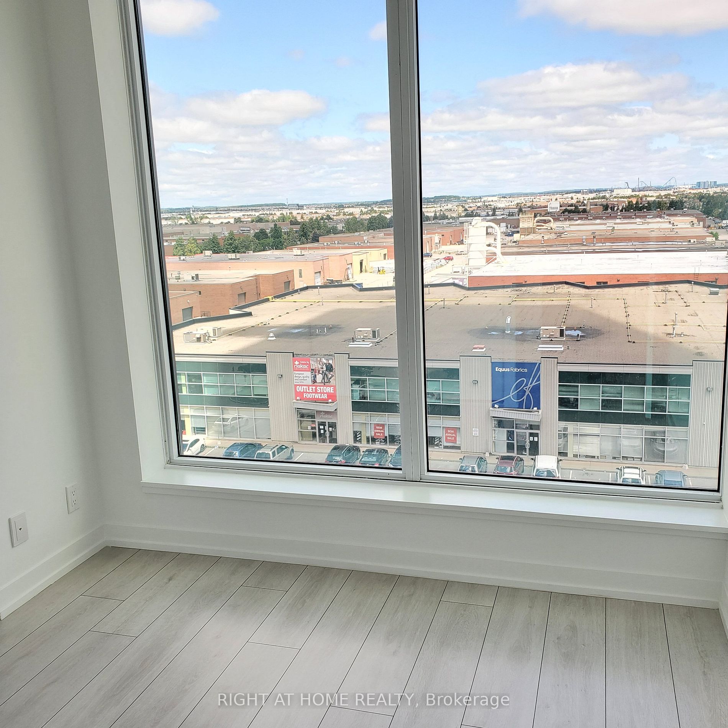
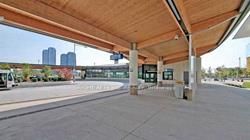
*Luxury Condo Transit City 3 In The Heart Of Vaughan *Steps To VMC Subway Station *Close To Hwy 400/407, Bus Terminal, York U, Shops, Restaurants & Much More *Bright & Spacious 2-Storey Layout *Large Separate Den W/Window Can Be Used As 3rd Bedroom *Laminate Floors Throughout *Floor To Ceiling Windo...ws *Open Concept Kitchen Walkout To Balcony *1 Parking Included @ Tc1 Building On 6th Floor **** Extras **** *Free Bell Fibe Internet Included *Tenant Pays Hydro & Water *Non-Smoker
Full Property Details
Interior
Bedrooms
2
Bedrooms Plus
1
Total Bedrooms
3
Washrooms
2
Square Footage
800-899 sqft
Basement
None
Heating Source
Gas
Heating Fuel
Forced Air
Air Conditioning
Central Air
Family Room
No
Kitchens
1
Total Kitchens
1
Fireplace Features
No
Bedrooms
2
Bedrooms Plus
1
Total Bedrooms
3
Washrooms
2
Square Footage
800-899 sqft
Basement
None
Heating Source
Gas
Heating Fuel
Forced Air
Air Conditioning
Central Air
Family Room
No
Kitchens
1
Total Kitchens
1
Fireplace Features
No
Exterior
Driveway
Surface
Parking Spaces
1
Total Parking Spaces
1.00
Parking Description
Surface
Garage Spaces
1
Balcony
Open
Driveway
Surface
Parking Spaces
1
Total Parking Spaces
1.00
Parking Description
Surface
Garage Spaces
1
Balcony
Open
Building Description
Style
2-Storey
Home Type
Condo
Subtype
Condo Apartment
Year Built
0-5
Property Orientation
North
Exterior Finish
Concrete
Possession Date
9/1/2024
Locker
None
Style
2-Storey
Home Type
Condo
Subtype
Condo Apartment
Year Built
0-5
Property Orientation
North
Exterior Finish
Concrete
Possession Date
9/1/2024
Locker
None
Community
Community
Vaughan Corporate Centre
Community
Vaughan Corporate Centre
Taxes & Fees
Common Elements
Included
Parking
Included
Common Elements
Included
Parking
Included
Other
Pets
Restricted
Pets
Restricted
Room Types
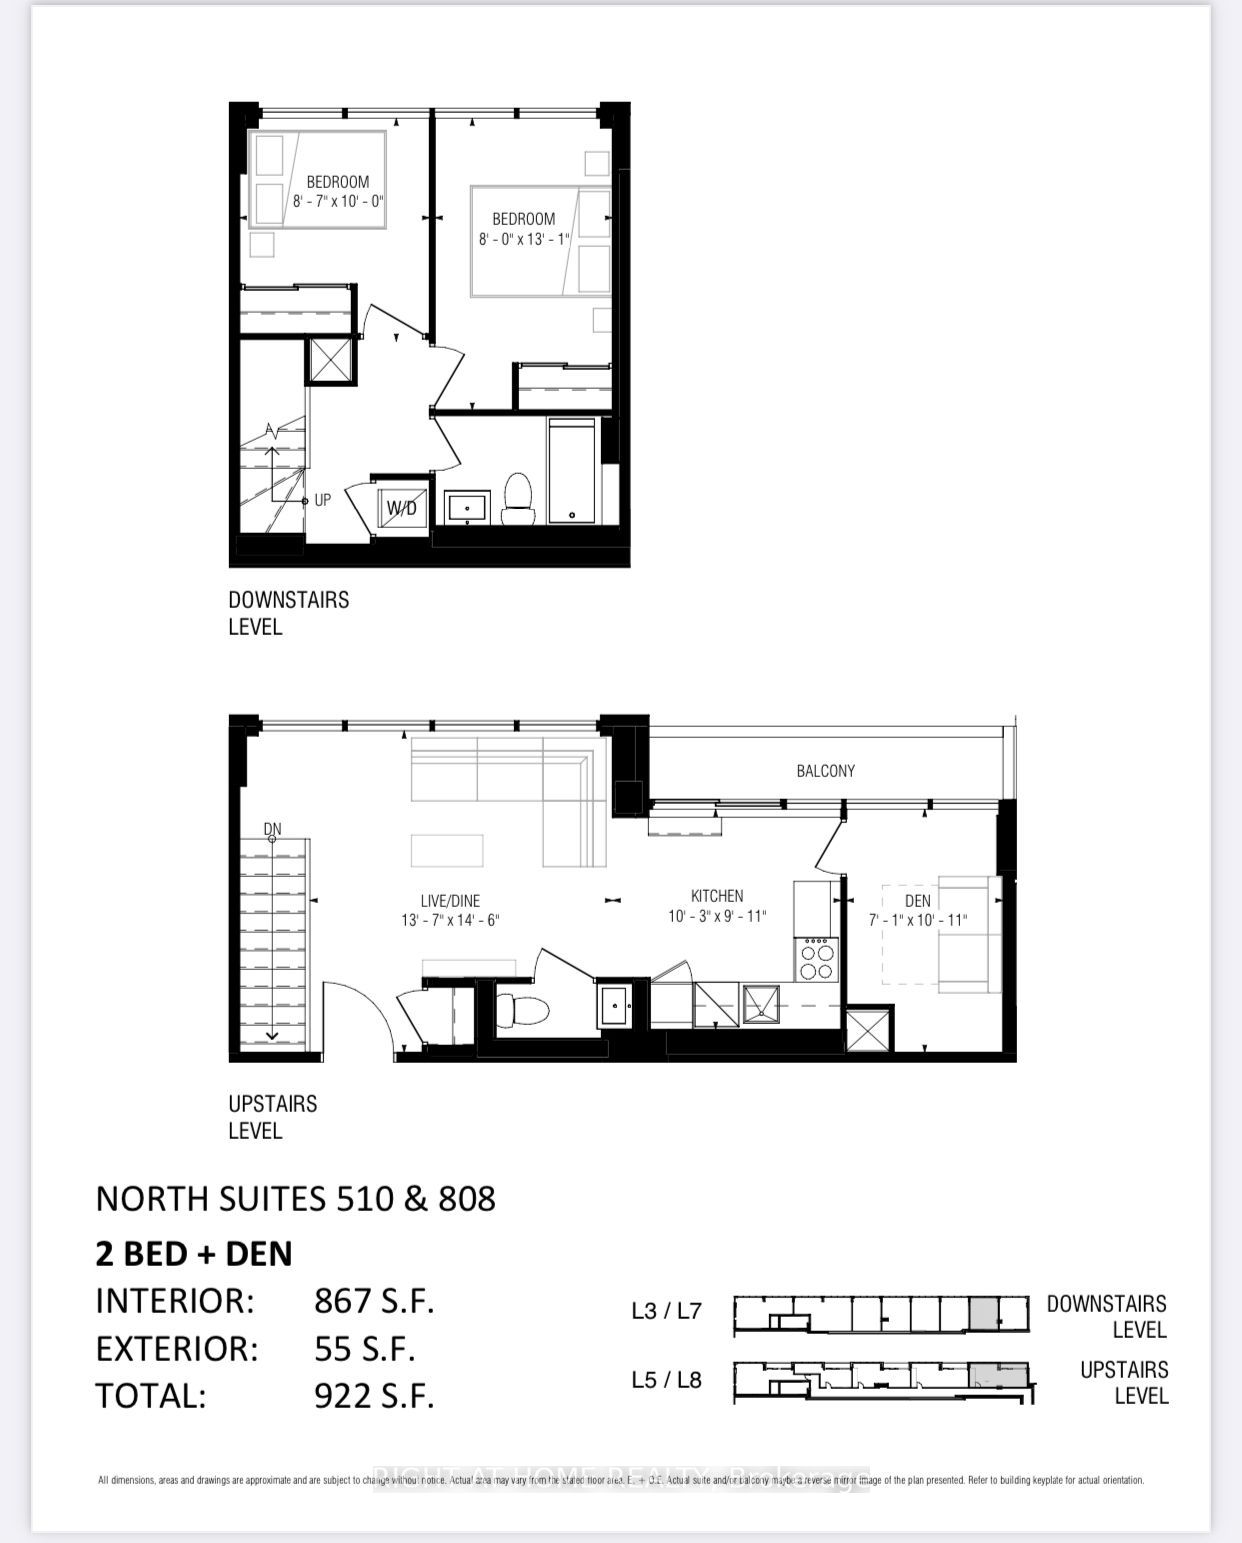
Bedroom 2
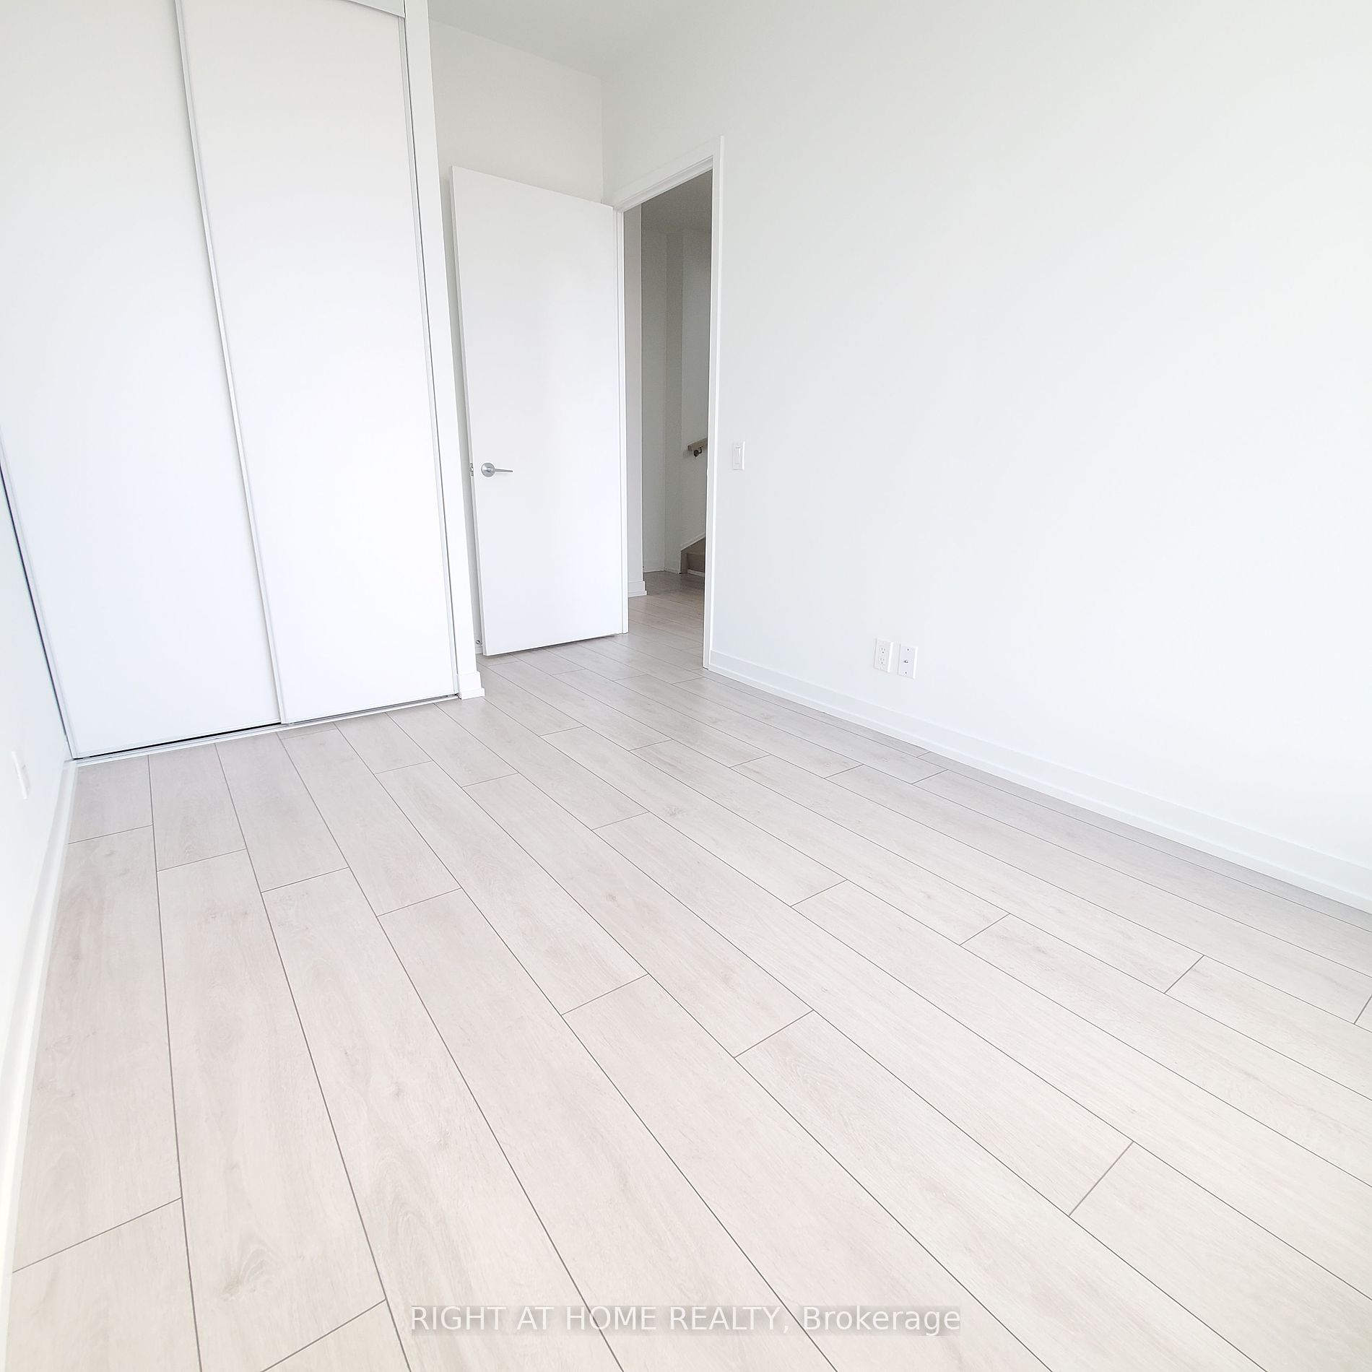
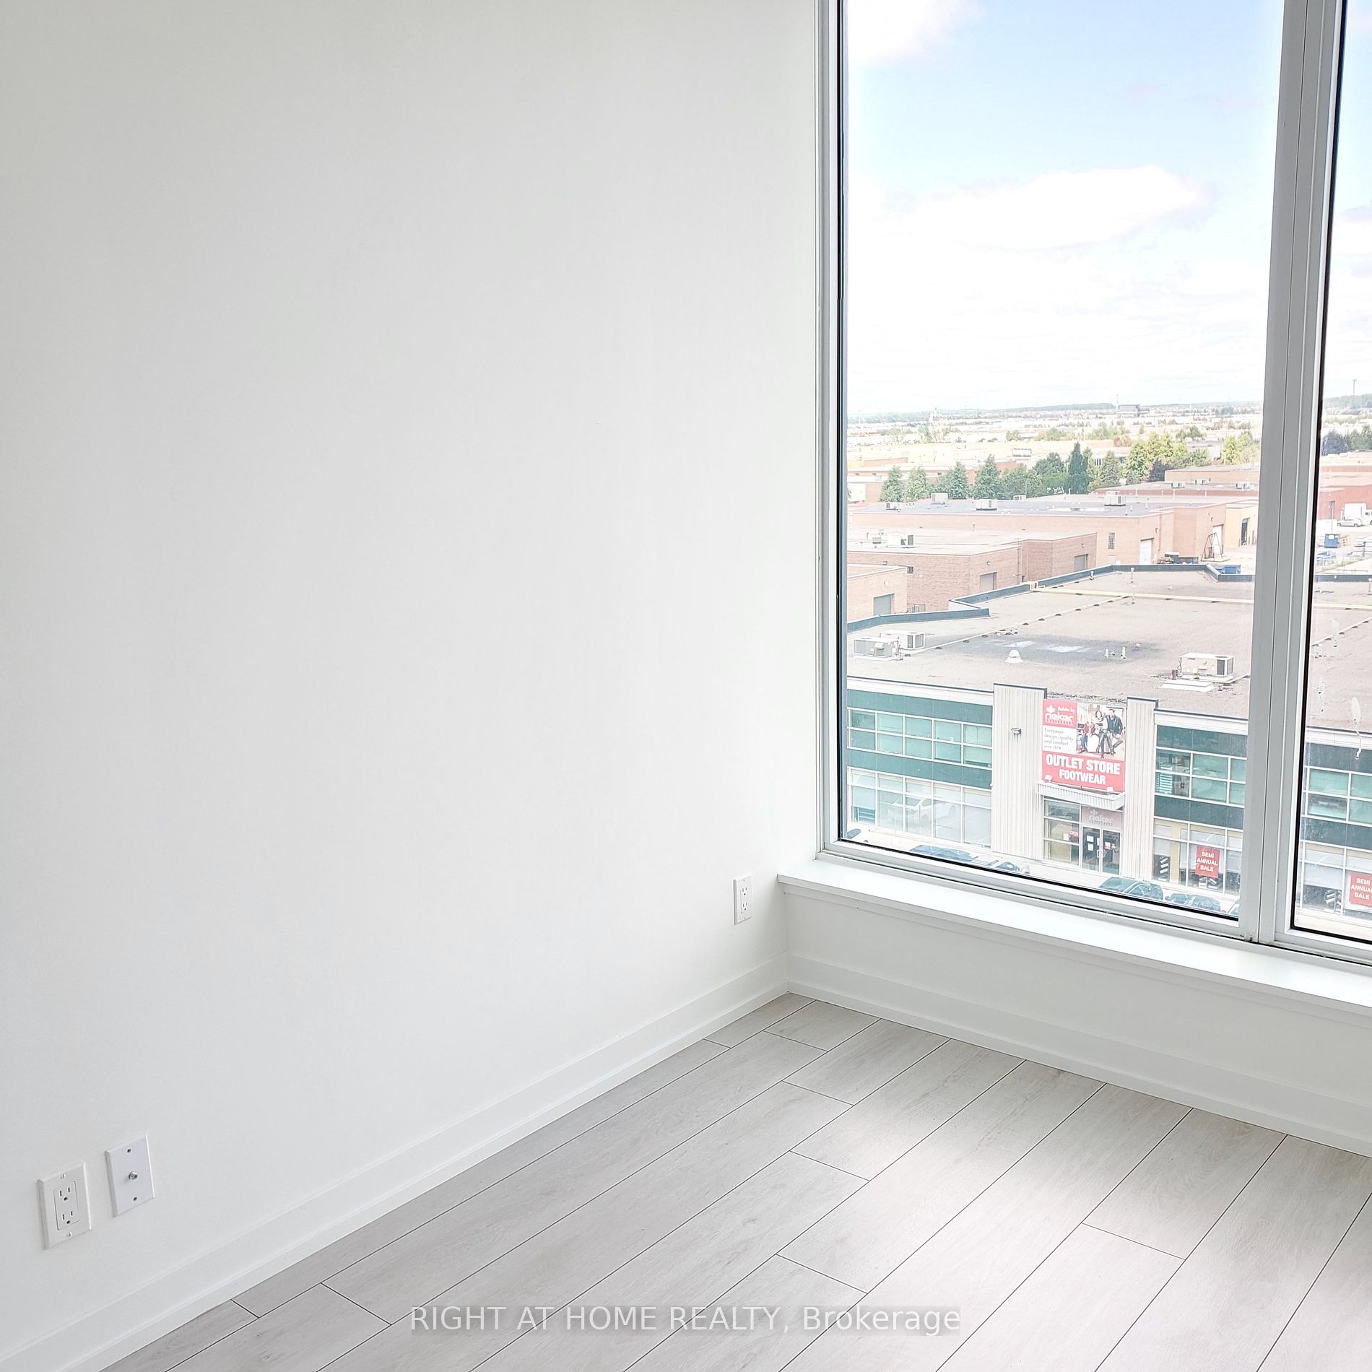
Laminate, Closet, Large Window
Dimensions 10.01 x 8.6 feet
86.09 sqft
Den
Laminate, Separate Room, Large Window
Dimensions 10.93 x 7.09 feet
77.49 sqft
Dining Room
Laminate, Combined w/Living, Window Floor to Ceiling
Dimensions 14.5 x 13.58 feet
196.91 sqft
Kitchen
Laminate, B/I Appliances, W/O To Balcony
Dimensions 10.24 x 9.91 feet
101.48 sqft
Living Room
Laminate, Combined w/Dining, Window Floor to Ceiling