Sign In or Create a Free Account to see full details of this property
Key Facts
Key facts for 7 Townsgate Drive #1203
Property Type
Condo, Apartment
Parking
Underground 2 garage, 2 parking
MLS #
N7368470
Size
1200-1399 sqft
Basement
None
Listed on
2023-12-27
Lot size
-
Tax
-
Days on Market
35
Approximate Age
-
Maintenance Fee
-
Description
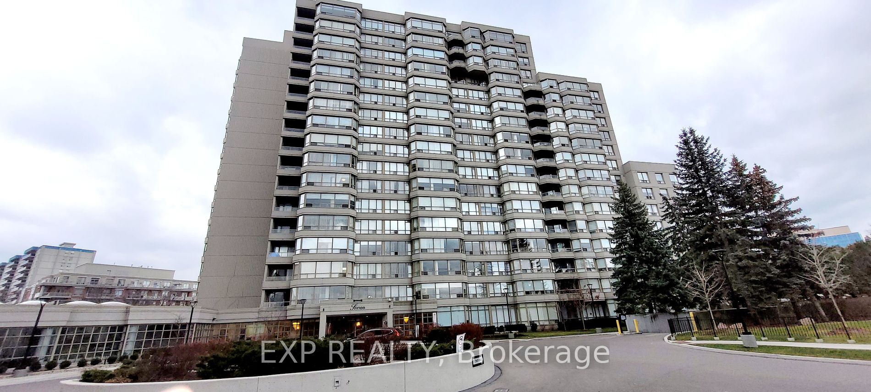
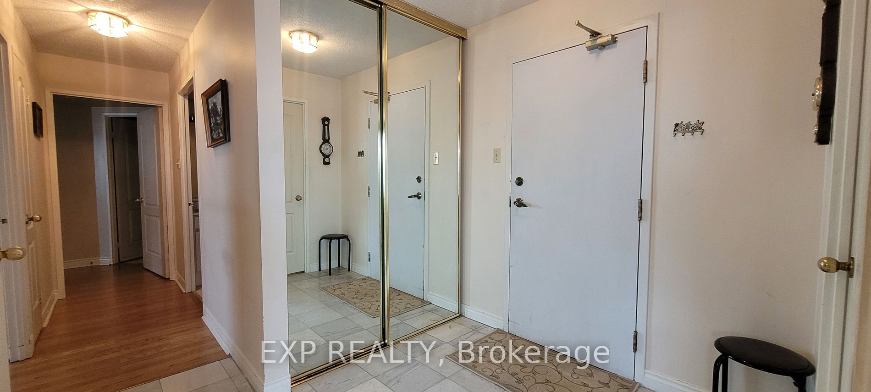
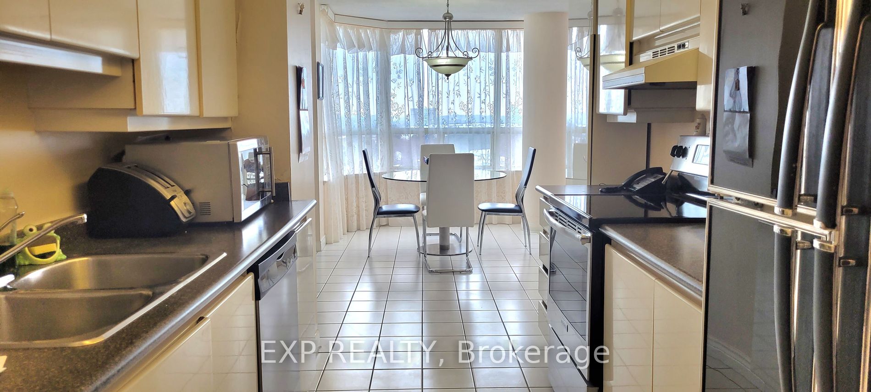
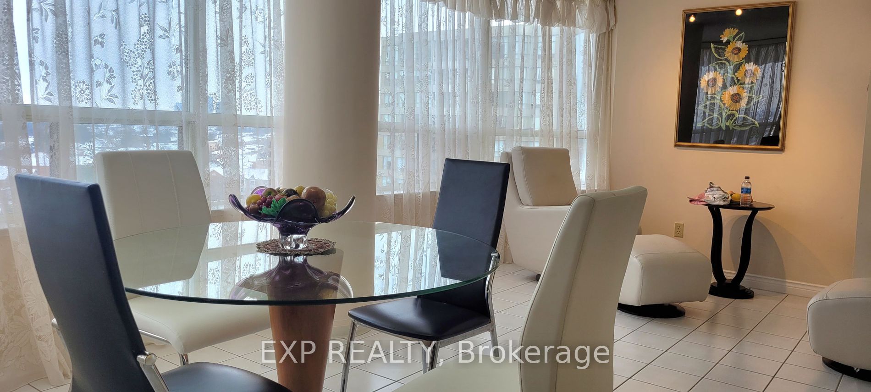
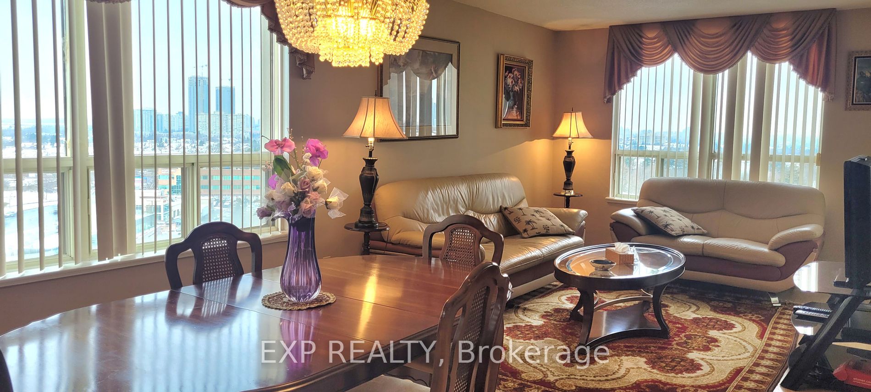
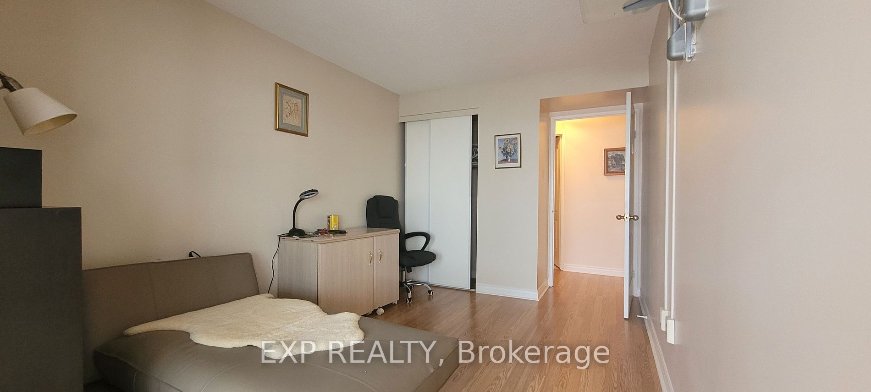
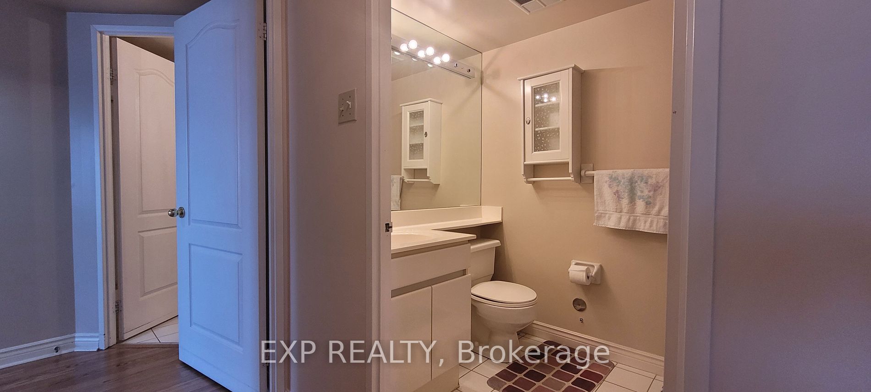
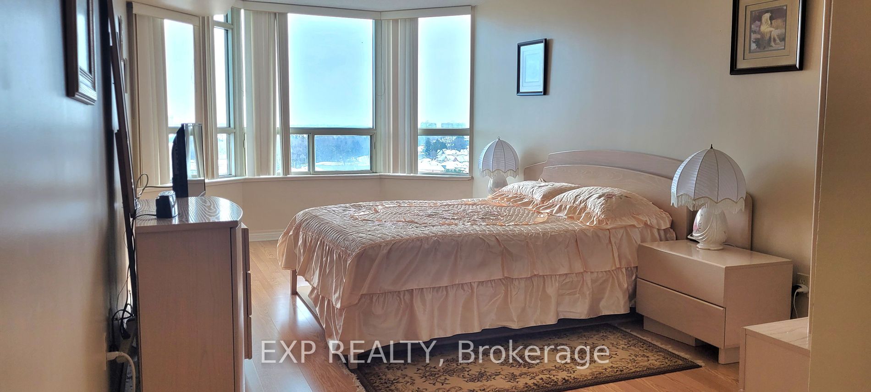
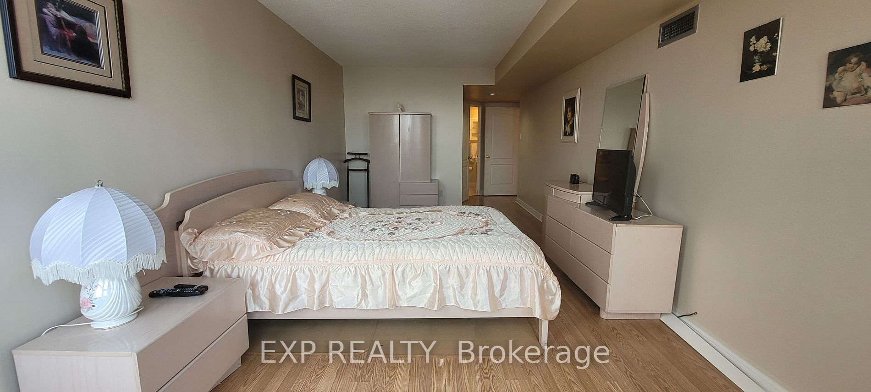
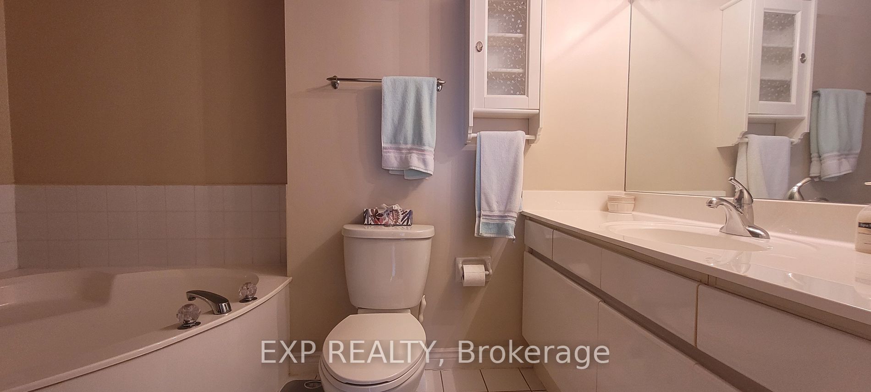
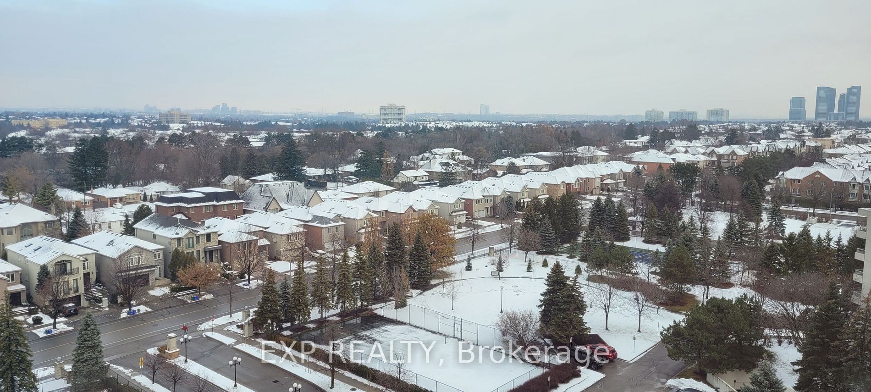
Exceptionally well-kept, this sun-drenched corner unit within a luxury condominium complex boasts expansive windows, high floor, unobstructed views, 2 spacious bedrooms, and 2 full bathrooms.
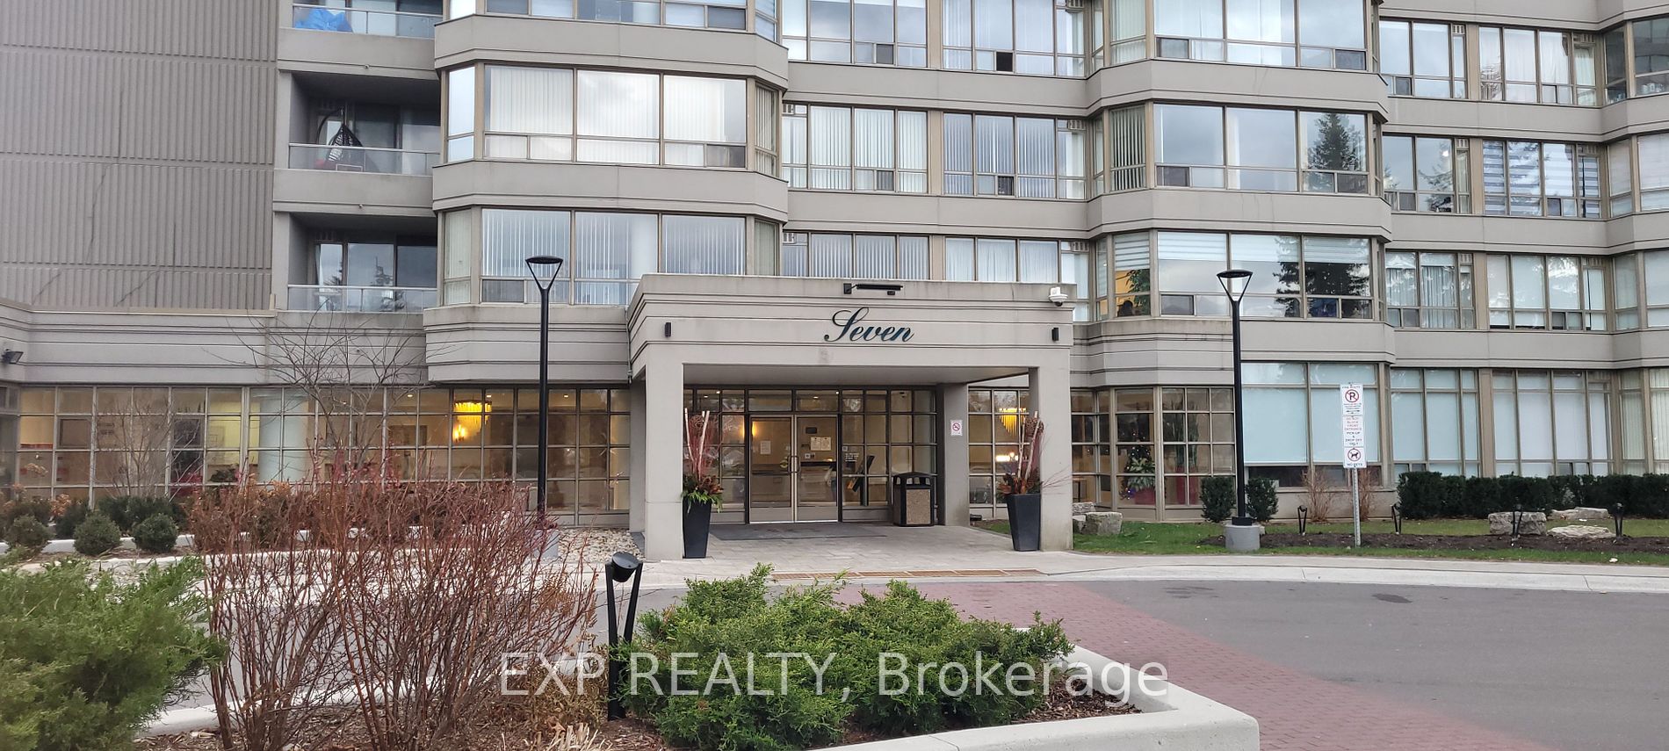
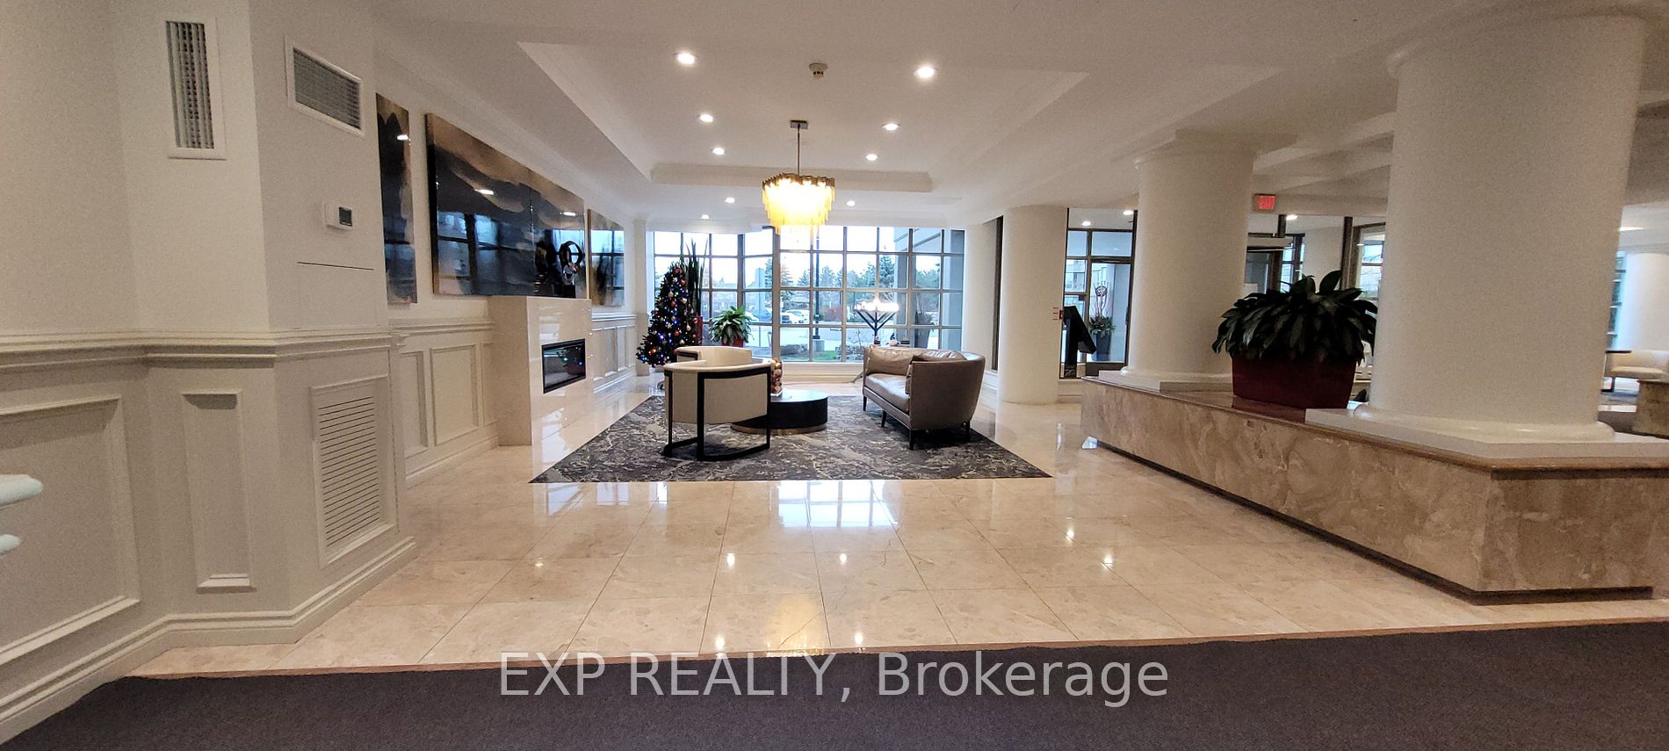
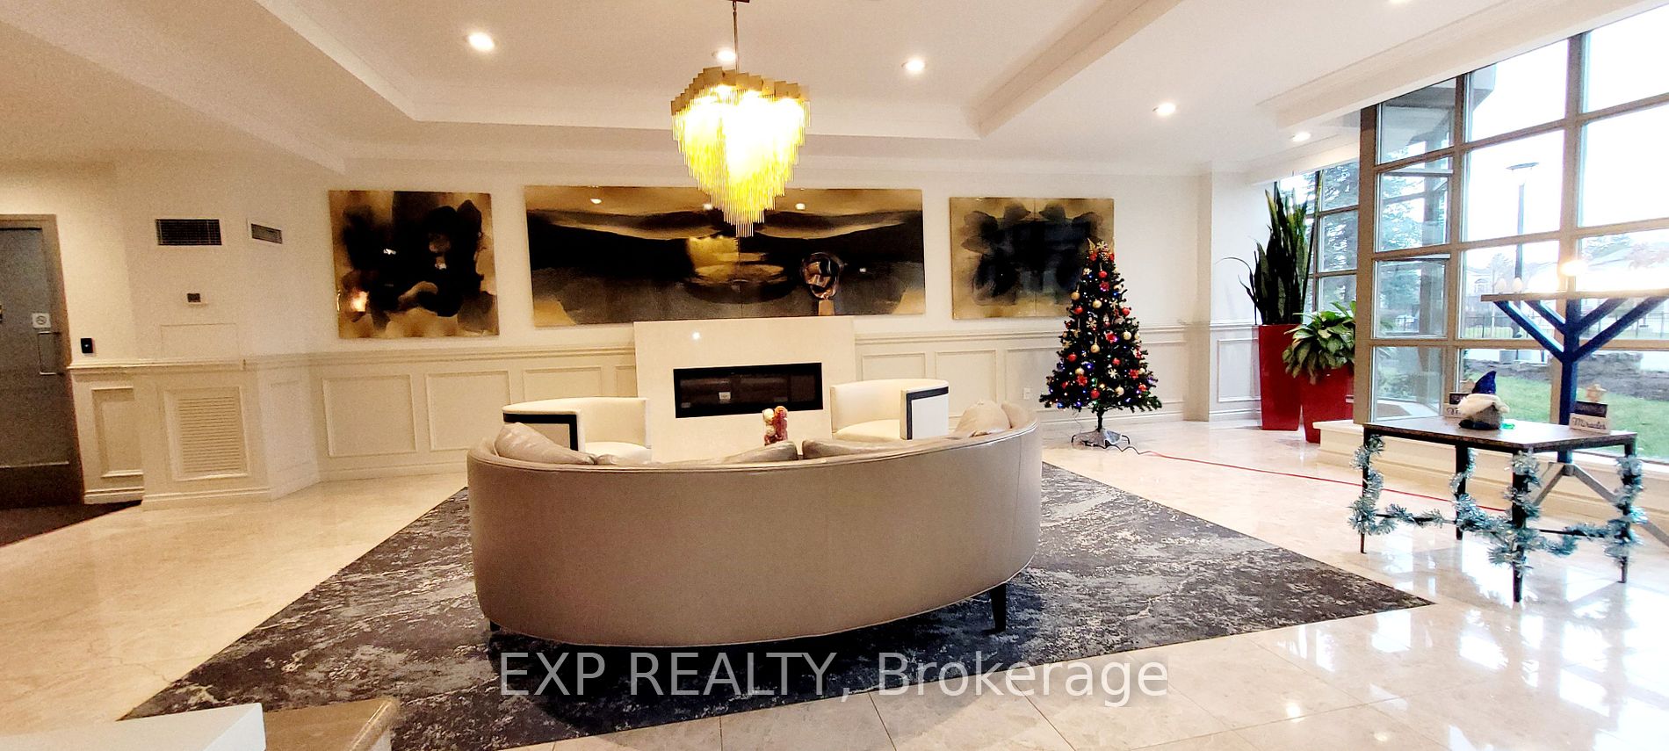
A fully renovated facility, this building provides an array of desirable amenities, including 24/7 security... and concierge services, library, indoor pool, gym, billiard room, hobby room, sauna, party room, tennis court, a large tropical garden, squash court and even a large backyard property for your daily walks.
The residence includes a locker on the same level as the unit and two side-by-side underground parking spots on the first level. The building is conveniently located near coffee shops, restaurants, a medical center, public transit, and grocery stores. **** Extras **** PLEASE NOTE: You have the option to rent this unit either fully/partially FURNISHED or UNFURNISHED.
Full Property Details
Interior
Bedrooms
2
Total Bedrooms
2
Washrooms
2
Square Footage
1200-1399 sqft
Basement
None
Heating Source
Gas
Heating Fuel
Forced Air
Air Conditioning
Central Air
Family Room
Yes
Kitchens
1
Total Kitchens
1
Fireplace Features
No
Bedrooms
2
Total Bedrooms
2
Washrooms
2
Square Footage
1200-1399 sqft
Basement
None
Heating Source
Gas
Heating Fuel
Forced Air
Air Conditioning
Central Air
Family Room
Yes
Kitchens
1
Total Kitchens
1
Fireplace Features
No
Exterior
Driveway
Underground
Pool
Indoor
Parking Spaces
2
Total Parking Spaces
2.00
Parking Description
Underground
Garage Spaces
2
Balcony
None
Driveway
Underground
Pool
Indoor
Parking Spaces
2
Total Parking Spaces
2.00
Parking Description
Underground
Garage Spaces
2
Balcony
None
Building Description
Style
Apartment
Home Type
Condo
Subtype
Condo Apartment
Property Orientation
North East
Exterior Finish
Concrete
Possession Date
1/1/2024
Locker
Owned
Style
Apartment
Home Type
Condo
Subtype
Condo Apartment
Property Orientation
North East
Exterior Finish
Concrete
Possession Date
1/1/2024
Locker
Owned
Community
Community
Crestwood-Springfarm-Yorkhill
Community
Crestwood-Springfarm-Yorkhill
Other
Pets
Restricted
Pets
Restricted
Room Types
Bedroom 2
3 Pc Bath, Large Closet, Laminate
Dimensions - feet
0 sqft
Breakfast
Open Concept, Window Floor to Ceiling, East View
Dimensions - feet
0 sqft
Dining Room
Laminate, Open Concept, Large Window
Dimensions - feet
0 sqft
Family Room
Laminate, Large Window, Open Concept
Dimensions - feet
0 sqft
Kitchen
Tile Floor, Pantry
Dimensions - feet
0 sqft
Laundry
Separate Room, B/I Shelves, Tile Floor
Dimensions - feet
0 sqft
Primary Bedroom
4 Pc Ensuite, Walk-In Closet(s), Window Floor to Ceiling