Sign In or Create a Free Account to see full details of this property
Key Facts
Key facts for 25 Sydney Circle
Property Type
Townhome, 2-Storey
Parking
Built-In 1 garage, 2 parking
MLS #
N5858242
Size
2000-2500 sqft
Basement
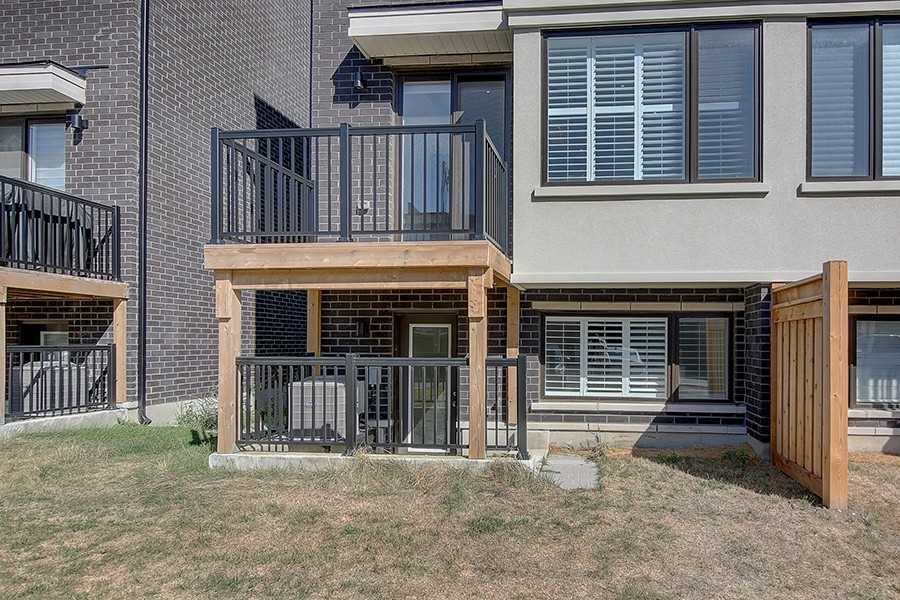
Finished,Walk-Out
Listed on
2023-01-01
Lot size
23 x 86.55
Tax
-
Days on Market
29
Approximate Age
0-5
Maintenance Fee
-
Central Air Conditio...
Description
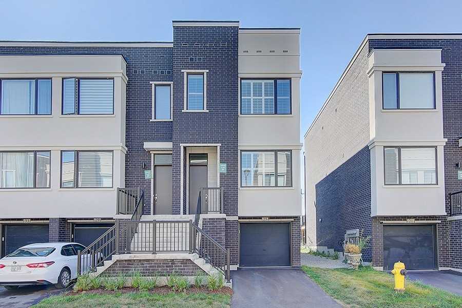
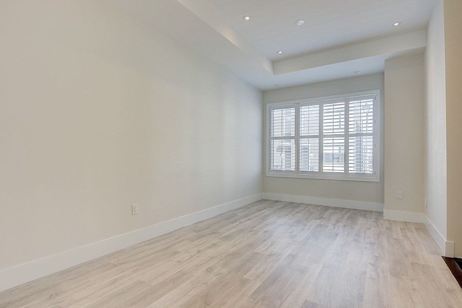
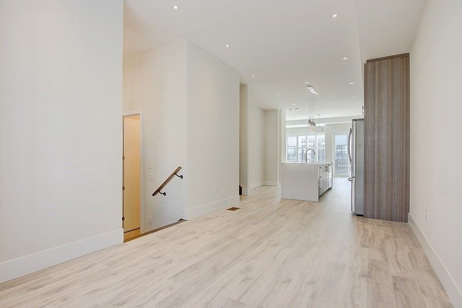
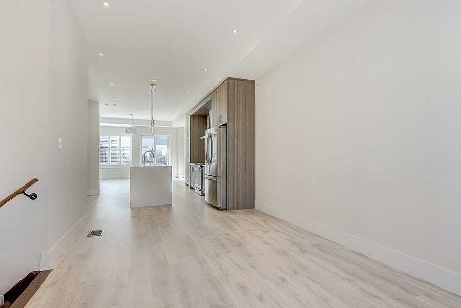
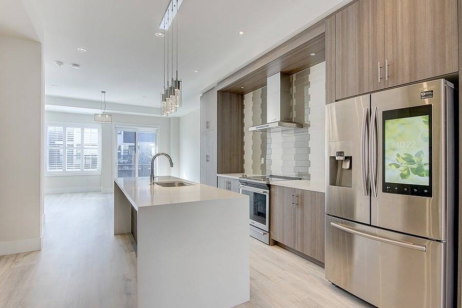
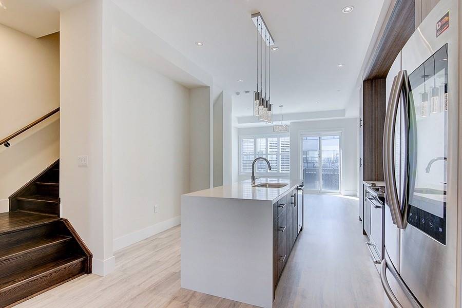
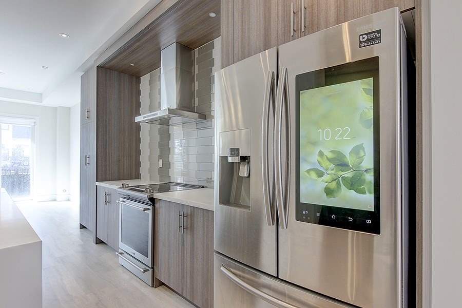
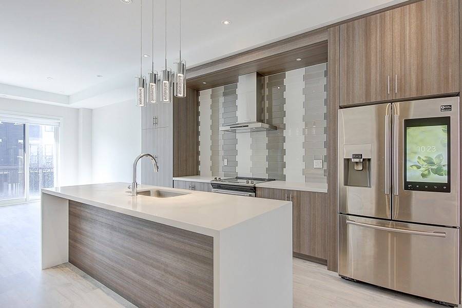
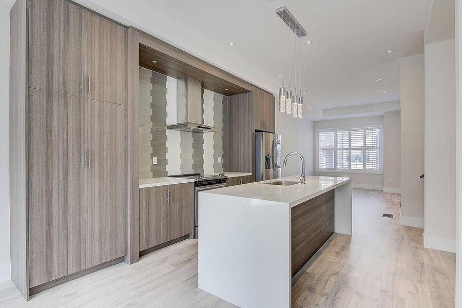
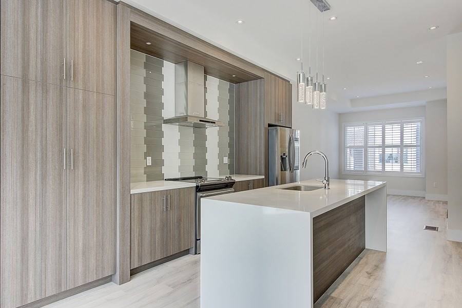
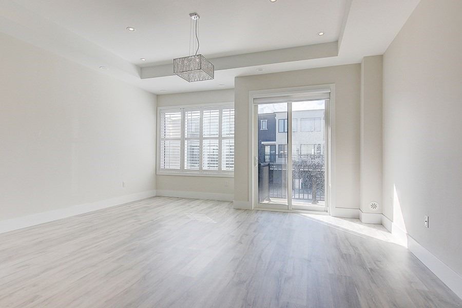
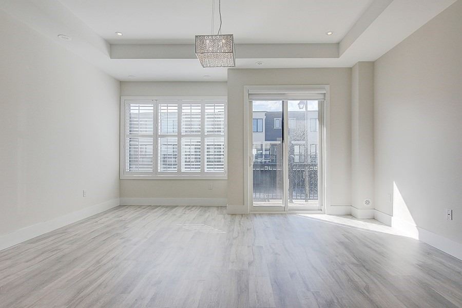
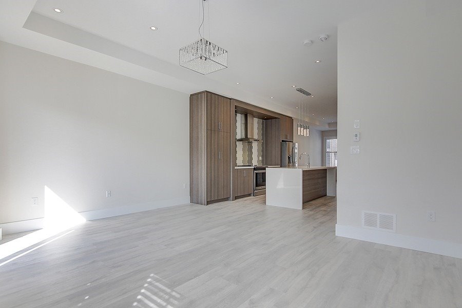
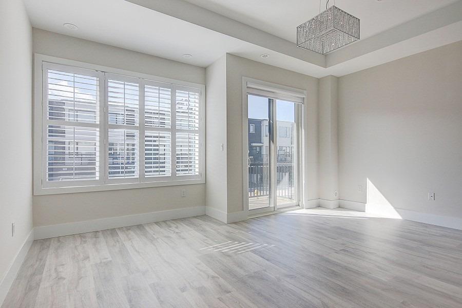
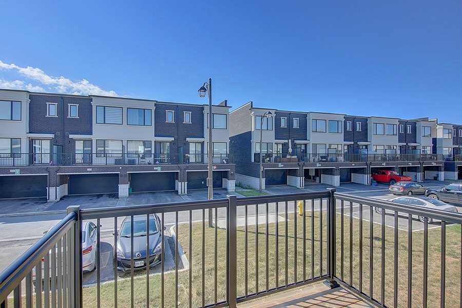
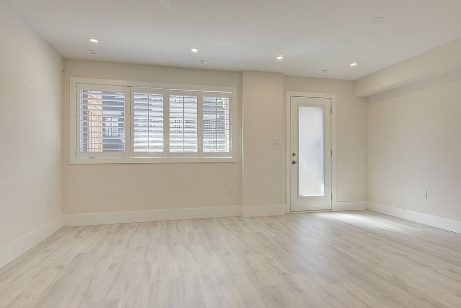
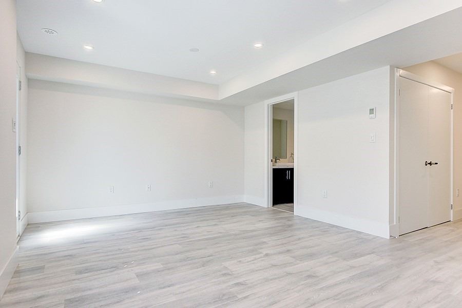
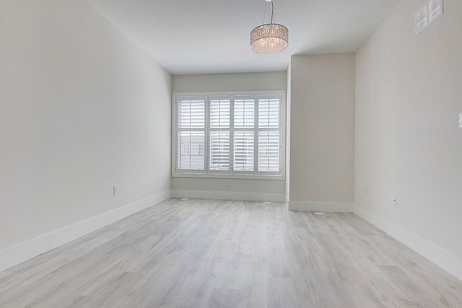
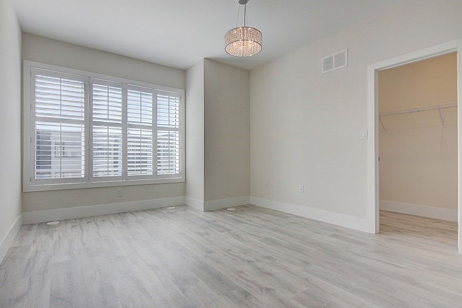
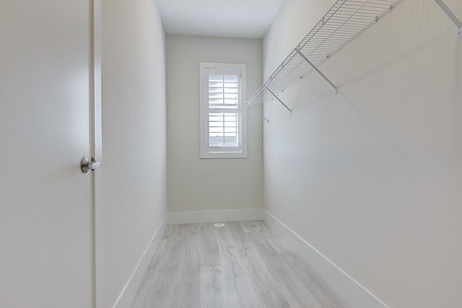
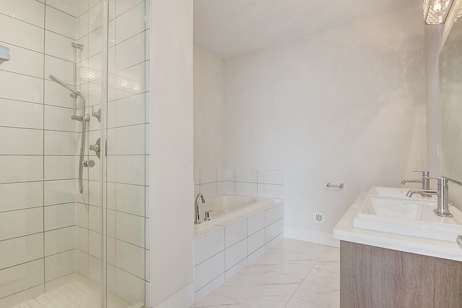
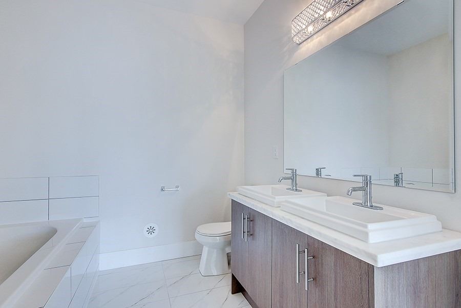
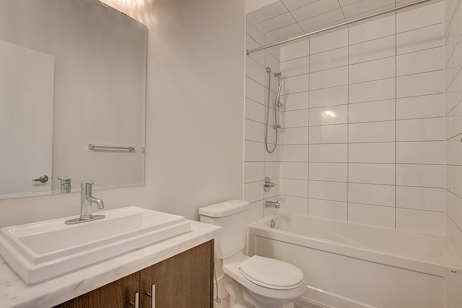
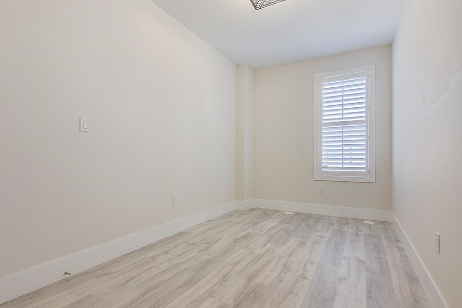
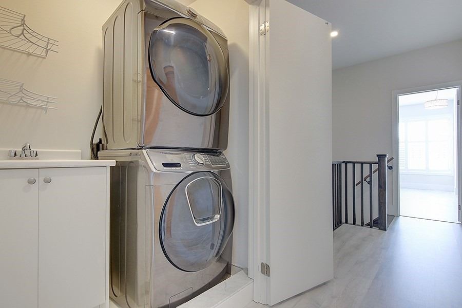
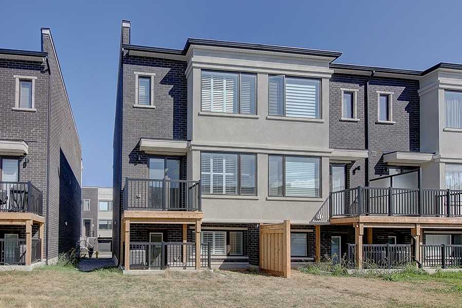
3 Yr New Bright End Unit Townhome In Vellore Village. Immaculate Conditn.2263 Sqft,10Ft Ceilings On Main/9Ft On 2nd Fl.Open Cncpt,Lrg Windows,Pot Lights Throughout.Modern Kitchen W/Lrg Ctr Island & Granite Countertop & Upgraded Appls.Living Rm W/O To Balcony.All Bdrms In Good Size,Master W/Huge W/I ...Closet W/Window,5Pc Ensuite.Upper Lvl W/D. Minutes To Hwy400,New Hospital,Comm Ctr.Short Driving To Go & Subway Stn. Walking Distance To Top Ranking High School. **** Extras **** Existing Fridge, Stove, Dishwasher, Washer/Dryer. All Elfs & Window Coverings. Maintenance Fee Included. Tenant Responsible For All Utilities, Water Heater Rental, Snow & Lawn. No Smoking/No Pets.
Full Property Details
Interior
Bedrooms
3
Bedrooms Plus
1
Total Bedrooms
4
Washrooms
4
Square Footage
2000-2500 sqft
Basement
Finished,Walk-Out
Heating Source
Gas
Heating Fuel
Forced Air
Air Conditioning
Central Air
Family Room
Yes
Kitchens
1
Total Kitchens
1
Fireplace Features
No
Bedrooms
3
Bedrooms Plus
1
Total Bedrooms
4
Washrooms
4
Square Footage
2000-2500 sqft
Basement
Finished,Walk-Out
Heating Source
Gas
Heating Fuel
Forced Air
Air Conditioning
Central Air
Family Room
Yes
Kitchens
1
Total Kitchens
1
Fireplace Features
No
Exterior
Depth
86.55
Front
23.49
Driveway
Private
Lot Size
23 x 86.55 ft
Pool
None
Parking Spaces
2
Total Parking Spaces
2.00
Parking Description
Built-In
Garage Spaces
1
Depth
86.55
Front
23.49
Driveway
Private
Lot Size
23 x 86.55 ft
Pool
None
Parking Spaces
2
Total Parking Spaces
2.00
Parking Description
Built-In
Garage Spaces
1
Building Description
Style
2-Storey
Home Type
Townhome
Subtype
Att/Row/Townhouse
Year Built
0-5
Property Orientation
South
Exterior Finish
Brick,Stucco (Plaster)
Sewers
Sewer
Water Supply
Municipal
Possession Date
No Data
Style
2-Storey
Home Type
Townhome
Subtype
Att/Row/Townhouse
Year Built
0-5
Property Orientation
South
Exterior Finish
Brick,Stucco (Plaster)
Sewers
Sewer
Water Supply
Municipal
Possession Date
No Data
Community
Community
Vellore Village
Community
Vellore Village
Taxes & Fees
Central Air Conditioning
Included
Common Elements
Included
Parking
Included
Central Air Conditioning
Included
Common Elements
Included
Parking
Included
Room Types
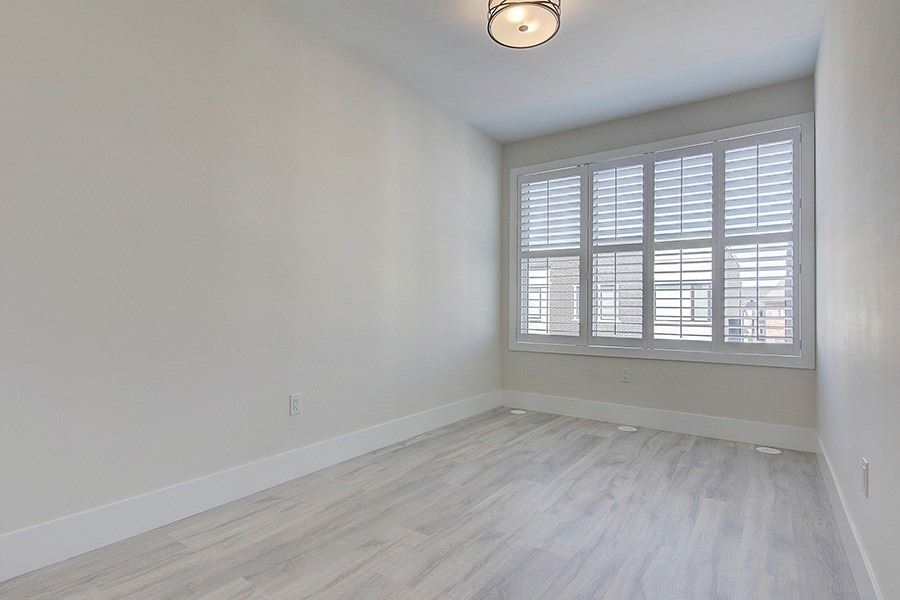
Bedroom 2
Laminate, Closet, Large Window
Dimensions 8.01 x 13.32 feet
106.69 sqft
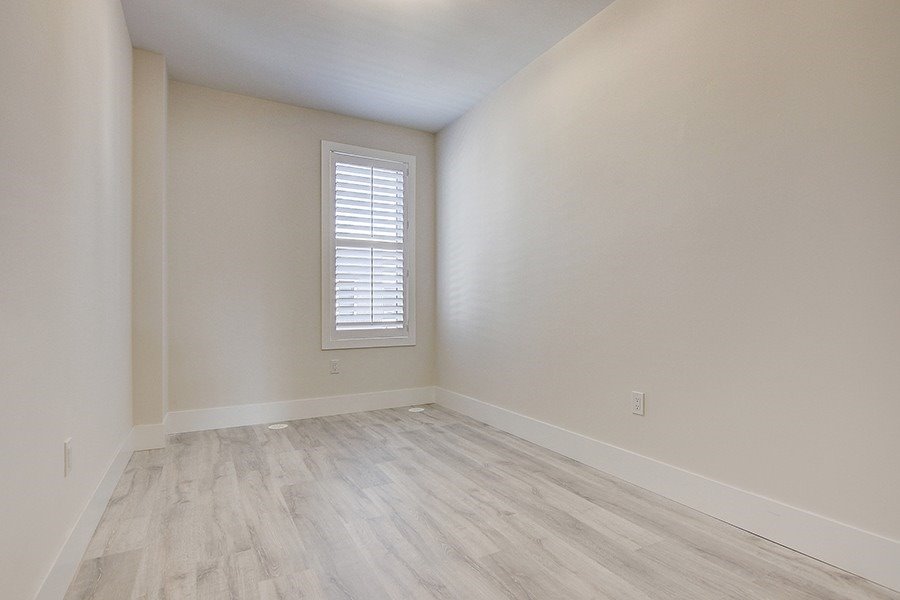
Bedroom 3
Laminate, Closet
Dimensions 8.5 x 10.01 feet
85.08 sqft
Dining Room
Laminate, Open Concept, Large Window
Dimensions 10.33 x 14.76 feet
152.47 sqft
Kitchen
Modern Kitchen, Centre Island, Stainless Steel Appl