Sign In or Create a Free Account to see full details of this property
Key Facts
Key facts for 69 Walker Boulevard
Property Type
House, 2-Storey
Parking
Built-In 1.5 garage, 2 parking
MLS #
N5851680
Size
2000-2500 sqft
Basement
Full,Unfinished
Listed on
2022-12-15
Lot size
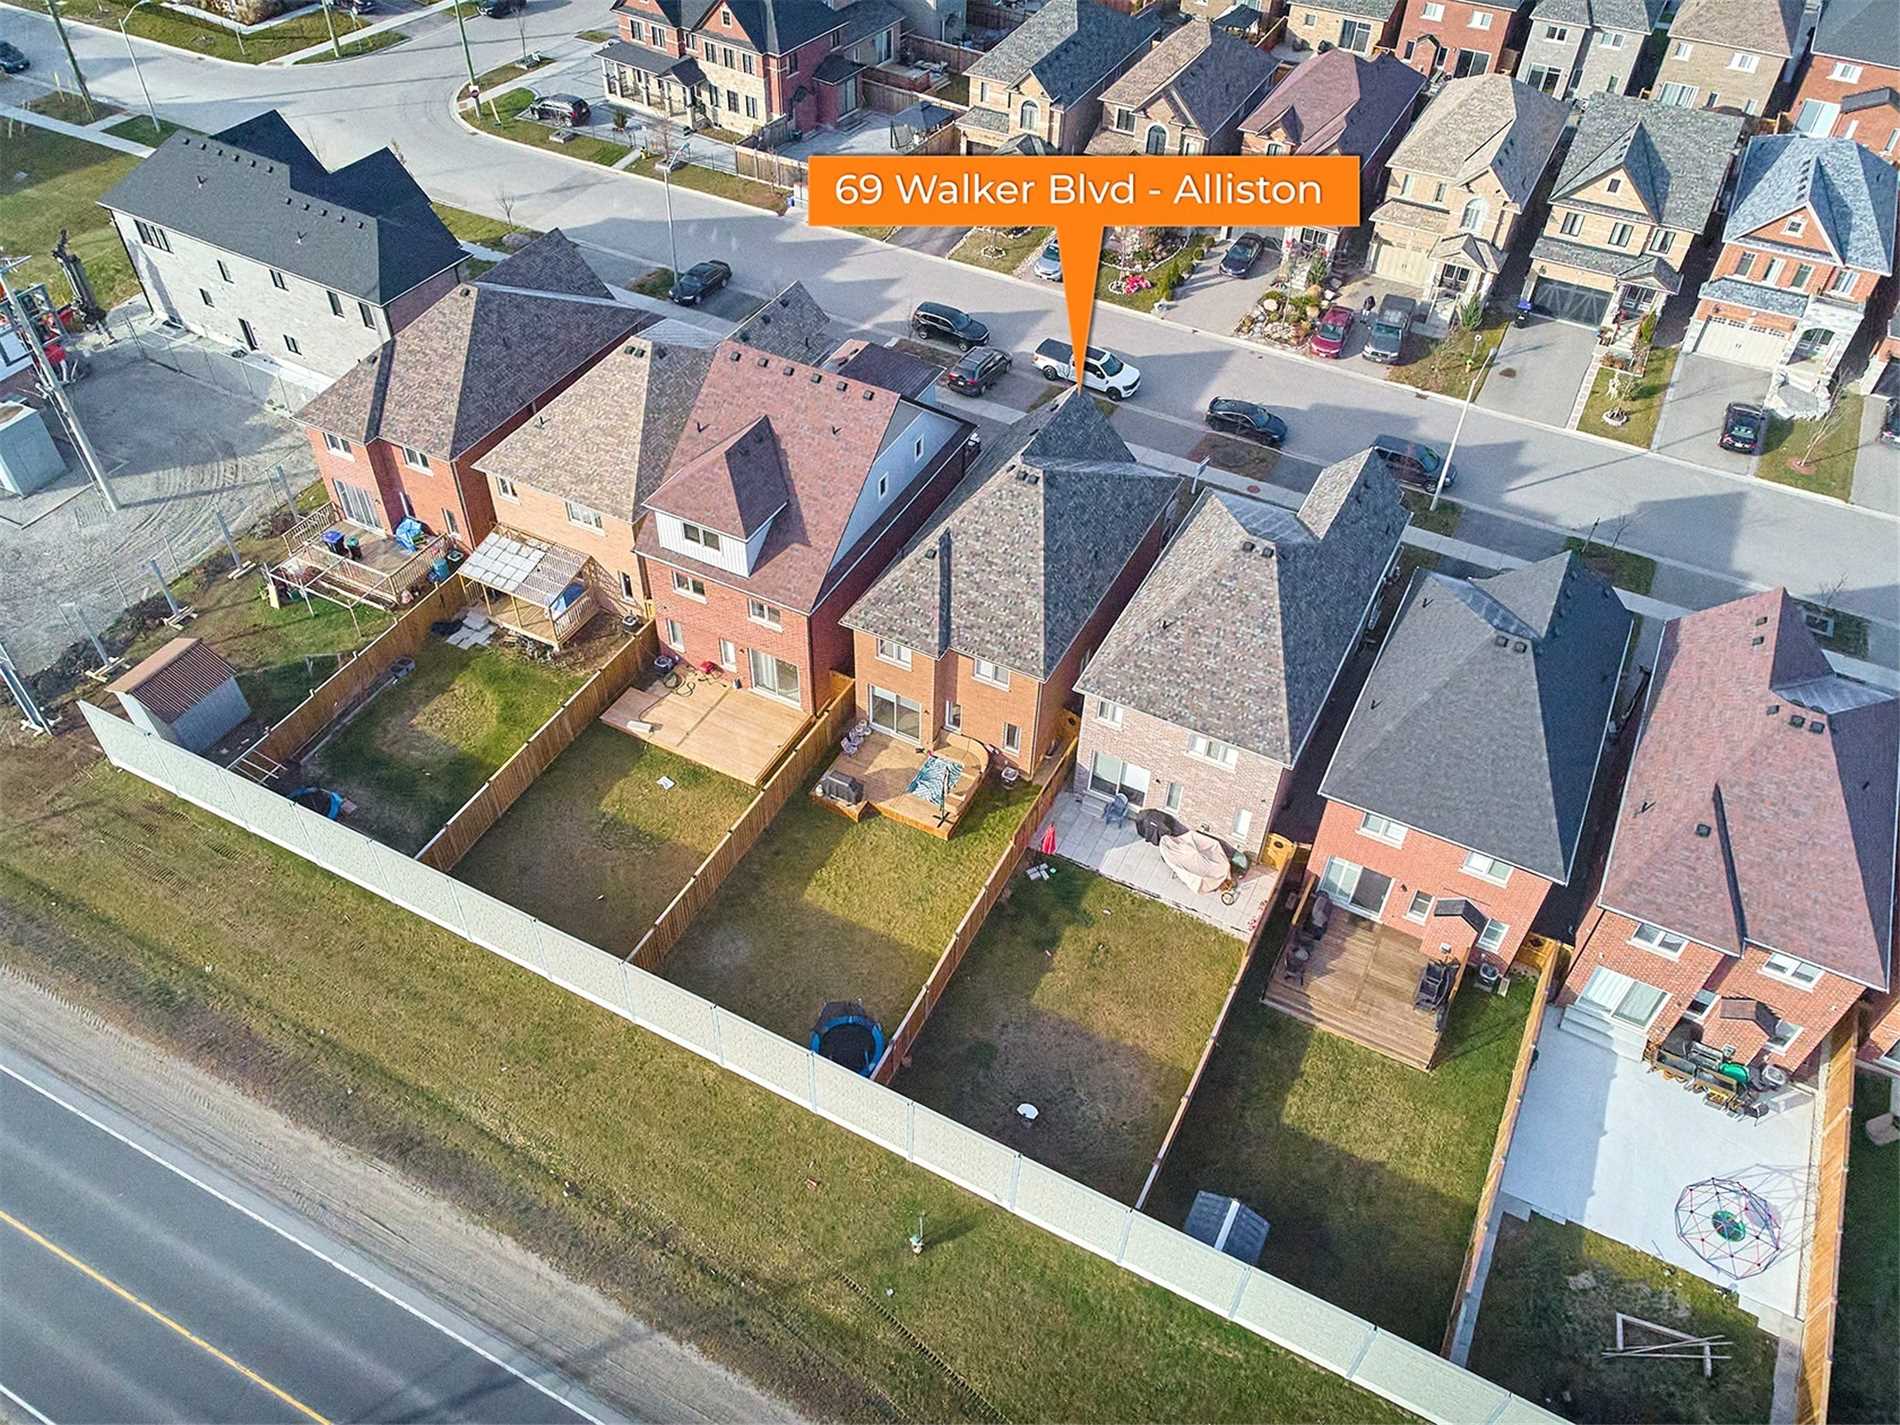
31 x 124.0
Tax
$4,000 /yr
Days on Market
1410
Approximate Age
0-5
Maintenance Fee
-
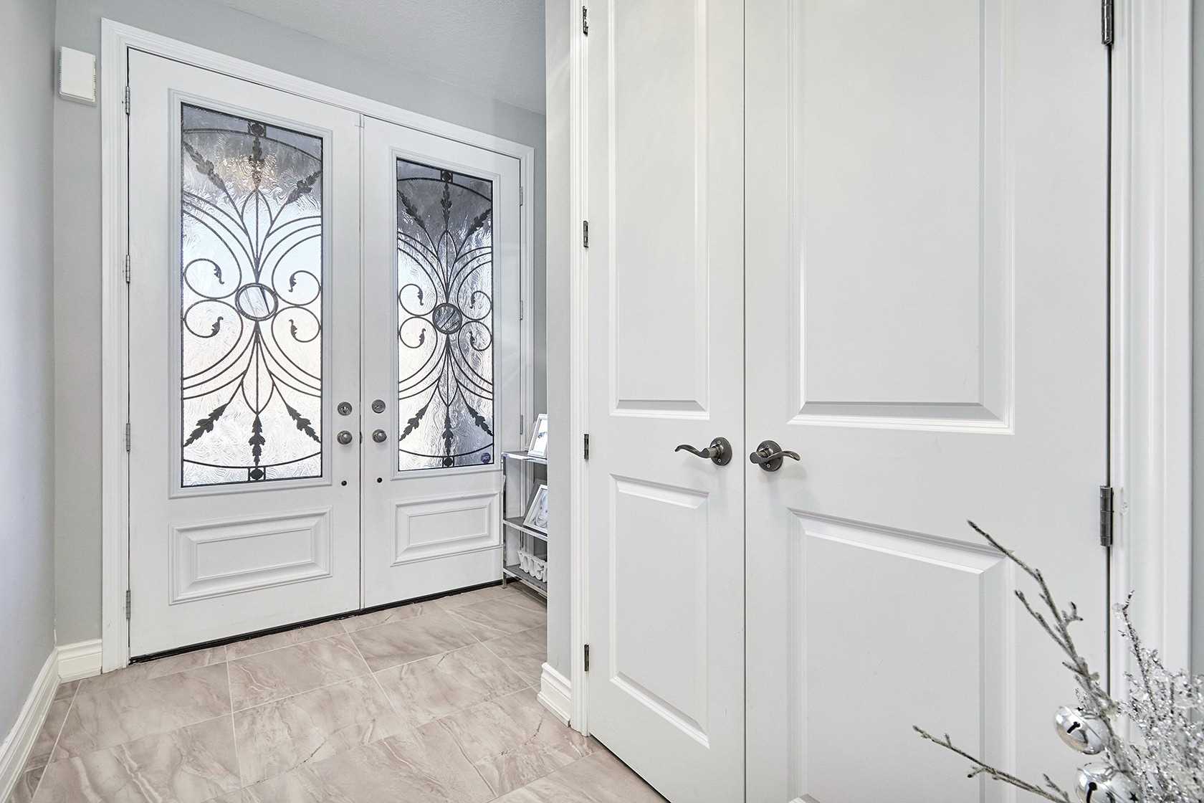
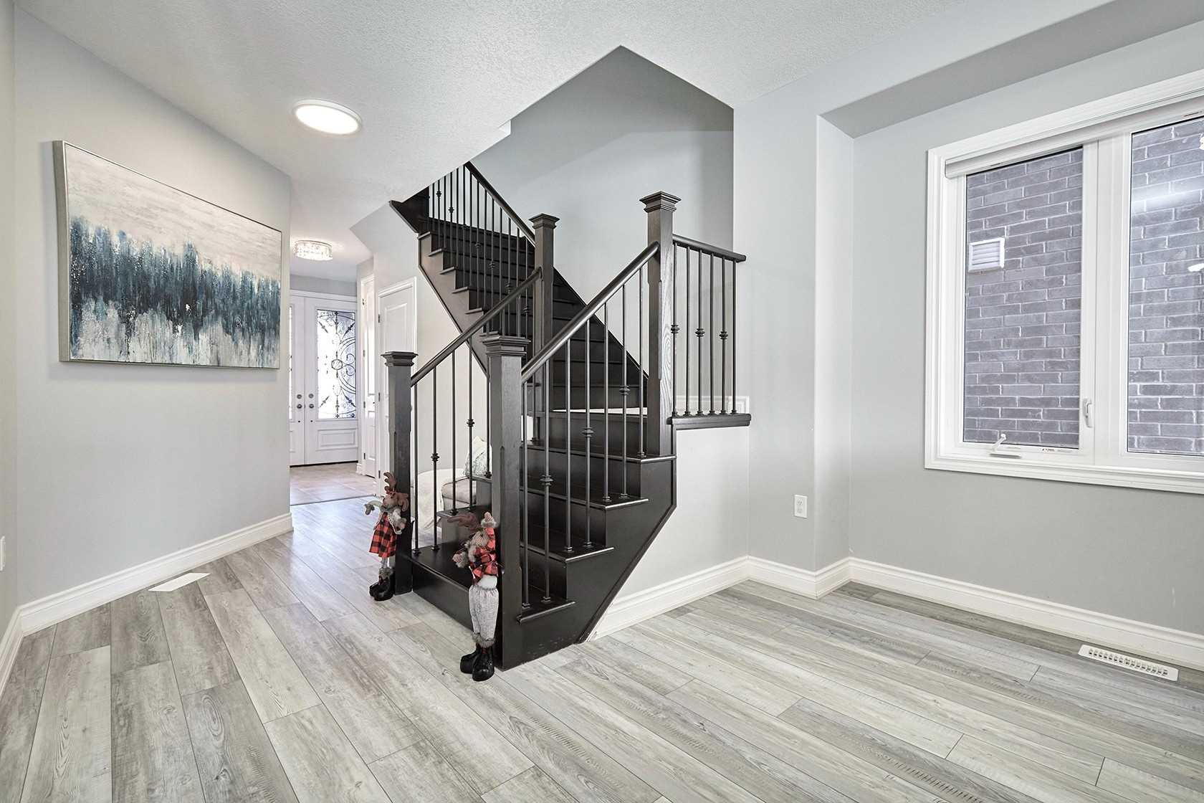
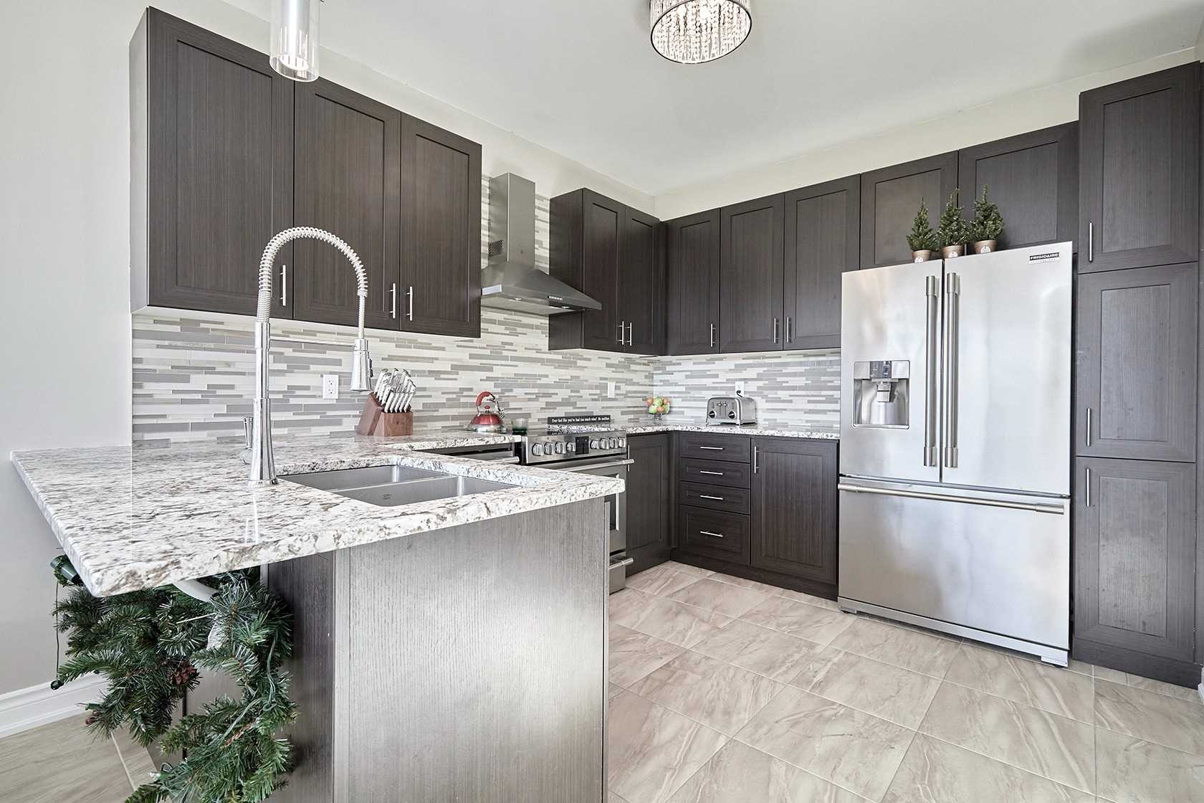
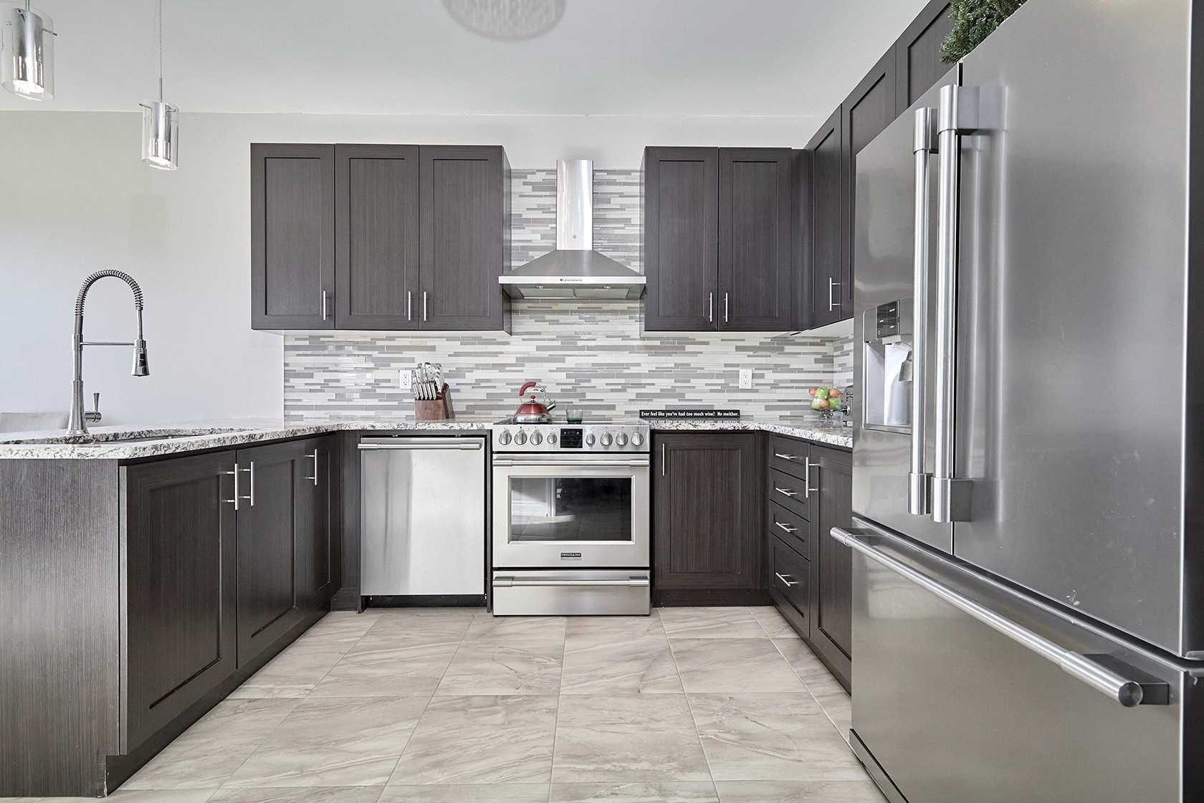
Description
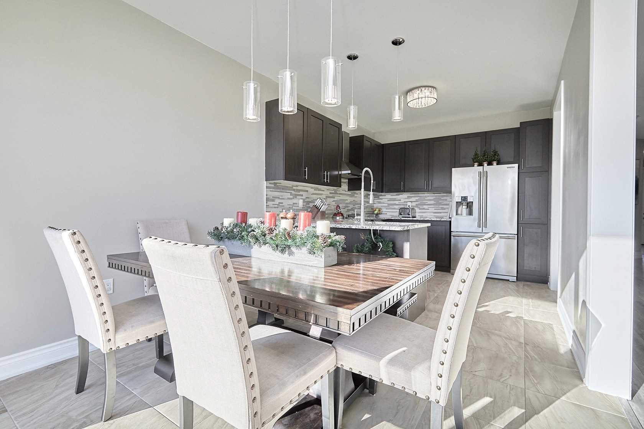
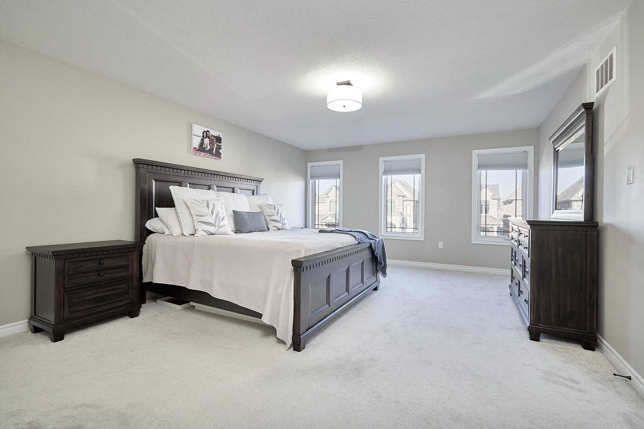
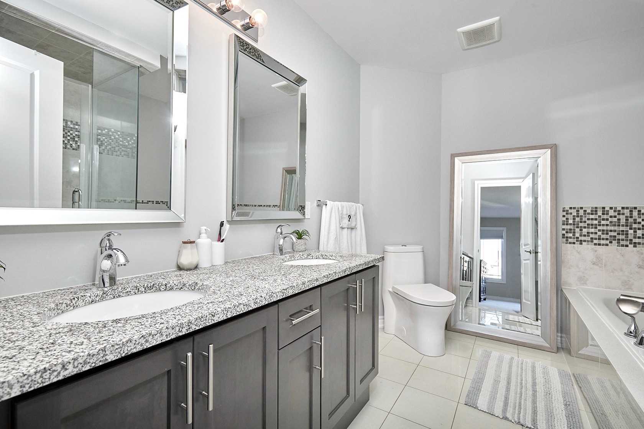
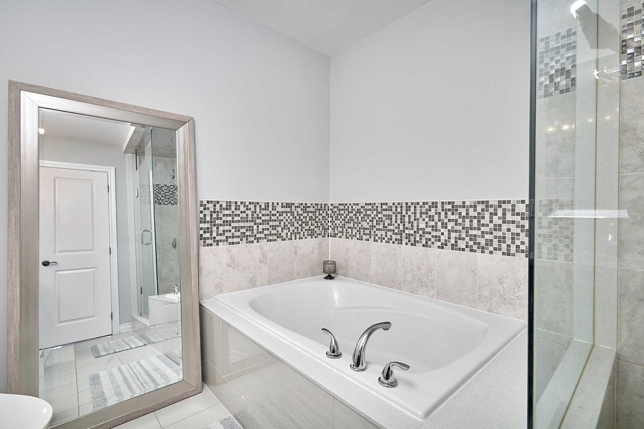
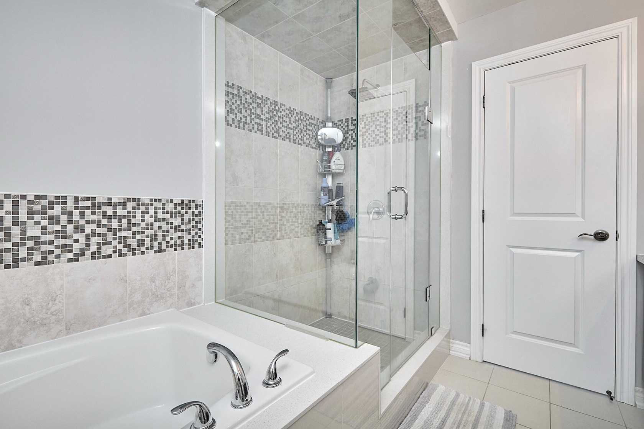
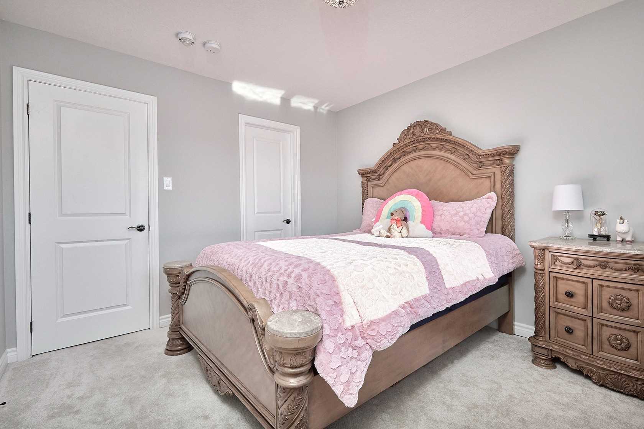
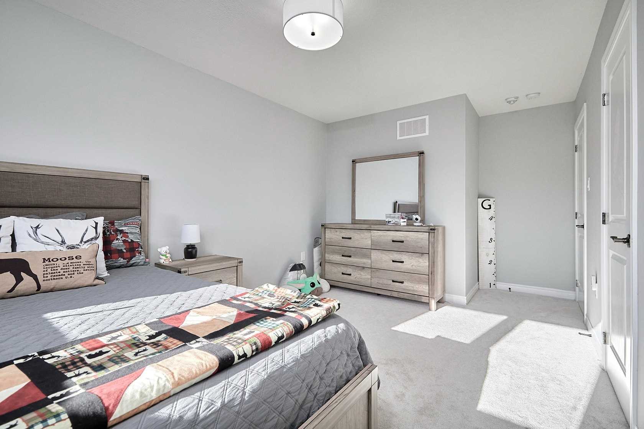
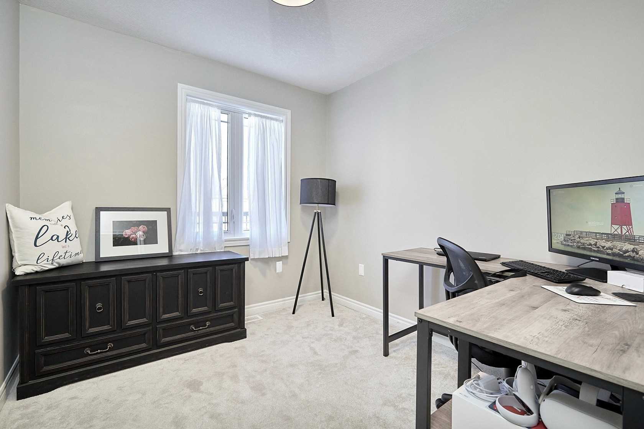
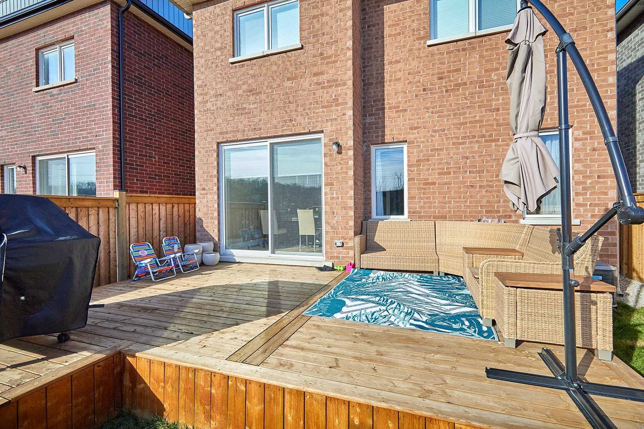
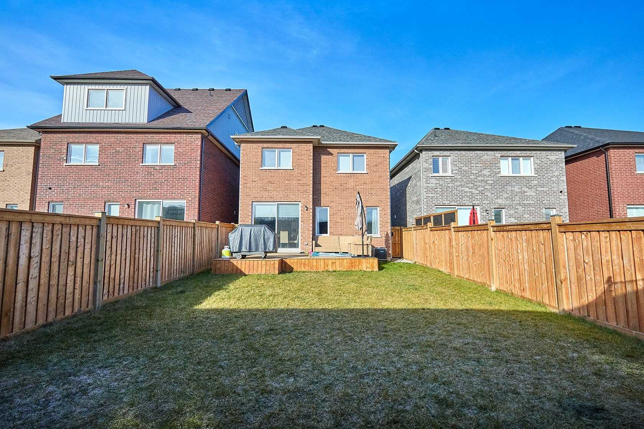
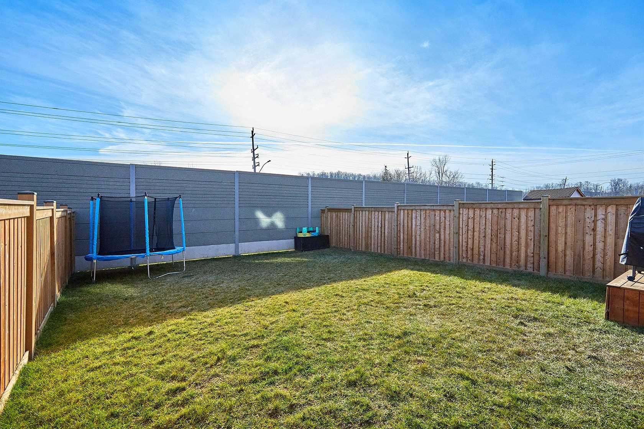
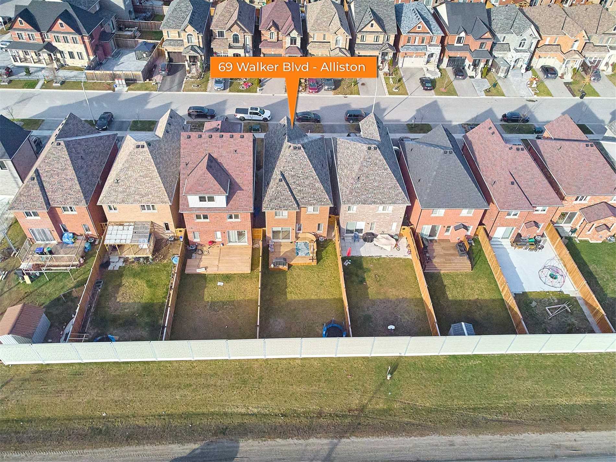
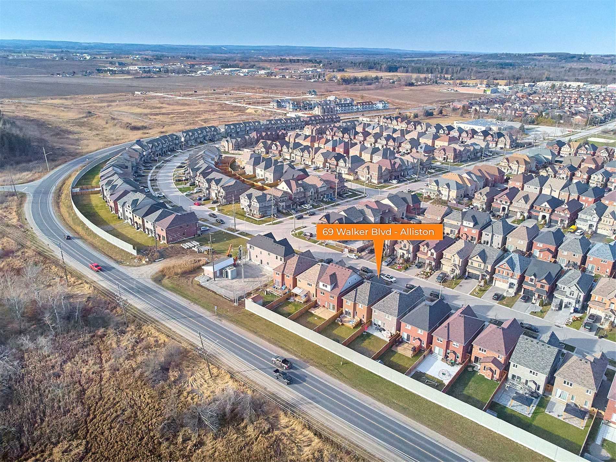
Welcome To This Newer-Built Home At 69 Walker Blvd. Located In Alliston, This Home Is Close To Schools, Parks, Shopping, Amenities, Outdoor Activities, Entertainment, Restaurants, & More! Just 20 Min From Hwy 400, 30 Min To Barrie, & 1 Hr From Toronto! Inside, A Spacious Living Rm W/ Luxury Vinyl Fl...ooring Underneath & An Open E/I Kitchen Where Family Meals Await. Enjoy Granite Countertops, Backsplash, & High-End S/S Appliances. Make Your Way To The Backyard Thru The Massive Back Door, Offering Tons Of Natural Sunlight. Out Back, Enjoy Entertaining On Your Deck Or Watching The Kids Play In The F/F Yard. Back Inside, The Laundry, Powder Bath, & Access To The Garage Can Also Be Found. Upstairs Offers 3 Bdrms + An Office - Great For Those Who Work From Home! The Large Master Bedrm Features Multiple Windows, A W/I Closet, & A 6-Pce Ensuite! Down The Hall Are 2 Bdrms & 4Pce-Semi Ensuite. The U/F Bsmt Is Ready For You To Make Your Own! Come See Why 69 Walker Blvd Can Be Your Next Family Home! **** Extras **** Inclusions: Central Vac, Dryer, Garage Door Opener, Range Hood, Refrigerator, Stove, Washer, Window Coverings, Electronic Light Fixtures Exclusions: None Rentals: Hwt