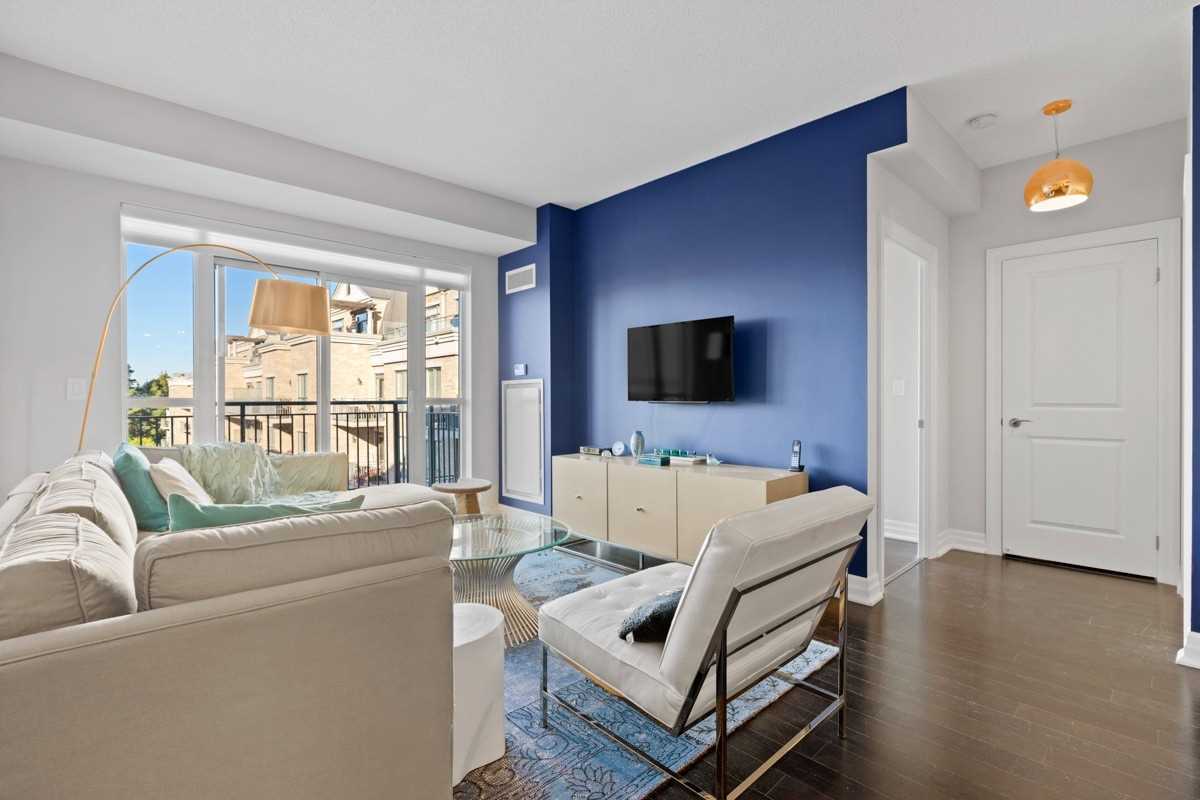
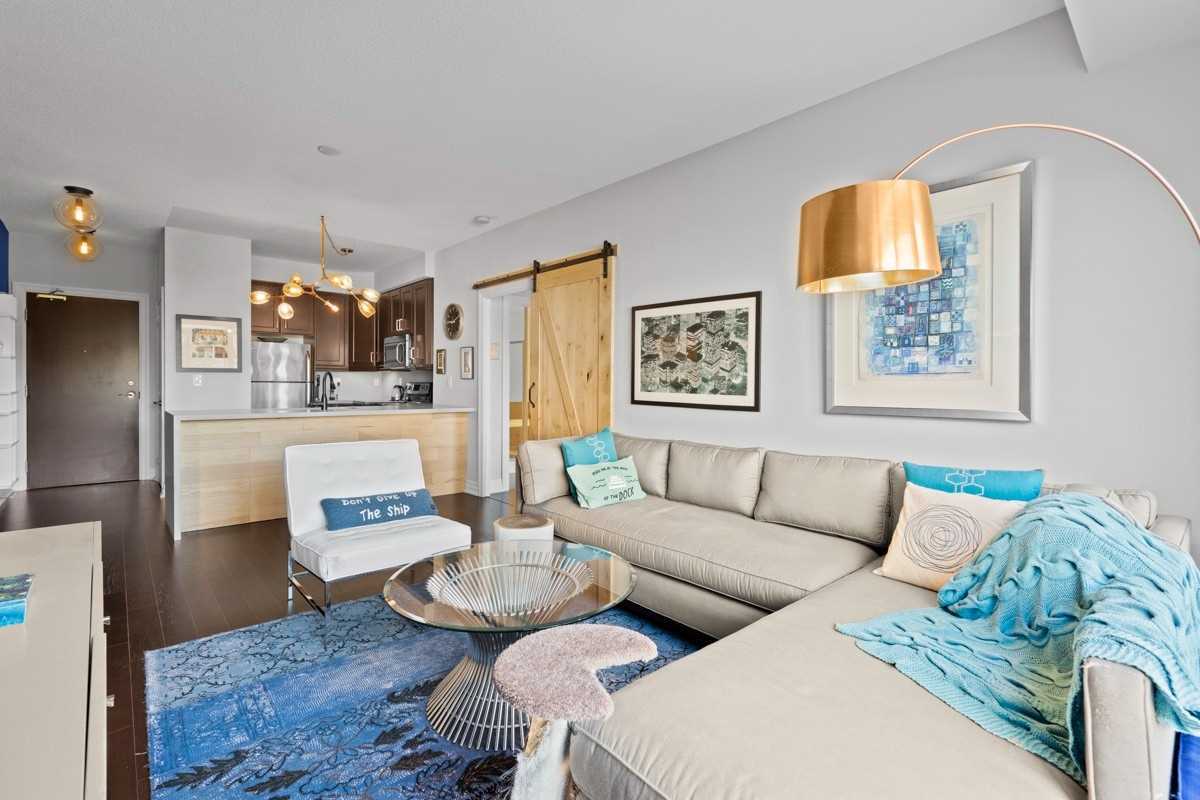
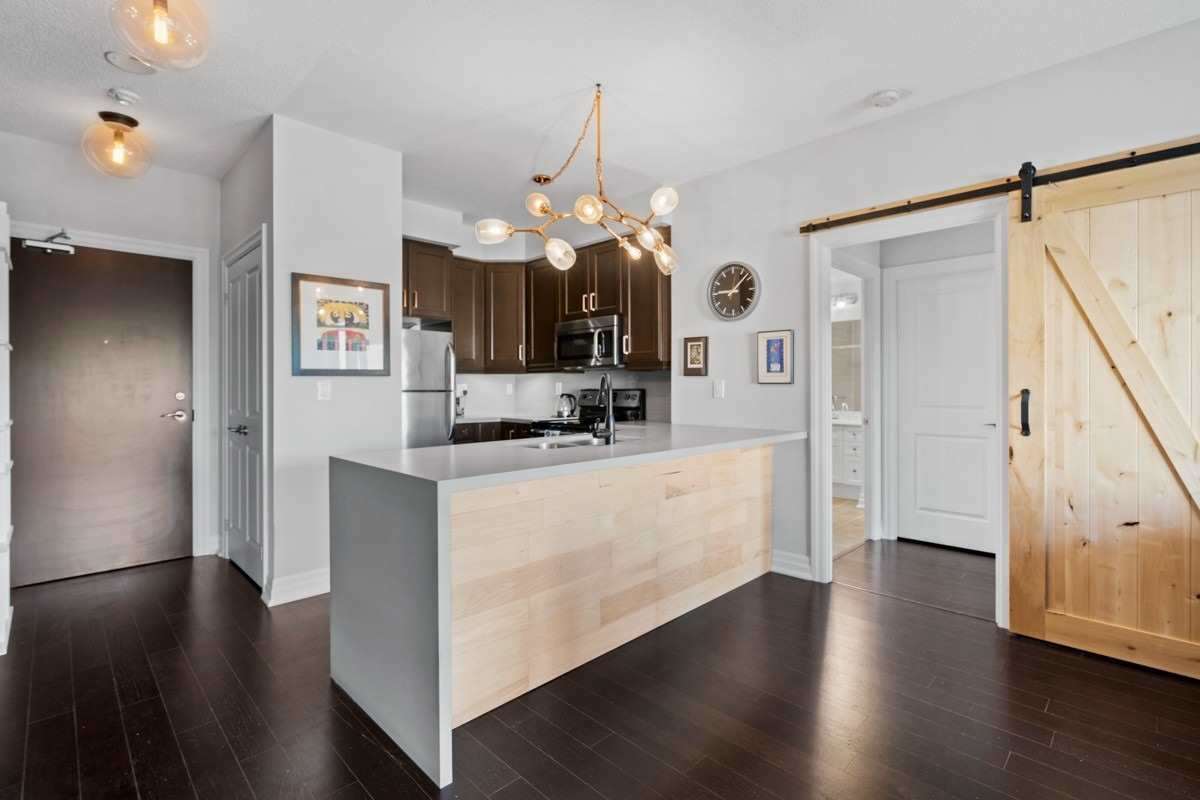
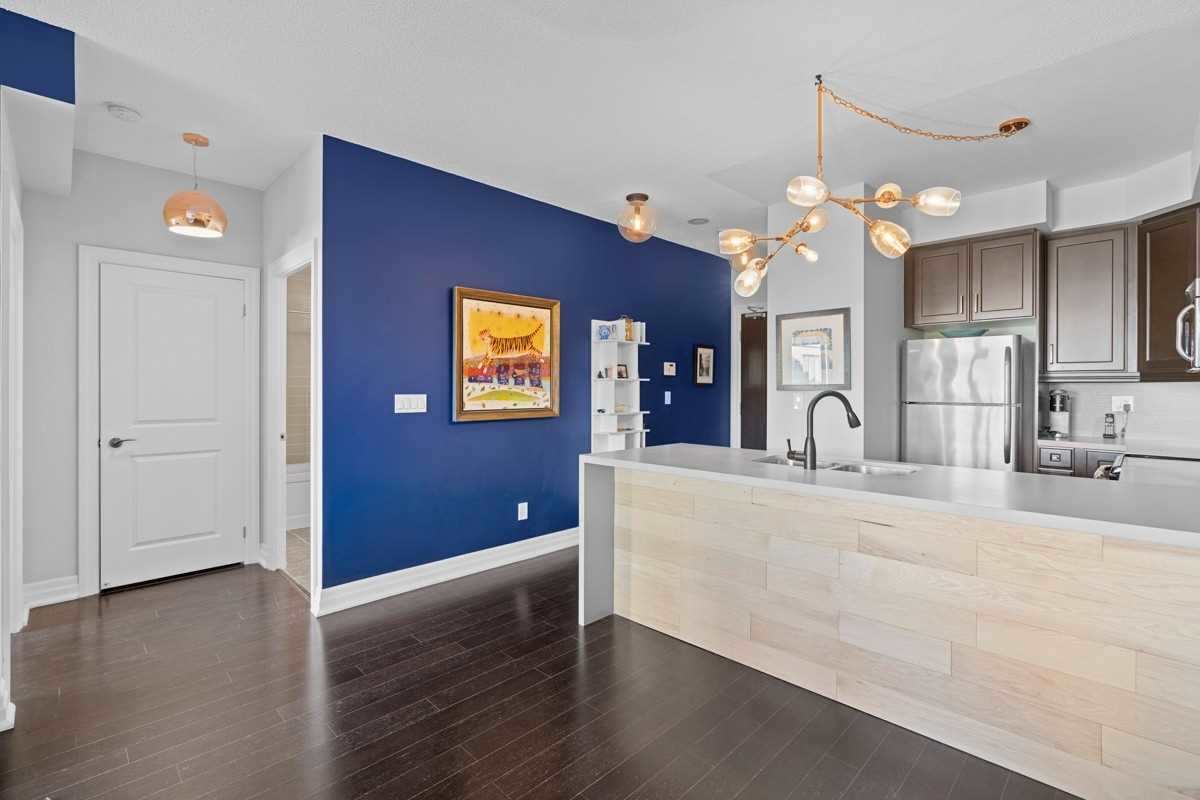
Sign In or Create a Free Account to see full details of this property
Key Facts
Key facts for 180 John West Way #436
Property Type
Condo, Apartment
Parking
Underground 1 garage, 1 parking
MLS #
N5782605
Size
900-999 sqft
Basement
None
Listed on
2022-10-03
Lot size
-
Tax
$3,541.53 /yr
Days on Market
23
Approximate Age
11-15
Maintenance Fee
$817.45/mo
Central Air Conditio...
Description
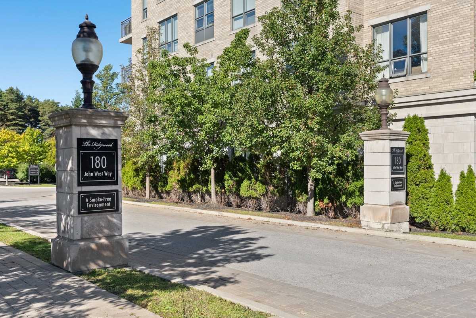
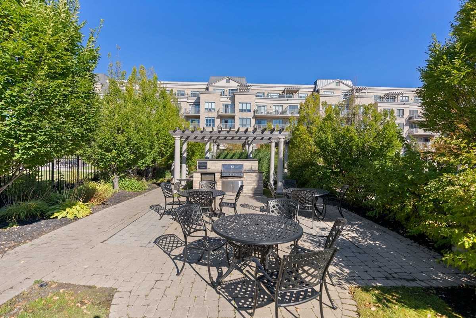
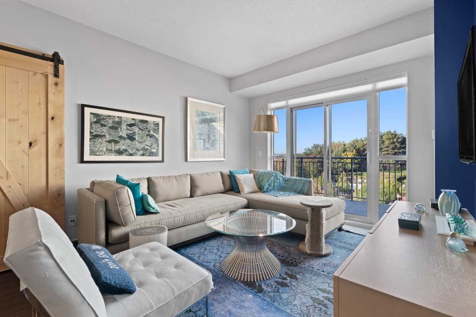
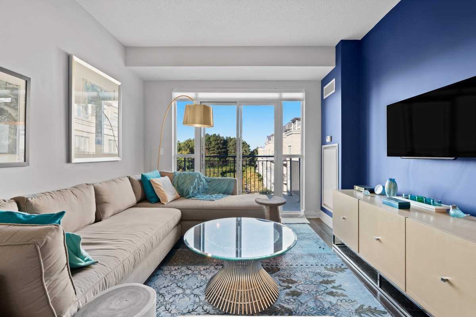
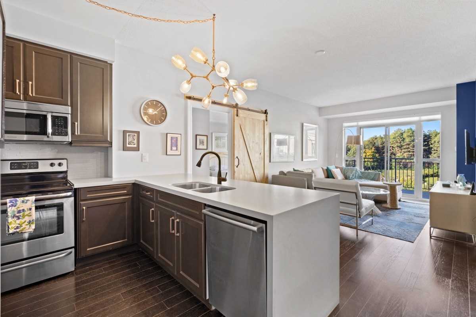
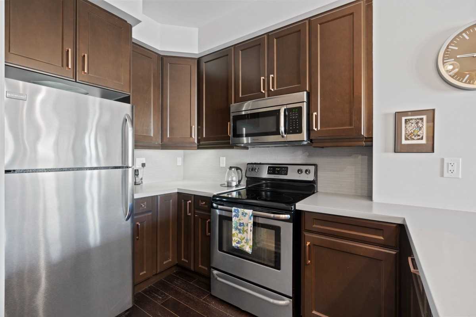
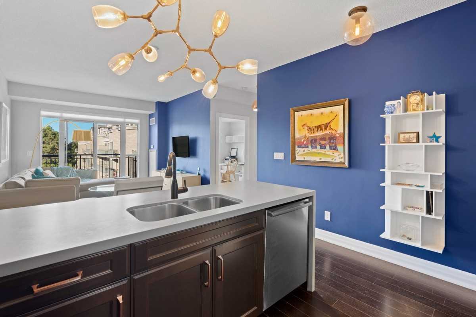
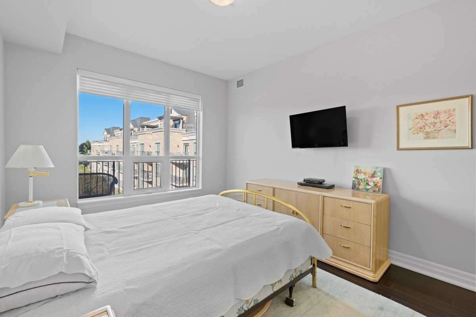
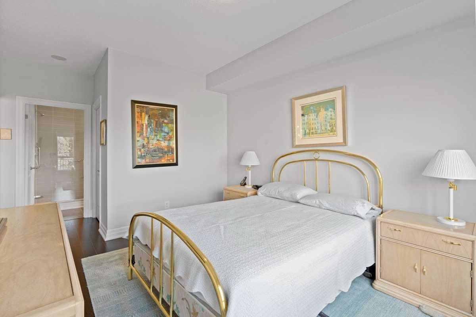
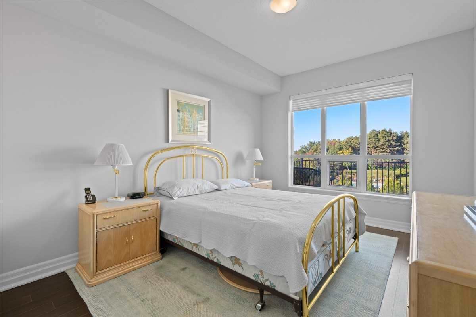
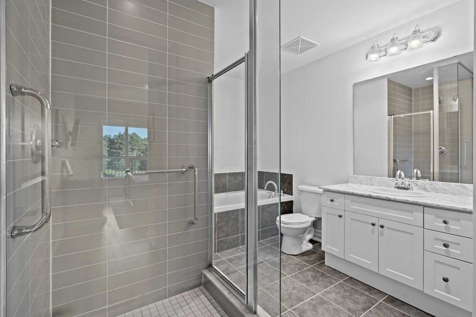
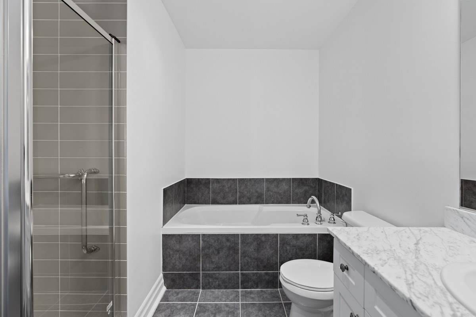
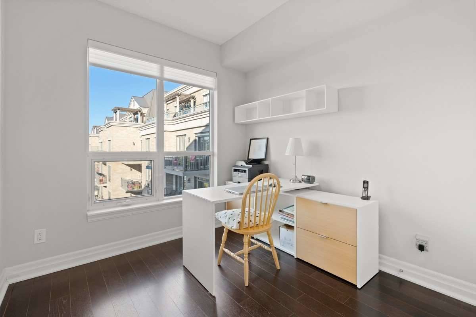
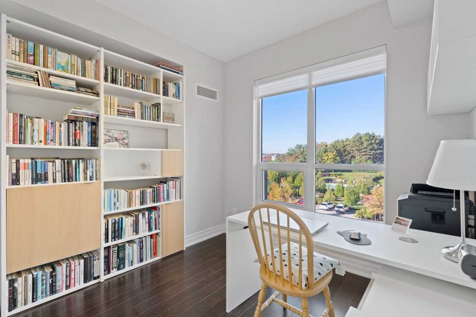
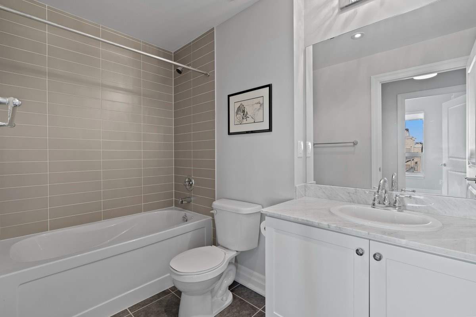
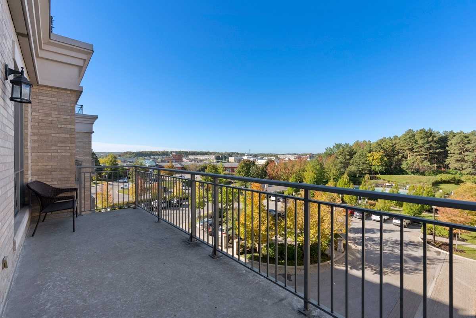
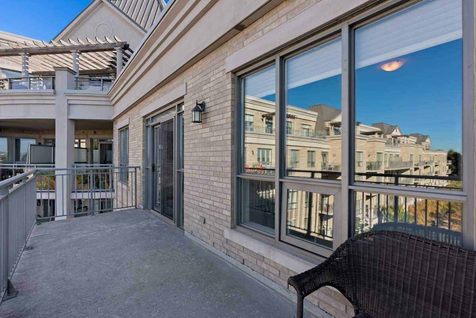
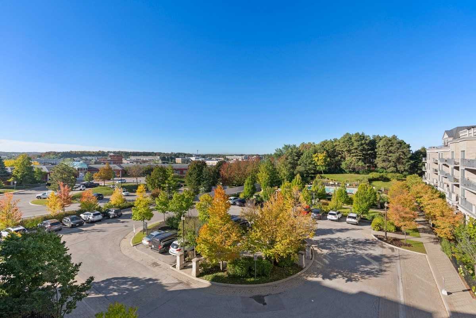
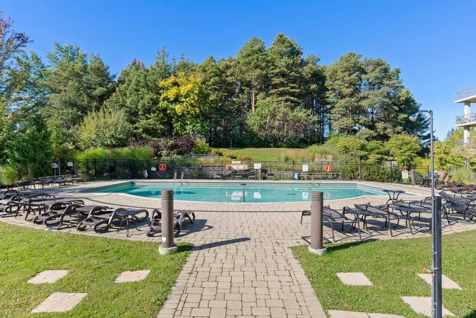
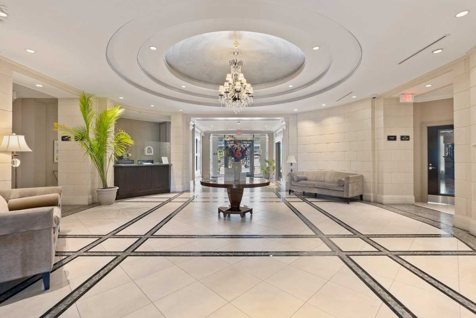
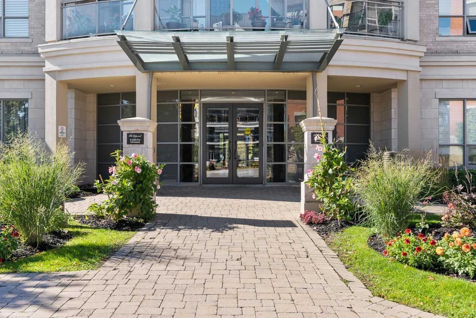
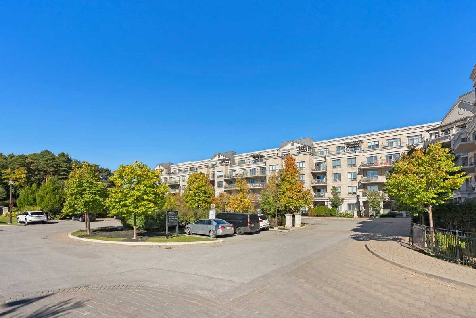
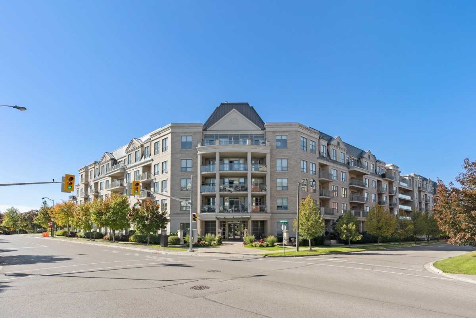
In The Elegant 5-Storey Ridgewood 1 Building, With The Sought-After West Views Over The Outdoor Pool In The Distance And The Greenspace Of The Arboretum In The Background, Tranquility Is Assured. On A Warm Fall Day, Sit On The Incredible 22'8 Long Balcony And Admire The Sunset. Indoors, The Suite Is... Wide, So An Abundance Of Natural Sunlight Is Assured. The Hawthorne Model Offers 934 Square Feet Of Beautifully Laid Out Living Areas. Not An Inch Of Wasted Space. 9-Foot Ceilings, Stainless Steel Appliances, Upgraded Closet Organizers, And Marble Or Quartz Countertops. You Can Move Right In.? Finally, A Primary Bedroom Large Enough For A King-Sized Bed. The Area Is Superb: Catch A Movie At The Nearby Cineplex; Restaurants, Shopping, Public Transit, Two Recreation Centres, And All Conveniences Are Just A Few Minutes Drive Away. Locker And Underground Parking Included. **** Extras **** The Ridgewood Is The Very Epitome Of Refined Living. Drive Through The Gates. Hotel-Like Sophisticated Lobby, Concierge, Ample Visitors Parking, Outdoor Pool, Outdoor Spaces With Bbqs, Guest Suite, Party/Meeting/Cards Room With Kitchen.
Breakfast Bar, Stainless Steel Appl, Quartz Counter
Dimensions 9.97 x 8.1 feet
80.76 sqft
Living Room
W/O To Balcony, Open Concept, Laminate
Dimensions 19 x 11.19 feet
212.61 sqft
Other
Overlooks Pool, Overlooks Park, West View
Dimensions 22.77 x 6.79 feet
154.61 sqft
Primary Bedroom
W/O To Balcony, Walk-In Closet(s), Laminate
Dimensions 12.99 x 10.6 feet
137.69 sqft
Similar Properties(No results)
Mortgage Calculator
Calculate your estimated monthly mortgage payment
Price
$655,000
$
%
%
Total cost of mortgage
$0
Monthly payment
By clicking Save, we will calculate your estimated mortgage for all properties using the saved values (down payment percentage, interest rate, and amortization).
The accuracy and applicability of this calculator are not guaranteed.