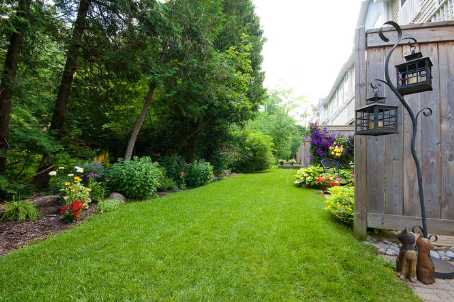
Sign In or Create a Free Account to see full details of this property
Key Facts
Key facts for 923 Creekfront Way #14
Property Type
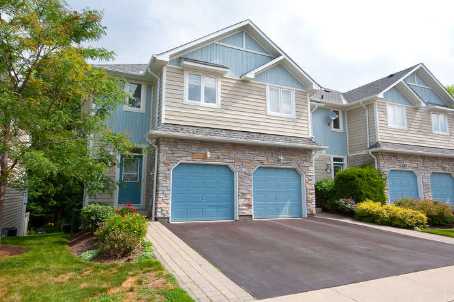
Condo, 2-Storey
Parking
Private 1 garage
MLS #
N1918766
Size
1300-1499 sqft
Basement
Finished Walkout
Listed on
2010-07-15
Lot size
-
Tax
$2,985 /yr
Days on Market
54
Approximate Age
-
Maintenance Fee
$187/mo
Common Elements, Par...
Description
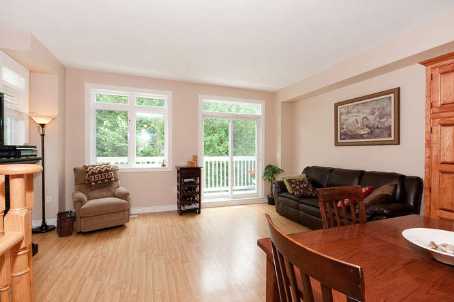
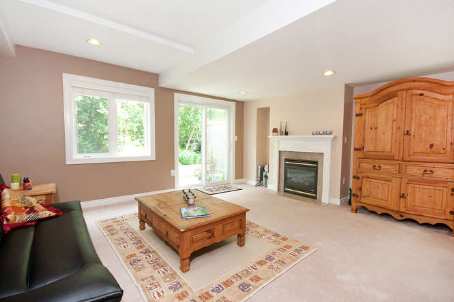
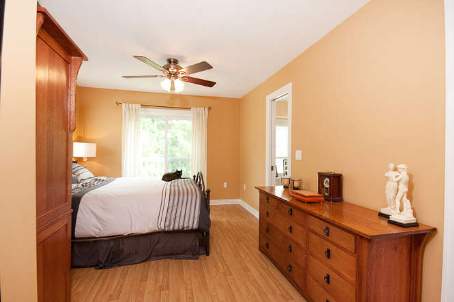
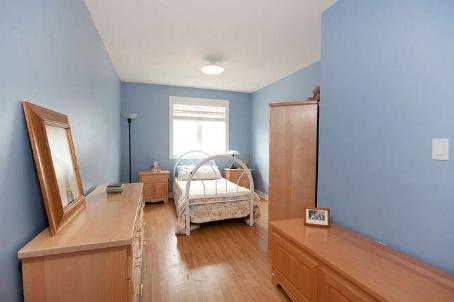
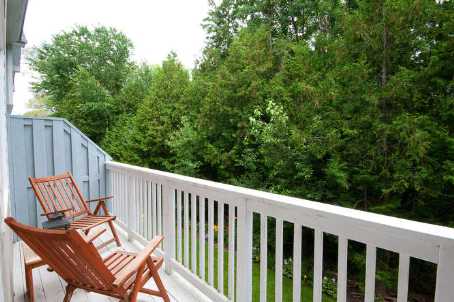
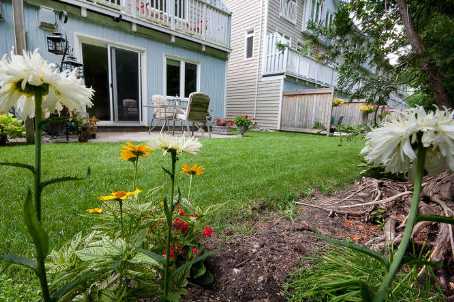
Simply Lovely End Unit Townhome W/Finished Walk-Out Basement Backing Onto Forest.Premium Locaton On Quiet Cul-De-Sac In Bogart Pond Enclave.Two Bedrooms Upstairs Plus A Loft That Could Easily Be Converted To Third Bedroom.Master Has Walk-In Closet,4 Pce Ensuite.Finished Basement Incl: Family Room W/...Gas Fireplace & Walk-Out To Patio.Backs To Gorgeous Forested Ravine And Trails W/A Natural Pond Just A Walk Away. **** Extras **** Incl:Fridge,Stove,B/I Dishwasher,Washer,Dryer,Cac,All Elf's,All Window Coverings,Garage Door Opener & Remote,Hwh(R).Exclude:Electric Fireplace,Microwave,Master Bedroom Fan.Xxx Don't Miss The Virtual Tour!
Full Property Details
Interior
Bedrooms
2
Total Bedrooms
2
Washrooms
3
Square Footage
1300-1499 sqft
Basement
Finished Walkout
Heating Source
Gas
Heating Fuel
Forced Air
Air Conditioning
Central Air
Family Room
Yes
Kitchens
1
Total Kitchens
1
Fireplace Features
Yes
Bedrooms
2
Total Bedrooms
2
Washrooms
3
Square Footage
1300-1499 sqft
Basement
Finished Walkout
Heating Source
Gas
Heating Fuel
Forced Air
Air Conditioning
Central Air
Family Room
Yes
Kitchens
1
Total Kitchens
1
Fireplace Features
Yes
Exterior
Parking Spaces
-
Total Parking Spaces
-
Parking Description
Private
Garage Spaces
1.0
Balcony
Open
Parking Spaces
-
Total Parking Spaces
-
Parking Description
Private
Garage Spaces
1.0
Balcony
Open
Building Description
Style
2-Storey
Home Type
Condo
Subtype
Condo Townhouse
Property Orientation
North
Exterior Finish
Stone,Wood
Possession Date
No Data
Locker
None
Style
2-Storey
Home Type
Condo
Subtype
Condo Townhouse
Property Orientation
North
Exterior Finish
Stone,Wood
Possession Date
No Data
Locker
None
Community
Community
Gorham-College Manor
Area Code
09
Community
Gorham-College Manor
Area Code
09
Taxes & Fees
Taxes
$2,985 /yr
Tax Year
2010
Maintenance Fee
$187/mo
Cable TV
Not Included
Central Air Conditioning
Not Included
Common Elements
Included
Heating
Not Included
Hydro
Not Included
Parking
Included
Water
Not Included
Taxes
Not Included
Building Insurance
Included
Taxes
$2,985 /yr
Tax Year
2010
Maintenance Fee
$187/mo
Cable TV
Not Included
Central Air Conditioning
Not Included
Common Elements
Included
Heating
Not Included
Hydro
Not Included
Parking
Included
Water
Not Included
Taxes
Not Included
Building Insurance
Included
Other
Virtual Tour Link
http://tour.360realtours.ca/16331?idx=1
Pets
Yes
Virtual Tour Link
http://tour.360realtours.ca/16331?idx=1
Pets
Yes
Room Types
2nd Br
Laminate, Double Closet
Dimensions 17.88 x 9.51 feet
170.04 sqft
Family
Broadloom, Gas Fireplace, W/O To Patio
Dimensions 20.83 x 16.67 feet
347.24 sqft
Great Rm
Laminate, W/O To Balcony
Dimensions 16.73 x 15.26 feet
255.3 sqft
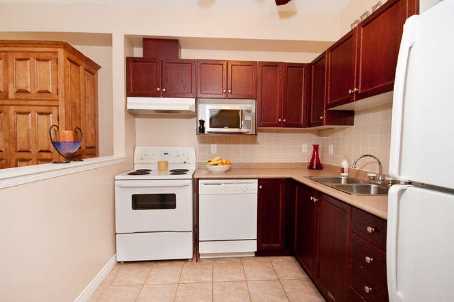
Kitchen
Ceramic Floor, Ceiling Fan, B/I Dishwasher
Dimensions 9.58 x 7.97 feet
76.35 sqft
Loft
Broadloom
Dimensions 11.81 x 9.42 feet
111.25 sqft
Master
Laminate, W/I Closet, 4 Pc Ensuite
Dimensions 17.26 x 10.83 feet
186.93 sqft
Similar Properties(No results)
Mortgage Calculator
Calculate your estimated monthly mortgage payment
Price
$320,000
$
%
%
Total cost of mortgage
$0
Monthly payment
By clicking Save, we will calculate your estimated mortgage for all properties using the saved values (down payment percentage, interest rate, and amortization).
The accuracy and applicability of this calculator are not guaranteed.