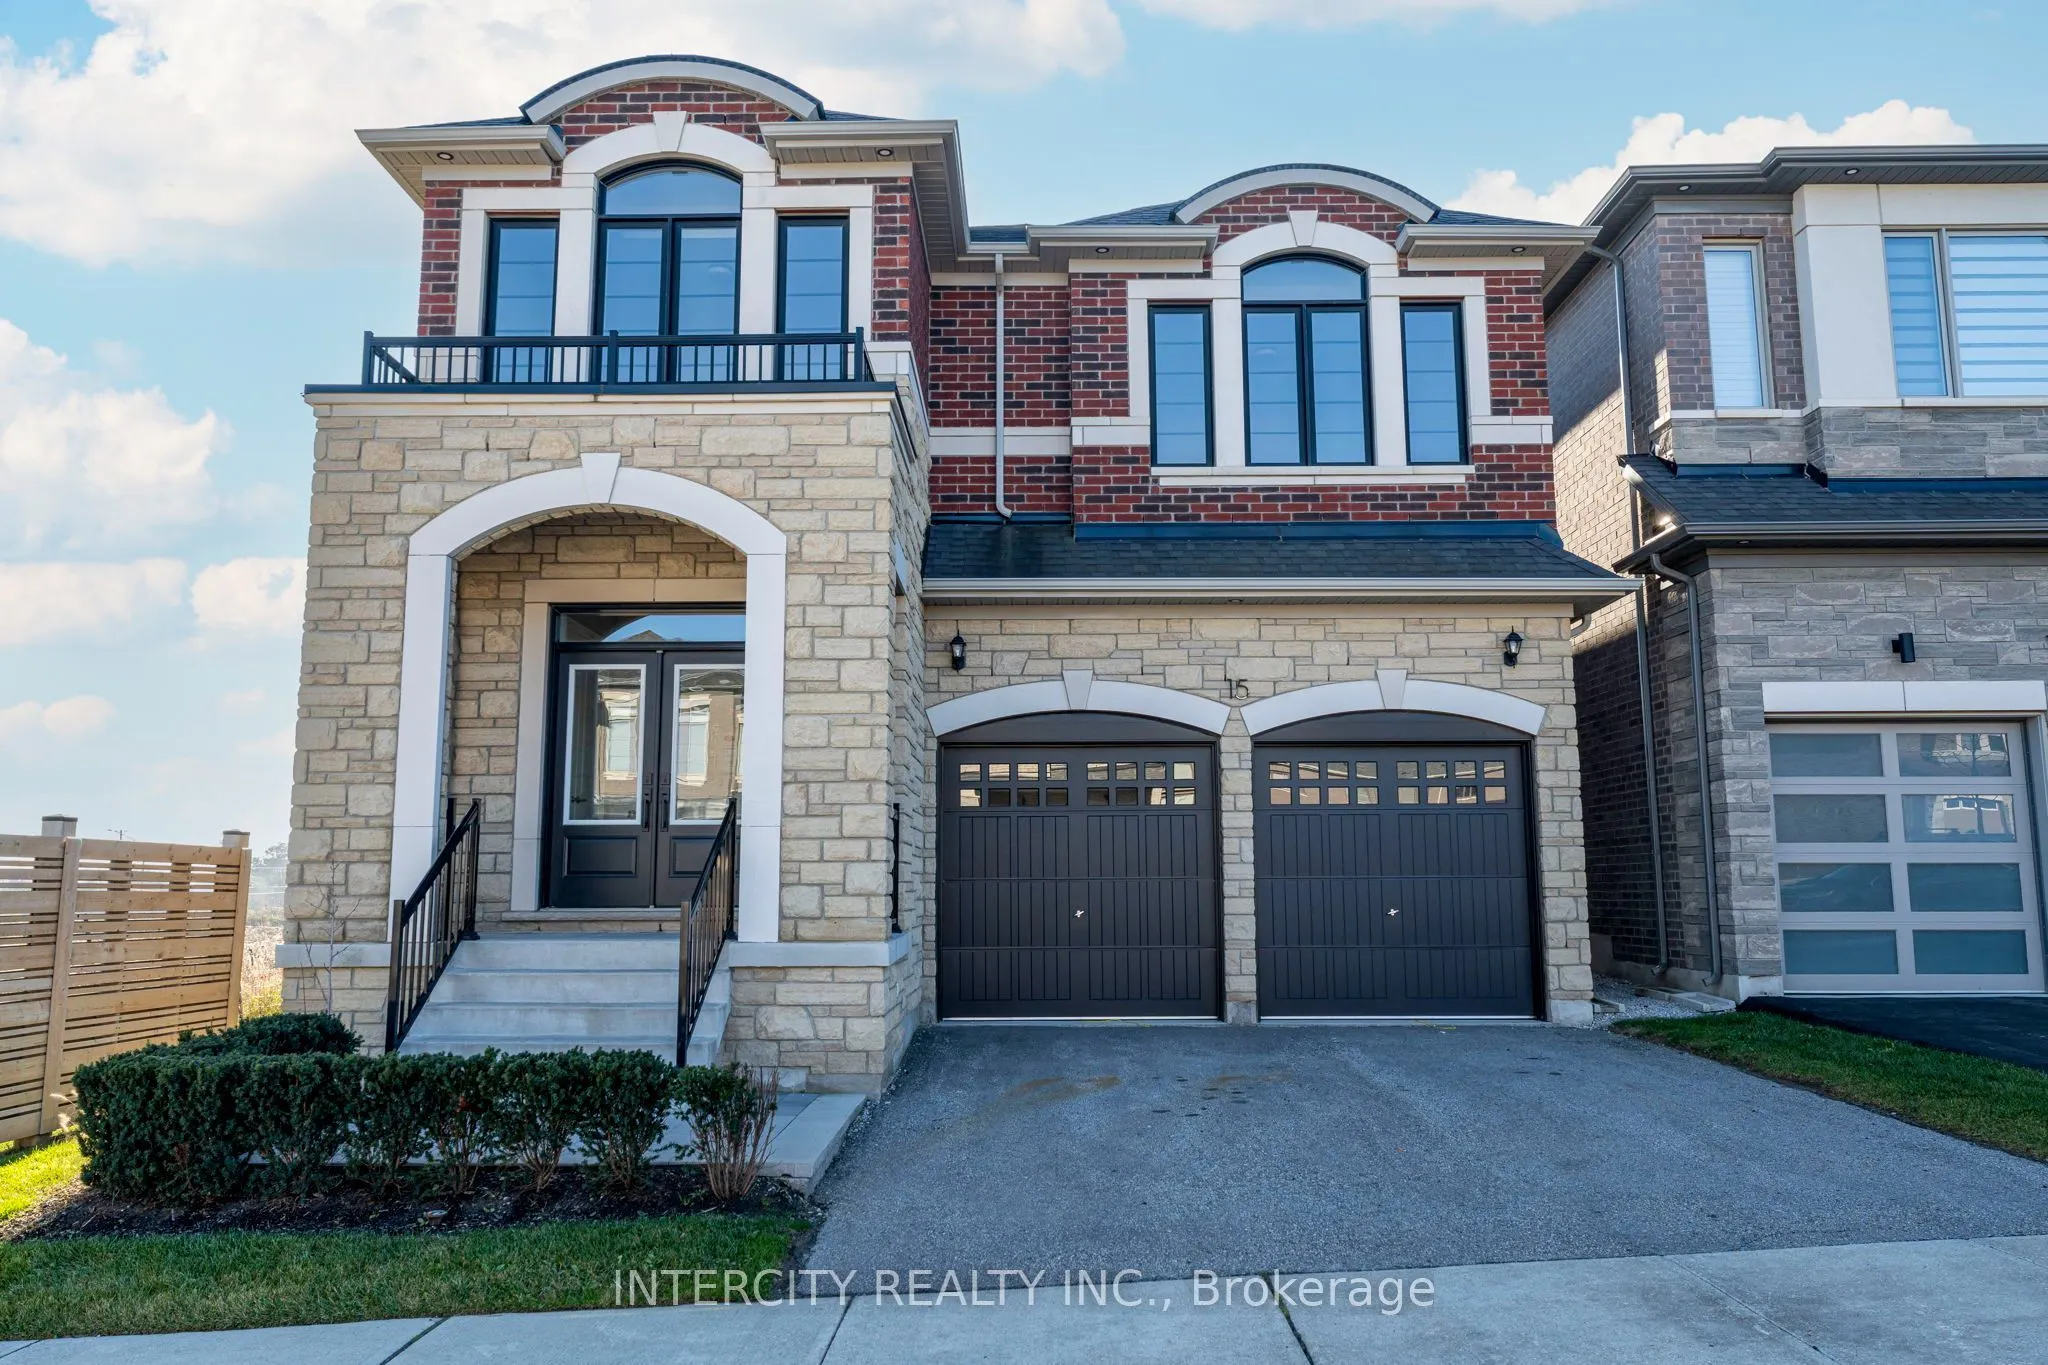
Welcome to the beautiful Belvedere model by Royal Pine Homes in the New Oakridge. Brand new, 2675 sq.ft. with Tarion warranty on a 38 foot lot. Backyard facing south. 9 Foot smooth ceilings on main floor and second floor. Many upgrades included in the purchase price. Beautiful upgraded kitchen exten...ded cabinets, pull out shelves in pantry and upgraded stone counters and backsplash. Stained oak staircase with upgraded railing, metal pickets. Available for a quick closing. Pre delivery inspection (PDI) will be provided by builder prior to closing. **THIS HOME IS ELIGIBLE FOR THE ENHANCED HST REBATE FOR QUALIFIED BUYERS** Some photos are virtually staged.
Full Property Details
Interior
Bedrooms
4
Total Bedrooms
4
Washrooms
9
Square Footage
2500-3000 sqft
Basement
Unfinished
Heating Source
Gas
Heating Fuel
Forced Air
Air Conditioning
Central Air
Family Room
Yes
Kitchens
1
Total Kitchens
1
Fireplace Features
Yes
Bedrooms
4
Total Bedrooms
4
Washrooms
9
Square Footage
2500-3000 sqft
Basement
Unfinished
Heating Source
Gas
Heating Fuel
Forced Air
Air Conditioning
Central Air
Family Room
Yes
Kitchens
1
Total Kitchens
1
Fireplace Features
Yes
Exterior
Depth
88.58
Front
38.0
Driveway
Private Double
Lot Size
38 x 88.58 ft
Pool
None
Parking Spaces
2
Total Parking Spaces
4.00
Parking Description
Attached
Garage Spaces
2
Depth
88.58
Front
38.0
Driveway
Private Double
Lot Size
38 x 88.58 ft
Pool
None
Parking Spaces
2
Total Parking Spaces
4.00
Parking Description
Attached
Garage Spaces
2
Building Description
Style
2-Storey
Home Type
House
Subtype
Detached
Property Orientation
North
Exterior Finish
Brick,Stone
Sewers
Sewer
Water Supply
Municipal
Possession Date
12/20/2026
Style
2-Storey
Home Type
House
Subtype
Detached
Property Orientation
North
Exterior Finish
Brick,Stone
Sewers
Sewer
Water Supply
Municipal
Possession Date
12/20/2026
Community
Community
Rural Richmond Hill
Community
Rural Richmond Hill
Taxes & Fees
Tax Year
2026
Occupancy
Vacant
Tax Year
2026
Occupancy
Vacant
Room Types
Bedroom 2
Broadloom, Walk-In Closet(s)
Dimensions 10.99 x 12.5 feet
137.38 sqft
Bedroom 3
2 Way Fireplace, Double Closet
Dimensions 10.99 x 10.99 feet
120.78 sqft
Dining Room
Hardwood Floor, Pot Lights
Dimensions 16.4 x 8.5 feet
139.4 sqft
Family Room
Hardwood Floor, Fireplace
Dimensions 16.24 x 12.01 feet
195.04 sqft
Kitchen
Backsplash, Pot Lights
Dimensions 16.4 x 8.99 feet
147.44 sqft
Living Room
Hardwood Floor, Pot Lights
Dimensions 20.83 x 11.32 feet
235.8 sqft
Primary Bedroom
Broadloom
Dimensions 14.07 x 19.16 feet
269.58 sqft
Similar Properties(No results)
Mortgage Calculator
Calculate your estimated monthly mortgage payment
Price
$1,689,900
$
%
%
Monthly payment
By clicking Save, we will calculate your estimated mortgage for all properties using the saved values (down payment percentage, interest rate, and amortization).
The accuracy and applicability of this calculator are not guaranteed.