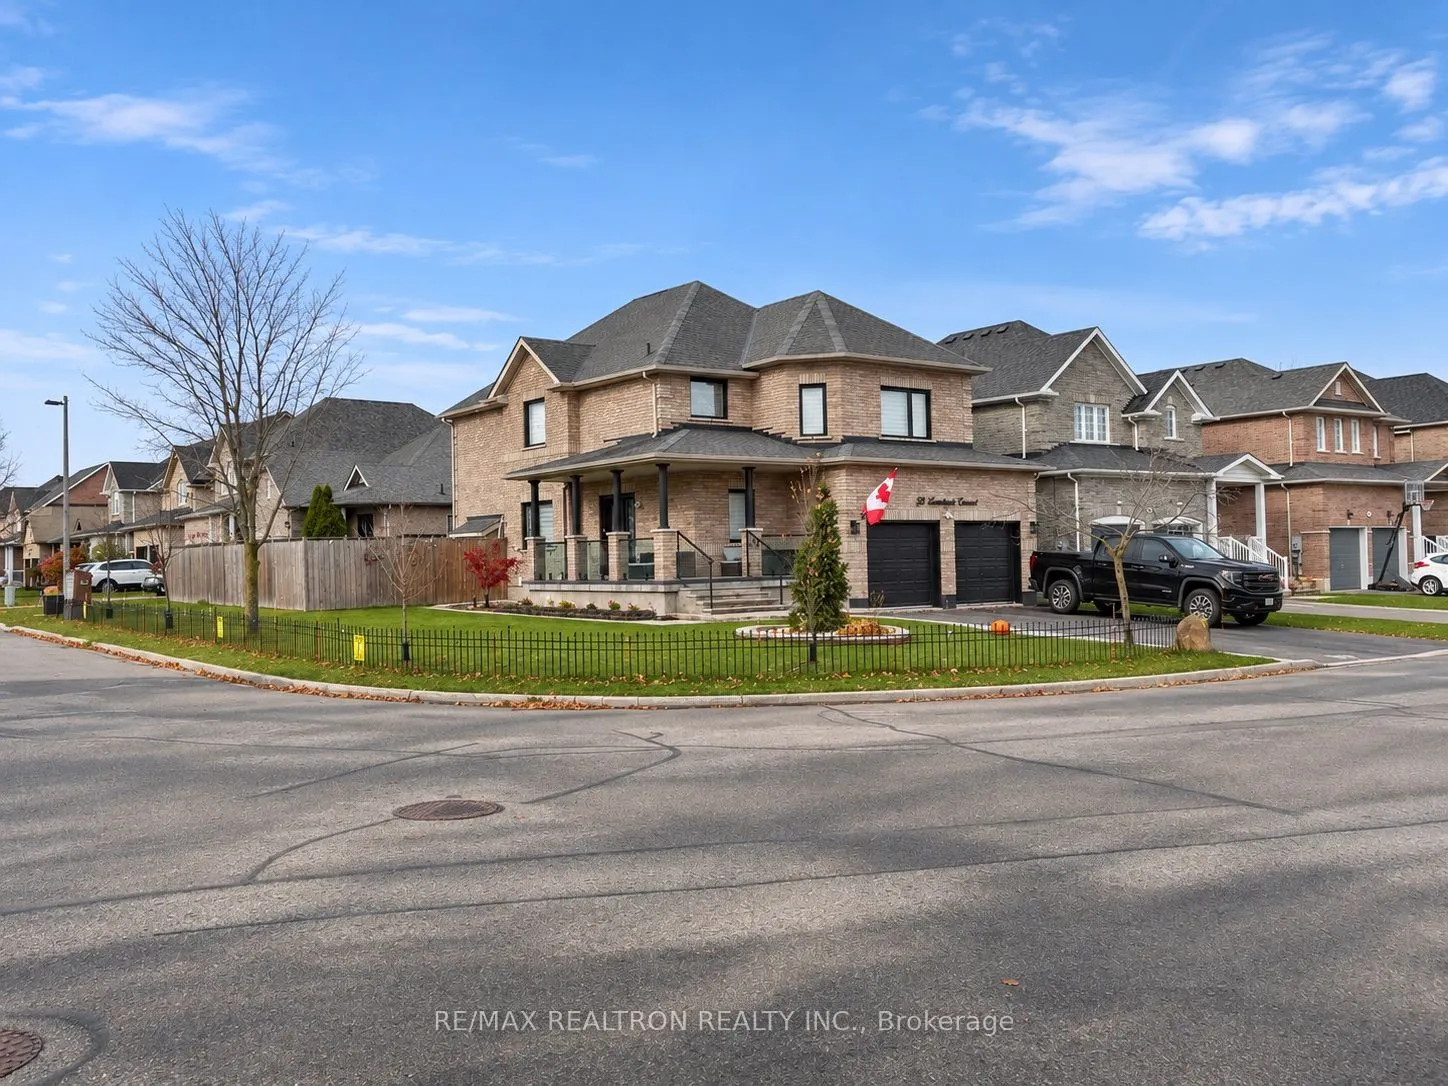
Sign In or Create a Free Account to see full details of this property
Key Facts
Key facts for 58 Laurelbank Crescent
Property Type
House, Apartment
Parking
Other 0 garage, 1 parking
MLS #
N14164274
Size
2500-3000 sqft
Basement
Apartment
Listed on
2026-11-09
Lot size
-
Tax
-
Days on Market
0
Approximate Age
-
Maintenance Fee
-
Central Air Conditio...
Description
Welcome to the perfect basement apartment * All Utilities (Internet, Heating/Cooling, Water (and water softener) + Electricity Included in Lease) * Fully renovated w/Large Open Living spaces * Large Family/Living area & Kitchen * Open Concept * Full Size Kitchen w/separate en-suite Laundry * Bright... Unit w/many windows * Large Bedroom * At Great location w/fully private Separate Entrance * Recently Landscaped with full Interlocked pathway * Steps to Shopping Centres, Bank and Schools * Parking on Driveway Available * All windows are all newly replaced * Front yard available for reasonable personal use by tenant * Tenant snow and ice removal for the designated entrance pathway * Maximum two occupants + Please No Pets * No smoking or vaping anywhere indoors or outdoors on the premises, including entrance, driveway, garage passage, and front yard. * Nine (9) exterior security cameras and motion-activated floodlights , respecting tenant privacy *
Full Property Details
Interior
Bedrooms
1
Bedrooms Plus
1
Total Bedrooms
2
Washrooms
1
Square Footage
2500-3000 sqft
Basement
Apartment
Heating Source
Gas
Heating Fuel
Forced Air
Air Conditioning
Central Air
Family Room
Yes
Kitchens
1
Total Kitchens
1
Fireplace Features
No
Bedrooms
1
Bedrooms Plus
1
Total Bedrooms
2
Washrooms
1
Square Footage
2500-3000 sqft
Basement
Apartment
Heating Source
Gas
Heating Fuel
Forced Air
Air Conditioning
Central Air
Family Room
Yes
Kitchens
1
Total Kitchens
1
Fireplace Features
No
Exterior
Driveway
Available,Private
Pool
None
Parking Spaces
1
Total Parking Spaces
1.00
Parking Description
Other
Garage Spaces
0
Driveway
Available,Private
Pool
None
Parking Spaces
1
Total Parking Spaces
1.00
Parking Description
Other
Garage Spaces
0
Building Description
Style
Apartment
Home Type
House
Subtype
Detached
Property Orientation
West
Exterior Finish
Brick Front
Sewers
Sewer
Water Supply
Municipal
Possession Date
No Data
Style
Apartment
Home Type
House
Subtype
Detached
Property Orientation
West
Exterior Finish
Brick Front
Sewers
Sewer
Water Supply
Municipal
Possession Date
No Data
Community
Community
Keswick North
Community
Keswick North
Taxes & Fees
Occupancy
Owner
Central Air Conditioning
Included
Heating
Included
Hydro
Included
Parking
Included
Water
Included
Occupancy
Owner
Central Air Conditioning
Included
Heating
Included
Hydro
Included
Parking
Included
Water
Included
Room Types
Bathroom
3 Pc Bath, Family Size Kitchen, Combined w/Laundry