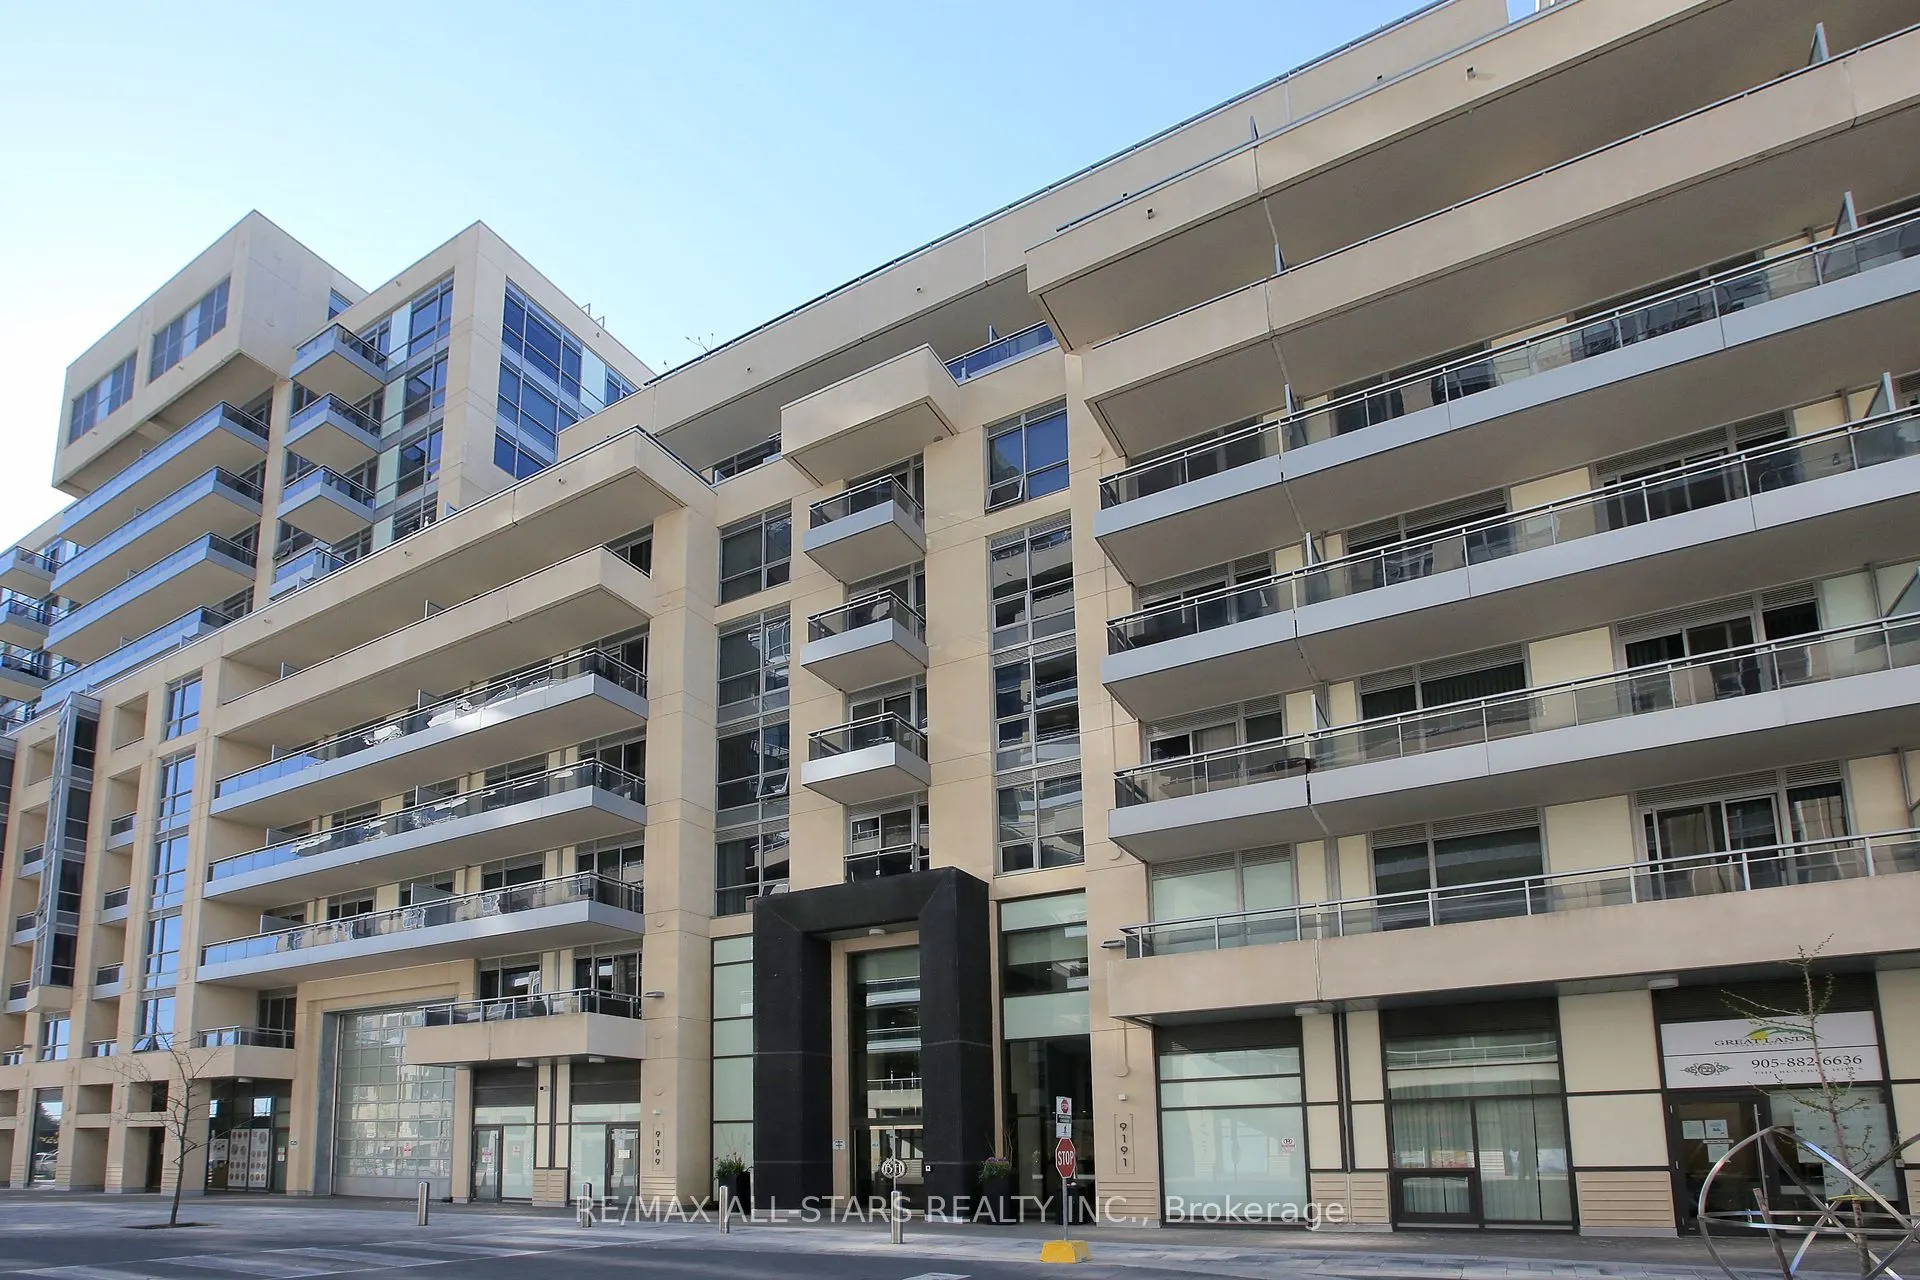
Your search for the perfect condo ends here at the sought-after Beverley Hills Condos in the vibrant community Of Richmond Hill! This beautifully laid-out 1 bedroom + separate den unit offers an exceptional blend of space, style and everyday comfort, featuring soaring 10-ft ceilings, wood flooring t...hroughout the principal living areas and bedroom, as well as a bright open-concept living and dining area. The modern kitchen is equipped with granite countertops, a large centre island, stainless appliances and abundant cabinetry - perfect for entertaining. The sun-filled primary bedroom showcases floor-to-ceiling windows and convenient access to the main bathroom, while the generously sized den (separate room) provides an ideal home office, study or flexible space. Step outside to the impressive large balcony with an inviting setting for morning coffee, evening sunsets and effortless outdoor living. Conveniently located near public transit, GO Transit, Hillcrest Mall, parks, schools and everyday conveniences! Enjoy an exceptional selection of amenities Including 24-hour concierge, Indoor/outdoor pool, Gym, sauna, party room, guest suites, rooftop terrace with BBQ and visitor parkings. A wonderful opportunity to enjoy stylish, comfortable condo living in the heart of Richmond Hill. One parking (close to elevator) and one locker right at the same parking spot included. Move in and enjoy!
Full Property Details
Interior
Bedrooms
1
Bedrooms Plus
1
Total Bedrooms
2
Washrooms
1
Square Footage
600-699 sqft
Basement
None
Heating Source
Gas
Heating Fuel
Forced Air
Air Conditioning
Central Air
Family Room
No
Kitchens
1
Total Kitchens
1
Fireplace Features
No
Bedrooms
1
Bedrooms Plus
1
Total Bedrooms
2
Washrooms
1
Square Footage
600-699 sqft
Basement
None
Heating Source
Gas
Heating Fuel
Forced Air
Air Conditioning
Central Air
Family Room
No
Kitchens
1
Total Kitchens
1
Fireplace Features
No
Exterior
Driveway
Underground
Pool
Indoor
Parking Spaces
1
Total Parking Spaces
1.00
Parking Description
Underground
Garage Spaces
1
Balcony
Open
Driveway
Underground
Pool
Indoor
Parking Spaces
1
Total Parking Spaces
1.00
Parking Description
Underground
Garage Spaces
1
Balcony
Open
Building Description
Style
Apartment
Home Type
Condo
Subtype
Condo Apartment
Property Orientation
North West
Exterior Finish
Concrete
Possession Date
No Data
Locker
Owned
Style
Apartment
Home Type
Condo
Subtype
Condo Apartment
Property Orientation
North West
Exterior Finish
Concrete
Possession Date
No Data
Locker
Owned
Community
Community
Langstaff
Community
Langstaff
Taxes & Fees
Occupancy
Vacant
Central Air Conditioning
Included
Common Elements
Included
Parking
Included
Water
Included
Occupancy
Vacant
Central Air Conditioning
Included
Common Elements
Included
Parking
Included
Water
Included
Other
Pets
No
Pets
No
Room Types
Den
Separate Room, Hardwood Floor
Dimensions 7.64 x 6.99 feet
53.4 sqft
Dining Room
Open Concept, Hardwood Floor, Combined w/Living
Dimensions 13.81 x 9.97 feet
137.69 sqft
Kitchen
Open Concept, Stainless Steel Appl, Centre Island
Dimensions 12.34 x 11.65 feet
143.76 sqft
Living Room
Open Concept, W/O To Balcony, Combined w/Dining
Dimensions 13.81 x 9.97 feet
137.69 sqft
Primary Bedroom
Window Floor to Ceiling, Hardwood Floor, Semi Ensuite