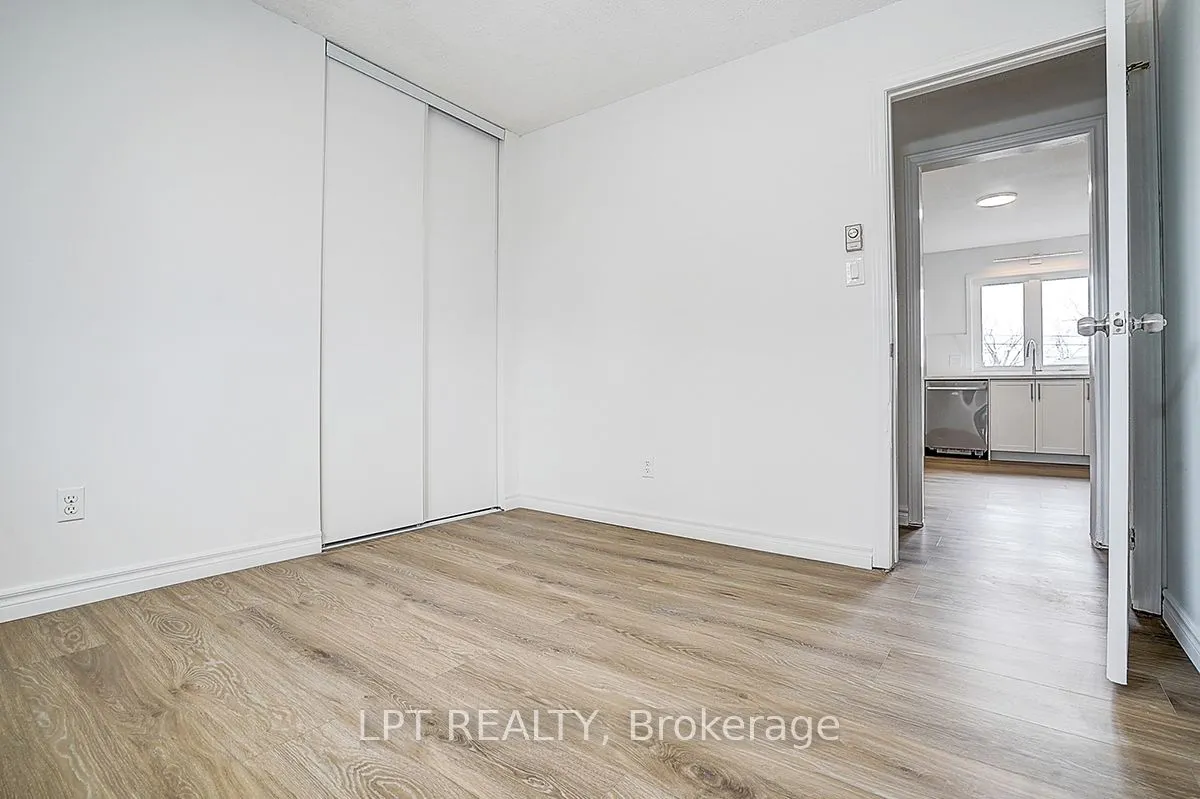
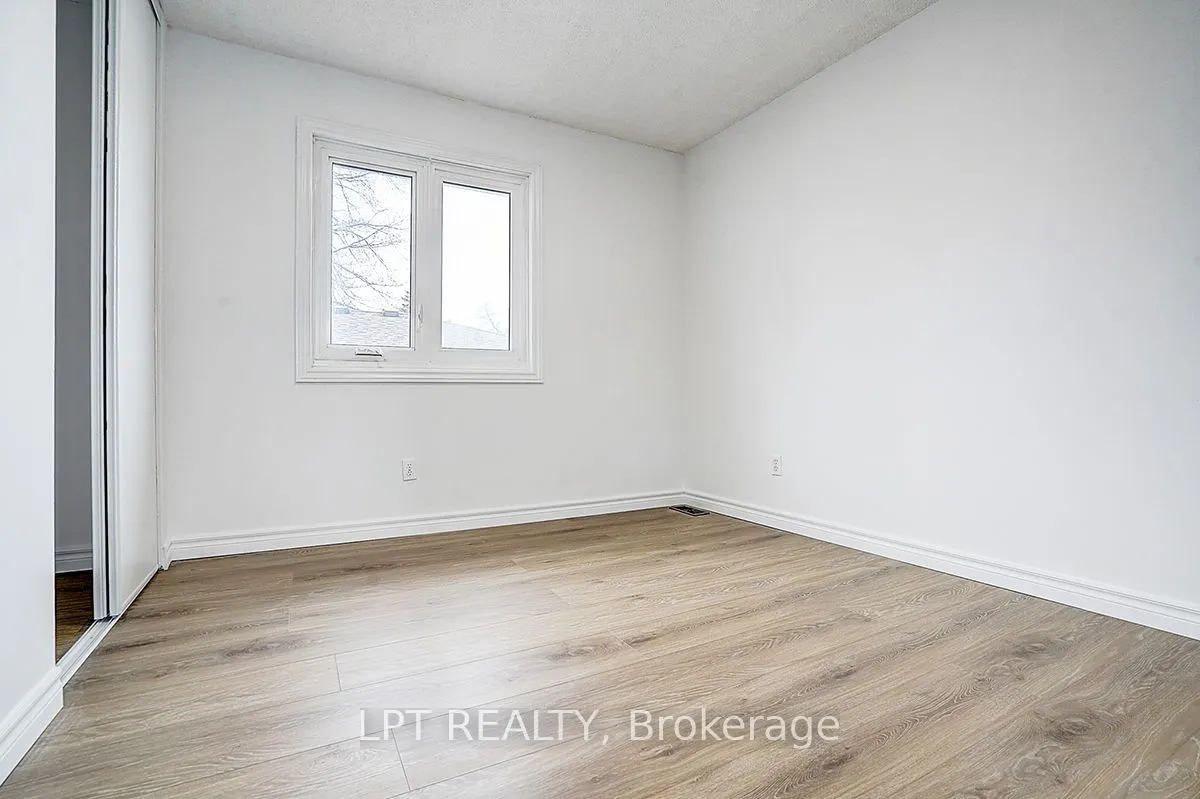
Sign In or Create a Free Account to see full details of this property
Key Facts
Key facts for 194 South Channel Drive
Property Type
House, 2-Storey
Parking
Attached 1 garage, 8 parking
MLS #
N14104516
Size
2500-3000 sqft
Basement
Crawl Space
Listed on
2026-10-21
Lot size
0 x 0.0
Tax
-
Days on Market
0
Approximate Age
-
Maintenance Fee
-
Description
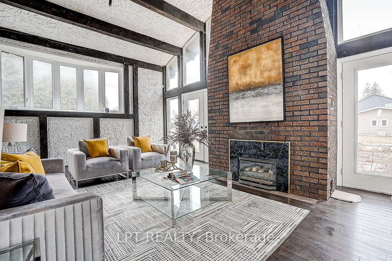
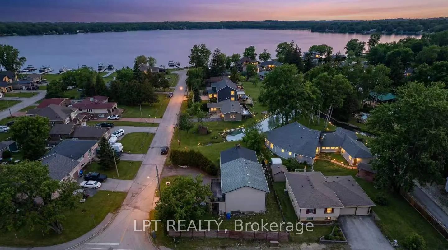
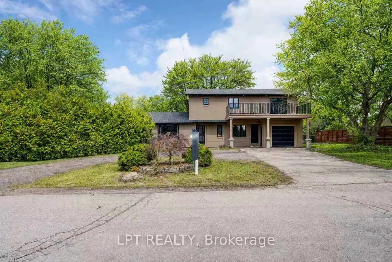
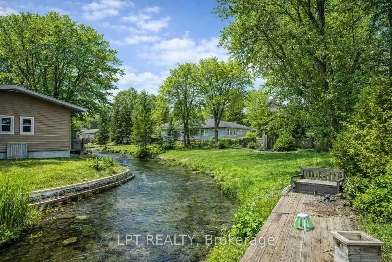
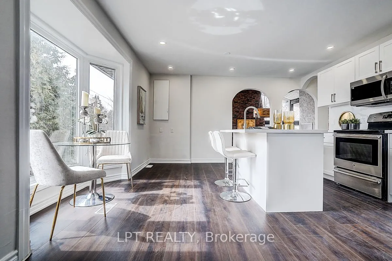
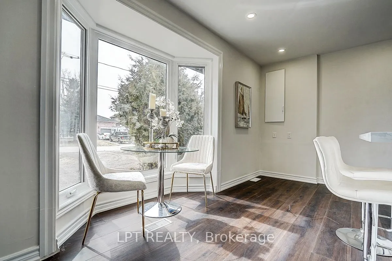
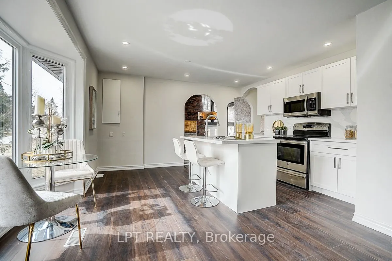
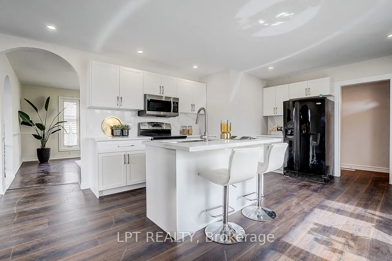
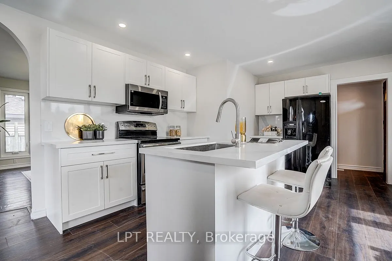
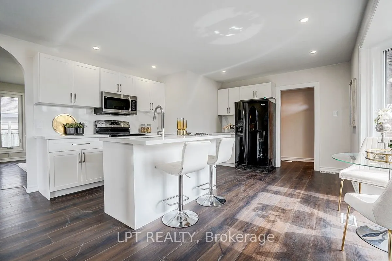
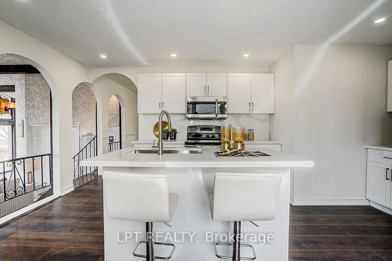
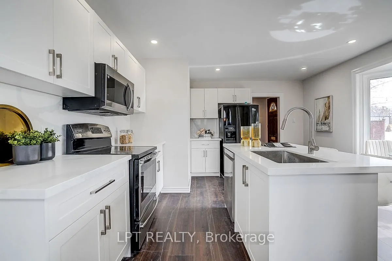
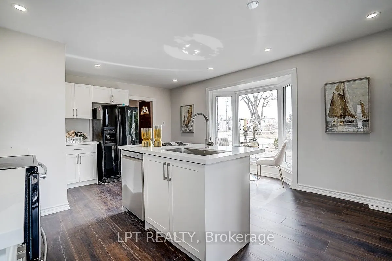
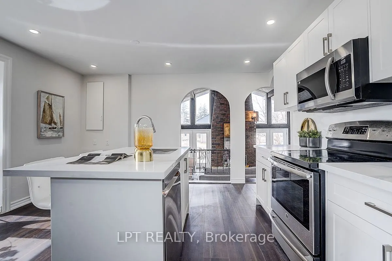
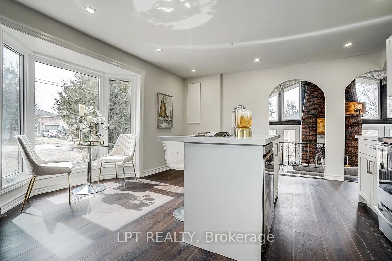
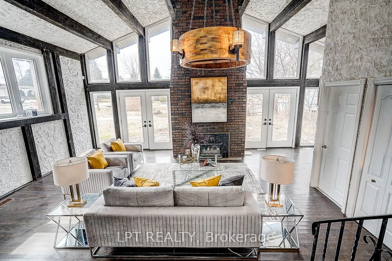
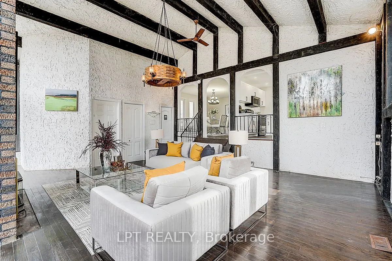
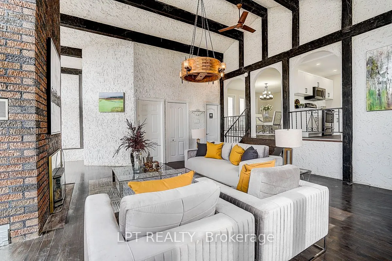
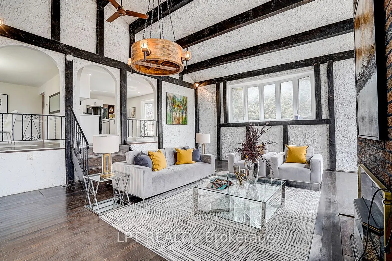
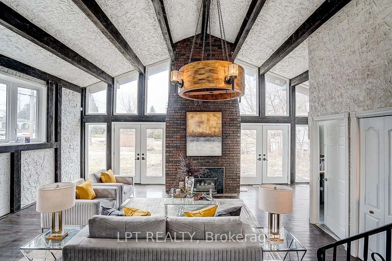
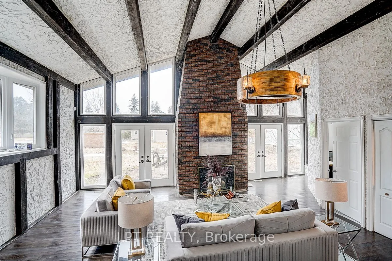
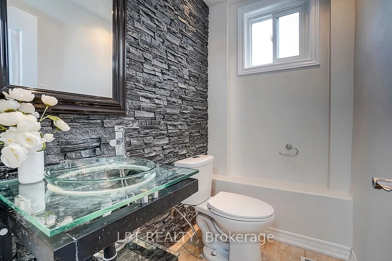
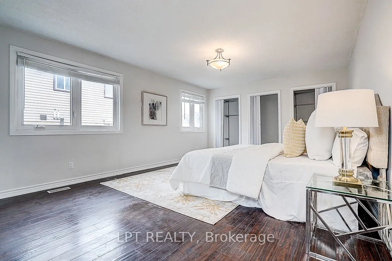
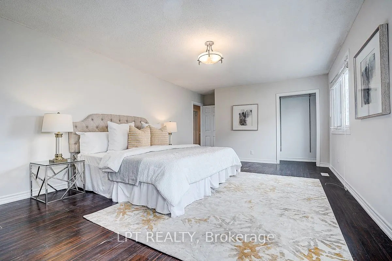
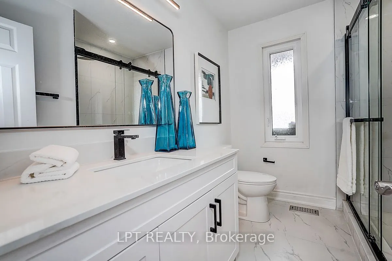
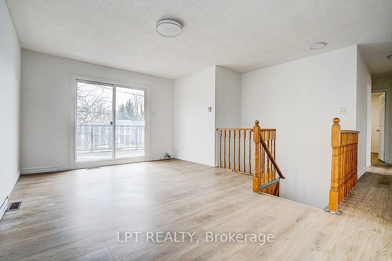
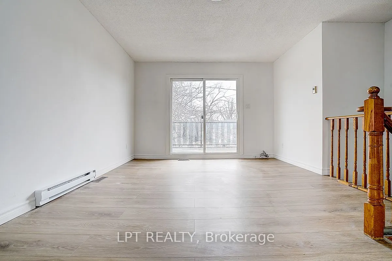
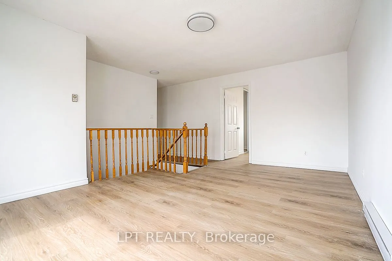
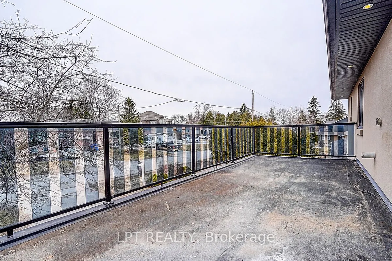
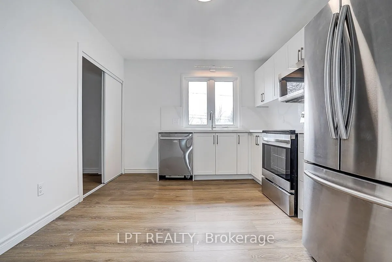
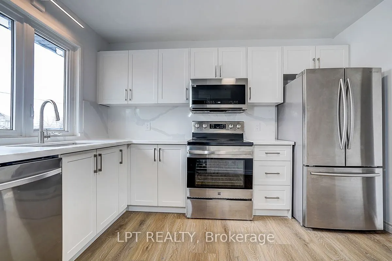
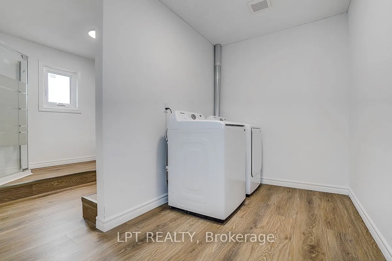
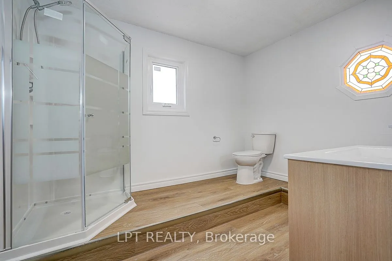
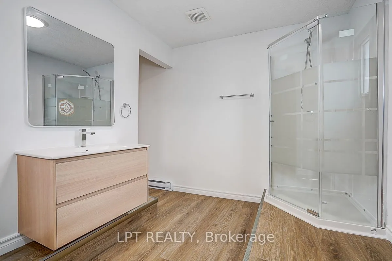
Welcome to this extensively updated, carpet-free waterfront home offering approximately 2,982 sq ft of living space on a quiet cul-de-sac in central Keswick. Enjoy direct waterfront access and beautiful views of Lake Simcoe - Cook's Bay in a peaceful setting. Recent upgrades include a fully renovate...d second floor (2026) with modern finishes, brand-new kitchen appliances (2026), and new exterior stucco. The spacious kitchen connects seamlessly to the main living and dining areas, while a sunken living room adds character and an inviting space to relax or entertain. Conveniently located within walking distance to shopping, restaurants, schools and public transit, with easy access to Highway 404.
Full Property Details
Interior
Bedrooms
3
Bedrooms Plus
3
Total Bedrooms
6
Washrooms
3
Square Footage
2500-3000 sqft
Basement
Crawl Space
Heating Source
Gas
Heating Fuel
Forced Air
Air Conditioning
Central Air
Family Room
Yes
Kitchens
1
Kitchens Plus
1
Total Kitchens
2
Fireplace Features
Yes
Bedrooms
3
Bedrooms Plus
3
Total Bedrooms
6
Washrooms
3
Square Footage
2500-3000 sqft
Basement
Crawl Space
Heating Source
Gas
Heating Fuel
Forced Air
Air Conditioning
Central Air
Family Room
Yes
Kitchens
1
Kitchens Plus
1
Total Kitchens
2
Fireplace Features
Yes
Exterior
Depth
0.0
Front
0.0
Driveway
Private
Lot Size
0 x 0.0 ft
Pool
None
Waterfront
Direct
Parking Spaces
8
Total Parking Spaces
9.00
Parking Description
Attached
Garage Spaces
1
Depth
0.0
Front
0.0
Driveway
Private
Lot Size
0 x 0.0 ft
Pool
None
Waterfront
Direct
Parking Spaces
8
Total Parking Spaces
9.00
Parking Description
Attached
Garage Spaces
1
Building Description
Style
2-Storey
Home Type
House
Subtype
Detached
Property Orientation
North
Exterior Finish
Stucco (Plaster)
Sewers
Sewer
Water Supply
Municipal
Possession Date
No Data
Style
2-Storey
Home Type
House
Subtype
Detached
Property Orientation
North
Exterior Finish
Stucco (Plaster)
Sewers
Sewer
Water Supply
Municipal
Possession Date
No Data
Community
Community
Keswick North
Community
Keswick North
Taxes & Fees
Occupancy
Vacant
Occupancy
Vacant
Room Types
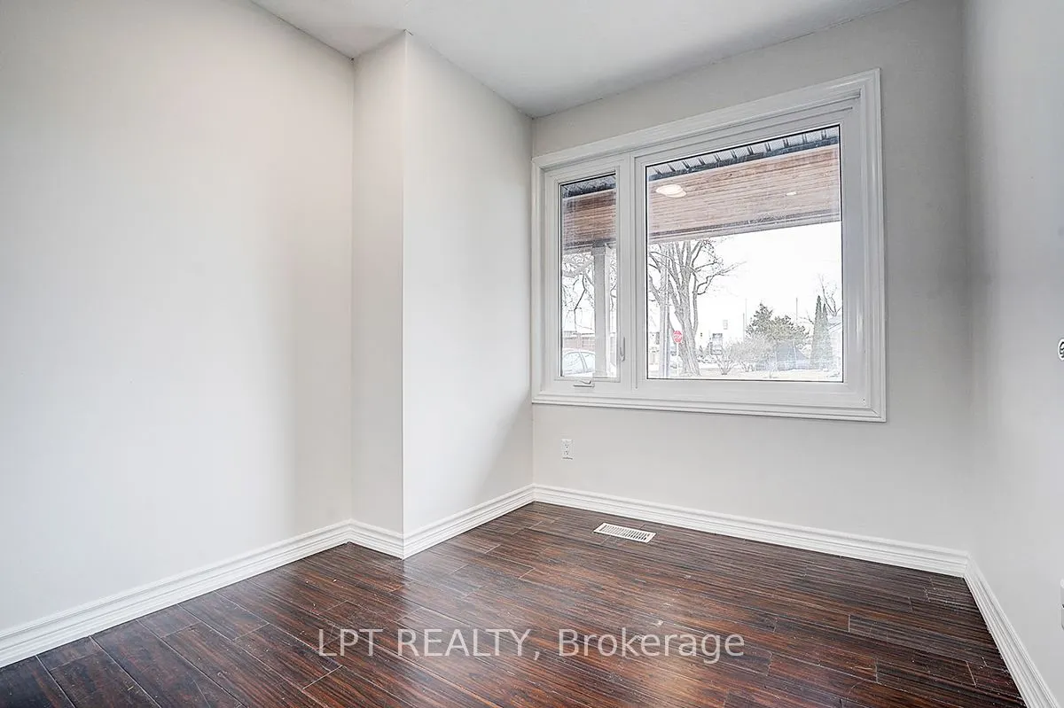
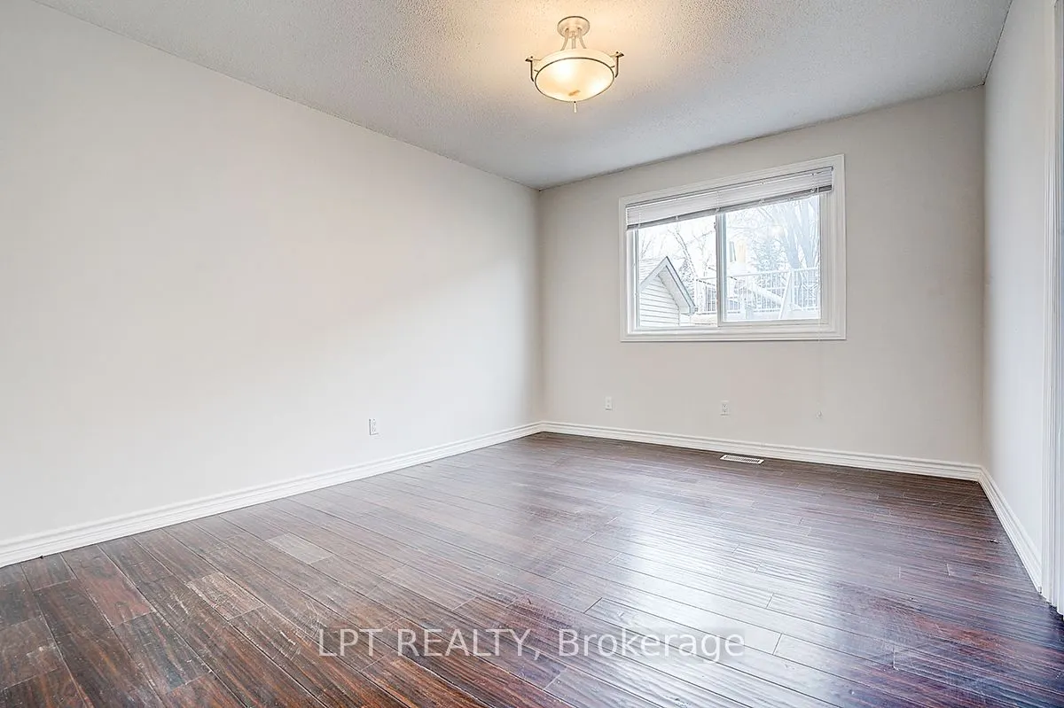
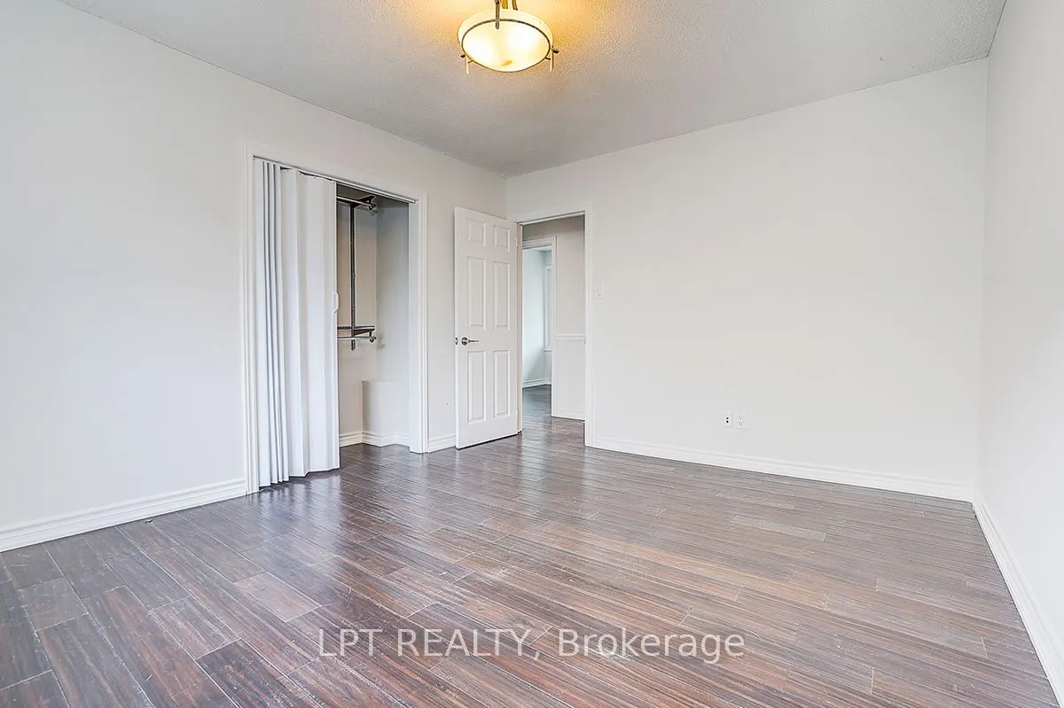
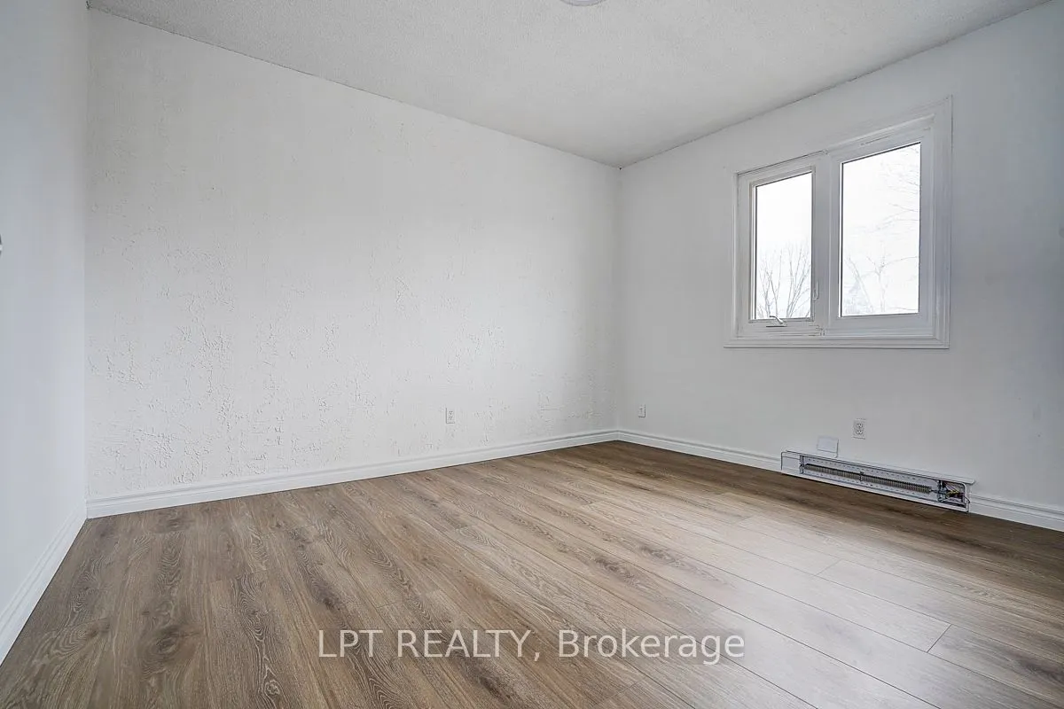
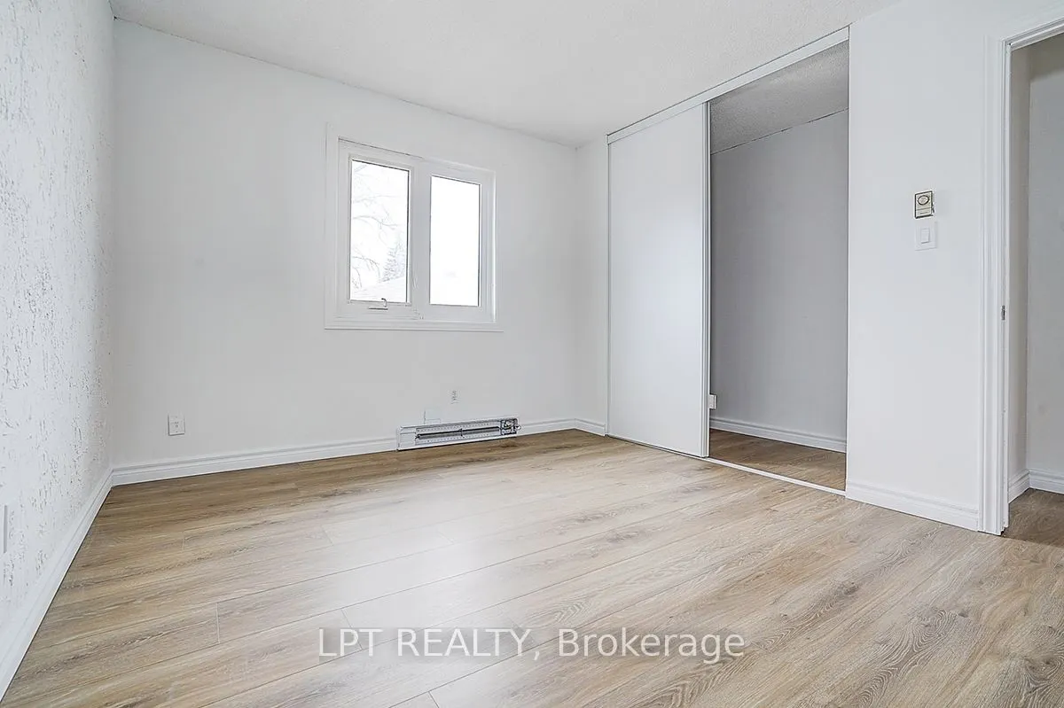
Bedroom 2
Hardwood Floor, Closet, Window
Dimensions 13.29 x 11.09 feet
147.39 sqft
Bedroom 2
Broadloom, Window, Closet
Dimensions 9.58 x 10.04 feet
96.18 sqft
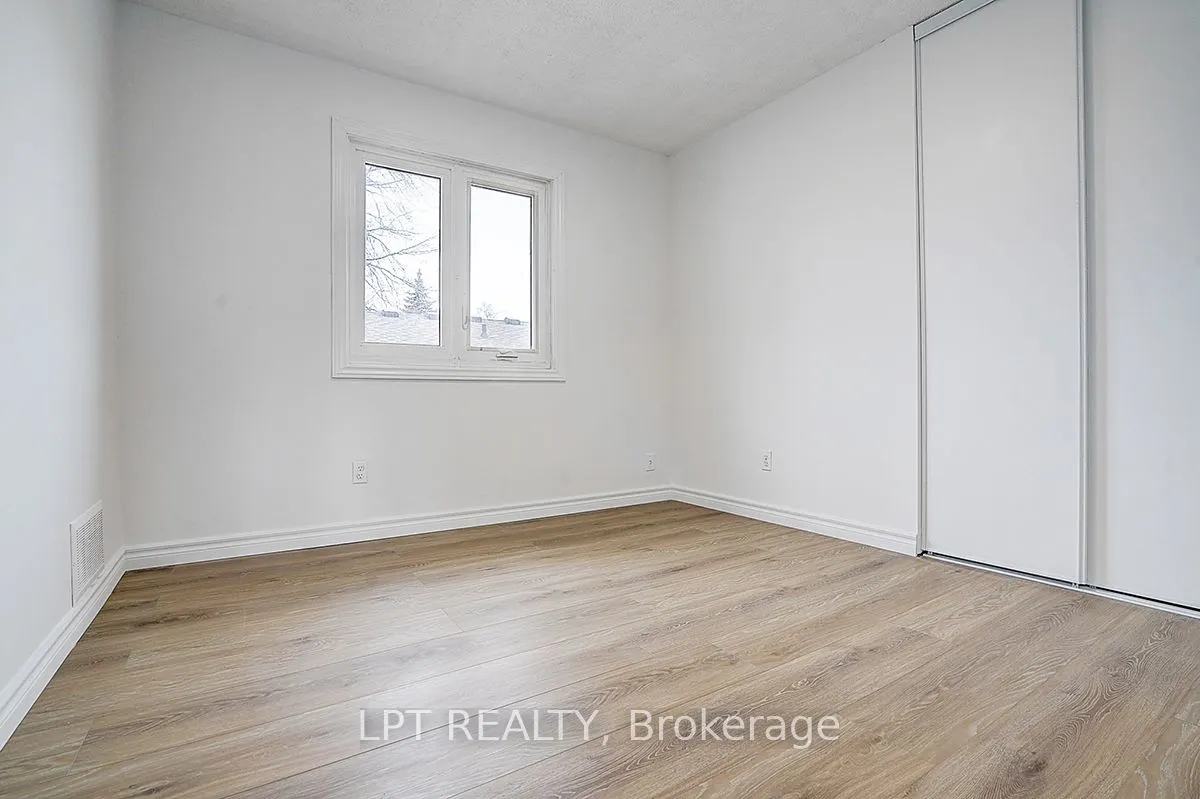
Bedroom 3
Hardwood Floor, Closet, Window
Dimensions 8.27 x 9.45 feet
78.15 sqft
Bedroom 3
Broadloom, Window, Closet
Dimensions 9.97 x 9.97 feet
99.4 sqft
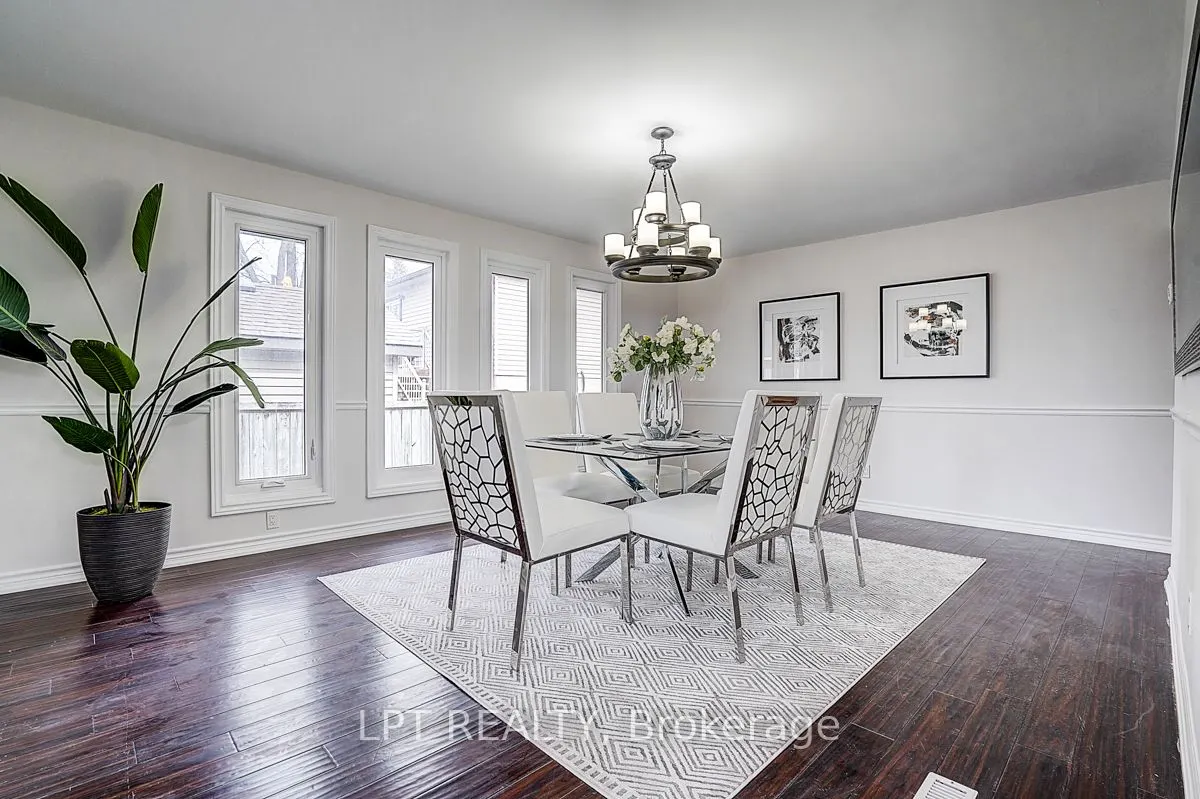
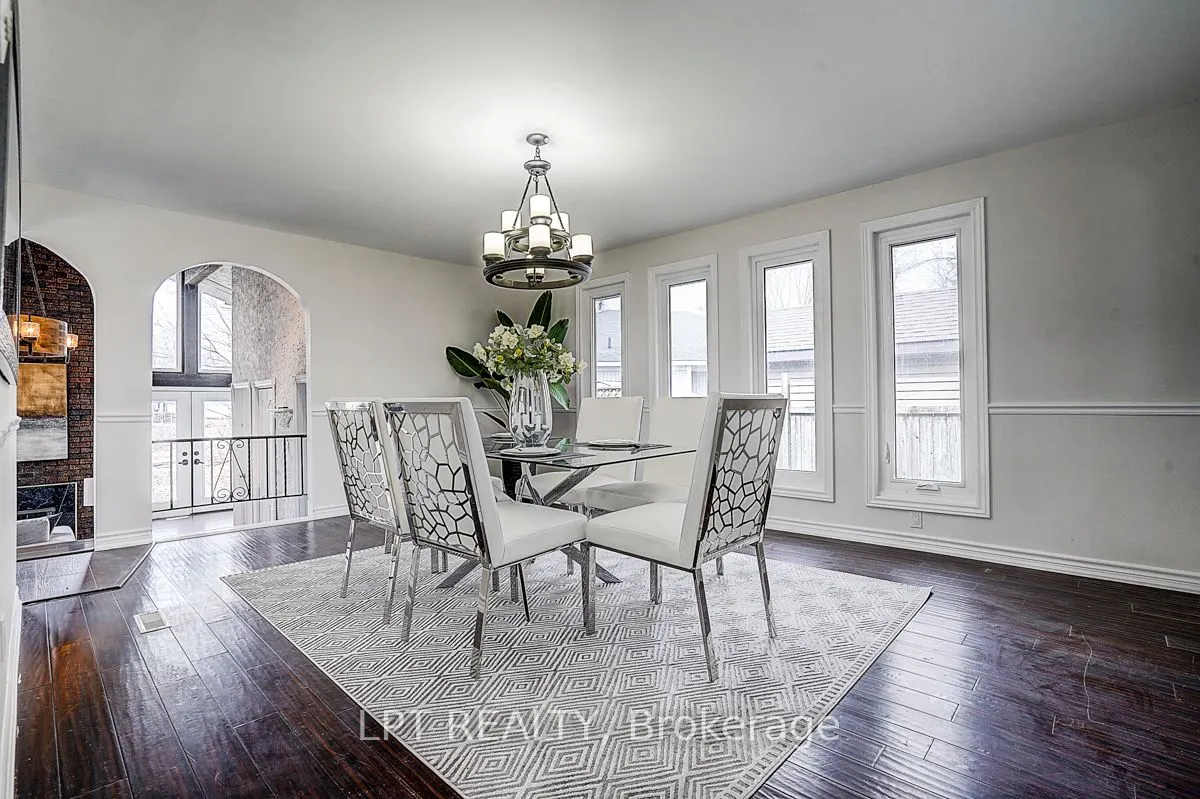
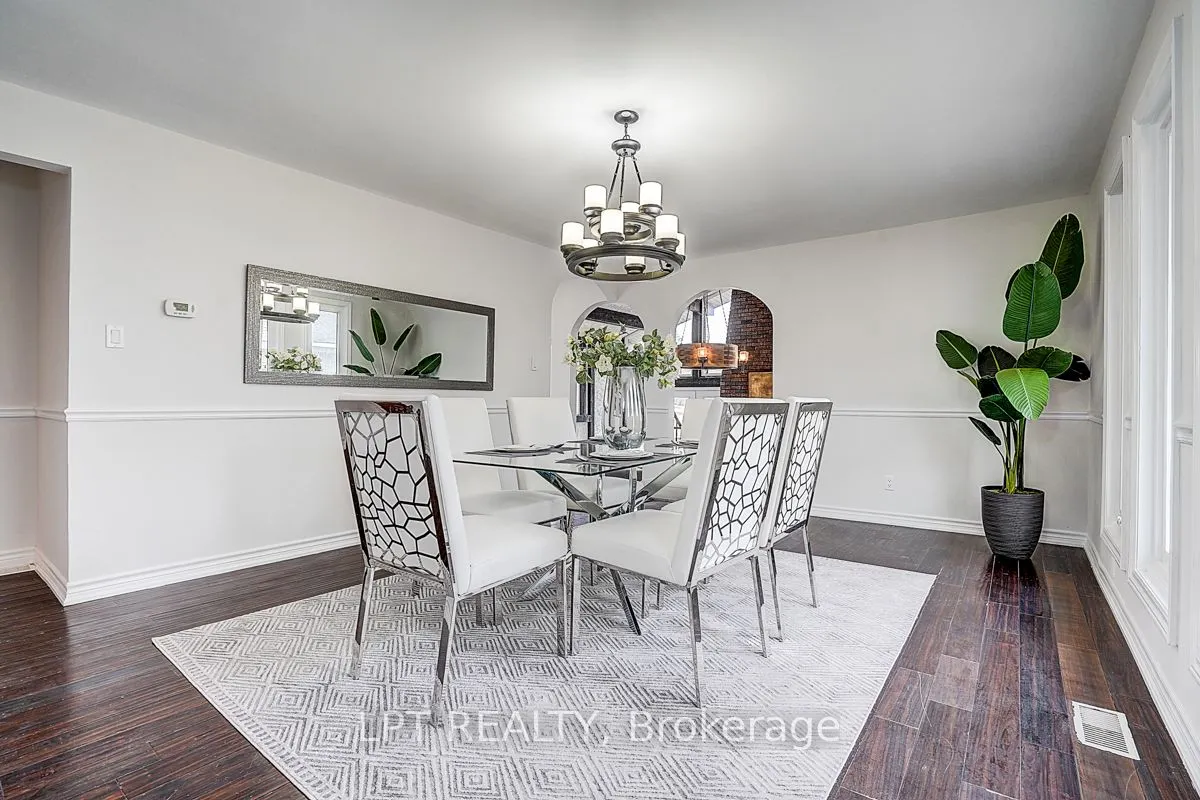
Dining Room
Hardwood Floor, Window, Overlooks Backyard
Dimensions 17.65 x 13.88 feet
244.98 sqft
Kitchen
Linoleum, Window, Eat-in Kitchen
Dimensions 10.04 x 13.62 feet
136.74 sqft
Kitchen
Ceramic Floor, Eat-in Kitchen, Overlook Water
Dimensions 13.71 x 16.57 feet
227.17 sqft
Living Room
Broadloom, W/O To Deck, Window
Dimensions 11.68 x 16.83 feet
196.57 sqft
Living Room
Hardwood Floor, Floor/Ceil Fireplace, Overlook Water