Sign In or Create a Free Account to see full details of this property
Key Facts
Key facts for 39 Seaton Drive
Property Type
House, Bungalow
Parking
Attached 1 garage, 2 parking
MLS #
N14024402
Size
700-1100 sqft
Basement
Finished,Separate Entrance
Listed on
2026-10-13
Lot size
65 x 110.0
Tax
$4,972.79 /yr
Days on Market
0
Approximate Age
-
Maintenance Fee
-
Description
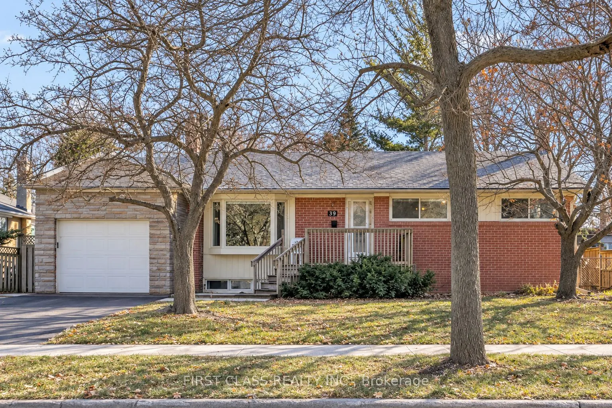
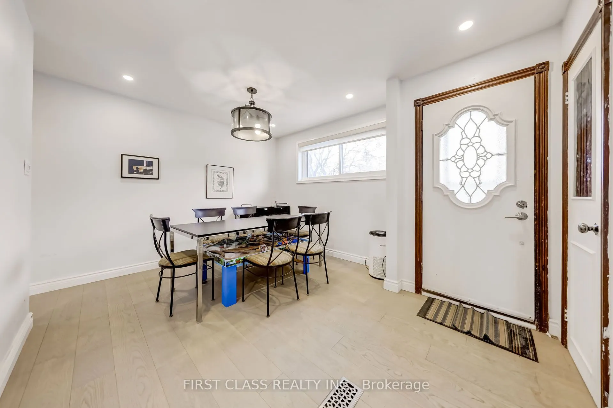
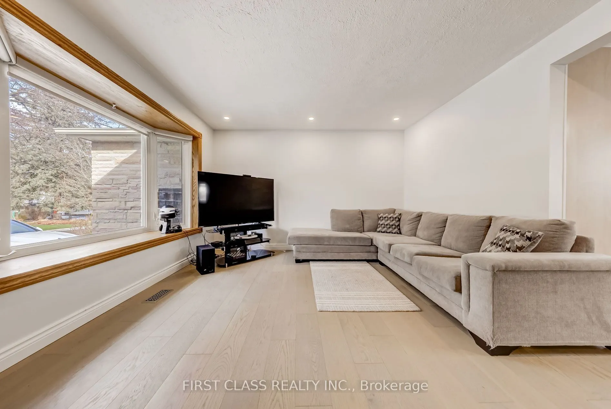
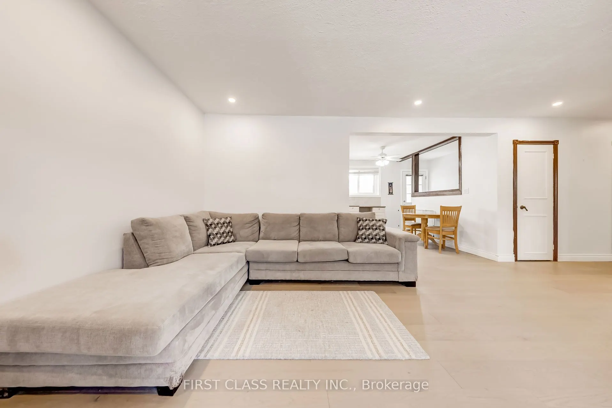
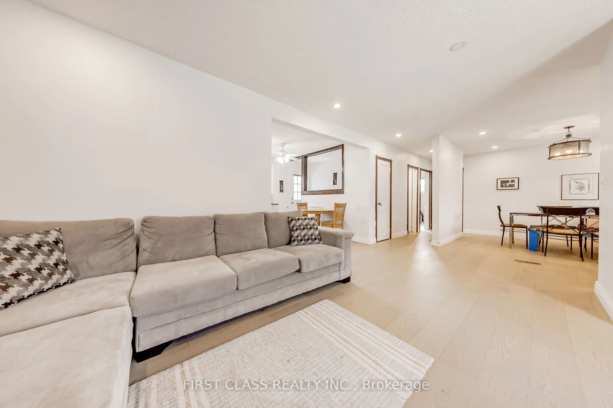
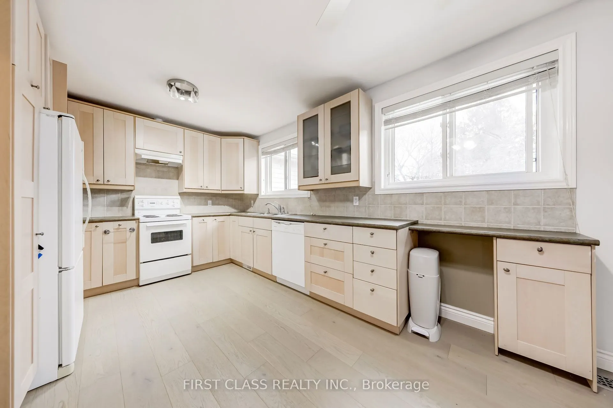
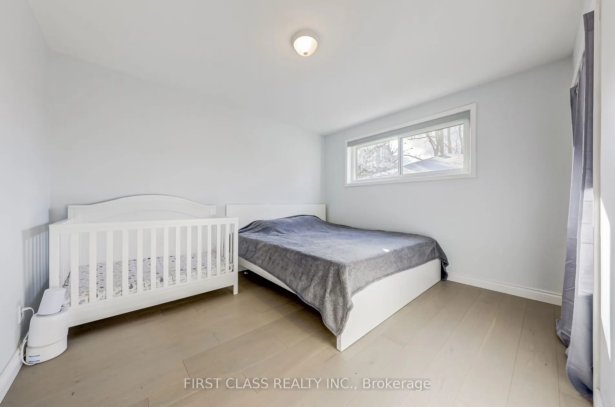
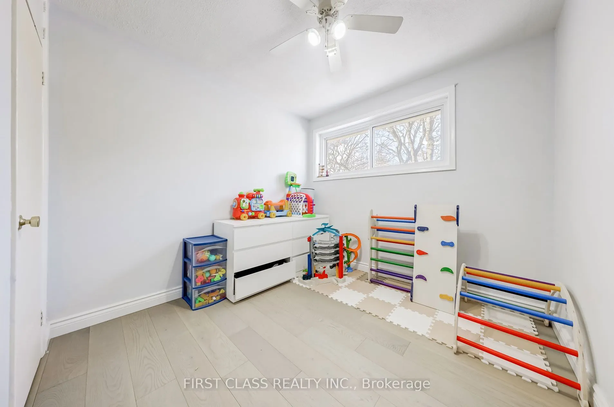
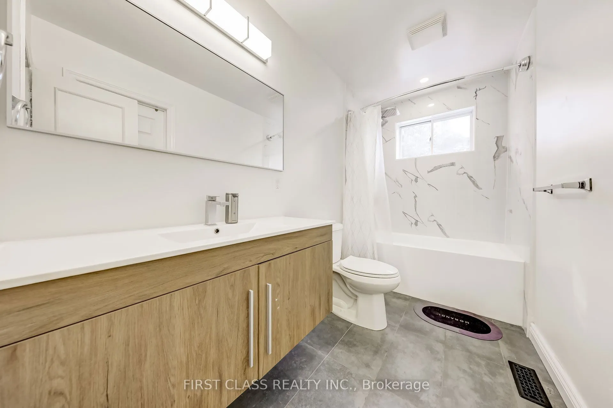
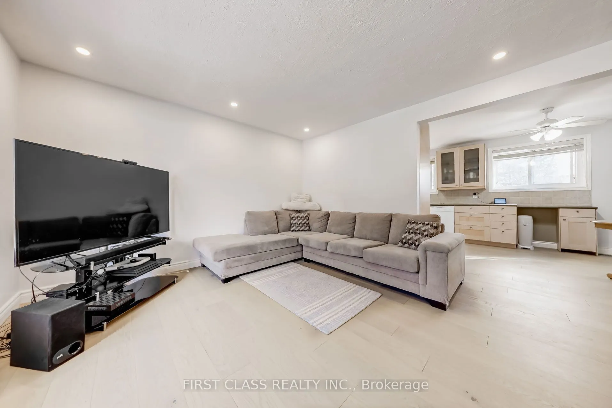
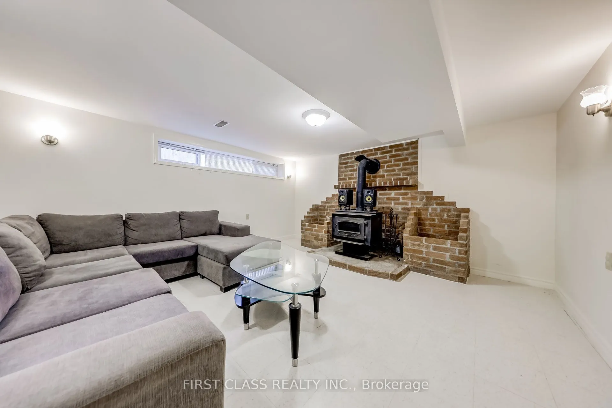
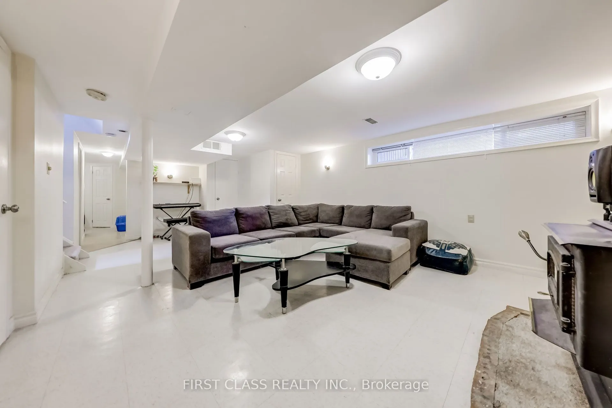
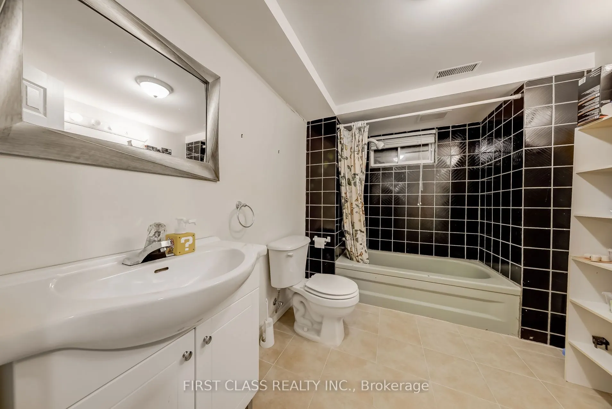
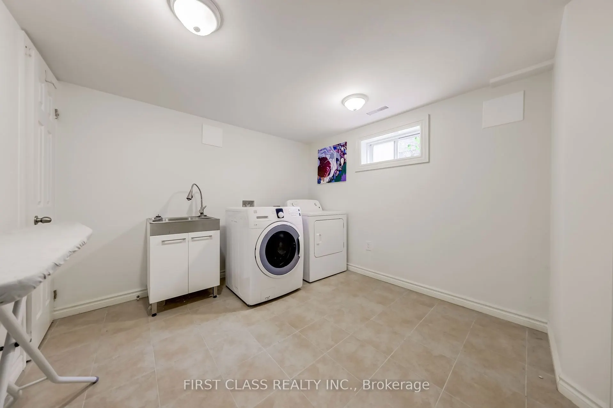
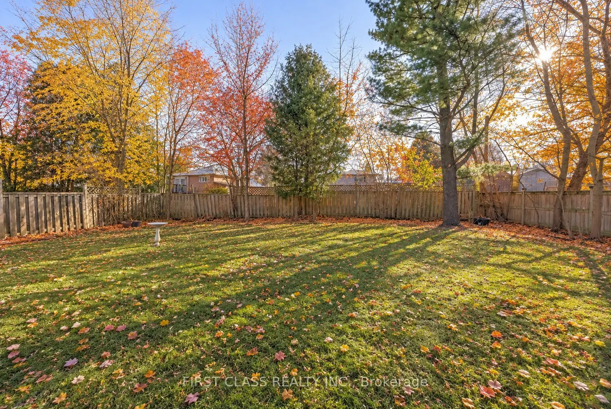
Well-Maintained Open-Concept Detached Bungalow Situated on a Premium 65-Ft-Wide Lot in Desirable Aurora Heights! Featuring 2 Bedrooms on the Main Floor Plus 2 Additional Bedrooms in the Basement, This Home Offers Excellent Space and Versatility for Families and Investors Alike. The Flexible Layout O...ffers Potential to Convert into a 3-Bedroom Main Floor. The Basement Also Offers Potential for a Separate Entrance, with Additional Modifications Required. Enjoy the Convenience of Comfortable Single-Level Living, Making It an Ideal Choice for Downsizers and Those Seeking a More Relaxed Lifestyle. The Expansive 65-Ft-Wide Lot Also Offers Excellent Long-Term Investment Potential. Enjoy Outdoor Living in the Spacious Private Backyard with a Large Deck, Perfect for Relaxing and Entertaining. Ideally Located Close to Schools, Parks, Scenic Trails, Restaurants, Shopping, Golf Clubs, and Other Everyday Amenities. A Wonderful Opportunity to Enjoy Today and Invest in Tomorrow!
Full Property Details
Interior
Bedrooms
2
Bedrooms Plus
2
Total Bedrooms
4
Washrooms
2
Square Footage
700-1100 sqft
Basement
Finished,Separate Entrance
Heating Source
Gas
Heating Fuel
Forced Air
Air Conditioning
Central Air
Family Room
Yes
Kitchens
1
Total Kitchens
1
Fireplace Features
Yes
Bedrooms
2
Bedrooms Plus
2
Total Bedrooms
4
Washrooms
2
Square Footage
700-1100 sqft
Basement
Finished,Separate Entrance
Heating Source
Gas
Heating Fuel
Forced Air
Air Conditioning
Central Air
Family Room
Yes
Kitchens
1
Total Kitchens
1
Fireplace Features
Yes
Exterior
Depth
110.0
Front
65.0
Lot Size
65 x 110.0 ft
Pool
None
Parking Spaces
2
Total Parking Spaces
3.00
Parking Description
Attached
Garage Spaces
1
Depth
110.0
Front
65.0
Lot Size
65 x 110.0 ft
Pool
None
Parking Spaces
2
Total Parking Spaces
3.00
Parking Description
Attached
Garage Spaces
1
Building Description
Style
Bungalow
Home Type
House
Subtype
Detached
Property Orientation
East
Exterior Finish
Brick
Sewers
None
Water Supply
Municipal
Possession Date
12/2/2026
Style
Bungalow
Home Type
House
Subtype
Detached
Property Orientation
East
Exterior Finish
Brick
Sewers
None
Water Supply
Municipal
Possession Date
12/2/2026
Community
Community
Aurora Highlands
Community
Aurora Highlands
Taxes & Fees
Taxes
$4,972.79 /yr
Tax Year
2026
Occupancy
Owner
Taxes
$4,972.79 /yr
Tax Year
2026
Occupancy
Owner
Similar Properties(No results)
Mortgage Calculator
Calculate your estimated monthly mortgage payment
Price
$899,900
$
%
%
Total cost of mortgage
$0
Monthly payment
By clicking Save, we will calculate your estimated mortgage for all properties using the saved values (down payment percentage, interest rate, and amortization).
The accuracy and applicability of this calculator are not guaranteed.