Sign In or Create a Free Account to see full details of this property
Key Facts
Key facts for 19 Pine Park Boulevard
Property Type
House, Bungalow-Raised
Parking
Attached 2 garage, 10 parking
MLS #
N14022848
Size
700-1100 sqft
Basement
Finished
Listed on
2026-10-13
Lot size
97 x 170.0
Tax
$3,260 /yr
Days on Market
0
Approximate Age
-
Maintenance Fee
-
Description
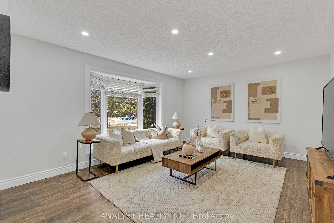
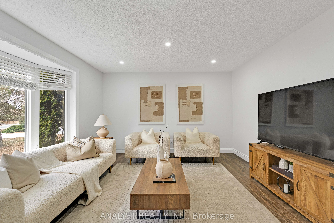
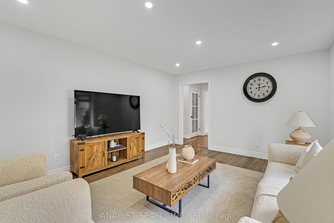
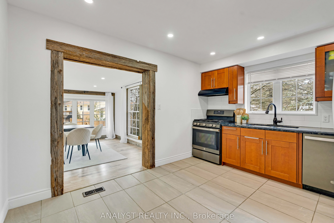
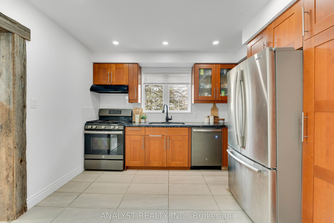
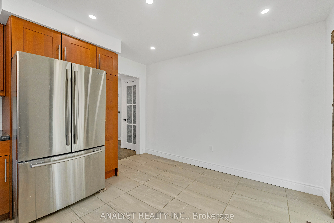
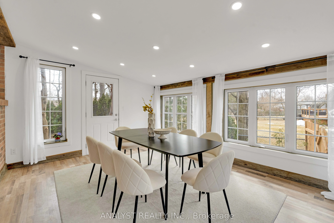
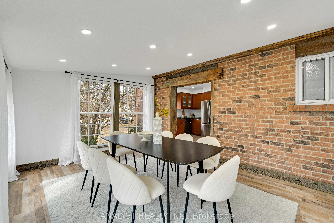
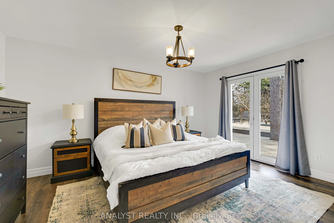
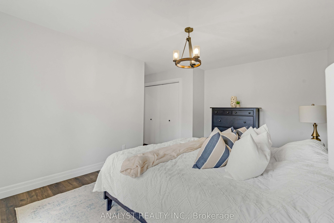
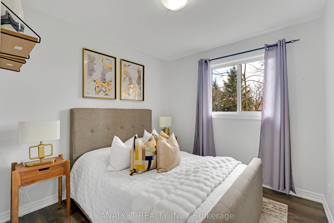
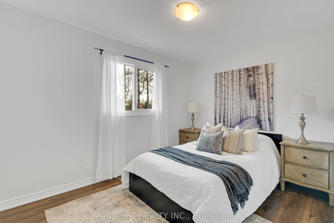
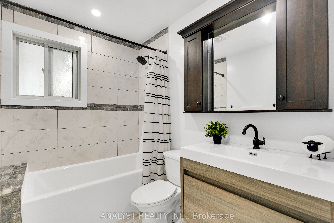
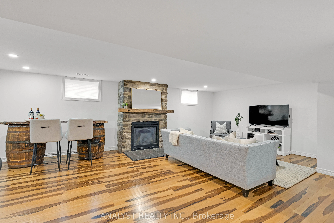
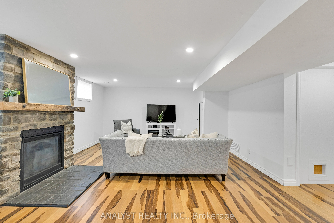
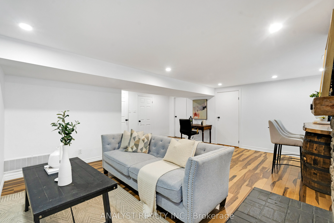
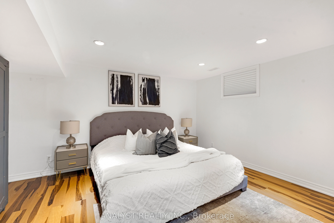
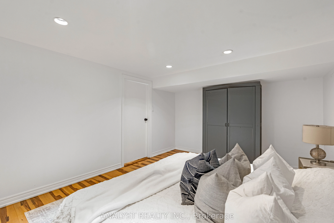
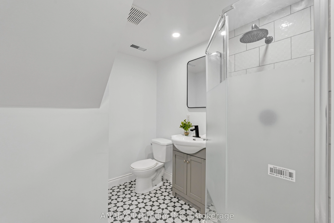
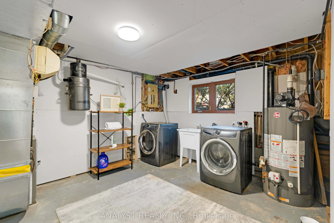
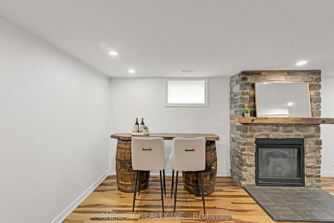
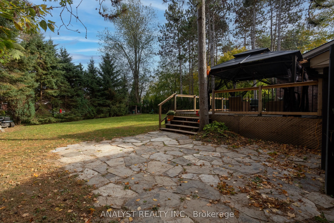
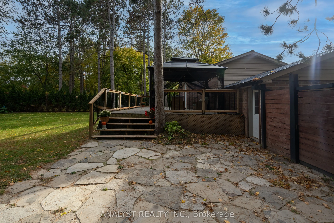
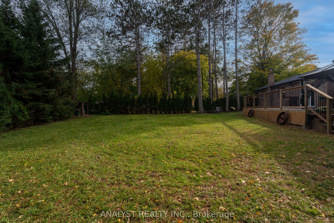
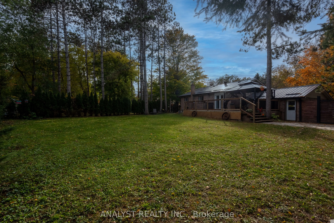
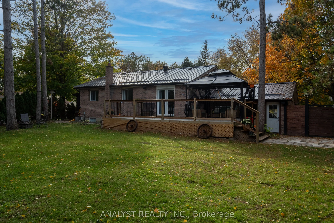
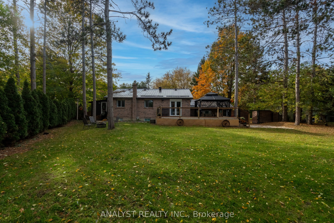
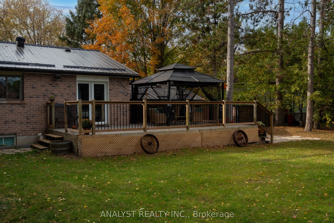
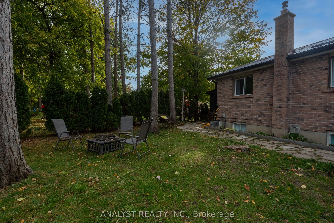
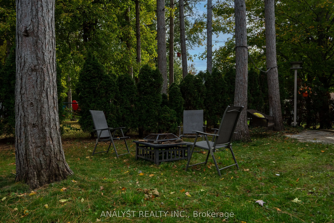
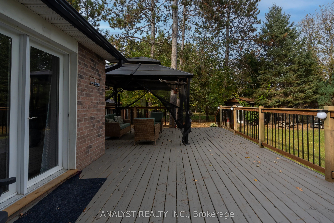
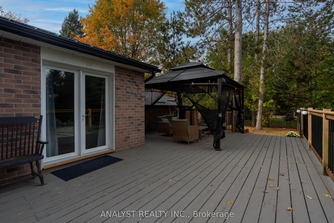
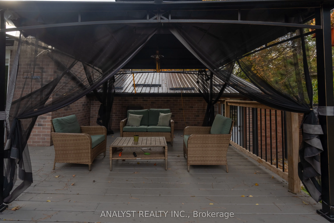
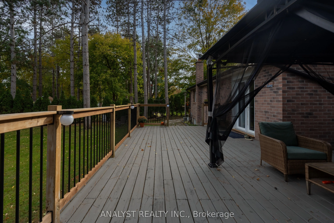
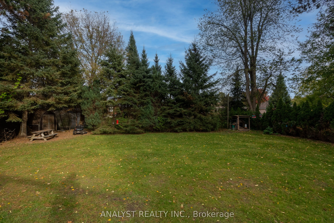
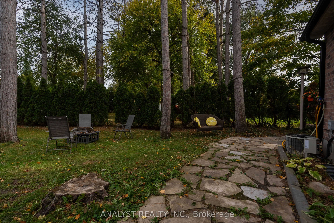
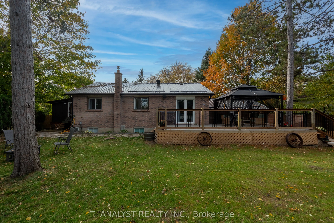
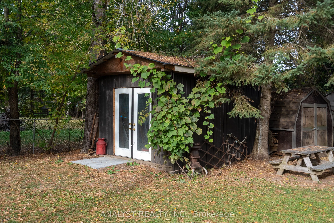
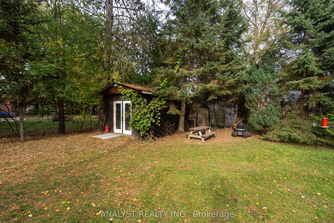
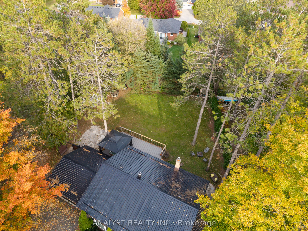
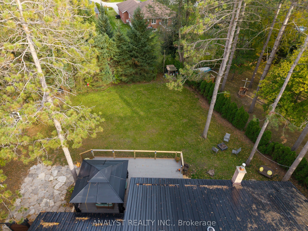
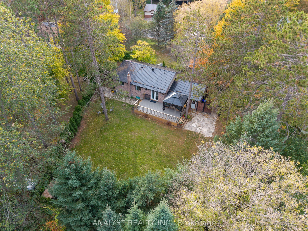
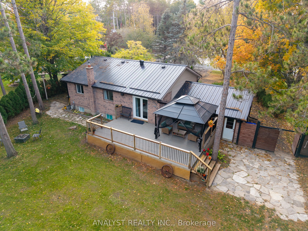
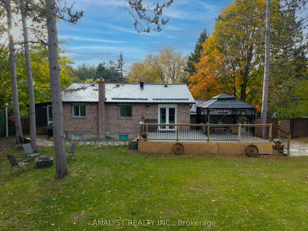
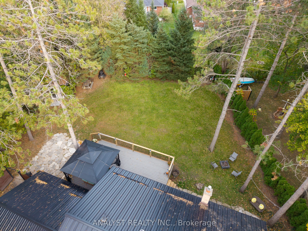
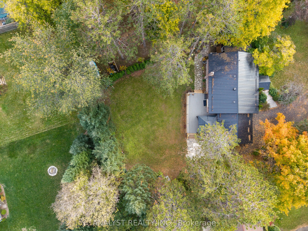
Beautifully updated all-brick raised bungalow set well back from the road on a private, fully treed lot in the desirable community of Everett. Offering exceptional outdoor space with a 35 ft x 35 ft wood deck, gated backyard access, and parking for up to 10 vehicles.The main level features a functio...nal open layout with updated vinyl plank flooring, pot lights throughout, and a gas fireplace (2023). Renovated kitchen includes a gas stove (2025) and dishwasher (2025). Two fully renovated bathrooms (2024) add modern comfort.Finished basement offers additional living space with laminate flooring, ideal for extended family or recreation.Recent upgrades include metal roof (2023), furnace (2024), eavestroughs (2026), 200 amp electrical panel, and exterior/interior pot lights throughout. Detached shed with metal roof (2021) provides additional storage.Double car garage with ample driveway parking. Irregular lot approx. 97.47 ft frontage with depths of 198.66 ft and 169.20 ft.Quiet setting just minutes to Alliston and everyday amenities. Move-in ready with long-term upside
Full Property Details
Interior
Bedrooms
3
Bedrooms Plus
1
Total Bedrooms
4
Washrooms
2
Square Footage
700-1100 sqft
Basement
Finished
Heating Source
Gas
Heating Fuel
Forced Air
Air Conditioning
Central Air
Family Room
No
Kitchens
1
Total Kitchens
1
Fireplace Features
Yes
Bedrooms
3
Bedrooms Plus
1
Total Bedrooms
4
Washrooms
2
Square Footage
700-1100 sqft
Basement
Finished
Heating Source
Gas
Heating Fuel
Forced Air
Air Conditioning
Central Air
Family Room
No
Kitchens
1
Total Kitchens
1
Fireplace Features
Yes
Exterior
Depth
170.0
Front
97.41
Driveway
Private Double
Lot Size
97 x 170.0 ft
Pool
Other
Parking Spaces
10
Total Parking Spaces
12.00
Parking Description
Attached
Garage Spaces
2
Depth
170.0
Front
97.41
Driveway
Private Double
Lot Size
97 x 170.0 ft
Pool
Other
Parking Spaces
10
Total Parking Spaces
12.00
Parking Description
Attached
Garage Spaces
2
Building Description
Style
Bungalow-Raised
Home Type
House
Subtype
Detached
Property Orientation
East
Exterior Finish
Brick
Sewers
Septic
Water Supply
Municipal
Possession Date
No Data
Style
Bungalow-Raised
Home Type
House
Subtype
Detached
Property Orientation
East
Exterior Finish
Brick
Sewers
Septic
Water Supply
Municipal
Possession Date
No Data
Community
Community
Everett
Community
Everett
Taxes & Fees
Taxes
$3,260 /yr
Tax Year
2026
Occupancy
Owner
Taxes
$3,260 /yr
Tax Year
2026
Occupancy
Owner
Room Types
Bedroom
-
Dimensions 14.7 x 11.71 feet
172.14 sqft
Den
-
Dimensions 12.24 x 10.99 feet
134.52 sqft
Similar Properties(No results)
Mortgage Calculator
Calculate your estimated monthly mortgage payment
Price
$815,000
$
%
%
Total cost of mortgage
$0
Monthly payment
By clicking Save, we will calculate your estimated mortgage for all properties using the saved values (down payment percentage, interest rate, and amortization).
The accuracy and applicability of this calculator are not guaranteed.