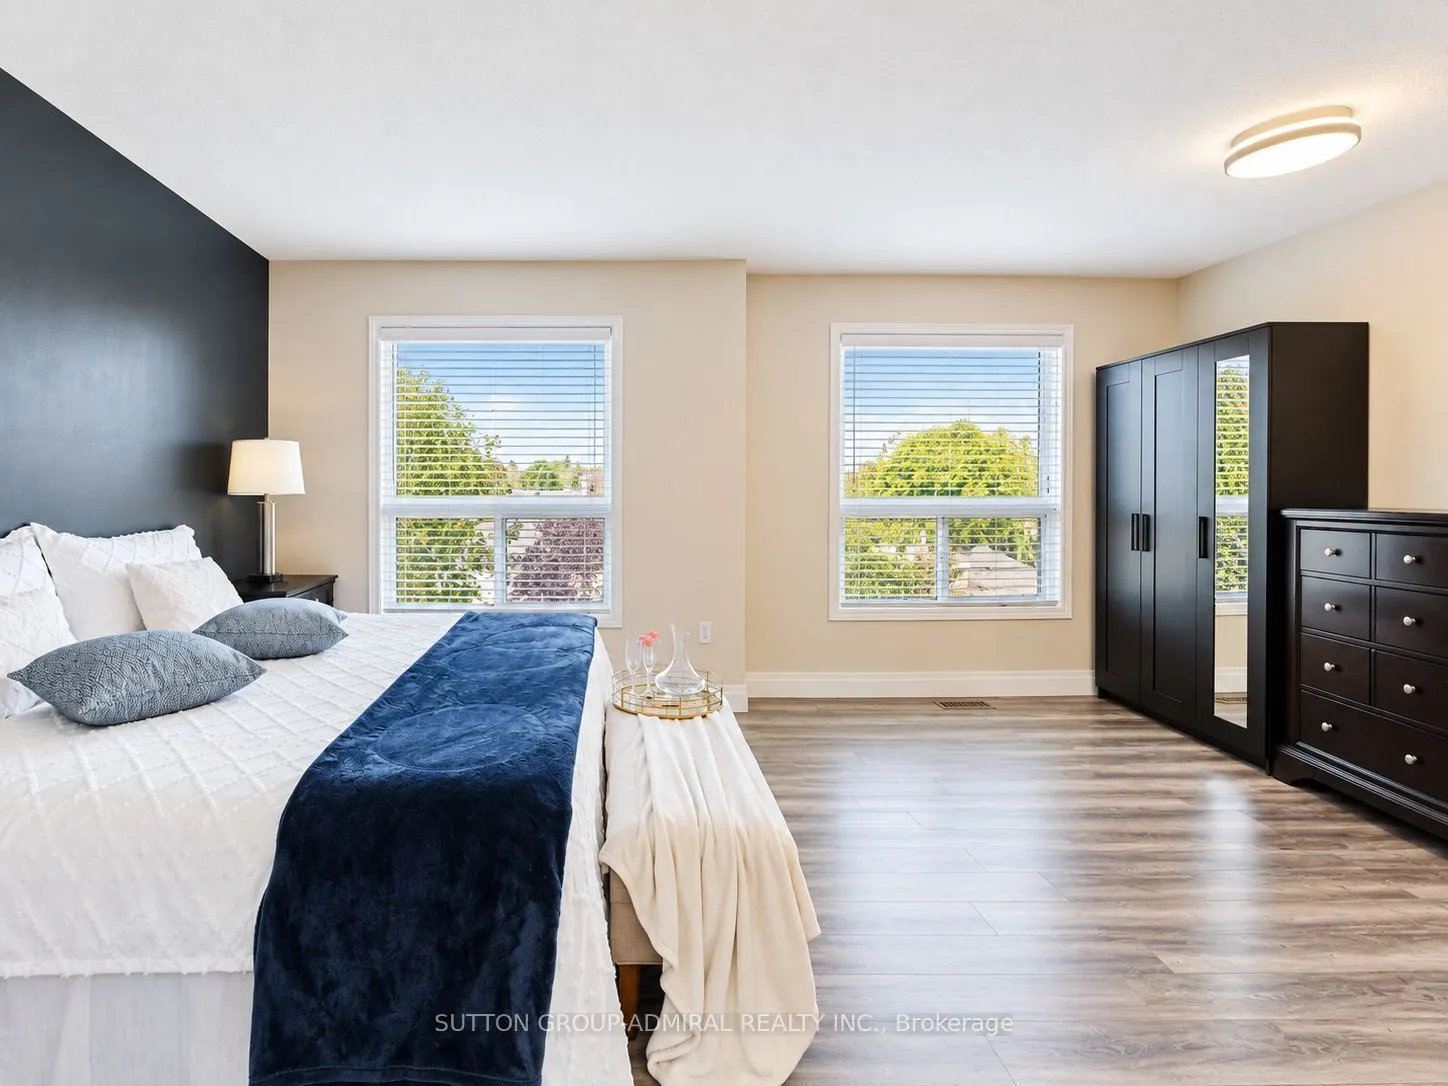
Sign In or Create a Free Account to see full details of this property
Key Facts
Key facts for 62 Briardale Place
Property Type
House, 2-Storey
Parking
Attached 5 garage, 2 parking
MLS #
N14005538
Size
3000-3500 sqft
Basement
Separate Entrance,Walk-Out,Finished,Apartment,Finished with Walk-Out,Full
Listed on
2026-10-12
Lot size
44 x 104.0
Tax
$6,901 /yr
Days on Market
1
Approximate Age
31-50
Maintenance Fee
-
Description
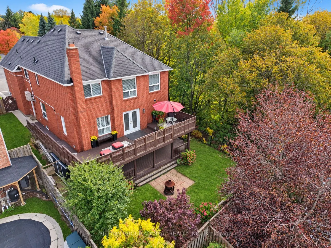
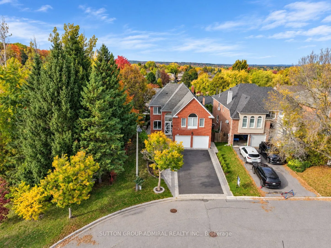
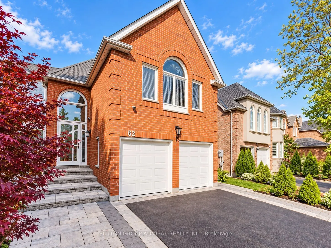
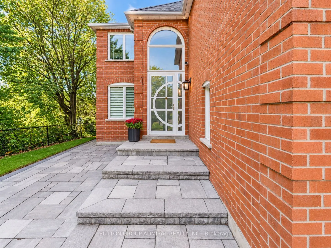
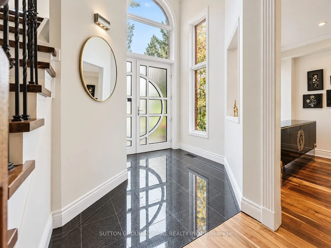
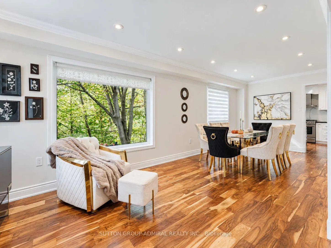
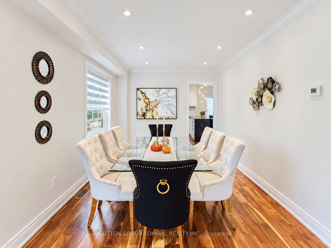
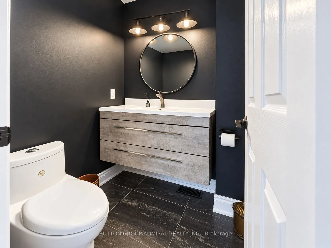
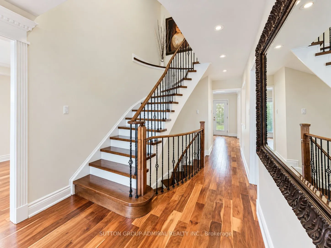
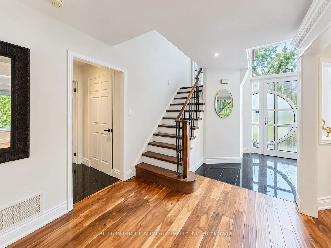
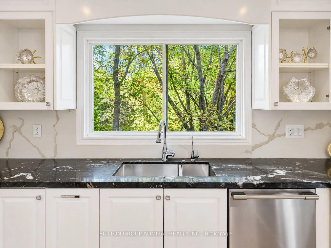
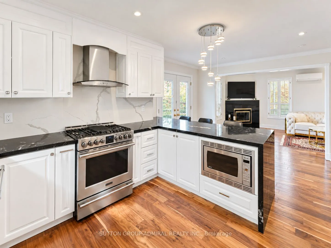
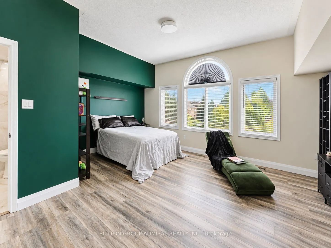
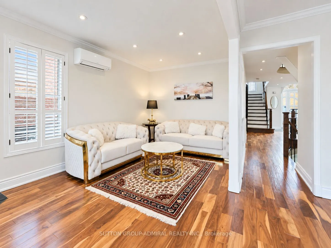
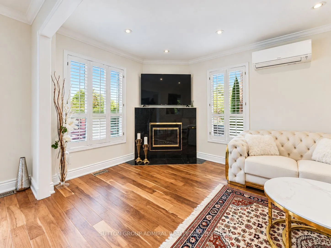
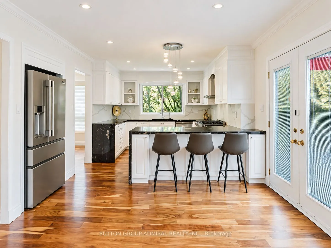
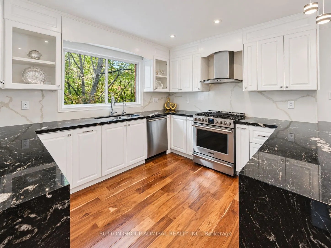
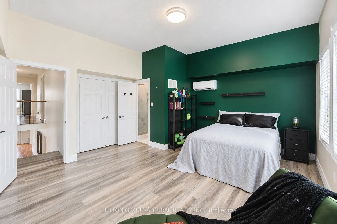
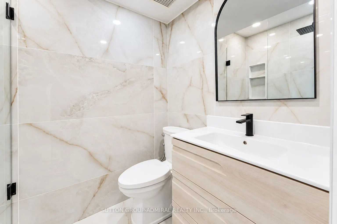
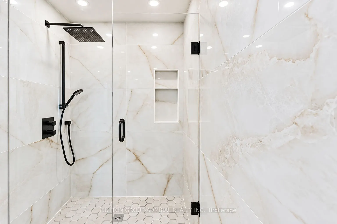
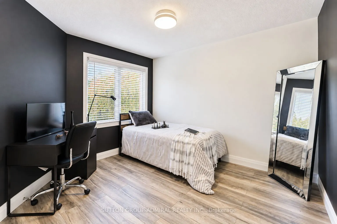
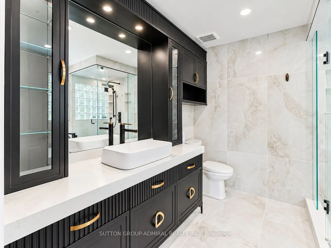
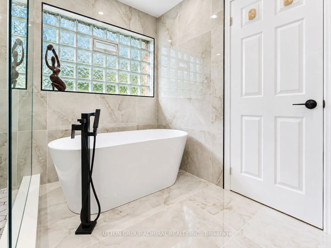
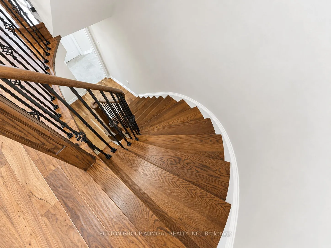
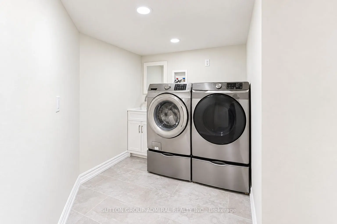
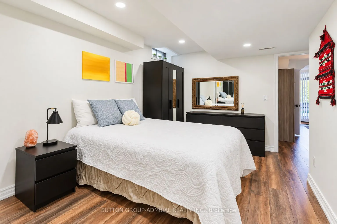
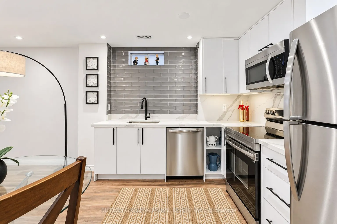
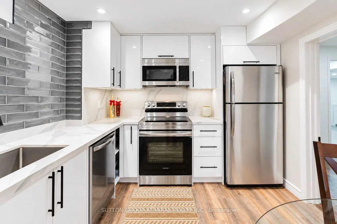
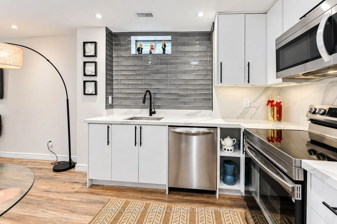
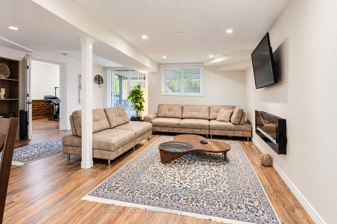
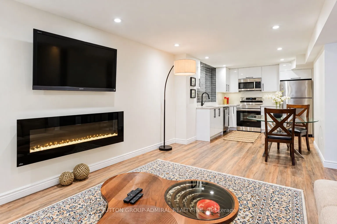
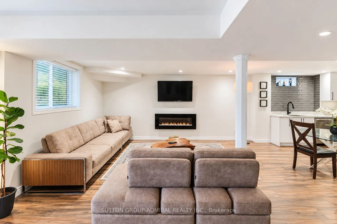
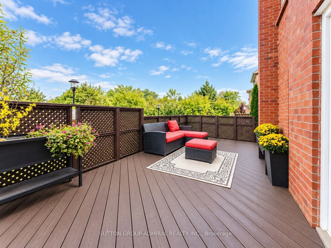
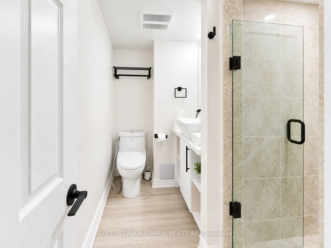
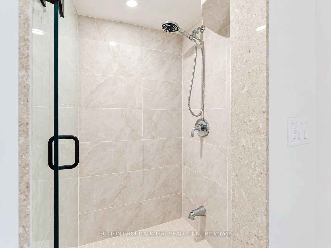
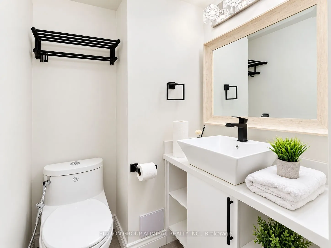
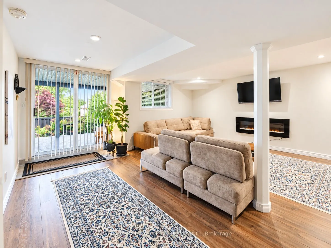
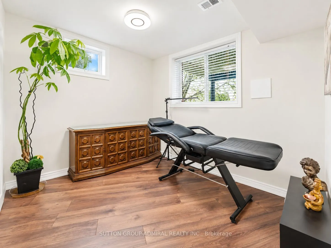
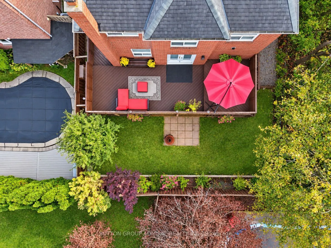
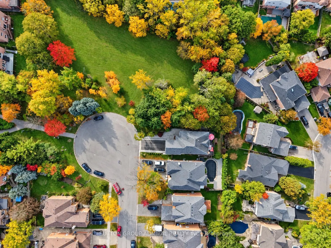
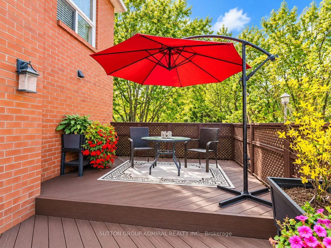
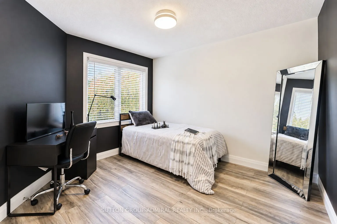
Beautifully maintained home beside a ravine, offering 5 bedrooms, 5 bathrooms PLUS a main-floor office! Two kitchens and two laundry areas, with one of each on the main floor and in the basement, offer everyday convenience. The bright, above-ground basement has a SEPARATE entrance, TWO bedrooms and ...a large living and dining area-great for extended family or potential rental use.All bathrooms and showers have been beautifully renovated within the past three years. The hot water tank is owned. Updates include an interlock driveway (2021), a new main kitchen (2021), a basement renovation and redesign with all-new appliances (2023), and a heat pump (2024). This home has been carefully maintained and shows beautifully throughout, with high-end appliances in the main kitchen.The custom European front door features a five-point locking system for added security. Set beside the ravine, the home offers beautiful views of fall colours and winter scenery through the extra-large living room windows. A wood-burning fireplace adds warmth and charm to the family room.IN ADDITION to central heating and air conditioning, 3 Ductless Split Air Conditioner & Heater in the family room and two upstairs bedrooms let you adjust the temperature in those rooms for added comfort and control over energy use.Upstairs, TWO spacious primary bedrooms include one with its own staircase for extra privacy. Beautiful oak staircases and hardwood floors throughout the main living areas give the home a warm, welcoming feel.Enjoy a main-floor terrace and a beautifully landscaped backyard, each with a gas BBQ hookup. Additional features include pot lights on the main floor and in the basement, outdoor pot lights around the home, two built-in sheds and a high-ceiling foyer. A spacious two-door garage and a wide driveway with room for up to 5 garage + 2 driveway = 7 total provide plenty of parking. Conveniently located near major roads, public transit, and public and private schools!
Full Property Details
Interior
Bedrooms
5
Bedrooms Plus
2
Total Bedrooms
7
Washrooms
5
Square Footage
3000-3500 sqft
Basement
Separate Entrance,Walk-Out,Finished,Apartment,Finished with Walk-Out,Full
Heating Source
Gas
Heating Fuel
Forced Air
Air Conditioning
Central Air,Wall Unit(s)
Family Room
Yes
Kitchens
1
Kitchens Plus
1
Total Kitchens
2
Fireplace Features
Yes
Bedrooms
5
Bedrooms Plus
2
Total Bedrooms
7
Washrooms
5
Square Footage
3000-3500 sqft
Basement
Separate Entrance,Walk-Out,Finished,Apartment,Finished with Walk-Out,Full
Heating Source
Gas
Heating Fuel
Forced Air
Air Conditioning
Central Air,Wall Unit(s)
Family Room
Yes
Kitchens
1
Kitchens Plus
1
Total Kitchens
2
Fireplace Features
Yes
Exterior
Depth
104.0
Front
44.07
Lot Size
44 x 104.0 ft
Pool
None
Waterfront
None
Parking Spaces
2
Total Parking Spaces
7.00
Parking Description
Attached
Garage Spaces
5
Depth
104.0
Front
44.07
Lot Size
44 x 104.0 ft
Pool
None
Waterfront
None
Parking Spaces
2
Total Parking Spaces
7.00
Parking Description
Attached
Garage Spaces
5
Building Description
Style
2-Storey
Home Type
House
Subtype
Detached
Year Built
31-50
Property Orientation
North
Exterior Finish
Brick
Sewers
Sewer
Water Supply
Municipal
Possession Date
11/30/2026
Style
2-Storey
Home Type
House
Subtype
Detached
Year Built
31-50
Property Orientation
North
Exterior Finish
Brick
Sewers
Sewer
Water Supply
Municipal
Possession Date
11/30/2026
Community
Community
Aurora Highlands
Community
Aurora Highlands
Taxes & Fees
Taxes
$6,901 /yr
Tax Year
2025
Occupancy
Owner
Taxes
$6,901 /yr
Tax Year
2025
Occupancy
Owner
Room Types
Bedroom 2
Carpet Free, Large Window
Dimensions 17.55 x 15.94 feet
279.75 sqft
Bedroom 3
Carpet Free, Large Closet, Overlooks Backyard
Dimensions 11.15 x 9.91 feet
110.5 sqft
Bedroom 4
Carpet Free, Large Closet
Dimensions 12.96 x 9.94 feet
128.82 sqft
Bedroom 5
Carpet Free, Large Closet, 3 Pc Ensuite
Dimensions 13.98 x 9.91 feet
138.54 sqft
Dining Room
Large Window, Carpet Free
Dimensions 12.6 x 9.88 feet
124.49 sqft
Family Room
Fireplace, Large Window, Carpet Free
Dimensions 17.75 x 9.97 feet
176.97 sqft
Kitchen
Carpet Free, Stainless Steel Appl, Pot Lights
Dimensions 13.45 x 11.25 feet
151.31 sqft
Kitchen
Large Window, Stainless Steel Appl, Breakfast Bar
Dimensions 18.9 x 16.17 feet
305.61 sqft
Living Room
Large Window, Combined w/Dining, Carpet Free
Dimensions 14.24 x 9.88 feet
140.69 sqft
Living Room
Carpet Free, Combined w/Dining, Fireplace
Dimensions 19.88 x 19.62 feet
390.05 sqft
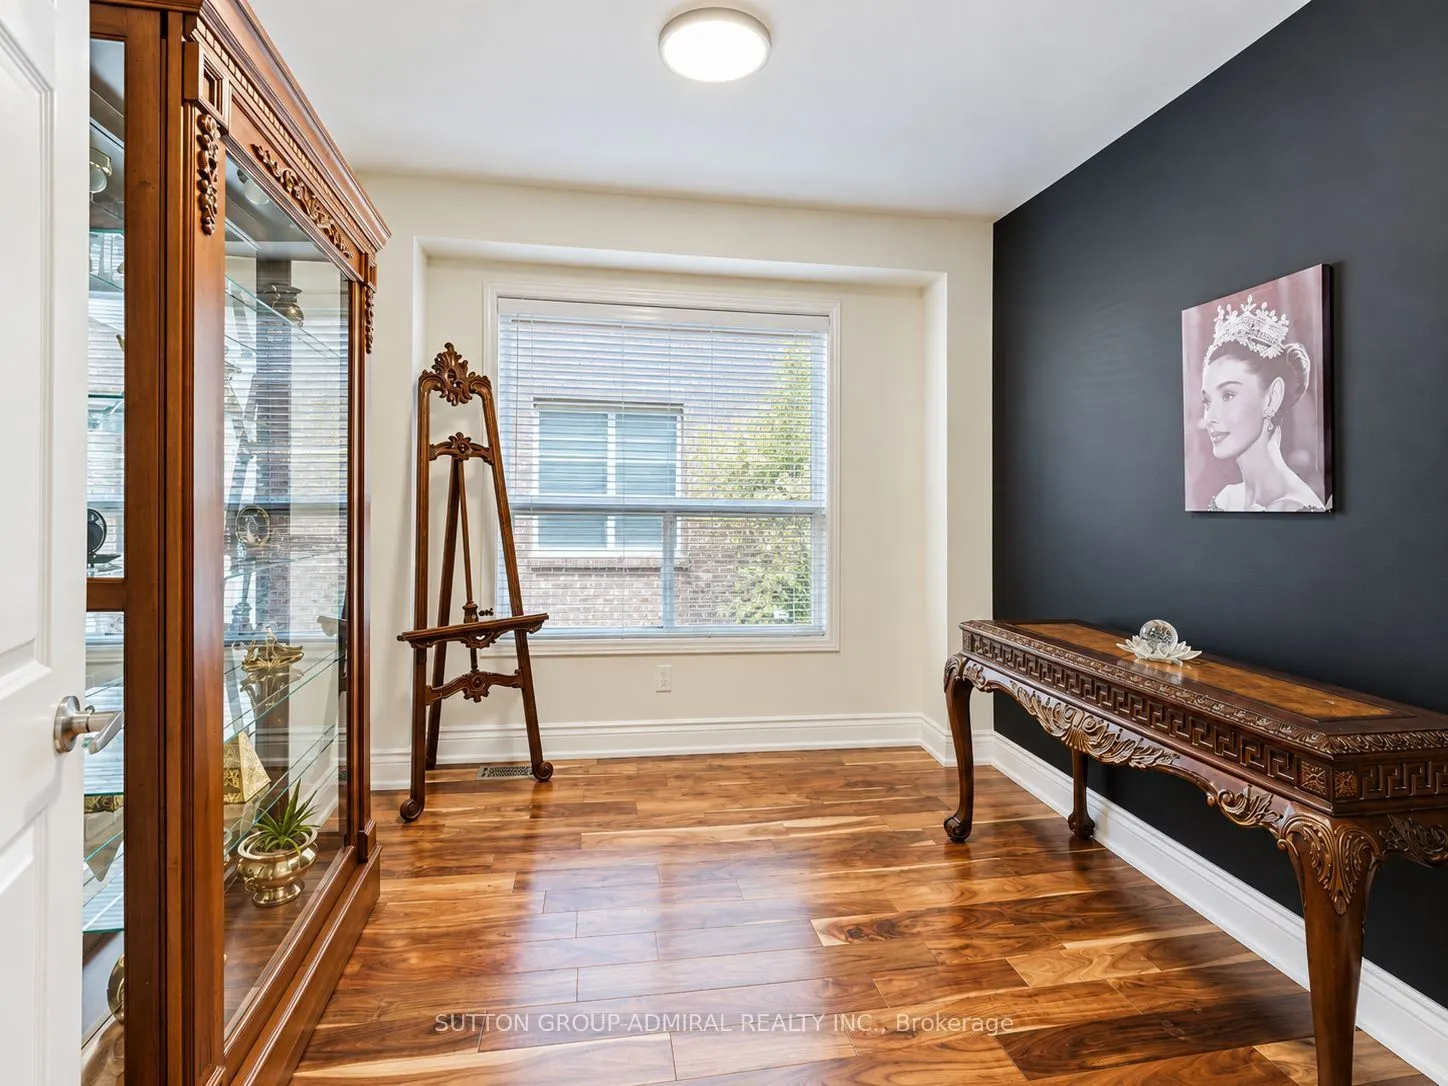
Office
Large Window, Carpet Free
Dimensions 10.01 x 9.38 feet
93.89 sqft
Primary Bedroom
Carpet Free, Walk-In Closet(s), 4 Pc Ensuite
Dimensions 19.36 x 19 feet
367.84 sqft
Similar Properties(No results)
Mortgage Calculator
Calculate your estimated monthly mortgage payment
Price
$1,299,000
$
%
%
Total cost of mortgage
$0
Monthly payment
By clicking Save, we will calculate your estimated mortgage for all properties using the saved values (down payment percentage, interest rate, and amortization).
The accuracy and applicability of this calculator are not guaranteed.