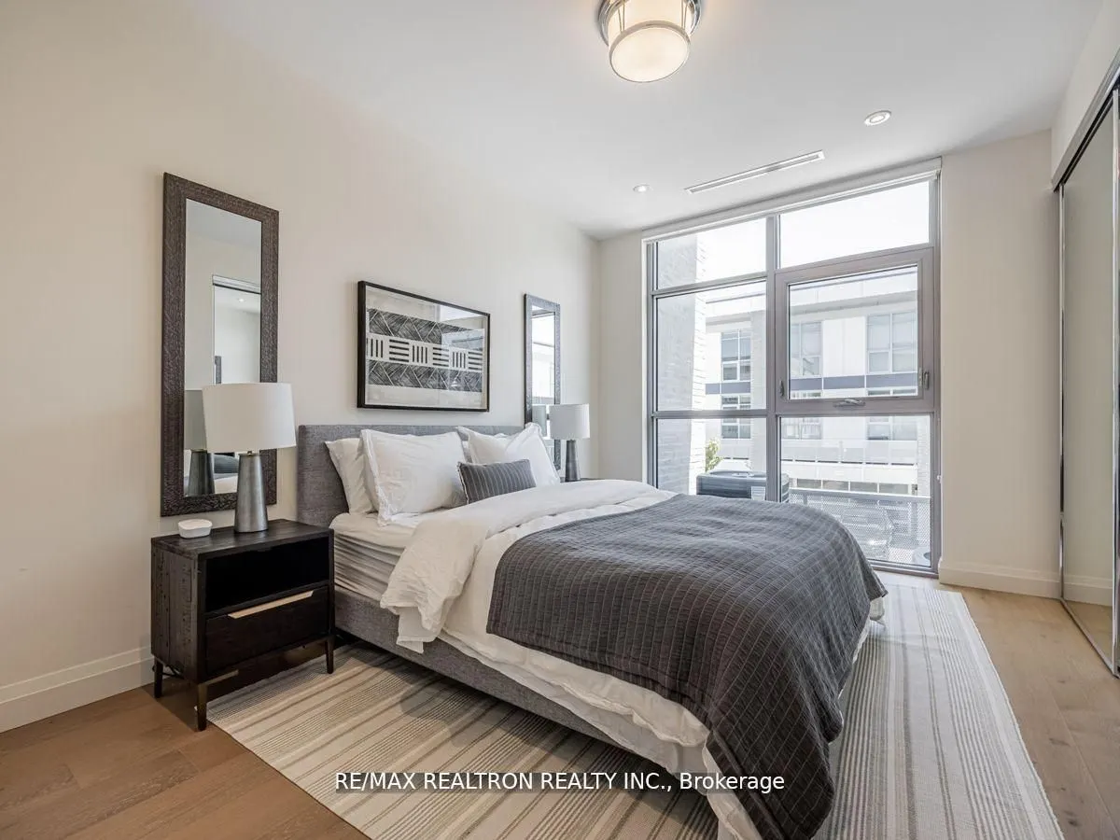
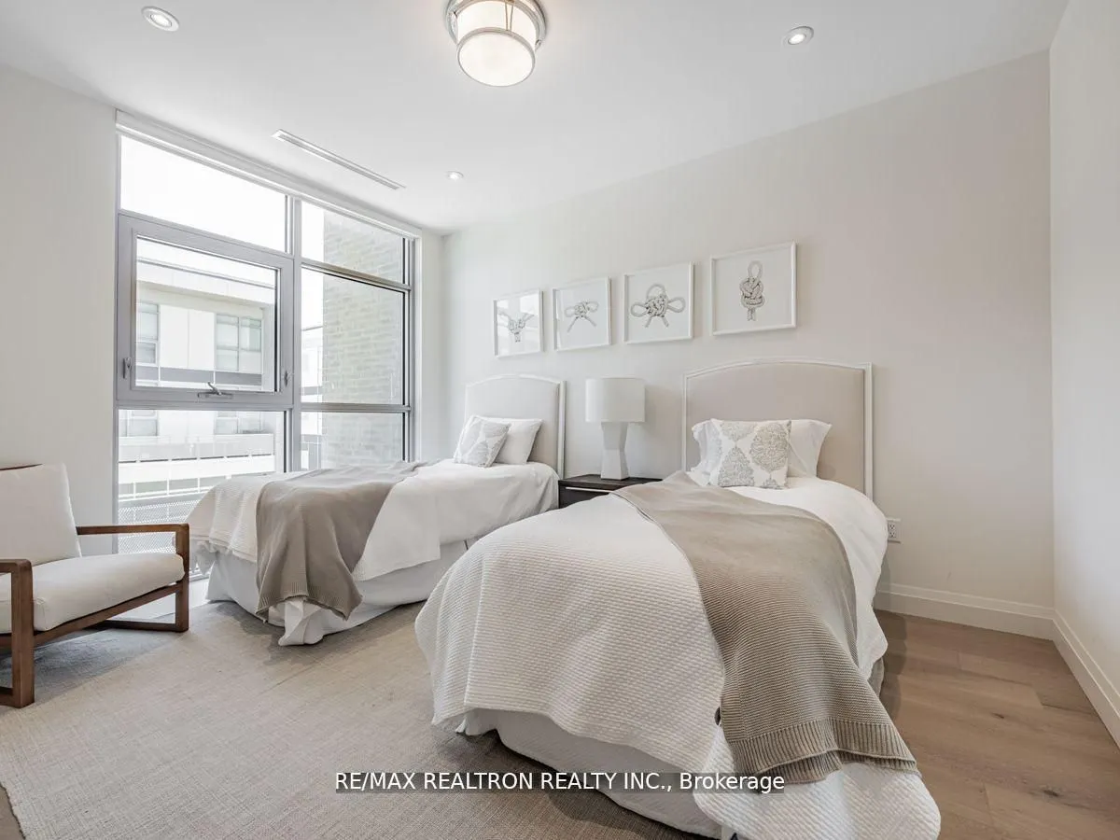
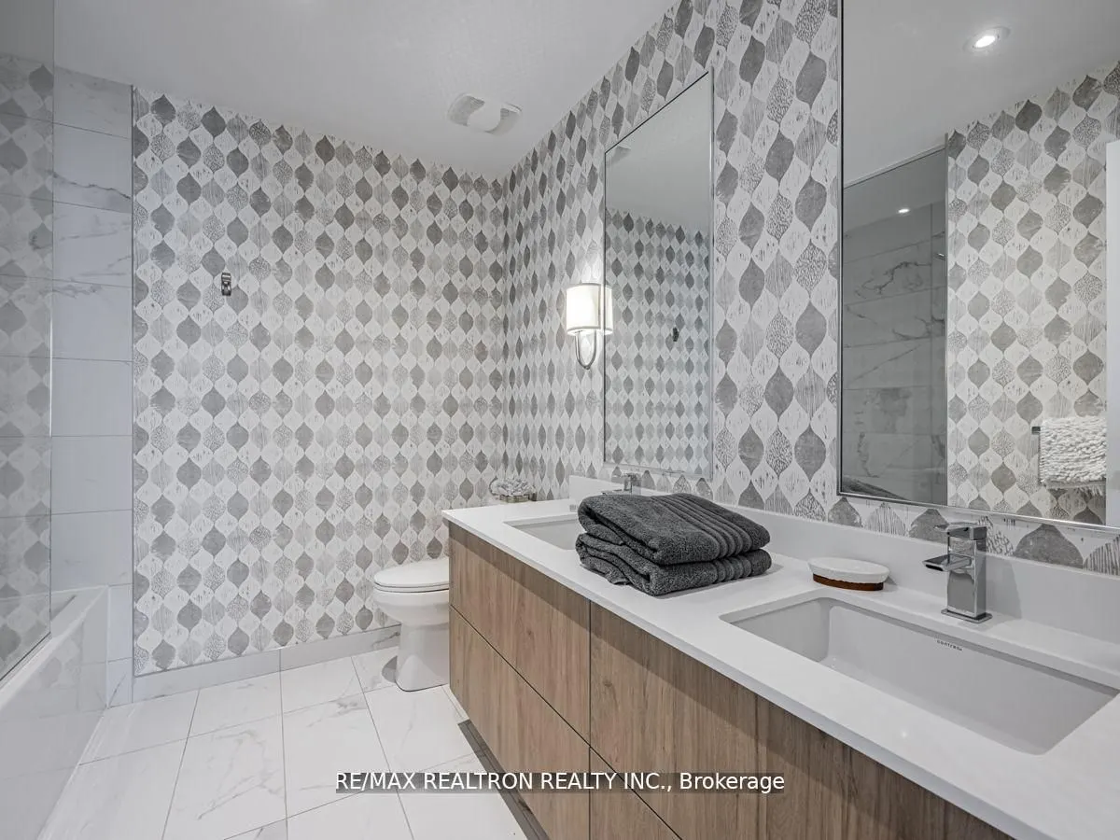
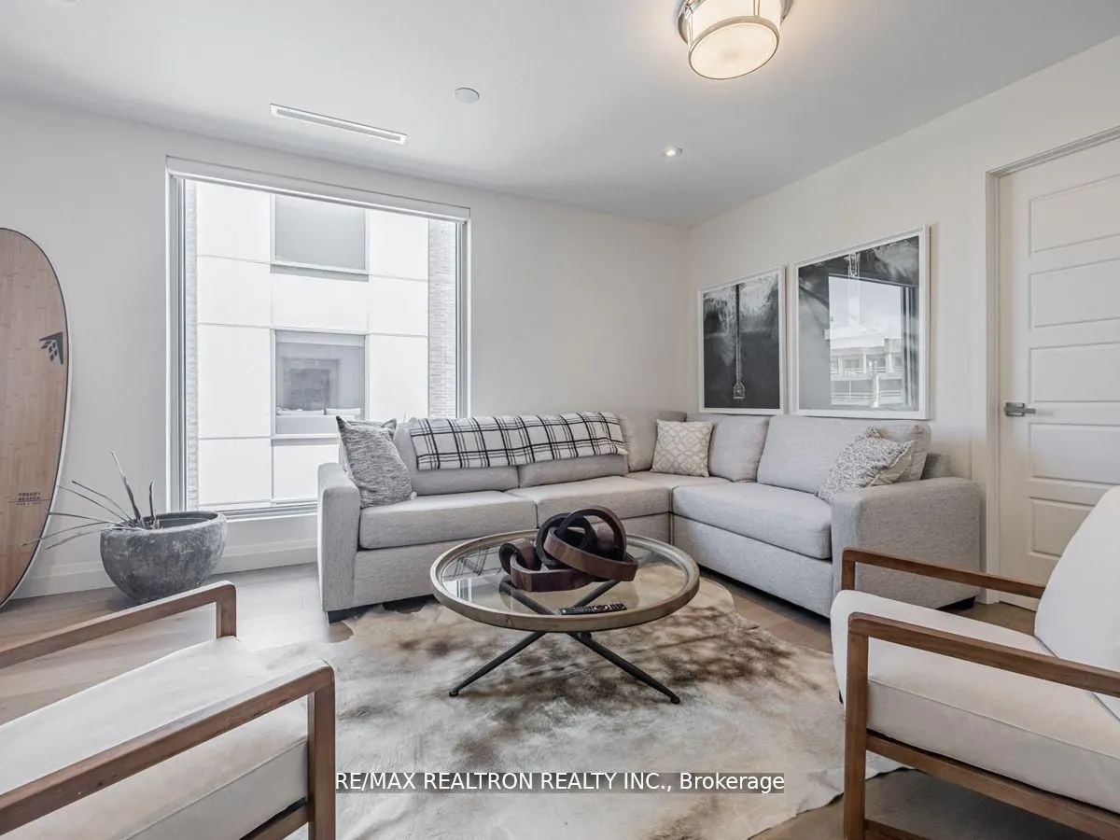
Sign In or Create a Free Account to see full details of this property
Key Facts
Key facts for 3657 Ferretti Court
Property Type
Townhome, 3-Storey
Parking
Built-In 2 garage, 4 parking
MLS #
N13233728
Size
2500-3000 sqft
Basement
None
Listed on
2026-06-03
Lot size
29 x 80.0
Tax
$12,492 /yr
Days on Market
140
Approximate Age
-
Maintenance Fee
-
Description
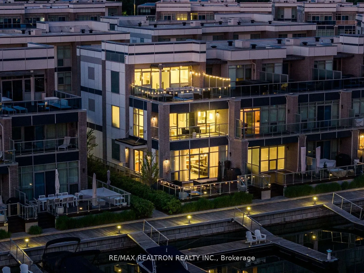
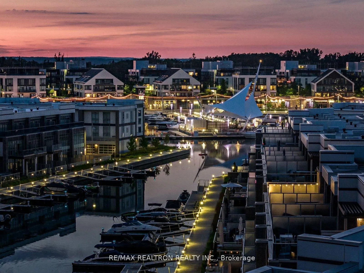
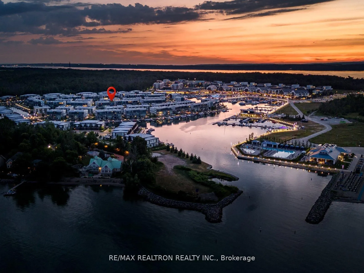
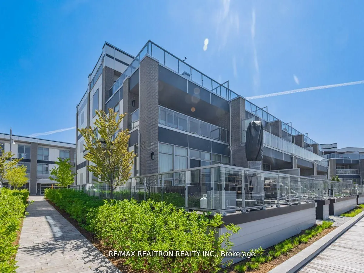
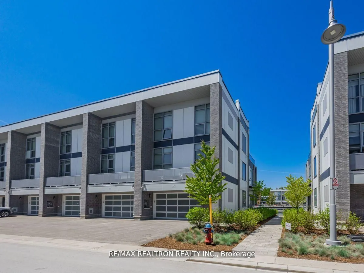
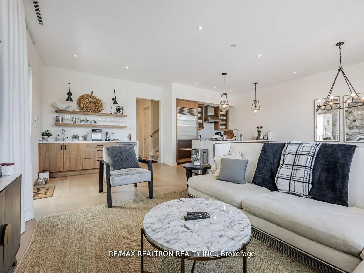
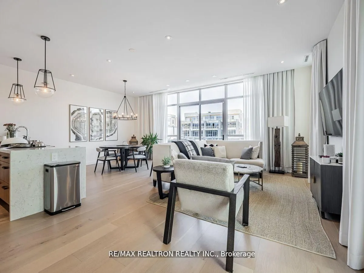
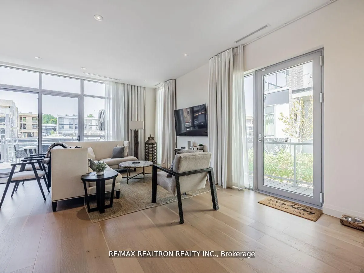
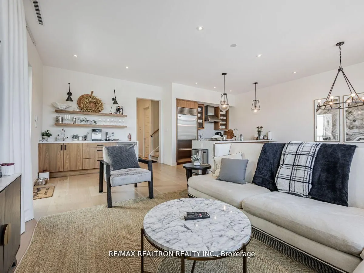
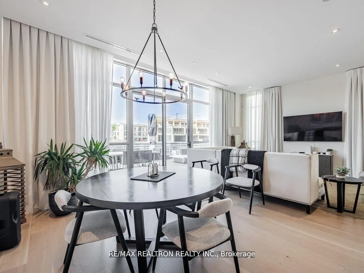
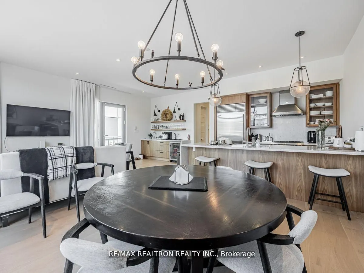
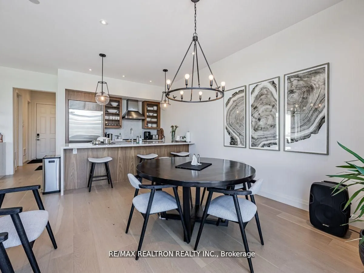
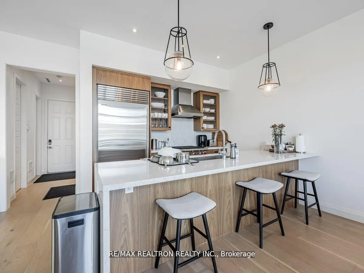
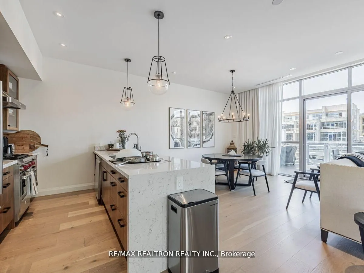
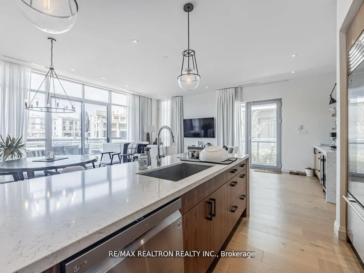
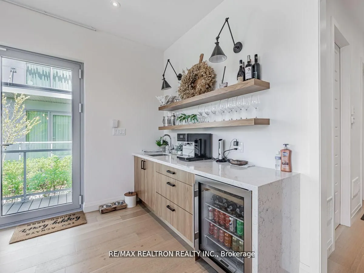
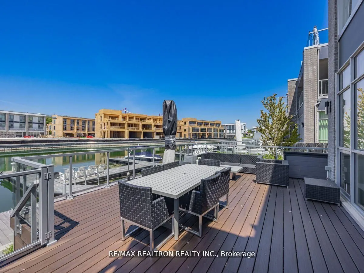
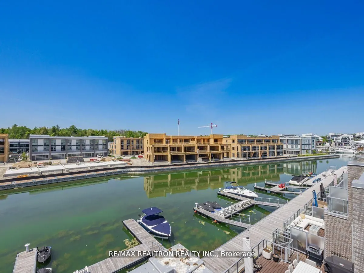
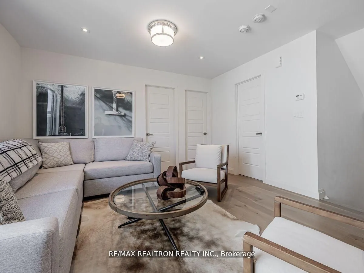
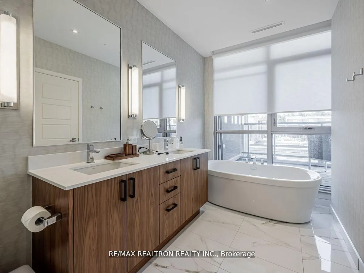
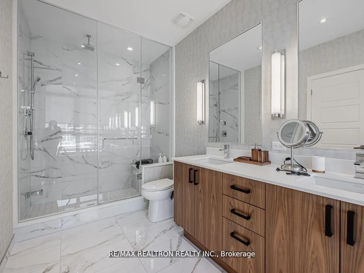
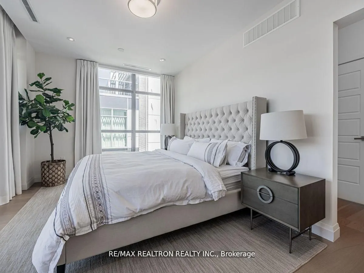
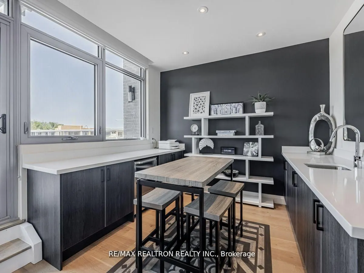
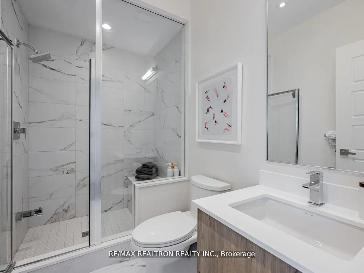
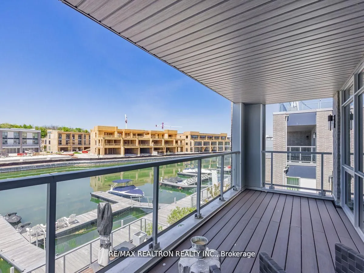
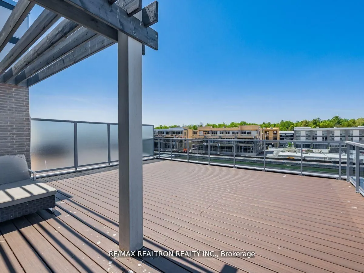
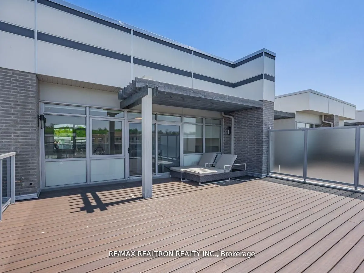
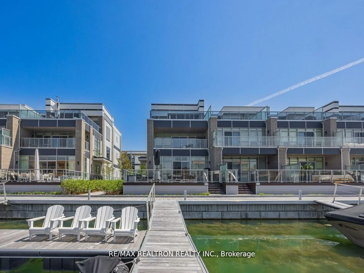
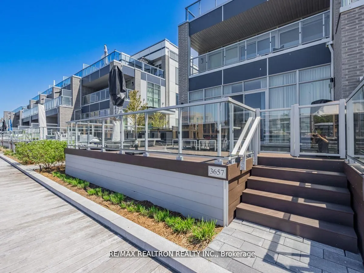
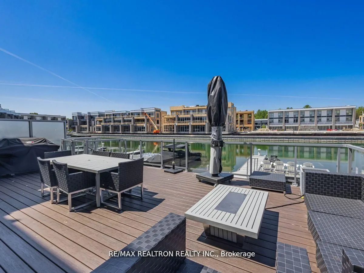
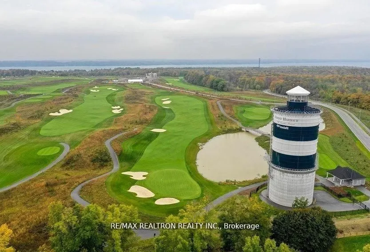
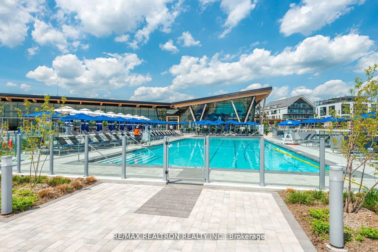
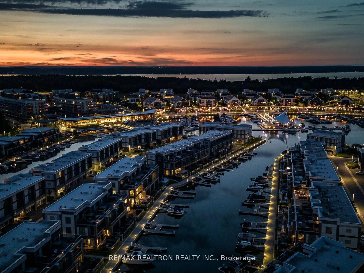
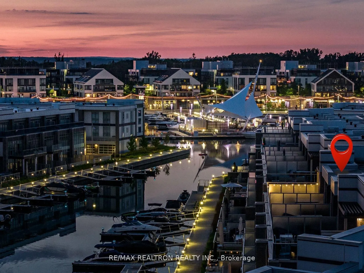
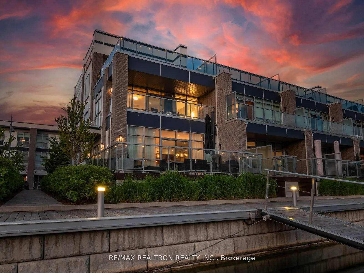
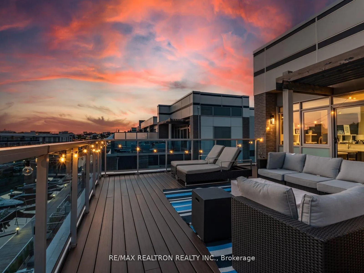
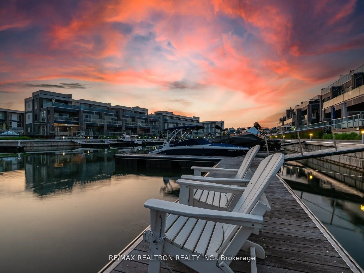
**Designer Island Townhome with Panoramic Water Views** This show-stopping, designer-furnished 3-storey end-unit Island Townhome represents the pinnacle of luxury waterfront living at Friday Harbour. Fully turnkey and exquisitely curated, this 5-bedroom, 5-bath executive retreat offers refined style... and comfort throughout. Designed for upscale living and effortless entertaining, the home features expansive indoor and outdoor spaces, a chef-inspired kitchen outfitted with Sub-Zero and Wolf appliances, two bars, an oversized island, and elegant Caesarstone countertops. Multiple walkouts lead to generous decks on every floor, with unobstructed open water views that captivate at every turn. The third-floor terrace is a true highlight complete sweeping vistas in every direction. As a privileged Ferretti homeowner, enjoy exclusive access to Friday Harbours premier amenities, including a private pool, Lake & Beach Clubs, championship golf course, full-service marina, nature trails, fitness centre, fine dining, and year-round events. A true designer masterpiece resort living at its absolute finest. Extras: Lake Club Fee: $307.46/month + HST | Annual Resort Fee: $5,757.85/year | POTL Fee: $384.34/year | Buyer to pay 2% + HST to Friday Harbour Resort Association.
Full Property Details
Interior
Bedrooms
5
Total Bedrooms
5
Washrooms
5
Square Footage
2500-3000 sqft
Basement
None
Heating Source
Gas
Heating Fuel
Forced Air
Air Conditioning
Central Air
Family Room
Yes
Kitchens
1
Total Kitchens
1
Fireplace Features
No
Bedrooms
5
Total Bedrooms
5
Washrooms
5
Square Footage
2500-3000 sqft
Basement
None
Heating Source
Gas
Heating Fuel
Forced Air
Air Conditioning
Central Air
Family Room
Yes
Kitchens
1
Total Kitchens
1
Fireplace Features
No
Exterior
Depth
80.0
Front
29.0
Driveway
Private Double
Lot Size
29 x 80.0 ft
Pool
None
Waterfront
Direct
Parking Spaces
4
Total Parking Spaces
4.00
Parking Description
Built-In
Garage Spaces
2
Zoning
Resort Residential
Depth
80.0
Front
29.0
Driveway
Private Double
Lot Size
29 x 80.0 ft
Pool
None
Waterfront
Direct
Parking Spaces
4
Total Parking Spaces
4.00
Parking Description
Built-In
Garage Spaces
2
Zoning
Resort Residential
Building Description
Style
3-Storey
Home Type
Townhome
Subtype
Att/Row/Townhouse
Property Orientation
West
Exterior Finish
Brick,Concrete
Sewers
Sewer
Water Supply
Municipal
Possession Date
No Data
Style
3-Storey
Home Type
Townhome
Subtype
Att/Row/Townhouse
Property Orientation
West
Exterior Finish
Brick,Concrete
Sewers
Sewer
Water Supply
Municipal
Possession Date
No Data
Community
Community
Rural Innisfil
Community
Rural Innisfil
Taxes & Fees
Taxes
$12,492 /yr
Tax Year
2025
Taxes
$12,492 /yr
Tax Year
2025
Room Types
Bedroom 2
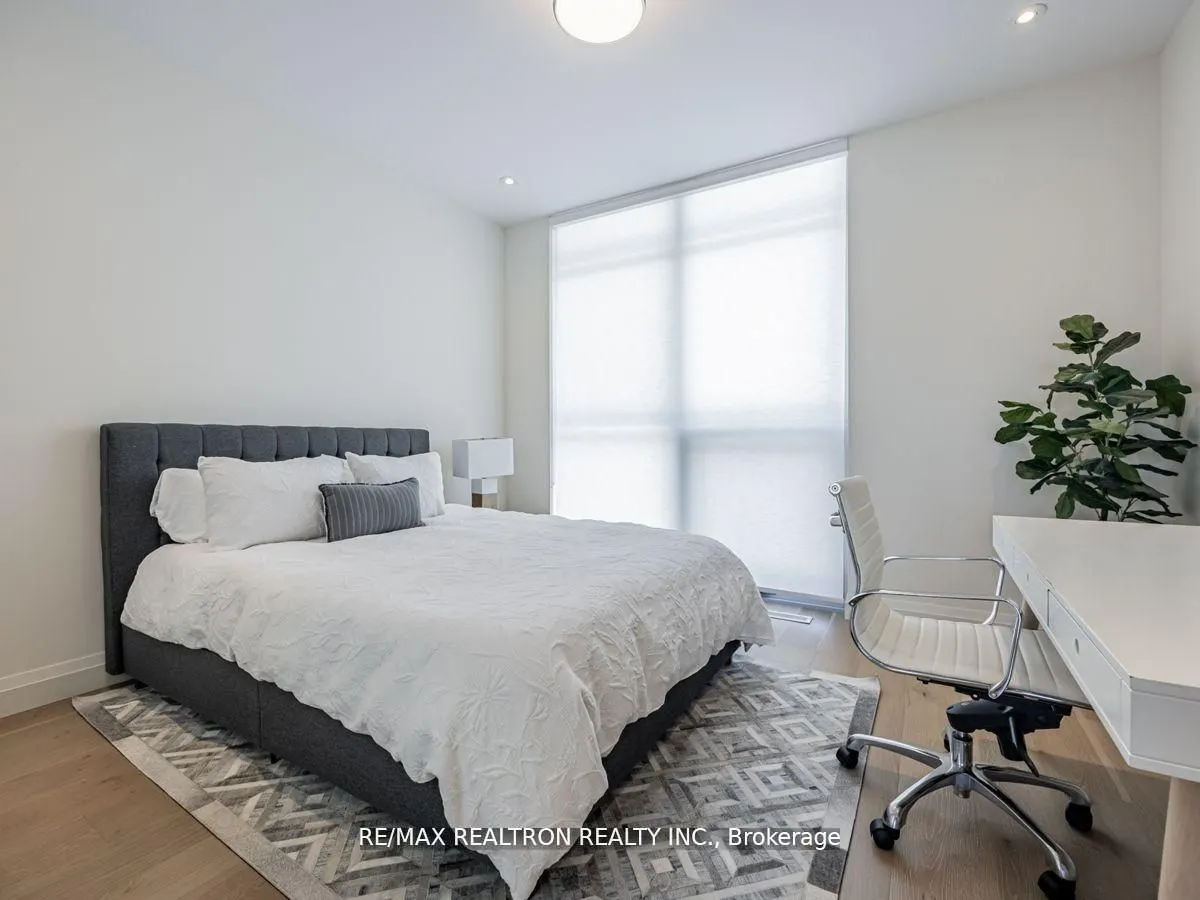
Closet, East View, Hardwood Floor
Dimensions 13.48 x 10.33 feet
139.25 sqft
Bedroom 3
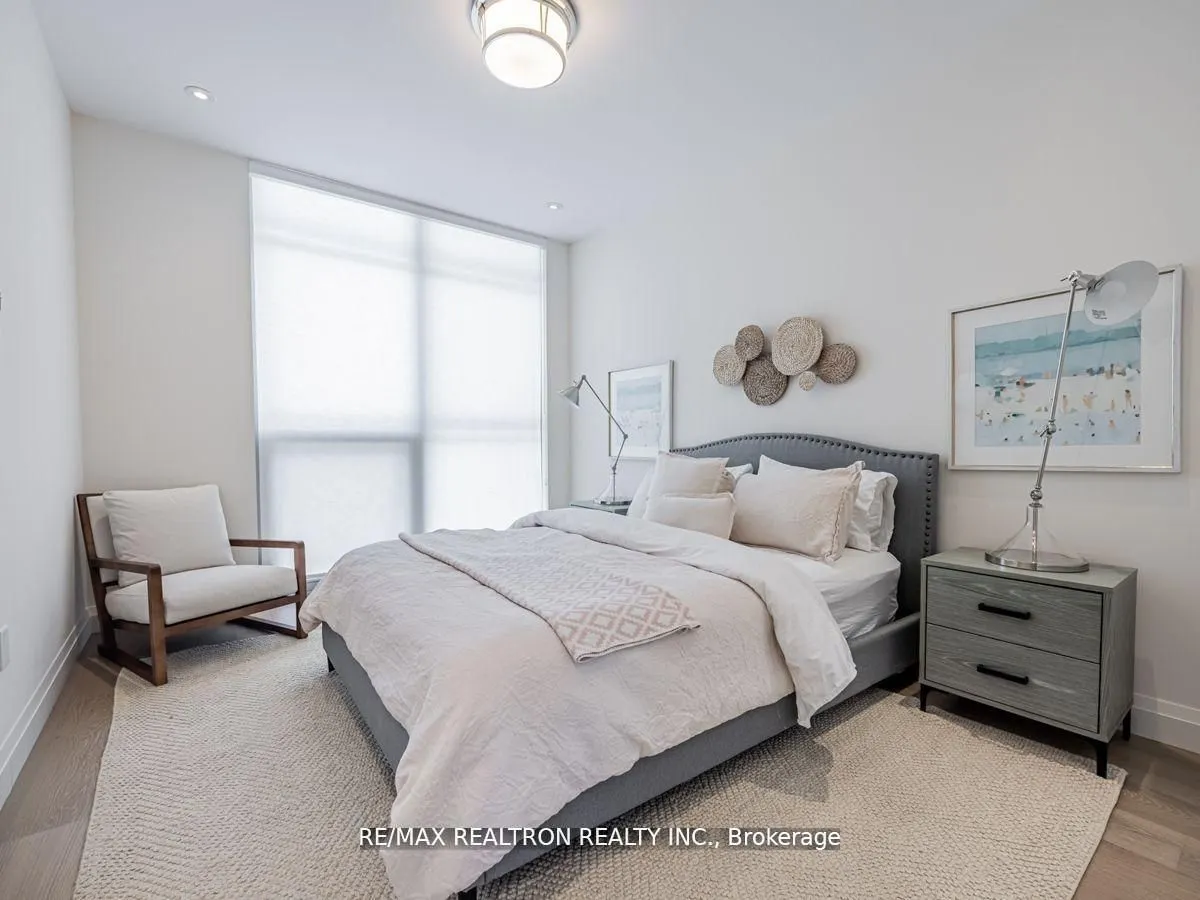
Closet, East View, Hardwood Floor
Dimensions 13.48 x 10.01 feet
134.93 sqft
Bedroom 4
Closet, East View
Dimensions 12.99 x 10.33 feet
134.19 sqft
Bedroom 5
Closet, East View
Dimensions 12.5 x 10.99 feet
137.38 sqft
Den
Hardwood Floor
Dimensions 16.01 x 13.48 feet
215.81 sqft
Dining Room
Combined w/Living, W/O To Patio, Overlook Water
Dimensions 23 x 14.17 feet
325.91 sqft
Kitchen
Stainless Steel Appl, Centre Island, Breakfast Bar