Sign In or Create a Free Account to see full details of this property
Key Facts
Key facts for 15 Blunden Road
Property Type
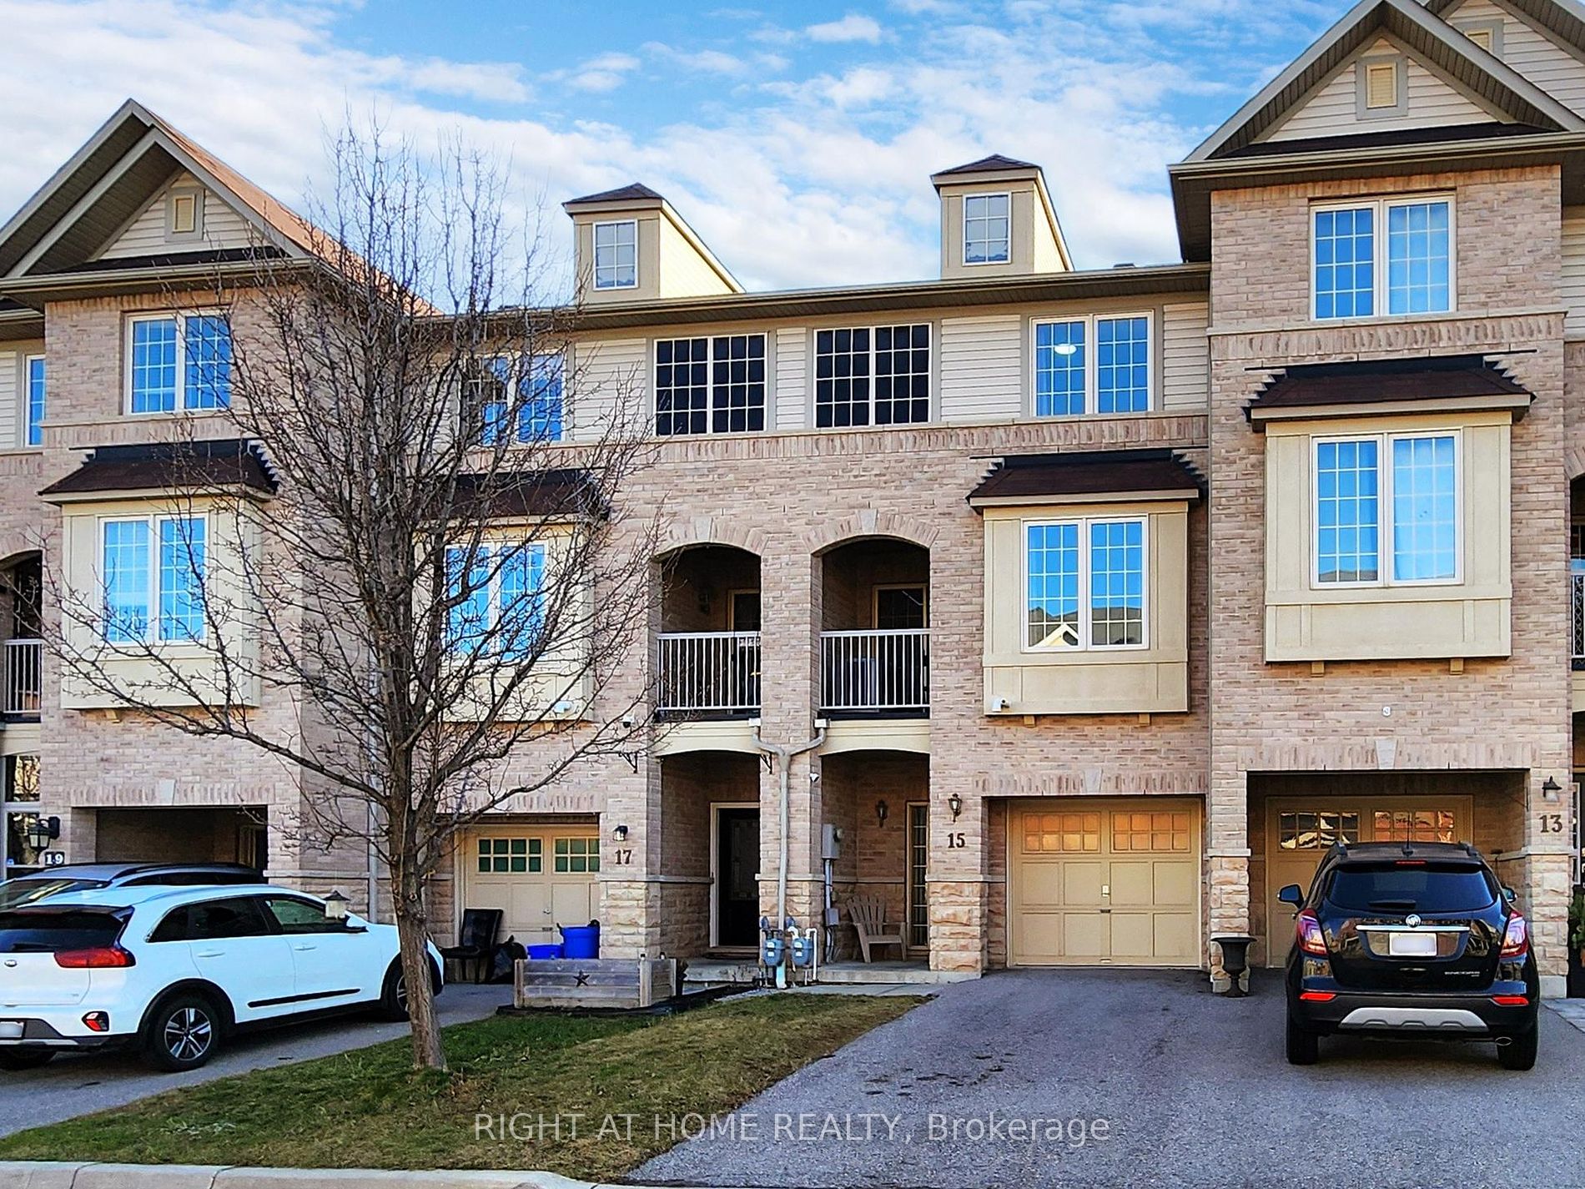
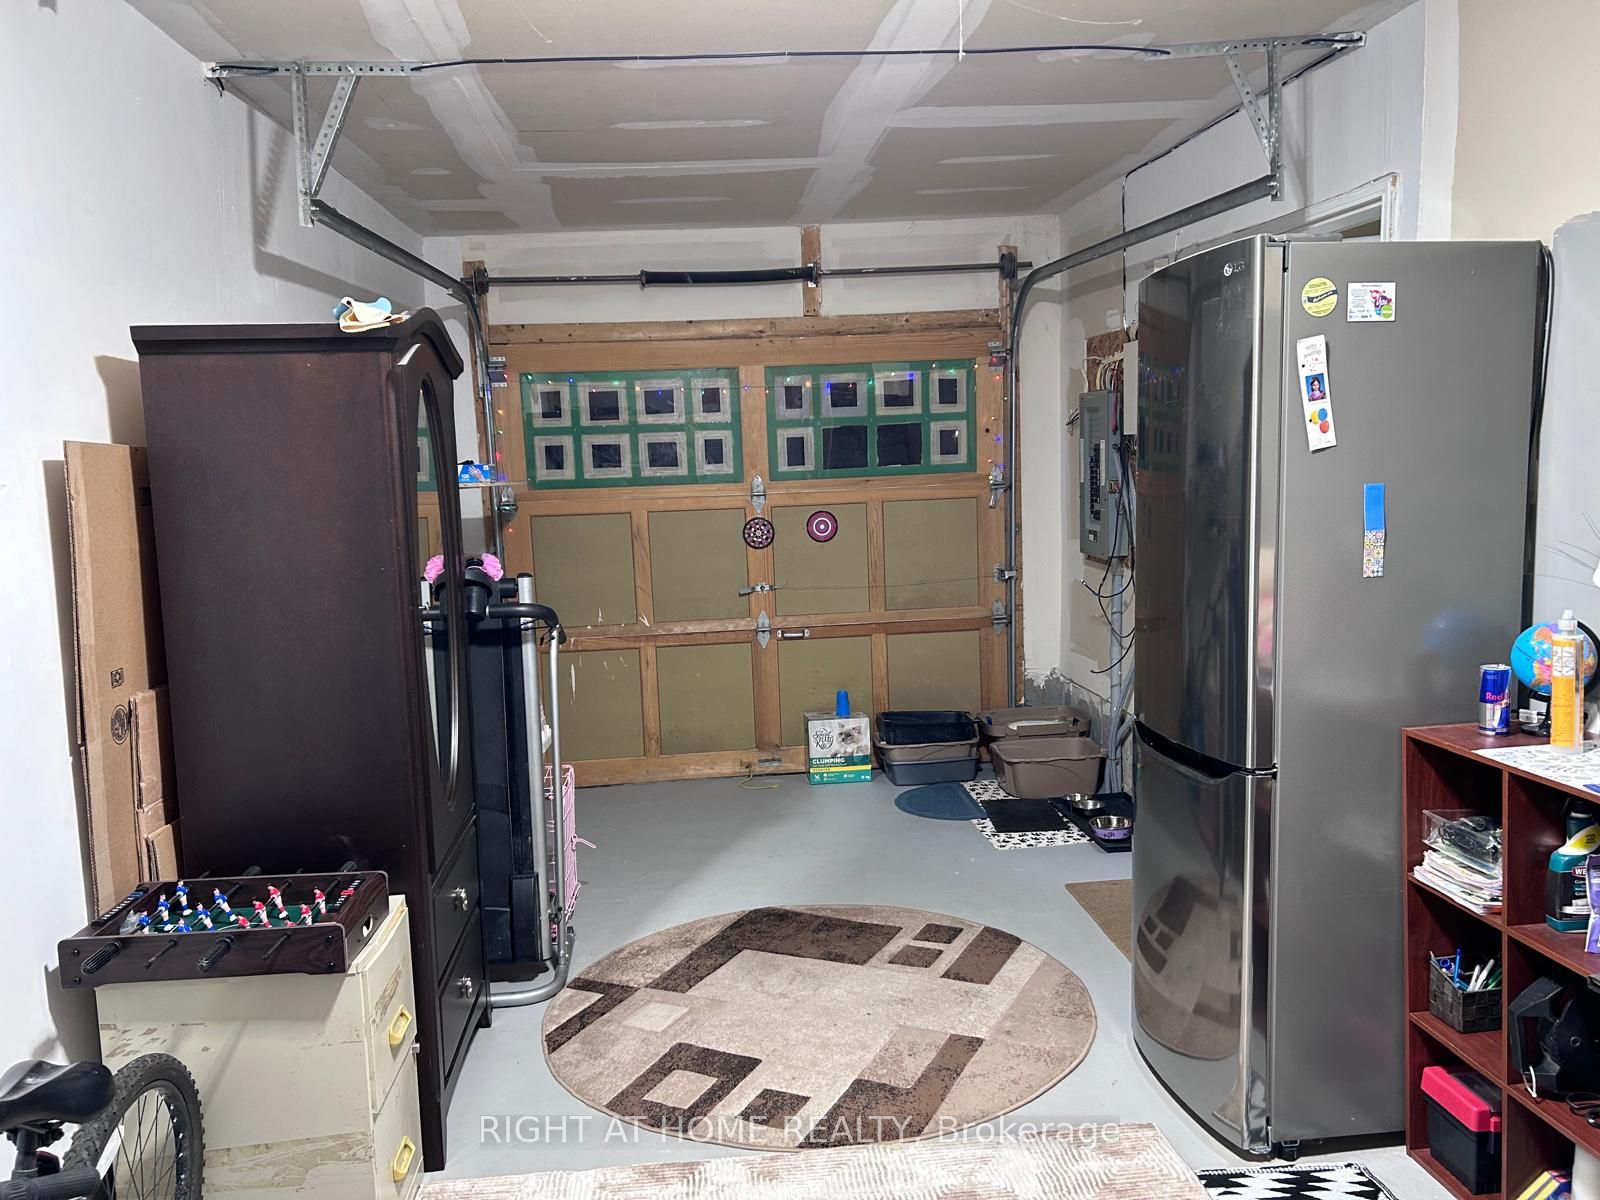
Townhome, 3-Storey
Parking
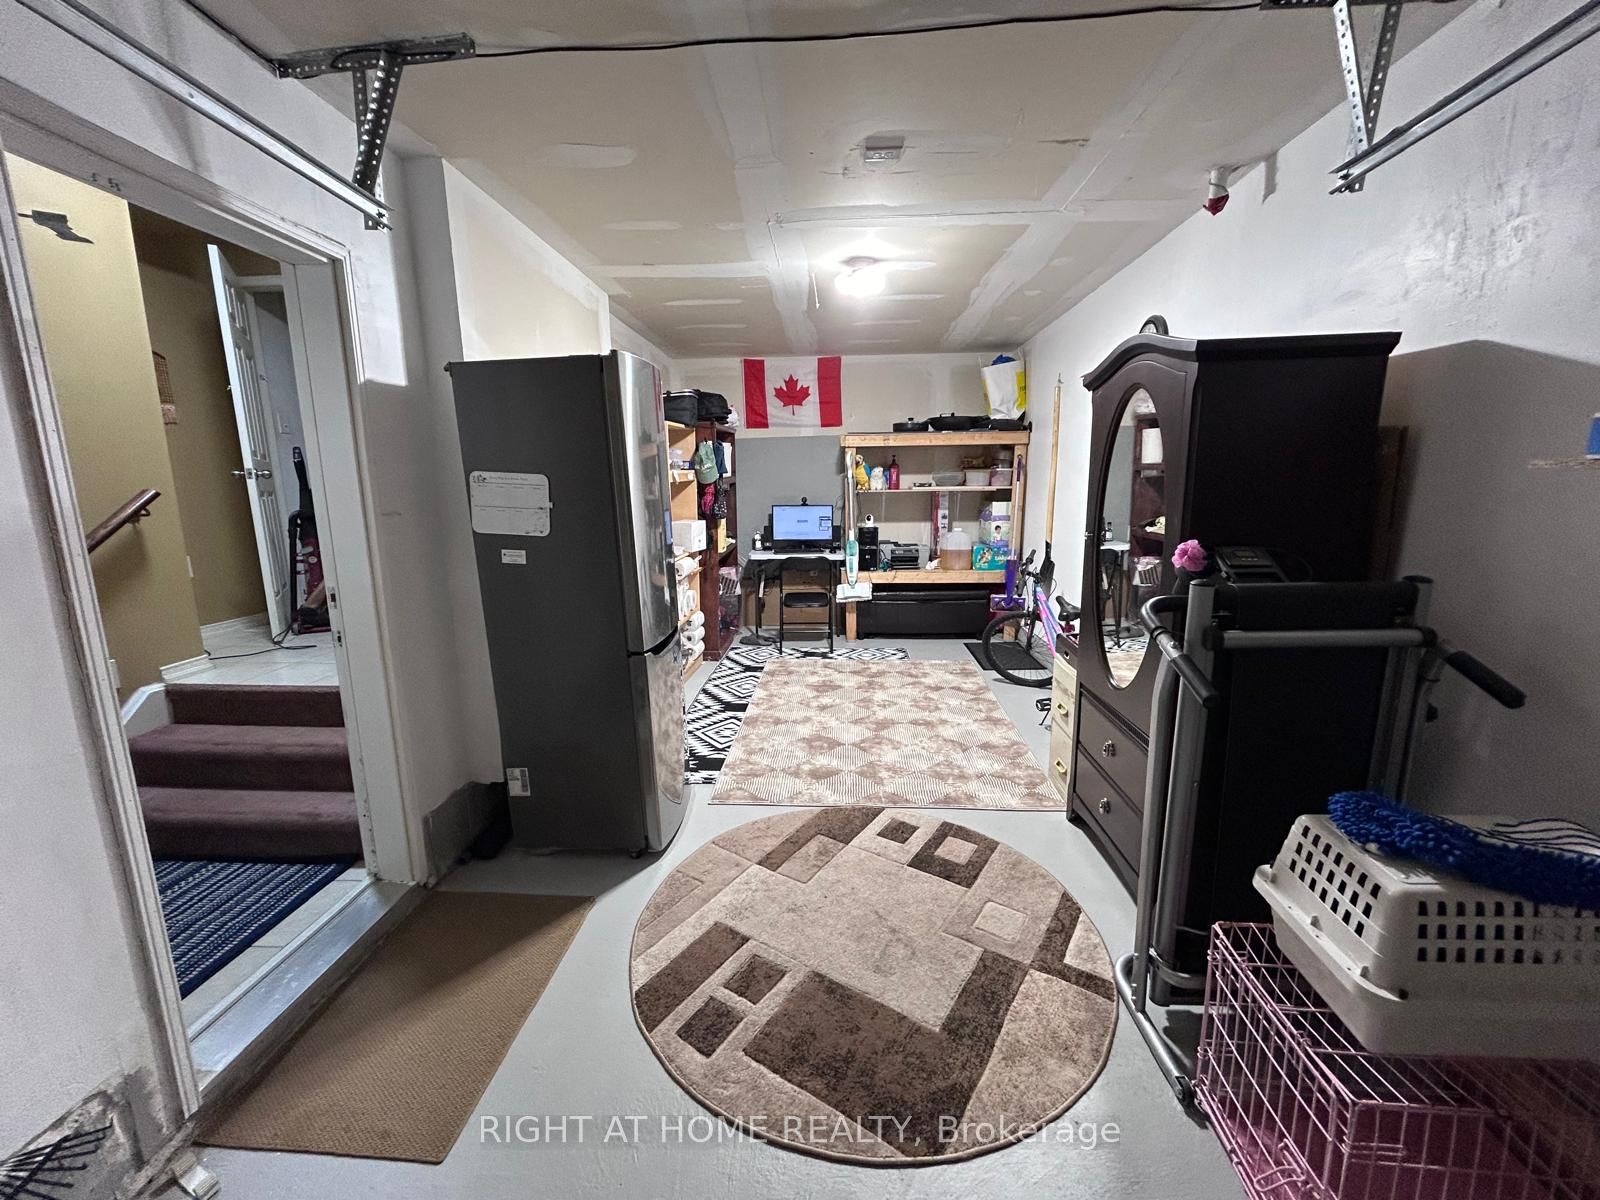
Built-In 1 garage, 3 parking
MLS #
E8435214
Size
-
Basement
Unfinished
Listed on
2024-06-12
Lot size
18 x 42.69
Tax
$3,668.64 /yr
Days on Market
853
Approximate Age
-
Maintenance Fee
-
Description
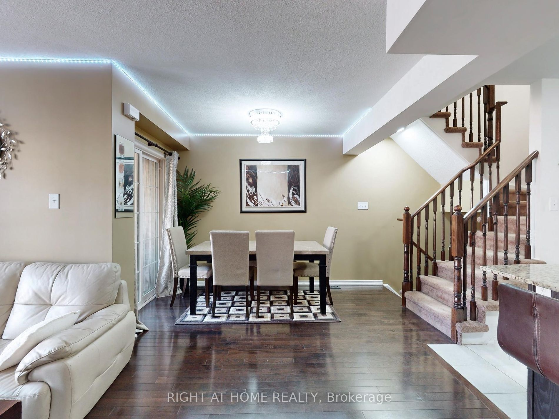
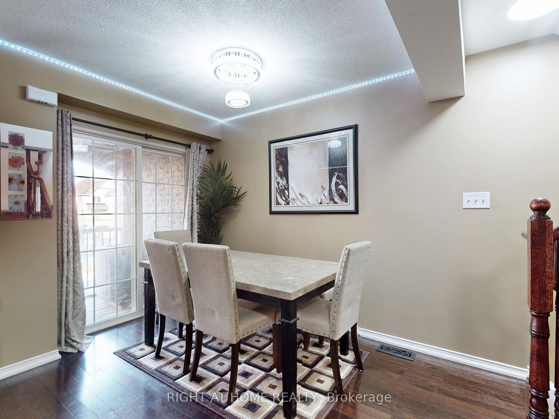
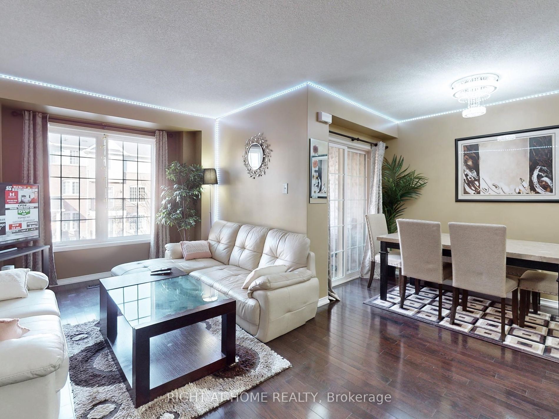
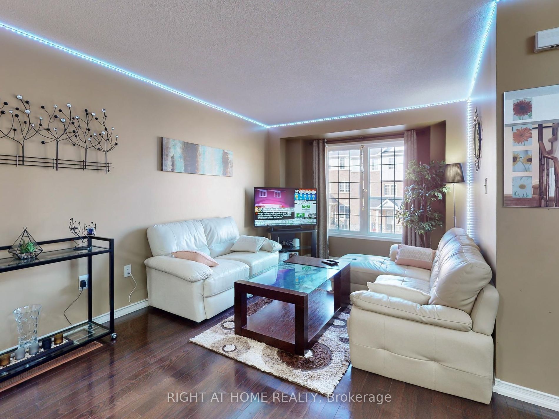
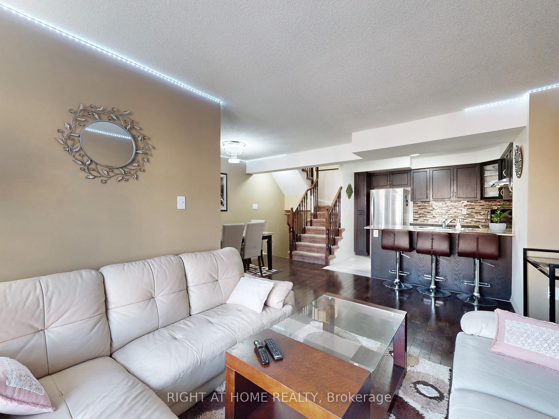
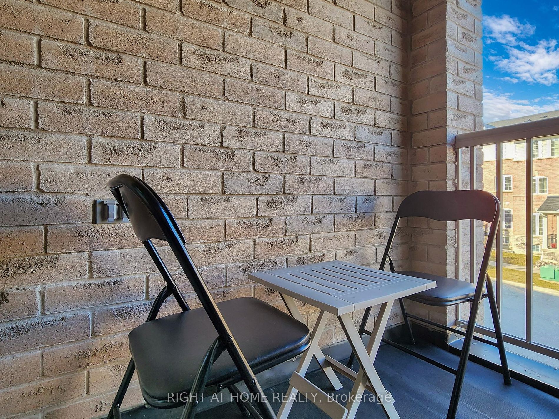
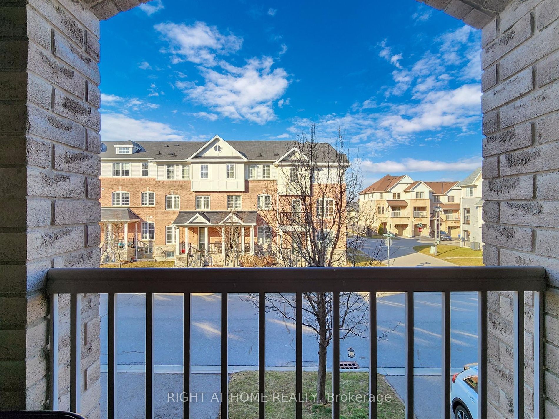
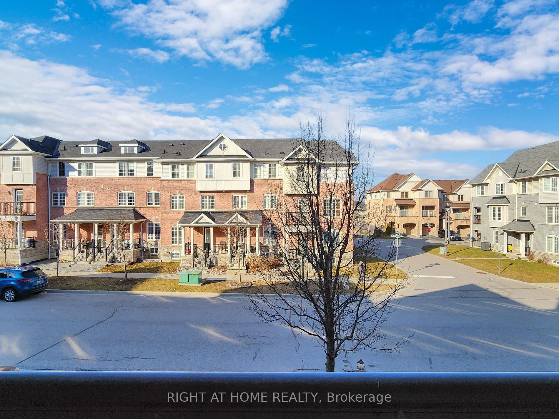
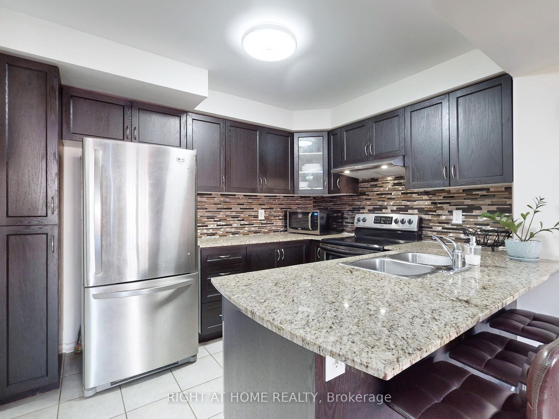
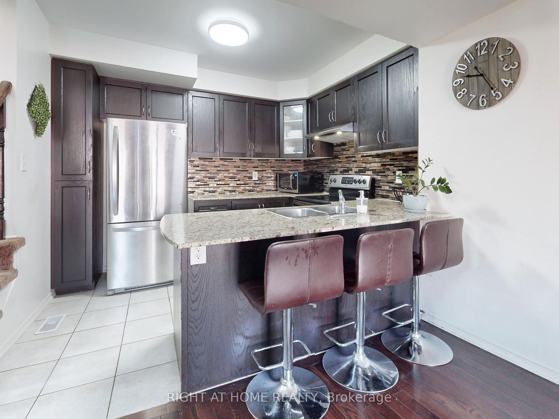
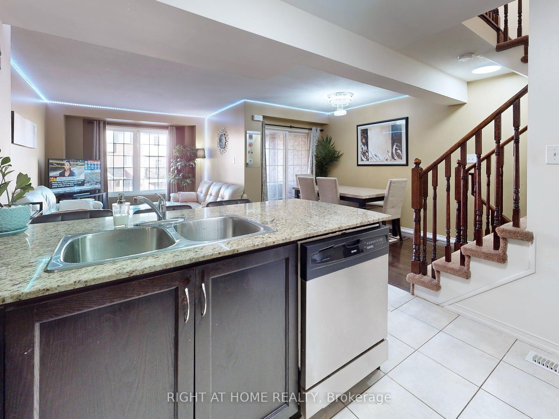
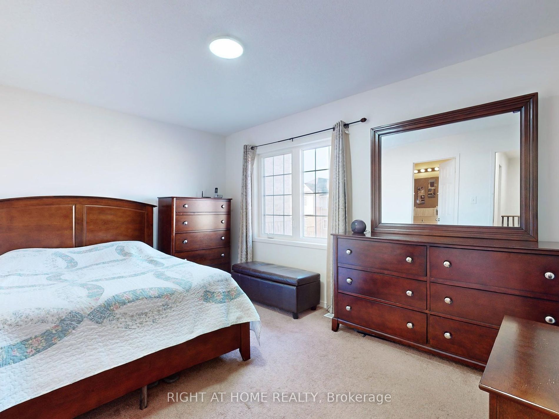
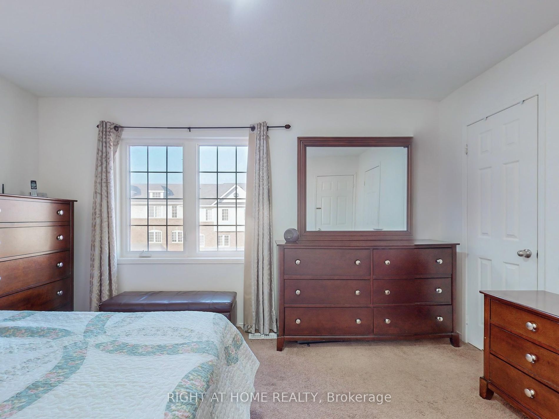
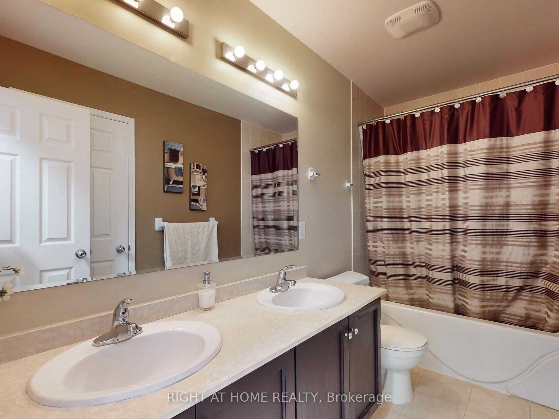
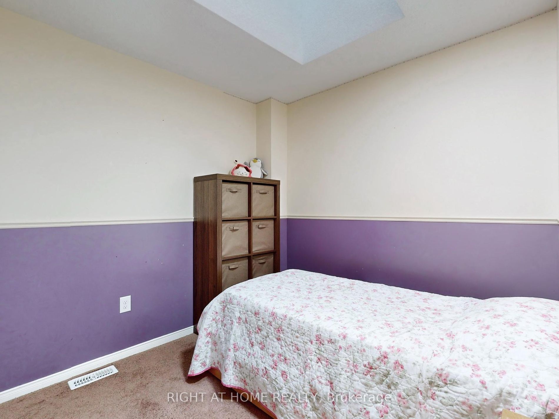
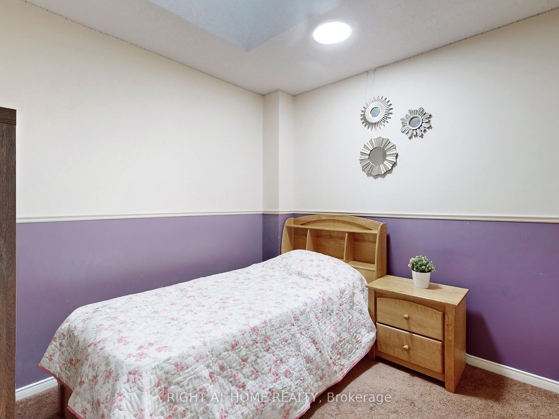
Welcome To This Exceptional Freehold Townhouse That Offers Worry-free Living With No Maintenance Fees! Located In The Heart Of A Vibrant Community, This Home Is Perfect For First-time Buyers Who Value Convenience And Comfort. A Short Walk Will Take You To A Public School And Daycare, While A Quick D...rive Will Lead You To Major Retailers Like Costco, Walmart, Home Depot, And Canadian Tire. Nearby Amenities, Such As Iqbal Grocery, Restaurants, Medical Centres, And Places Of Worship, Are Also Within Easy Reach. For Leisure And Recreation, The Audley Recreation Centre Provides Endless Activities For All Ages. Step Inside To Discover A Spacious Open-concept Layout, Featuring A Large Living Room, Dining Room, And Kitchen Adorned With Beautiful Hardwood Floors And A Walk-out To A Private Balcony Further Enhances The Living Space. The Kitchen Features A Large Breakfast Bar, Back-splash, And Granite Counter-tops, Perfect For Enjoying Morning Coffee Or Social Gatherings. The Home Offers Two Spacious Bedrooms With A 5-piece Bathroom Featuring His And Her Sinks And A Jetted Tub, Offering A Spa-like Retreat Within The Comfort Of Your Own Home. Conveniently Situated Near Highway 401, Commuting Is A Breeze, Making This Home An Ideal Choice For Busy Professionals And Families On The Go. **** Extras **** Offer Anytime. S/S Fridge, S/S Stove, S/S Dishwasher, S/S Range-hood, Laundry Washer And Dryer. All Window Coverings.