Sign In or Create a Free Account to see full details of this property
Key Facts
Key facts for 56 Mortimer Avenue
Property Type
House, 2-Storey
Parking
None 0 garage, 1 parking
MLS #
E8313242
Size
-
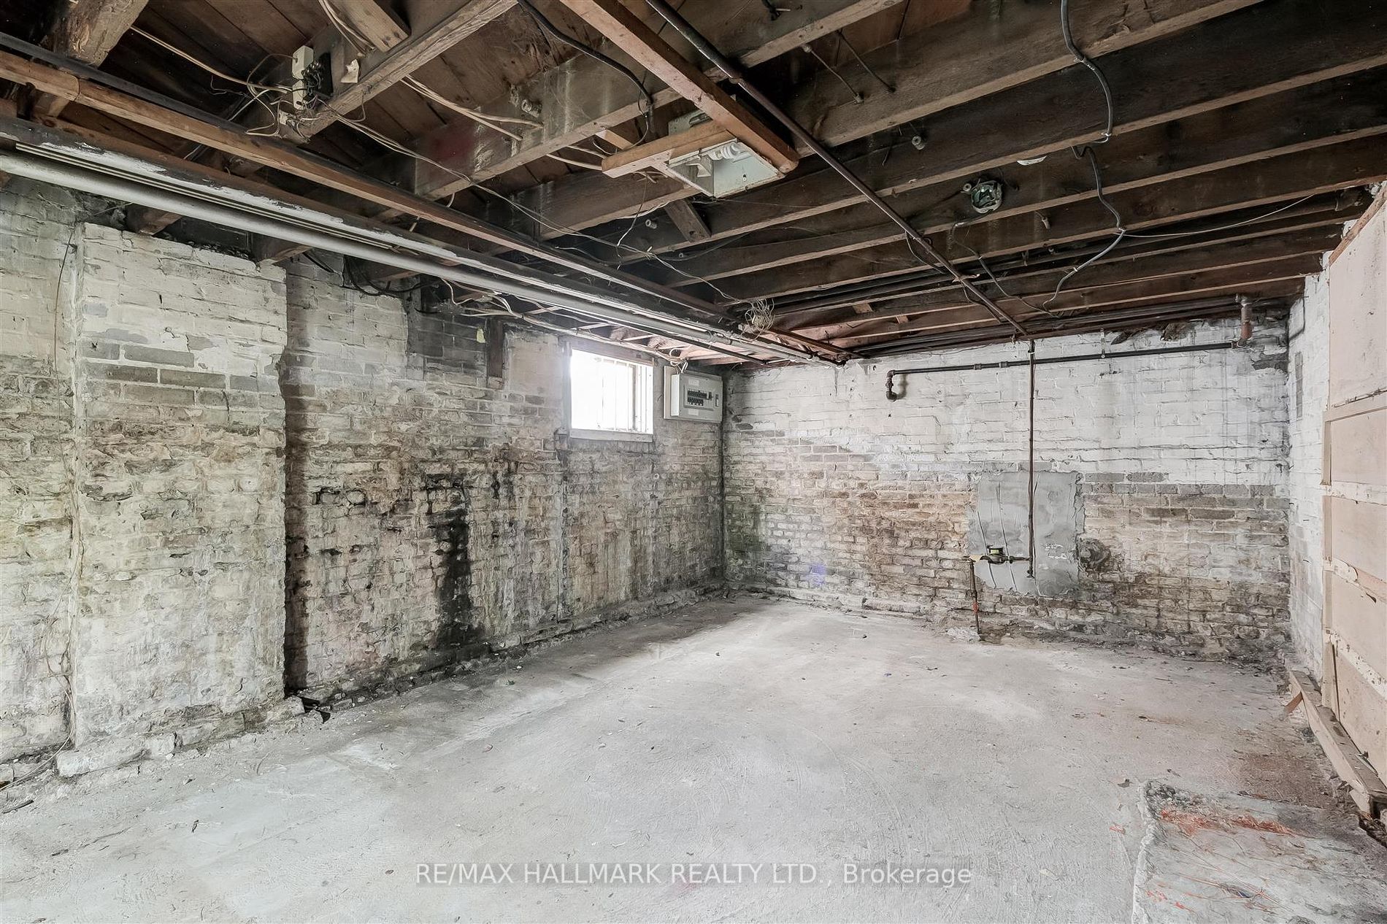
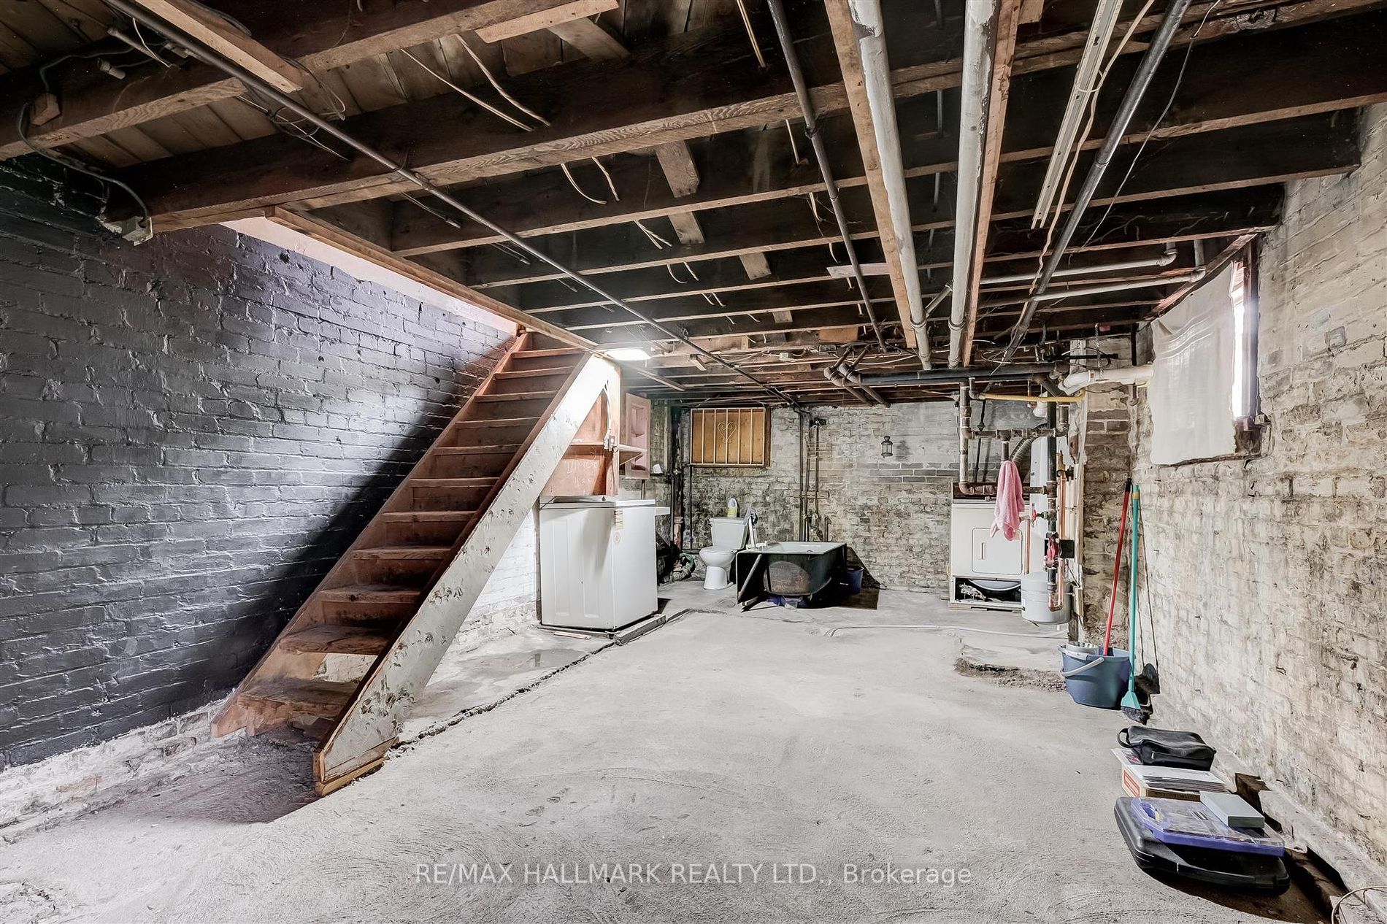
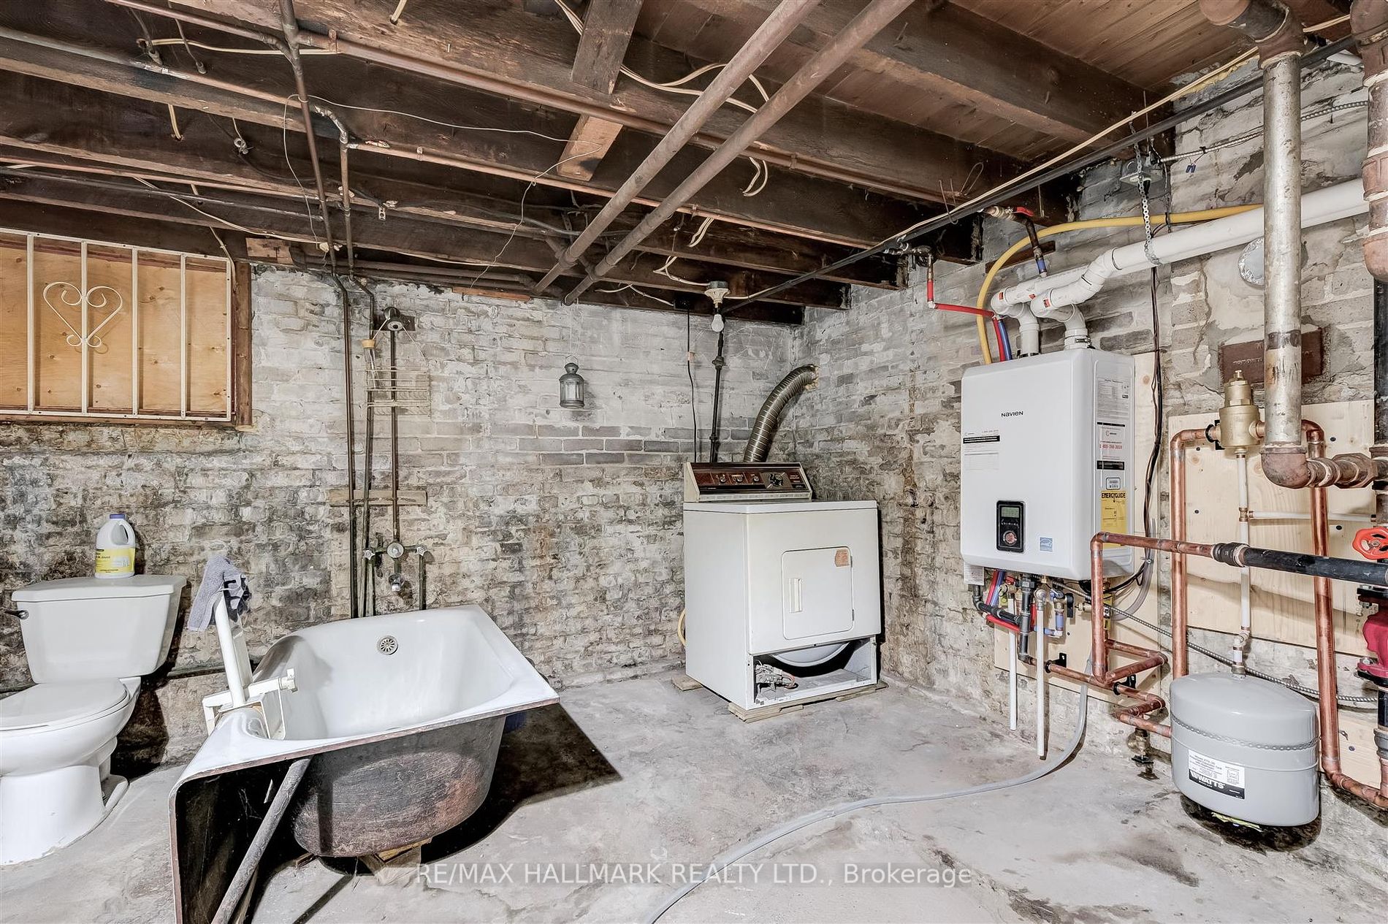
Basement
Unfinished
Listed on
2024-05-07
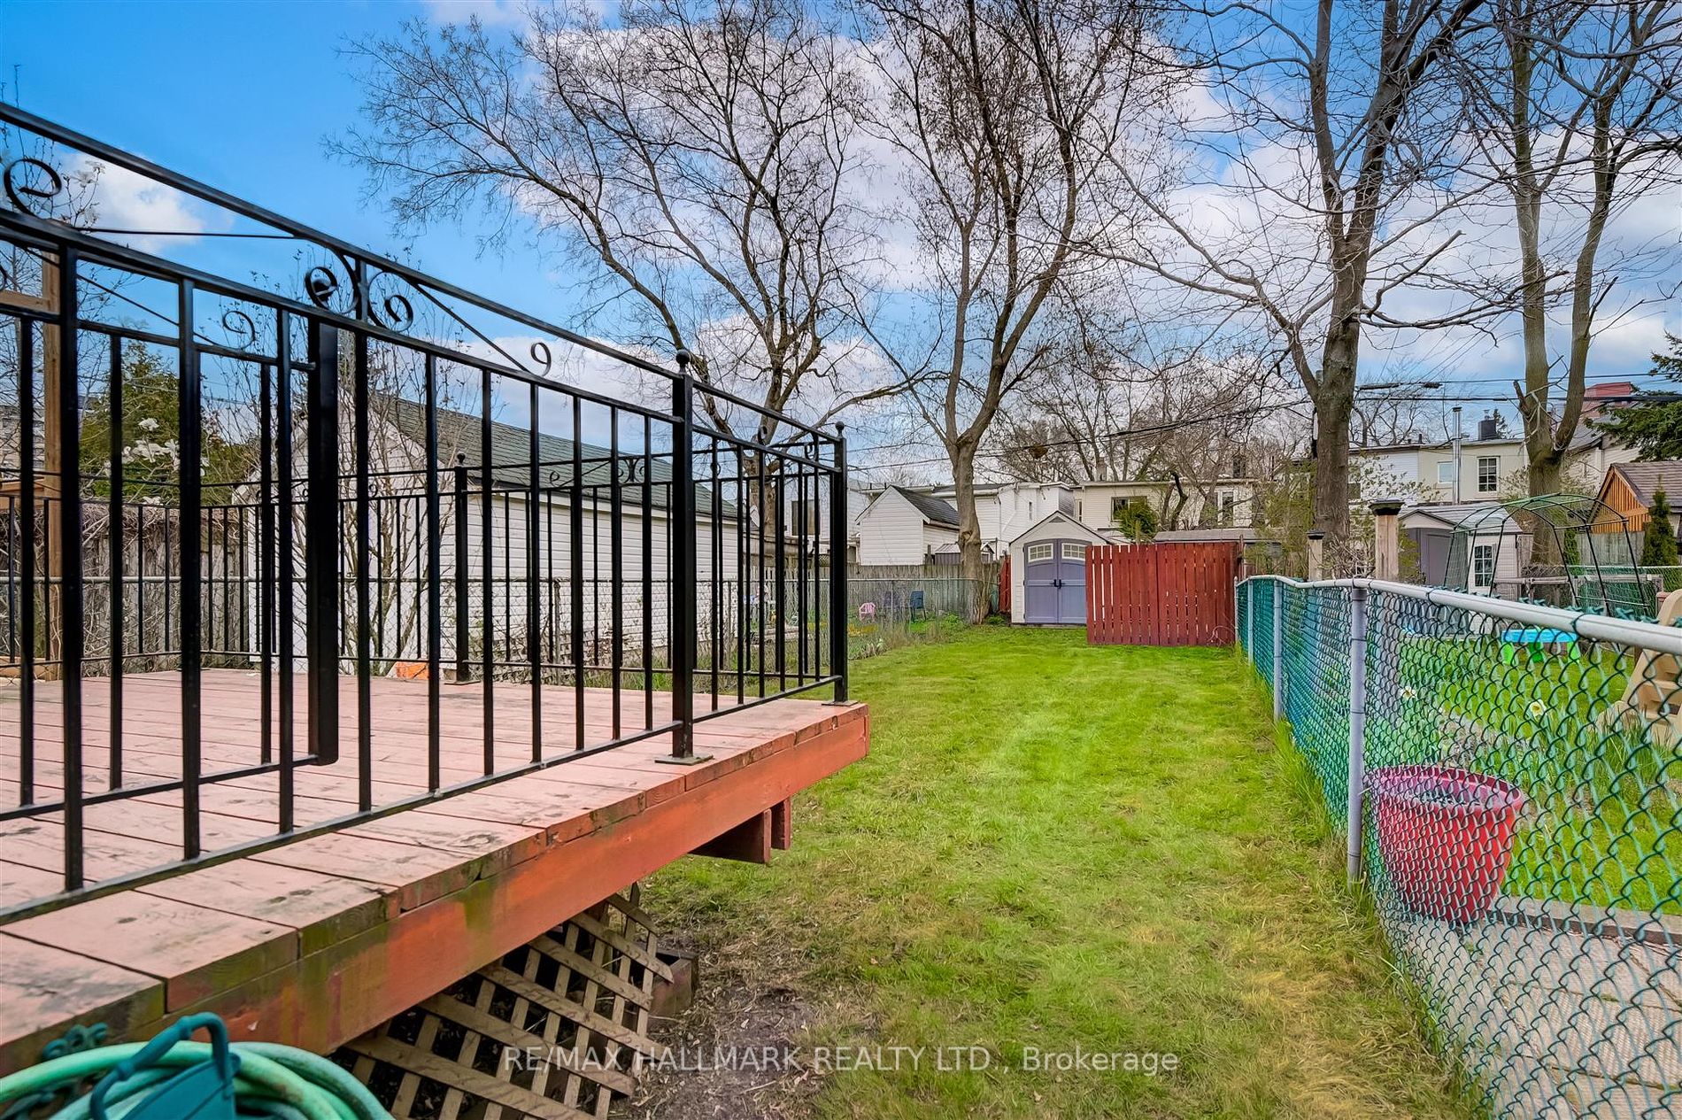
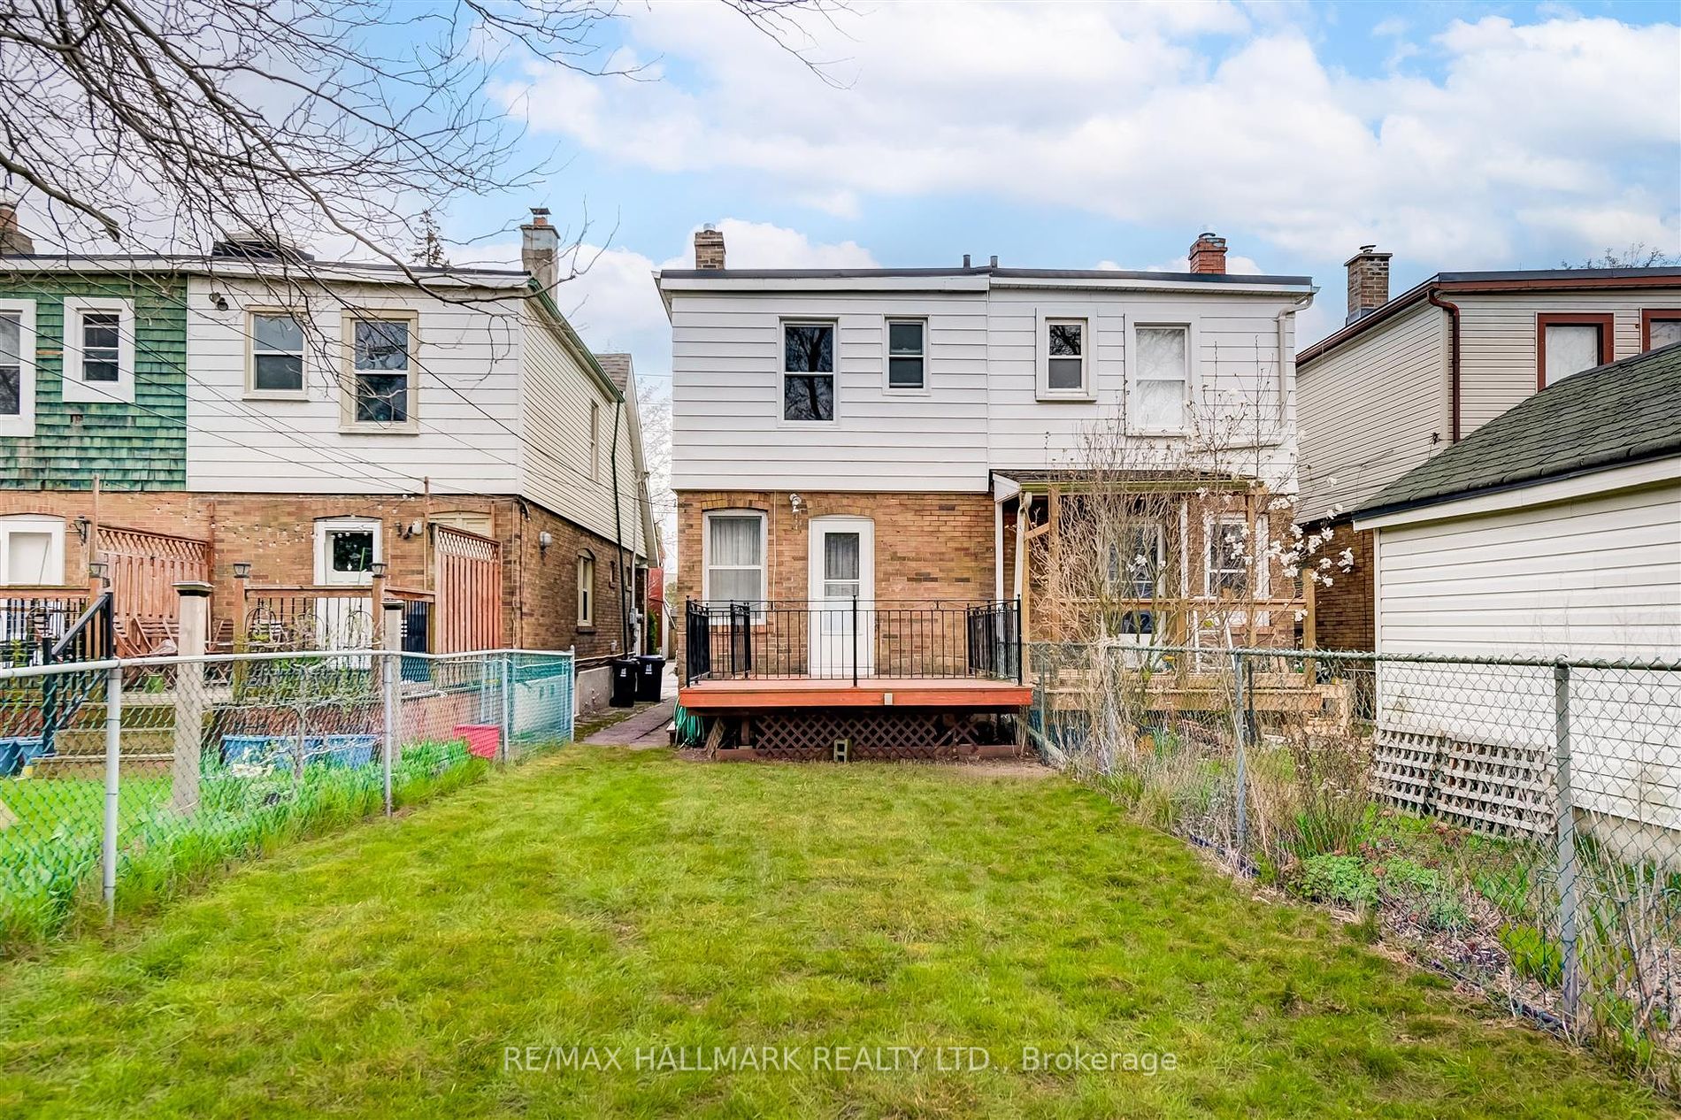
Lot size
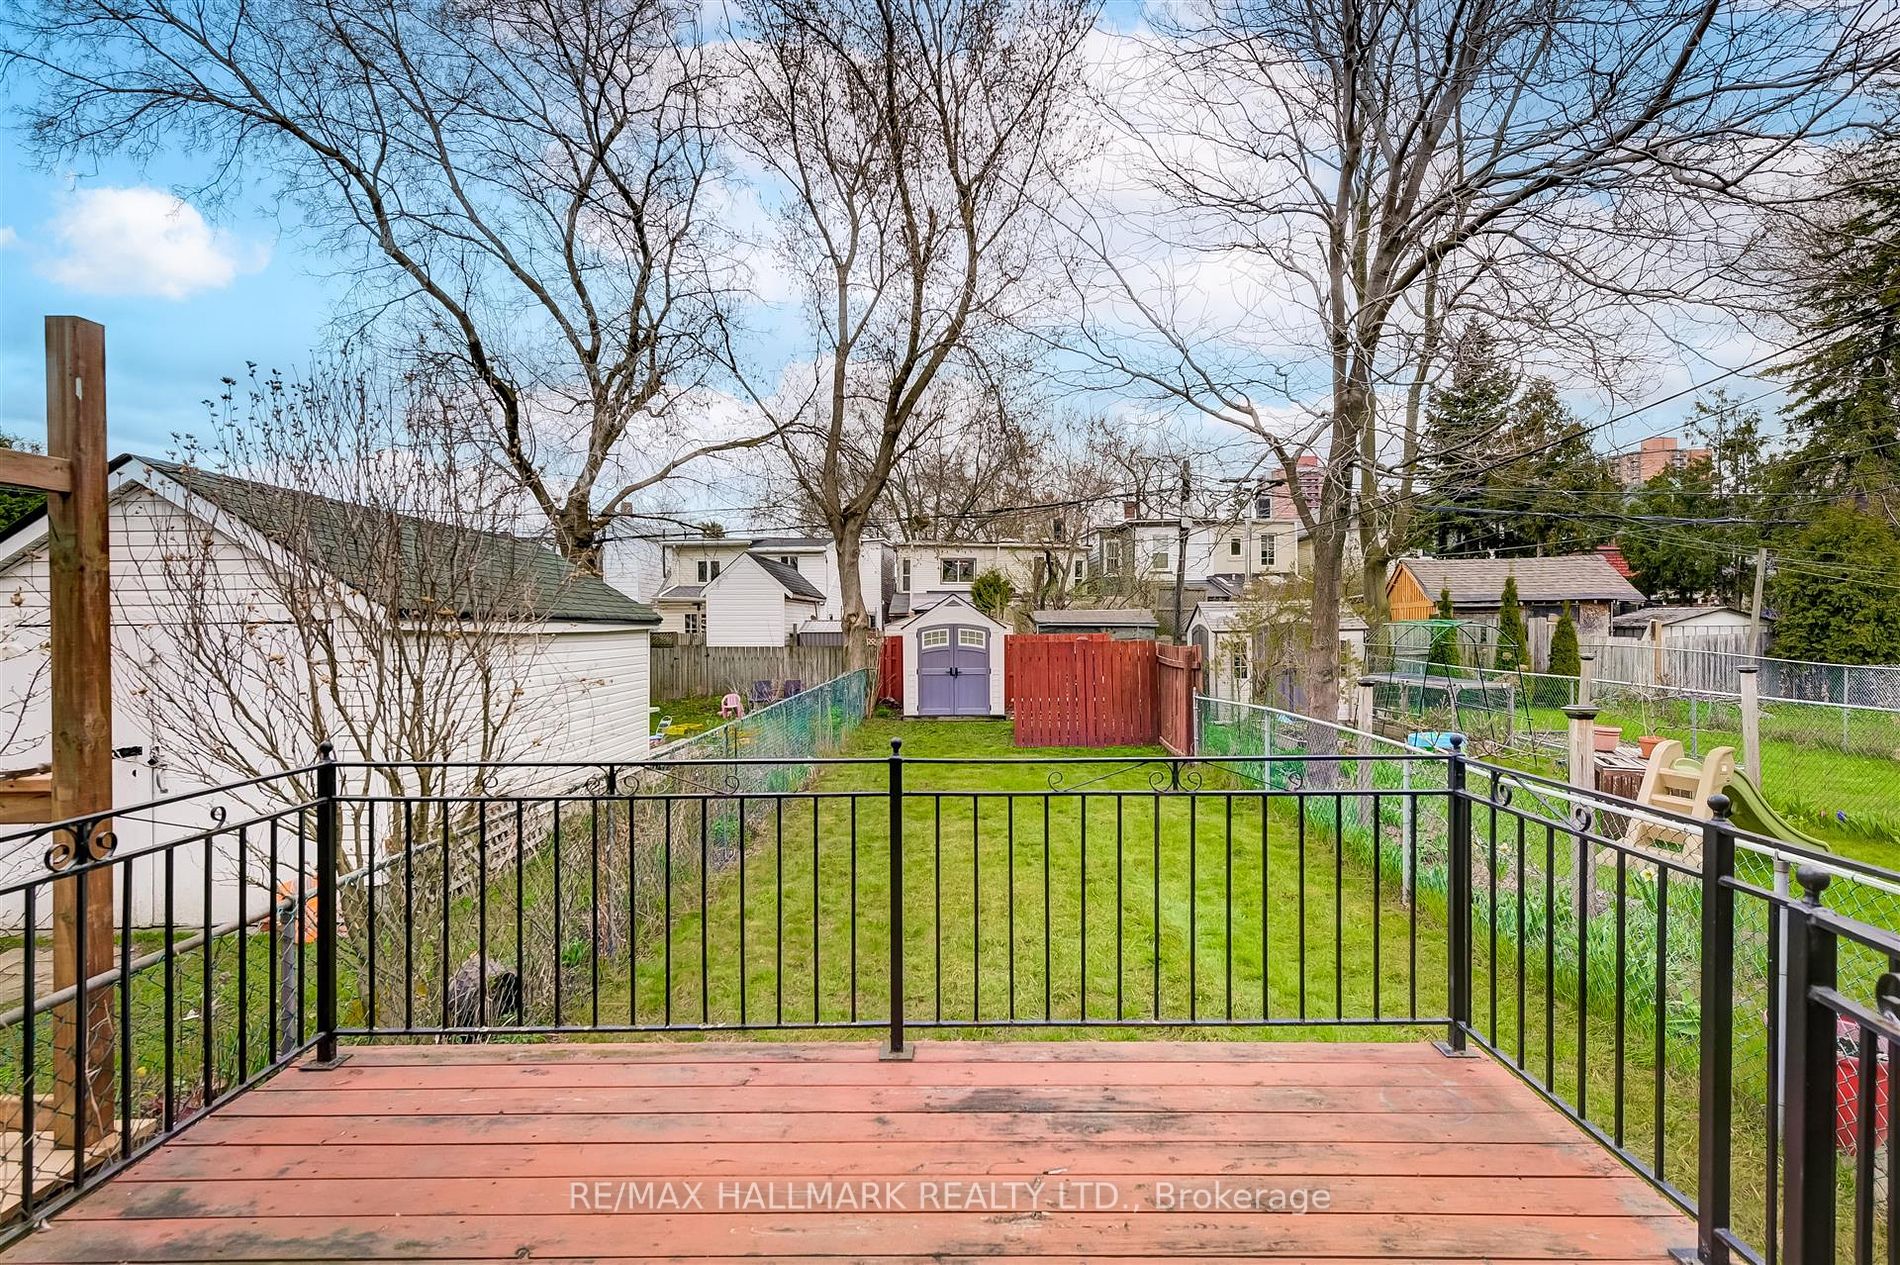
18 x 132.41
Tax
$3,804.42 /yr
Days on Market
897
Approximate Age
-
Maintenance Fee
-
Description
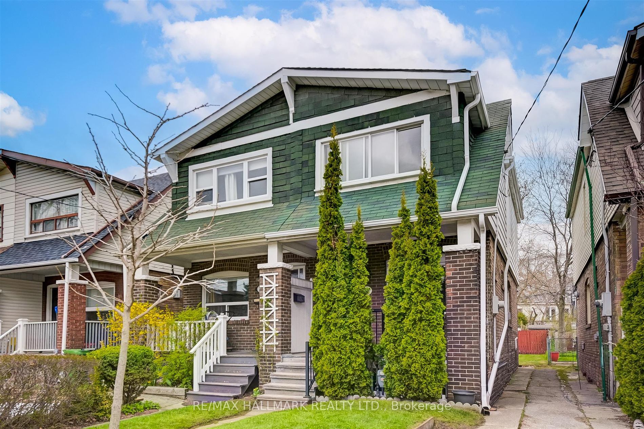
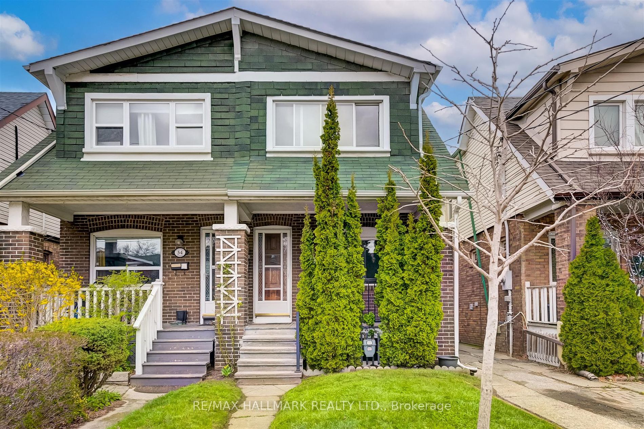
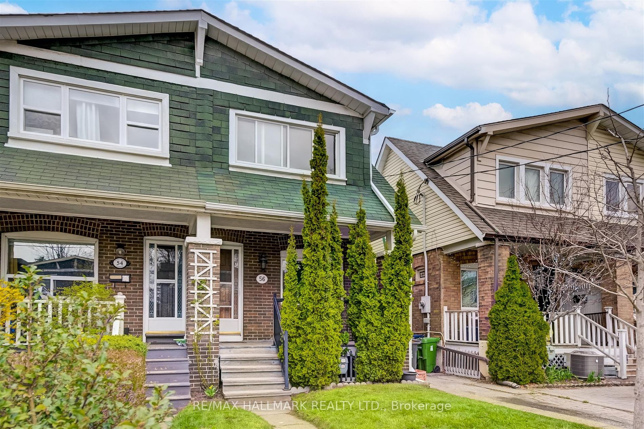
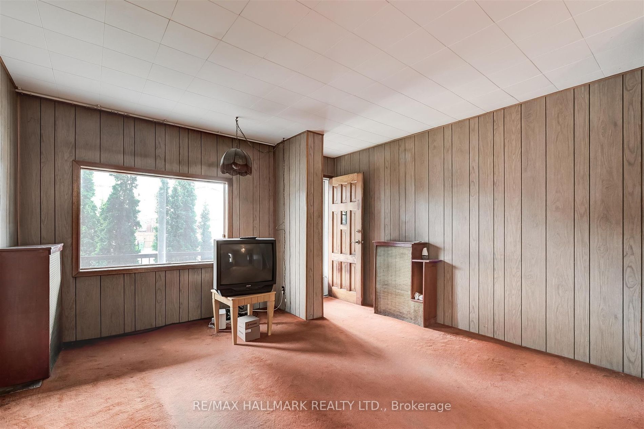
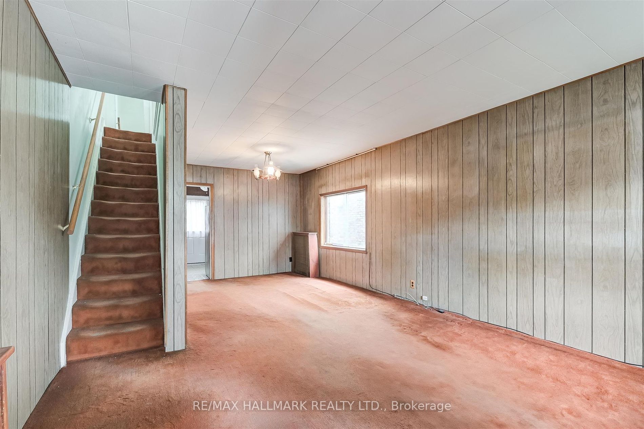
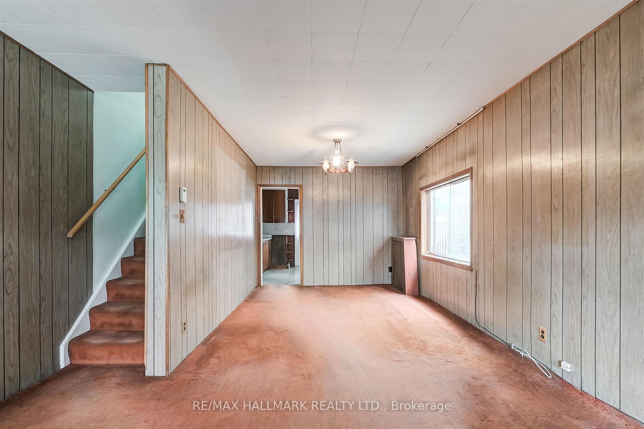
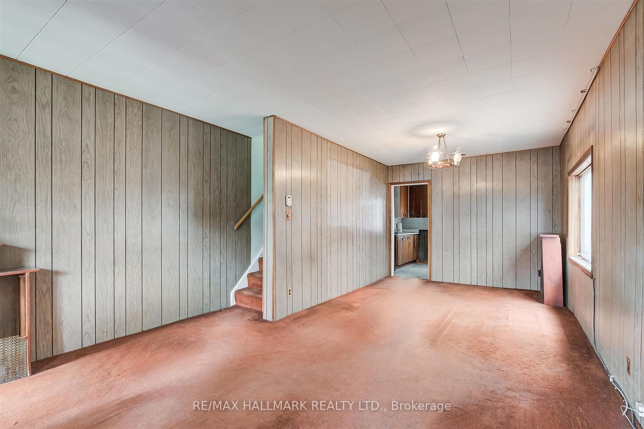
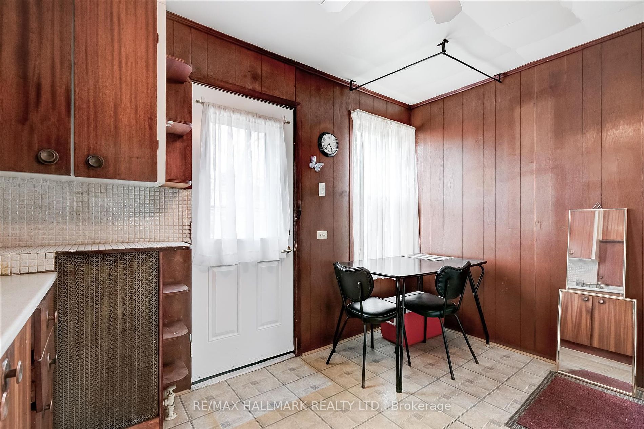
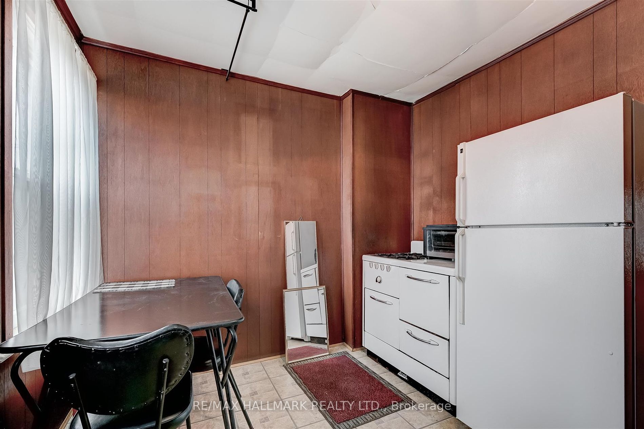
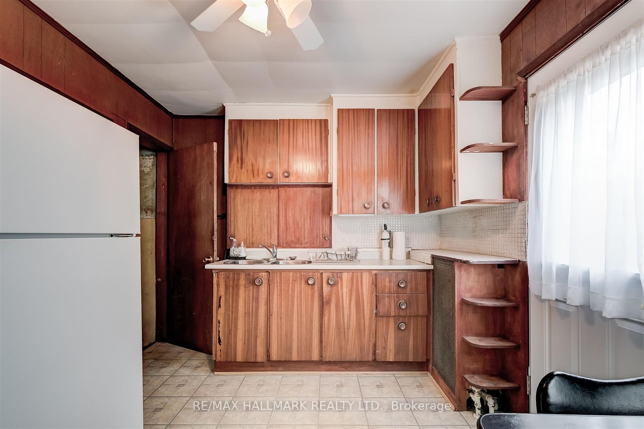
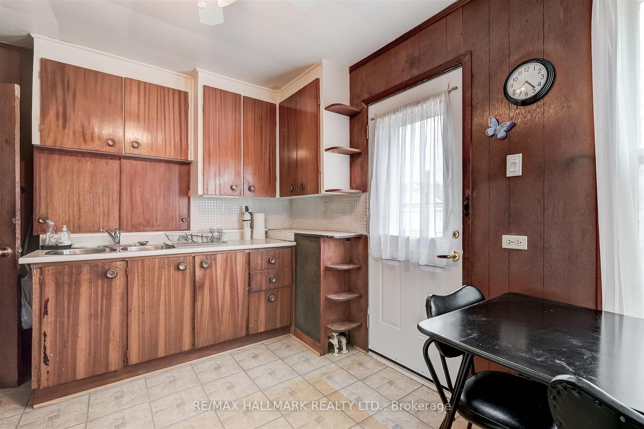
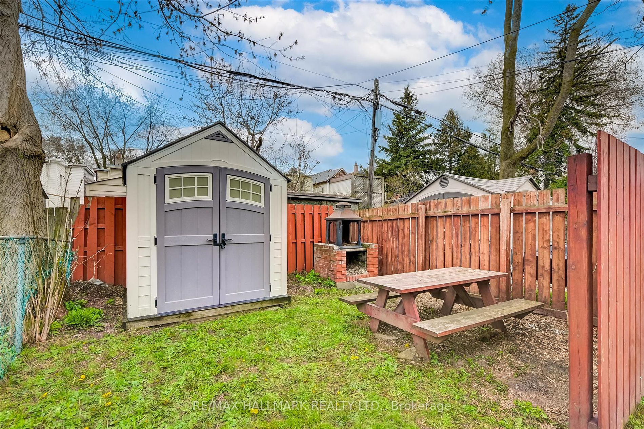
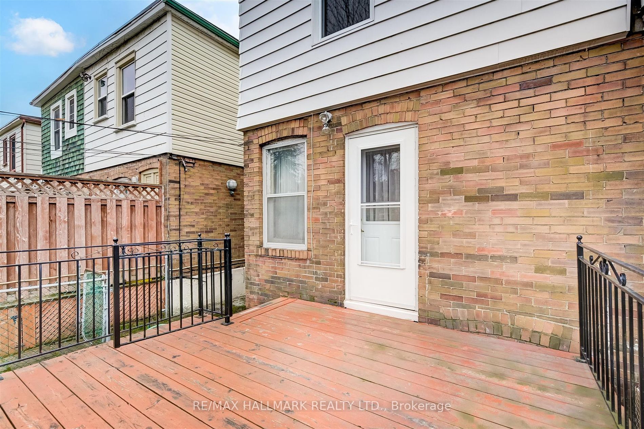
Incredible Opportunity to Create Your Dream Home! Welcome to 56 Mortimer Ave, where the potential to create and renovate your own space awaits. This property offers a unique opportunity with its exceptionally deep 132 ft long lot, providing potential to add on and customize to your heart's content.S...ituated in a prime location, this home boasts a remarkable 92 Walk Score, making it a walker's paradise. Enjoy the convenience of walking to Chester Station in just 12 minutes, the future Ontario Relief Line, Sobeyss Grocery, and the incredible Don River Trails, offering convenience and spectacular recreation options at your doorstep while providing easy access to transportation with the Mortimer bus at your doorstep. With the convenient proximity to DVP nearby, commuting to the downtown core and exploring the city is a breeze. Enjoy the convenience of quick access to major roadways for easy travel in and out of the area. Additionally, this home is conveniently located within walking distance to a great school and daycare, perfect for families with young children.Experience the best of the Danforth with its array of shops, restaurants, and amenities just a short stroll away. Immerse yourself in the vibrant community and all it has to offer, right at your doorstep.Don't miss out on this fantastic opportunity to create your own urban oasis in one of Toronto's most sought-after neighborhoods. Schedule a viewing today and start envisioning the possibilities!