Sign In or Create a Free Account to see full details of this property
Key Facts
Key facts for 269 Linden Street
Property Type
House, Bungalow
Parking
None 0 garage, 4 parking
MLS #
E7214176
Size
-
Basement
Partially Finished
Listed on
2023-10-12
Lot size
50 x 100.1
Tax
$4,114.86 /yr
Days on Market
6
Approximate Age
-
Maintenance Fee
-
Description
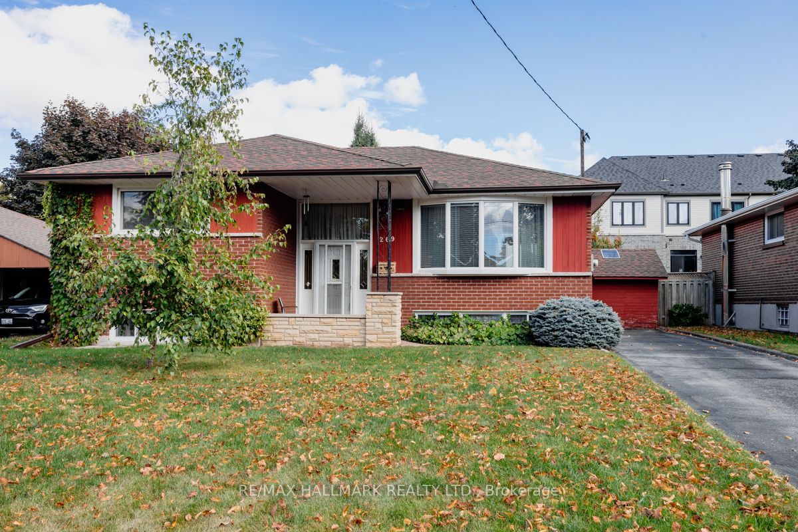
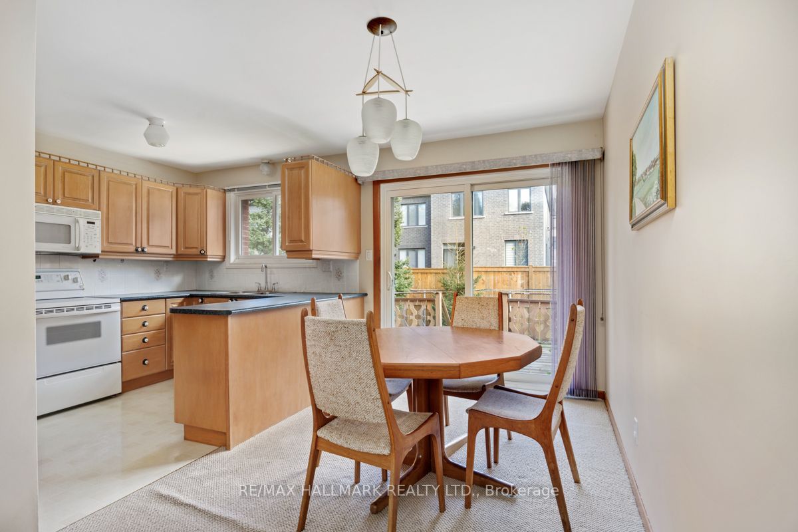
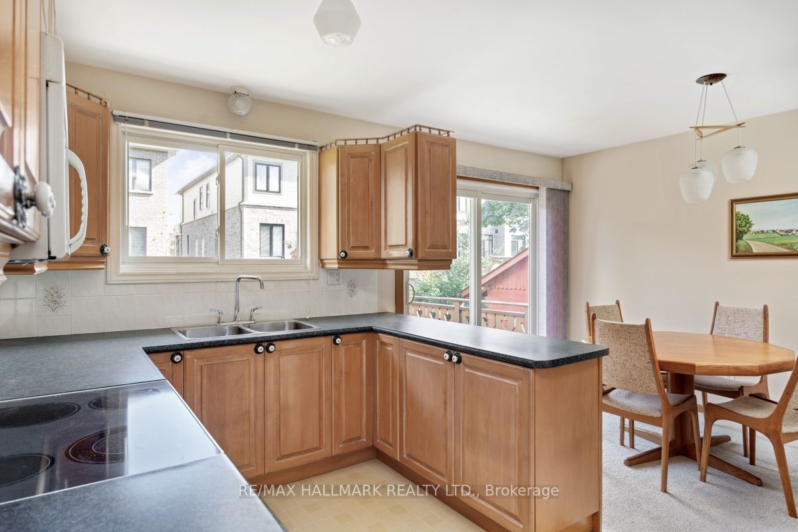
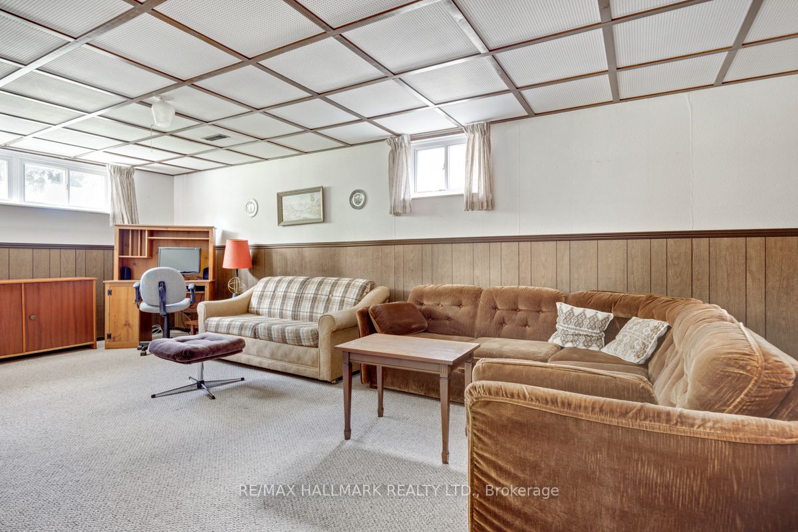
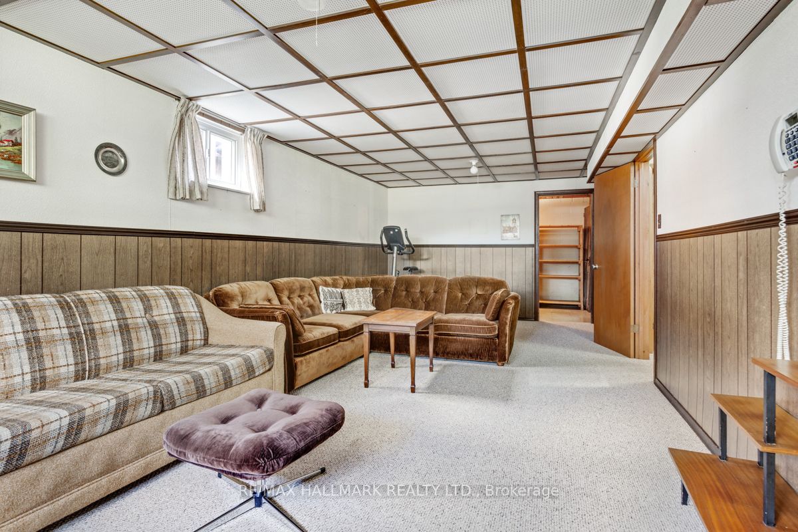
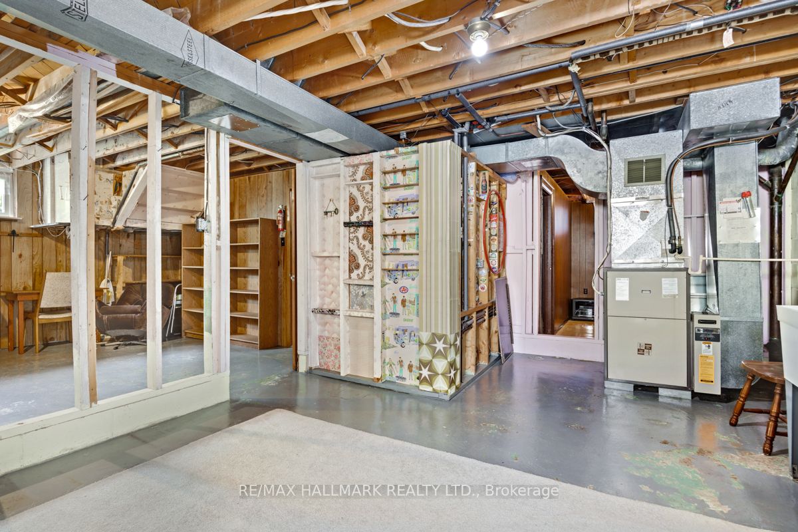
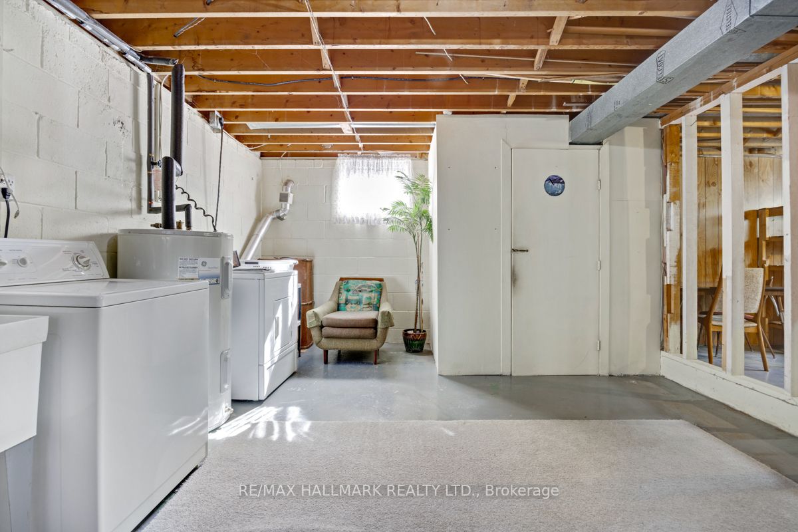
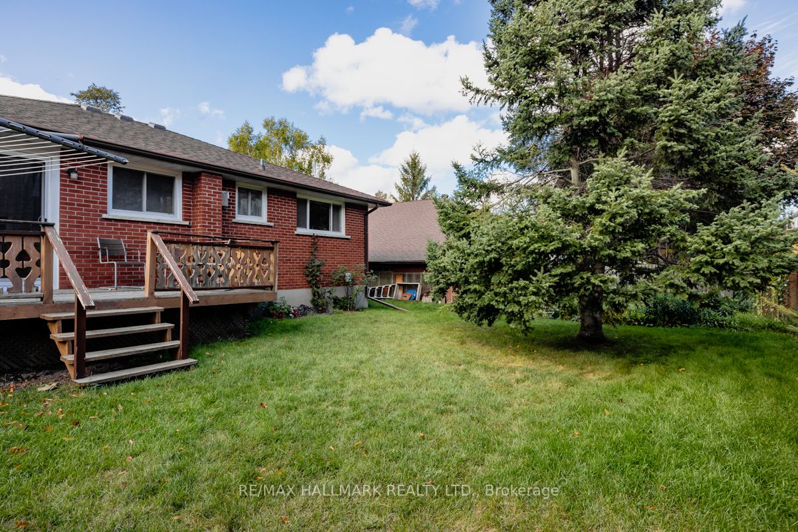
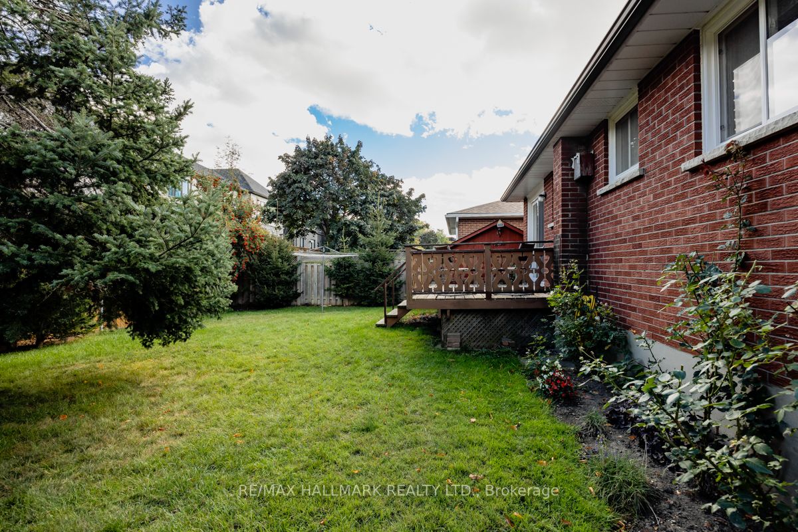
This Wonderful Home Has Been Owned By The Same Family Since 1965. The House Was Built In 1963. It Has Been Well Looked After & You Can Feel The Love And Warmth As Soon As You Walk Through The Front Door. The Home Features 3 Bedrooms, 2 Bathrooms, A Private Drive That Can Fit At Least 4 Cars, And A L...arge Finished Basement. The Dining Room Has A Walk Out To The Deck & Backyard. Easy To BBQ And Immediately Sit Down For Dinner. Large Finished Rec Room In Basement. **** Extras **** Fridge, Stove, Microwave (Doesn't Work), Washer, Dryer, All Electric Light Fixtures, All Window Coverings, HWT (Rental), FAE Furnace & Equipment, Central Air. Open House Sunday 2-4pm.
Full Property Details
Interior
Bedrooms
3
Total Bedrooms
3
Washrooms
2
Basement
Partially Finished
Heating Source
Electric
Heating Fuel
Forced Air
Air Conditioning
Central Air
Family Room
No
Kitchens
1
Total Kitchens
1
Fireplace Features
No
Bedrooms
3
Total Bedrooms
3
Washrooms
2
Basement
Partially Finished
Heating Source
Electric
Heating Fuel
Forced Air
Air Conditioning
Central Air
Family Room
No
Kitchens
1
Total Kitchens
1
Fireplace Features
No
Exterior
Depth
100.1
Front
50.04
Driveway
Private
Lot Size
50 x 100.1 ft
Pool
None
Parking Spaces
4
Total Parking Spaces
4.00
Parking Description
None
Garage Spaces
0
Depth
100.1
Front
50.04
Driveway
Private
Lot Size
50 x 100.1 ft
Pool
None
Parking Spaces
4
Total Parking Spaces
4.00
Parking Description
None
Garage Spaces
0
Building Description
Style
Bungalow
Home Type
House
Subtype
Detached
Property Orientation
East
Exterior Finish
Brick
Sewers
Sewer
Water Supply
Municipal
Possession Date
11/27/2023
Style
Bungalow
Home Type
House
Subtype
Detached
Property Orientation
East
Exterior Finish
Brick
Sewers
Sewer
Water Supply
Municipal
Possession Date
11/27/2023
Community
Community
Donevan
Community
Donevan
Taxes & Fees
Taxes
$4,114.86 /yr
Tax Year
2023
Taxes
$4,114.86 /yr
Tax Year
2023
Room Types
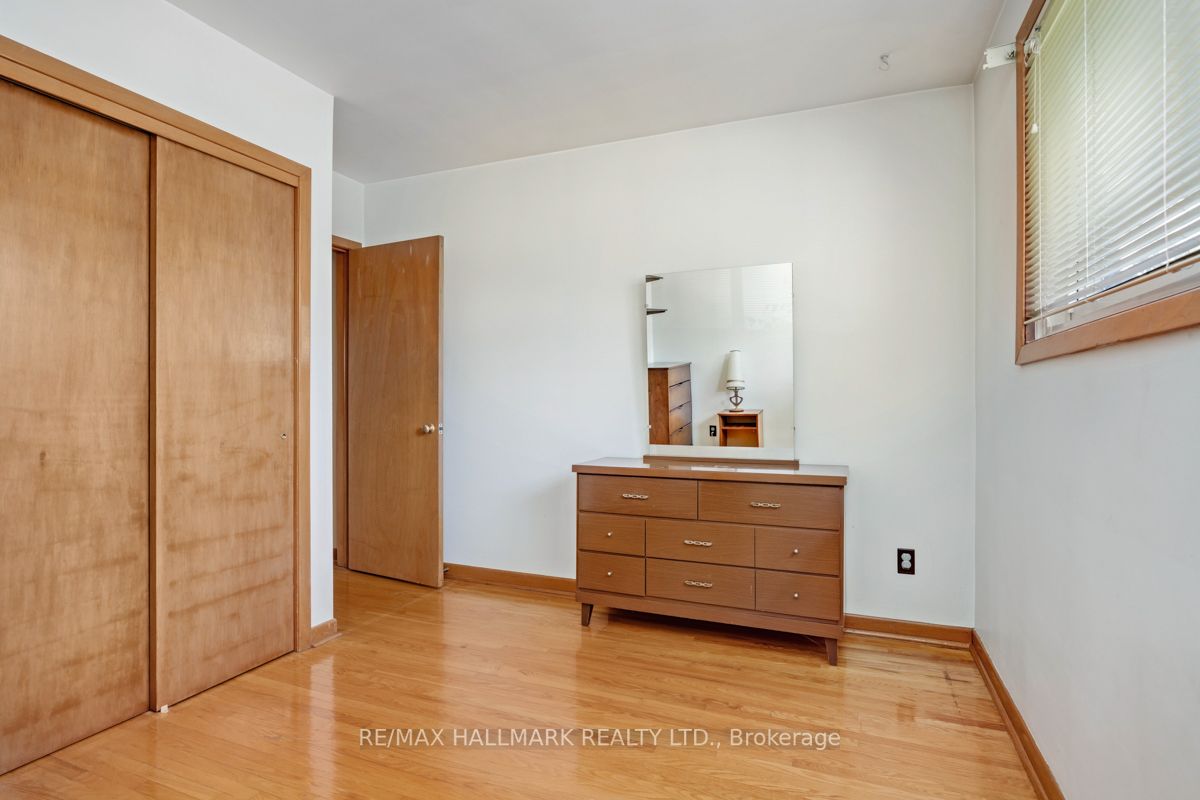
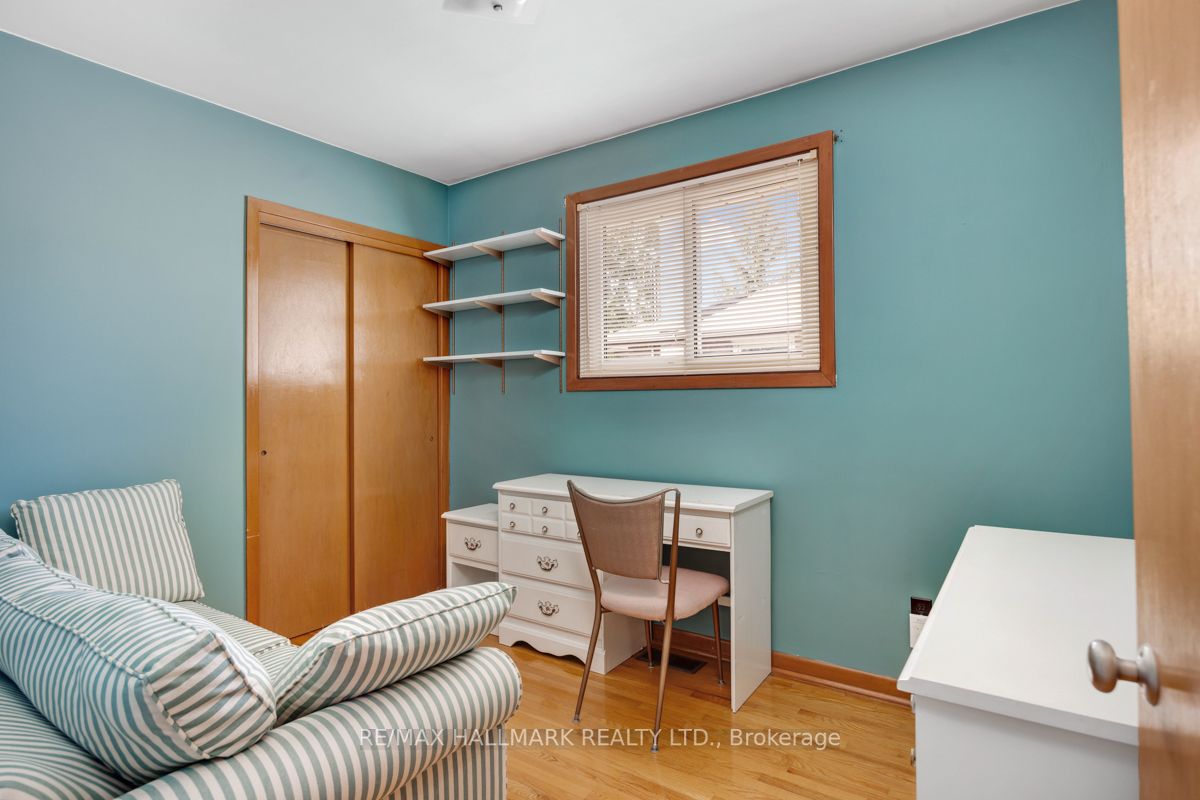
Bedroom 2
Hardwood Floor, Closet, Window
Dimensions 10.37 x 8.04 feet
83.37 sqft
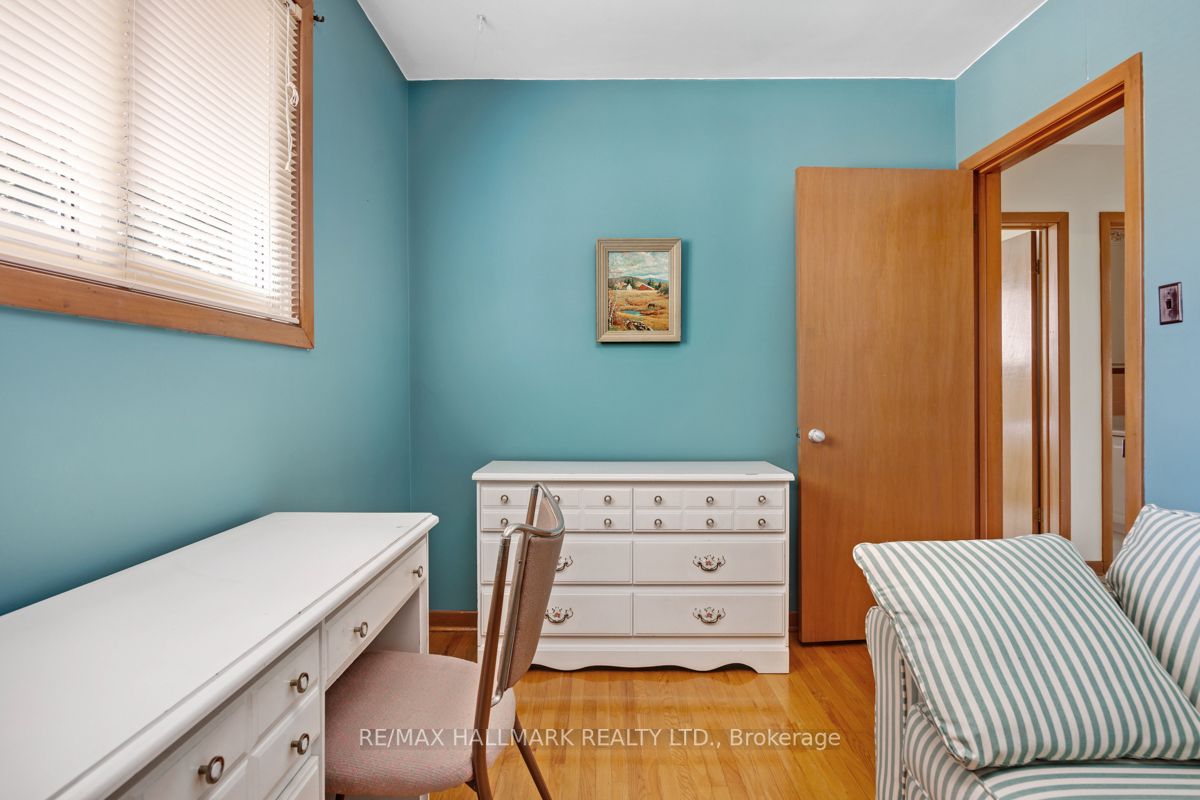
Bedroom 3
Hardwood Floor, Closet, Window
Dimensions 11.09 x 11.65 feet
129.2 sqft
Dining Room
Broadloom, W/O To Deck, Open Concept
Dimensions 13.12 x 7.55 feet
99.06 sqft
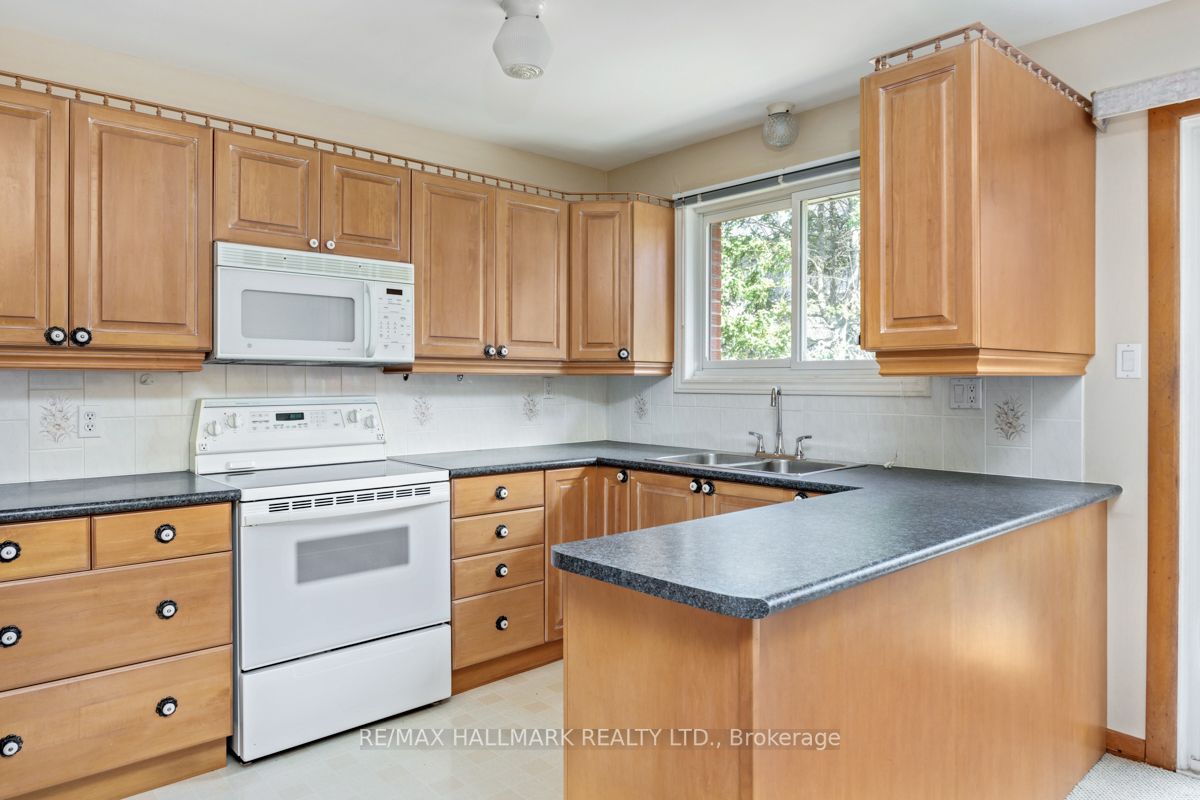
Kitchen
Vinyl Floor, Double Sink, Open Concept
Dimensions 13.12 x 7.87 feet
103.25 sqft
Laundry
-
Dimensions 13.12 x 21 feet
275.52 sqft
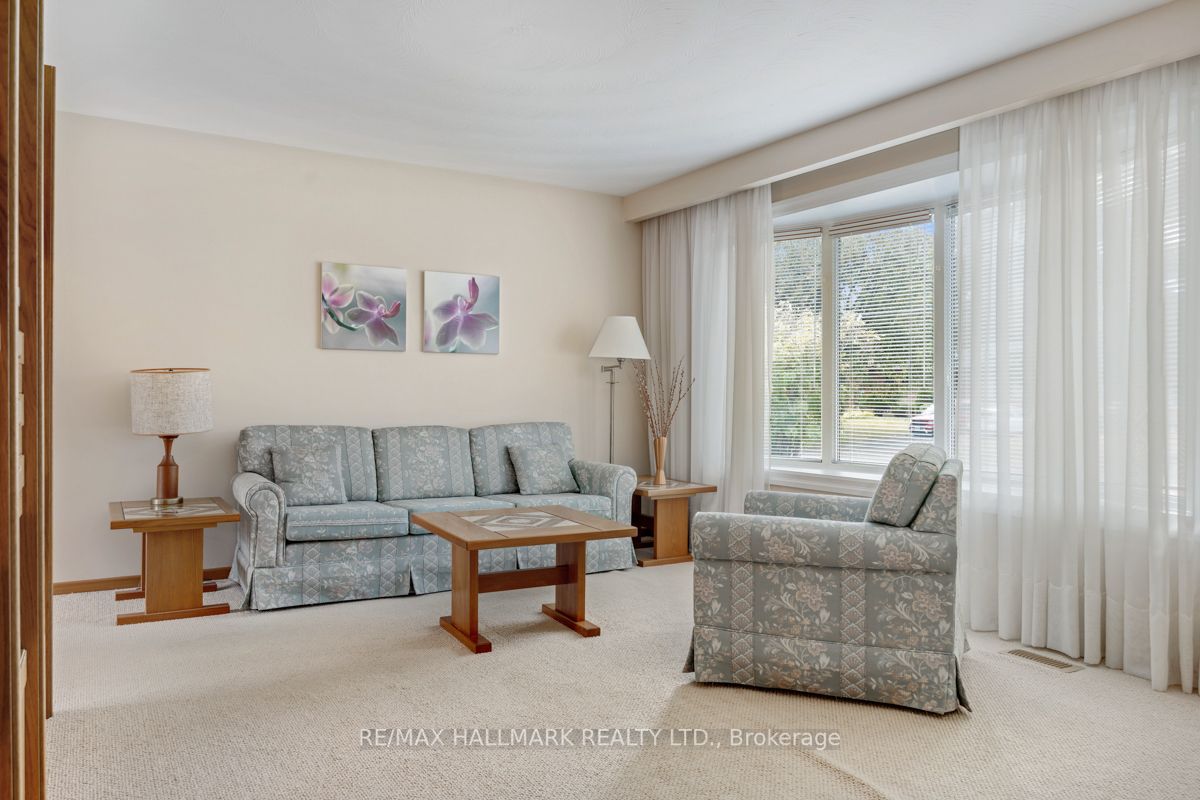
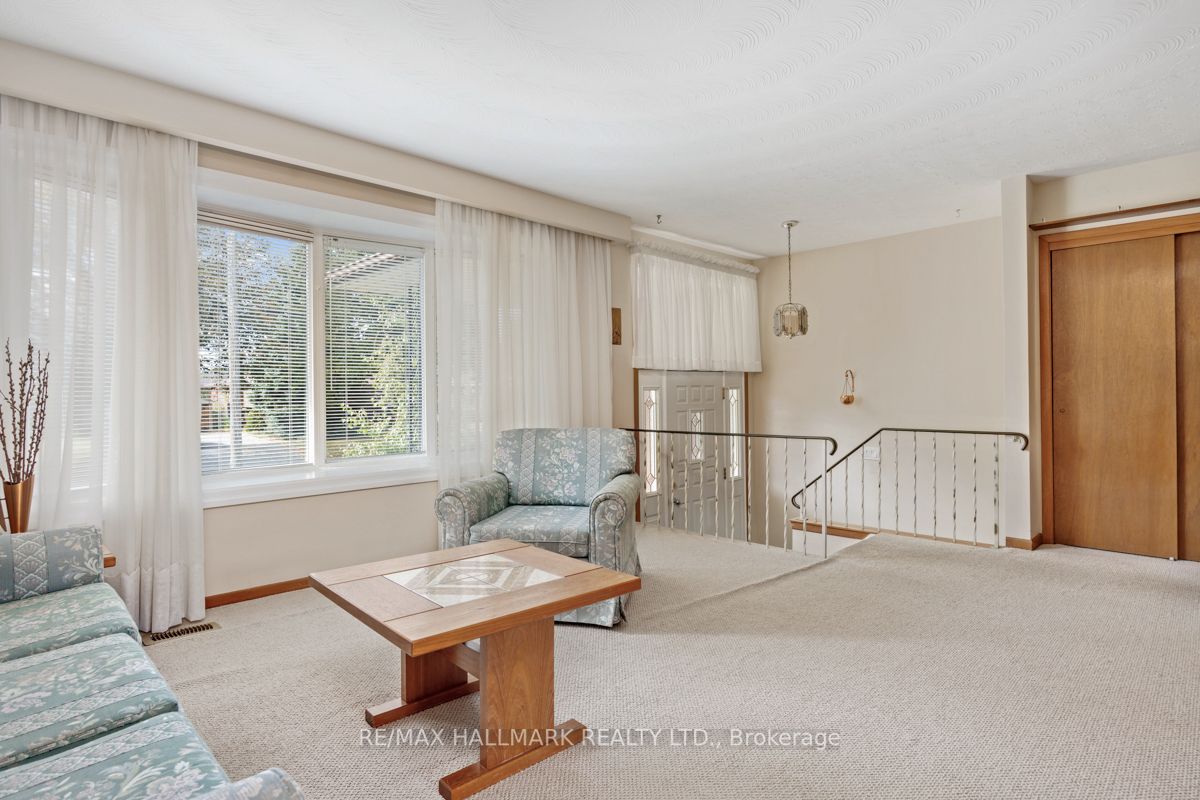
Living Room
Broadloom, Bay Window, Open Concept
Dimensions 12.47 x 17.78 feet
221.72 sqft
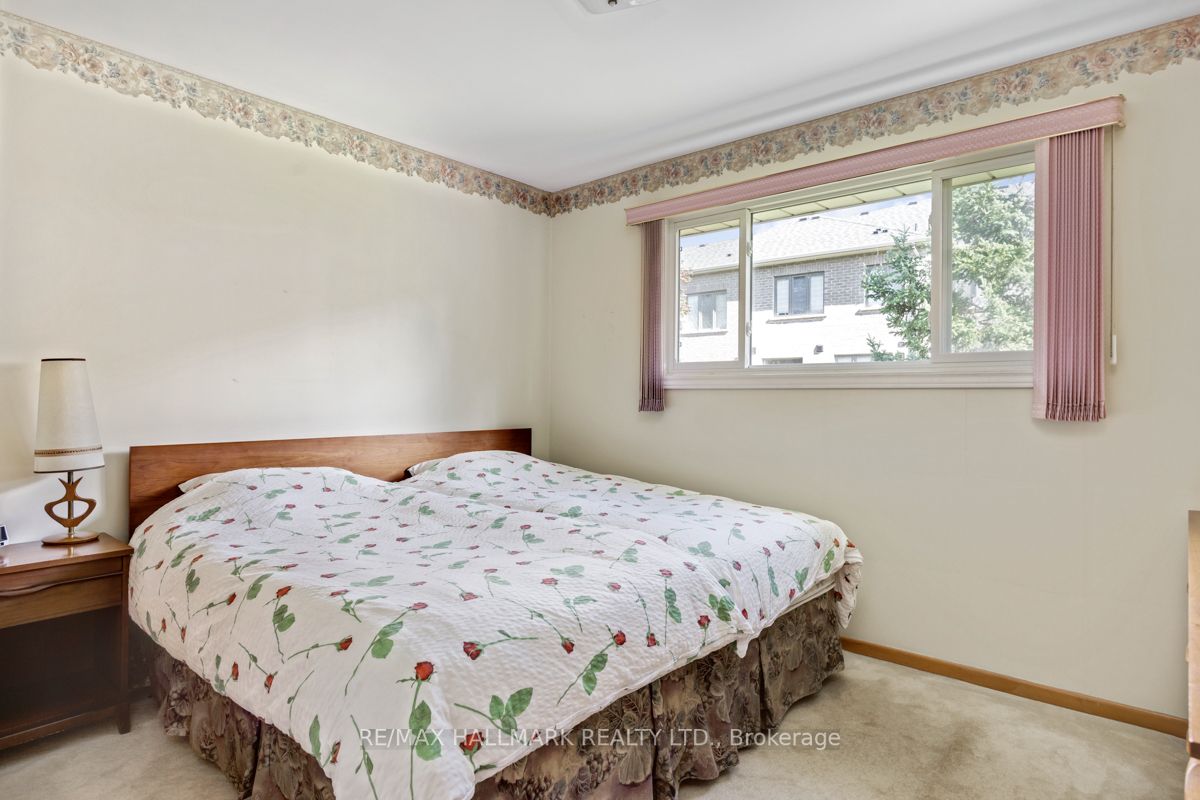
Primary Bedroom
Broadloom, Closet, Overlooks Backyard
Dimensions 9.84 x 11.55 feet
113.65 sqft
Recreation
Broadloom, Above Grade Window, Open Concept
Dimensions 26.57 x 11.48 feet
305.02 sqft
Utility Room
-
Dimensions 11.48 x 7.22 feet
82.89 sqft
Utility Room
-
Dimensions 12.66 x 17.06 feet
215.98 sqft
Similar Properties(No results)
Mortgage Calculator
Calculate your estimated monthly mortgage payment
Price
$700,000
$
%
%
Total cost of mortgage
$0
Monthly payment
By clicking Save, we will calculate your estimated mortgage for all properties using the saved values (down payment percentage, interest rate, and amortization).
The accuracy and applicability of this calculator are not guaranteed.