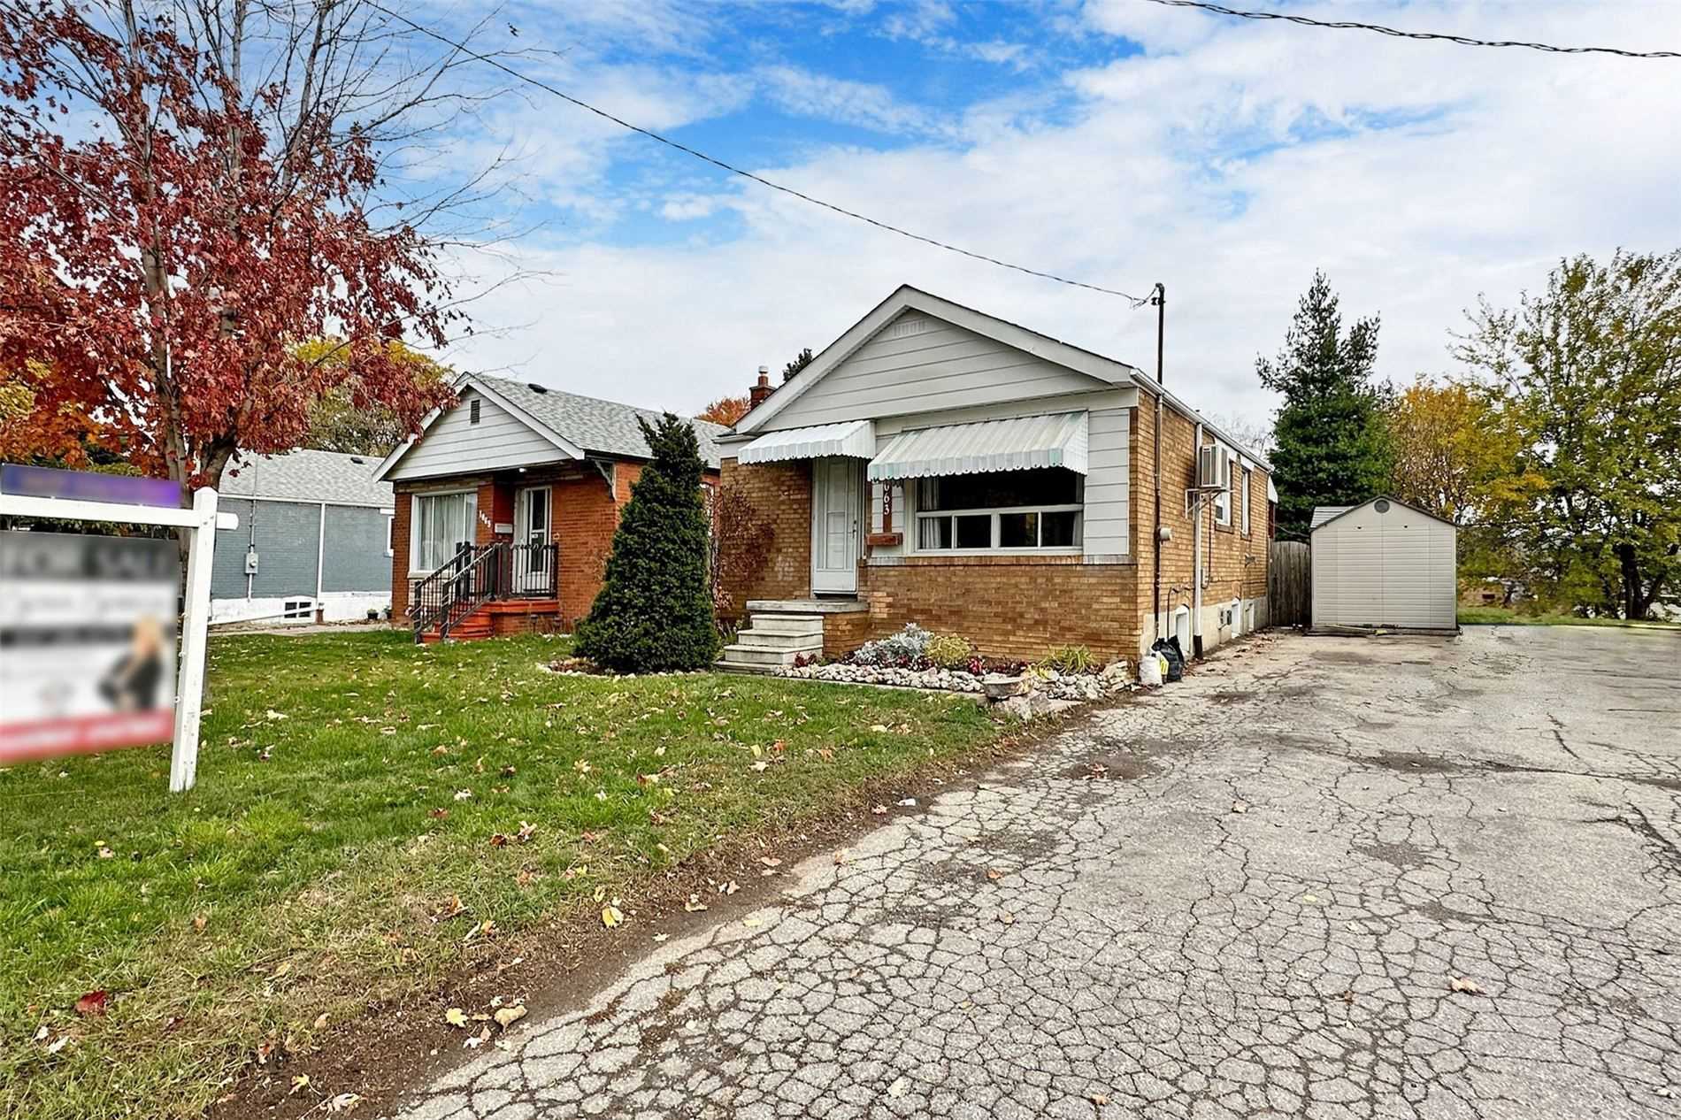
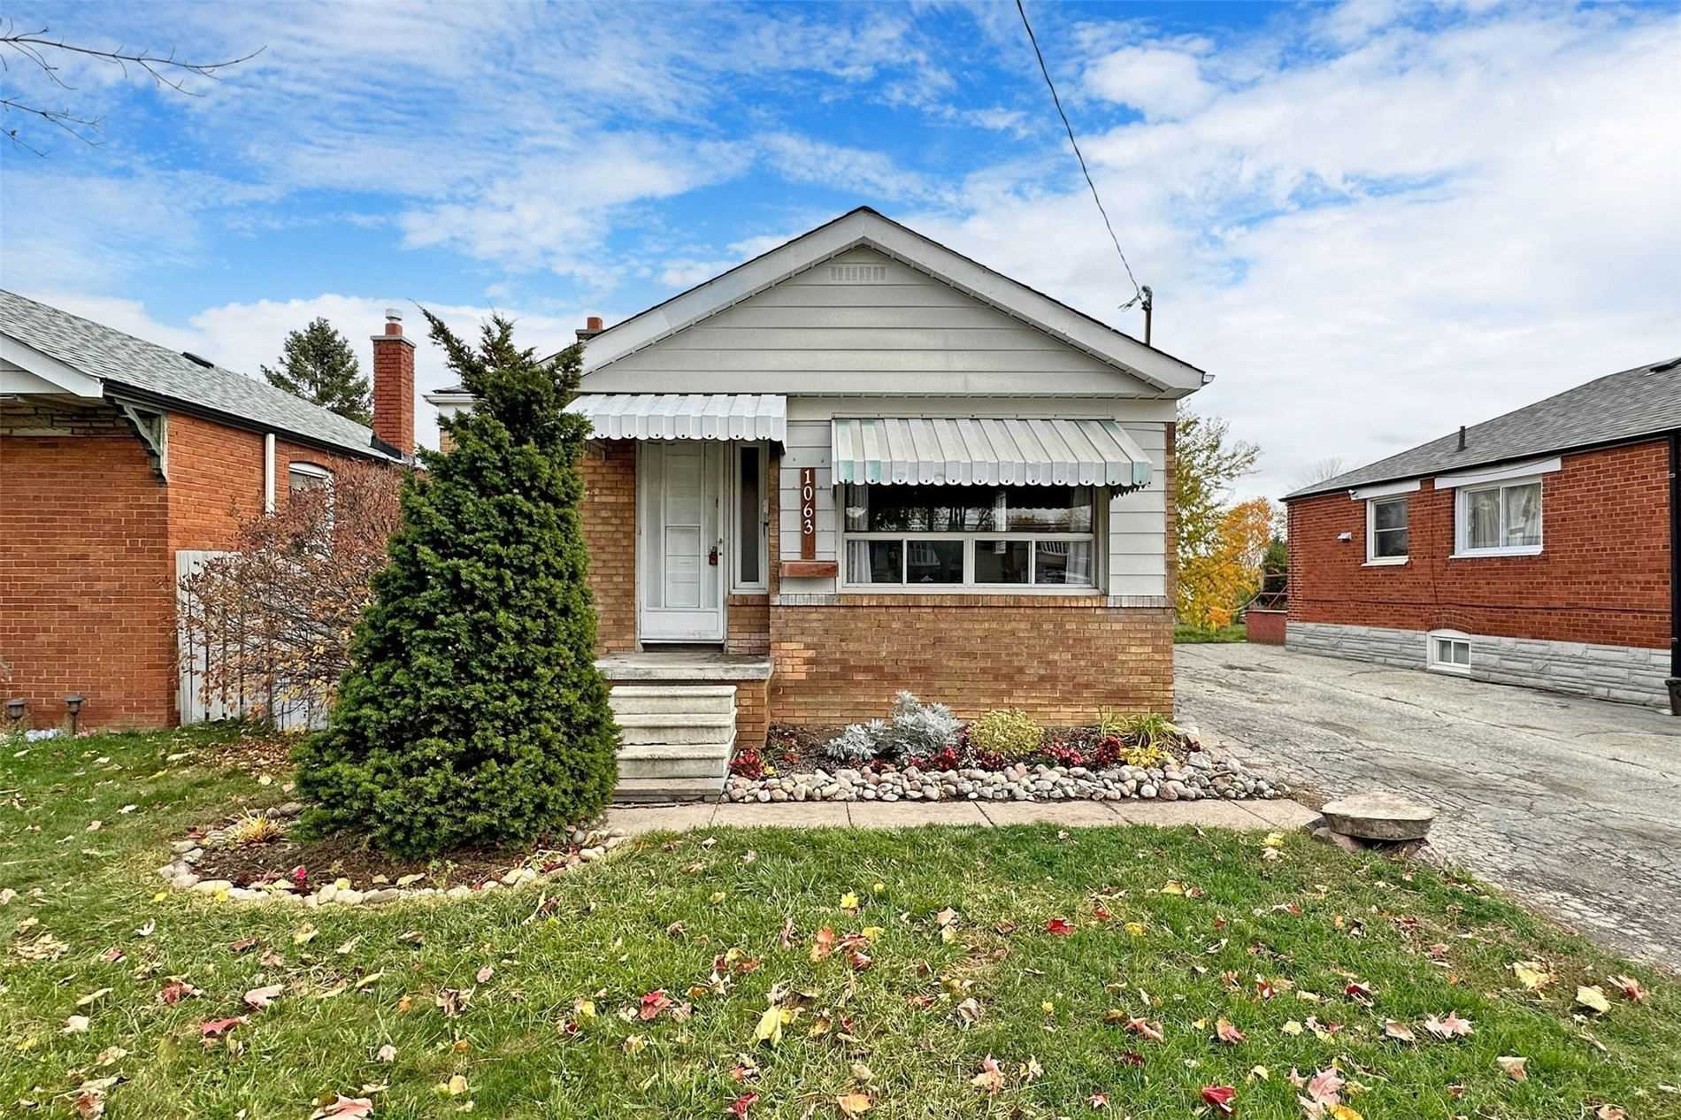
Sign In or Create a Free Account to see full details of this property
Key Facts
Key facts for 1063 Warden Avenue
Property Type
House, Bungalow
Parking
None 0 garage, 3 parking
MLS #
E5810552
Size
-
Basement
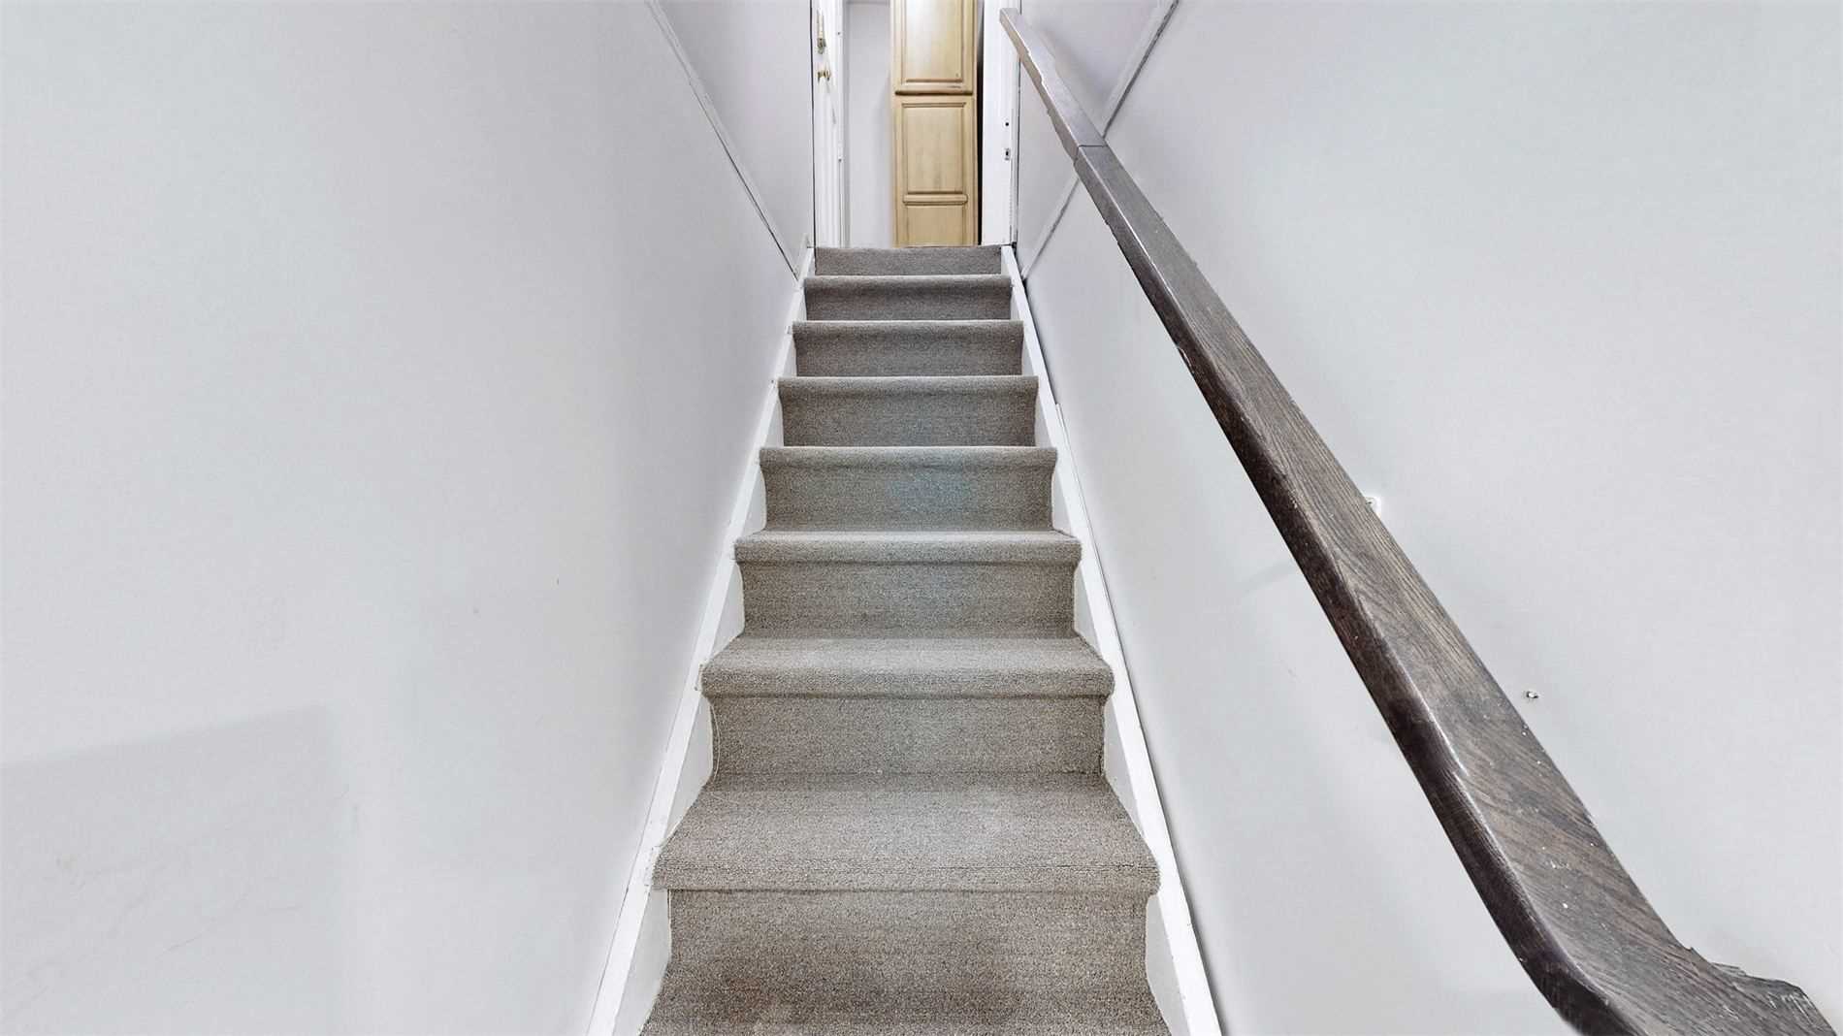
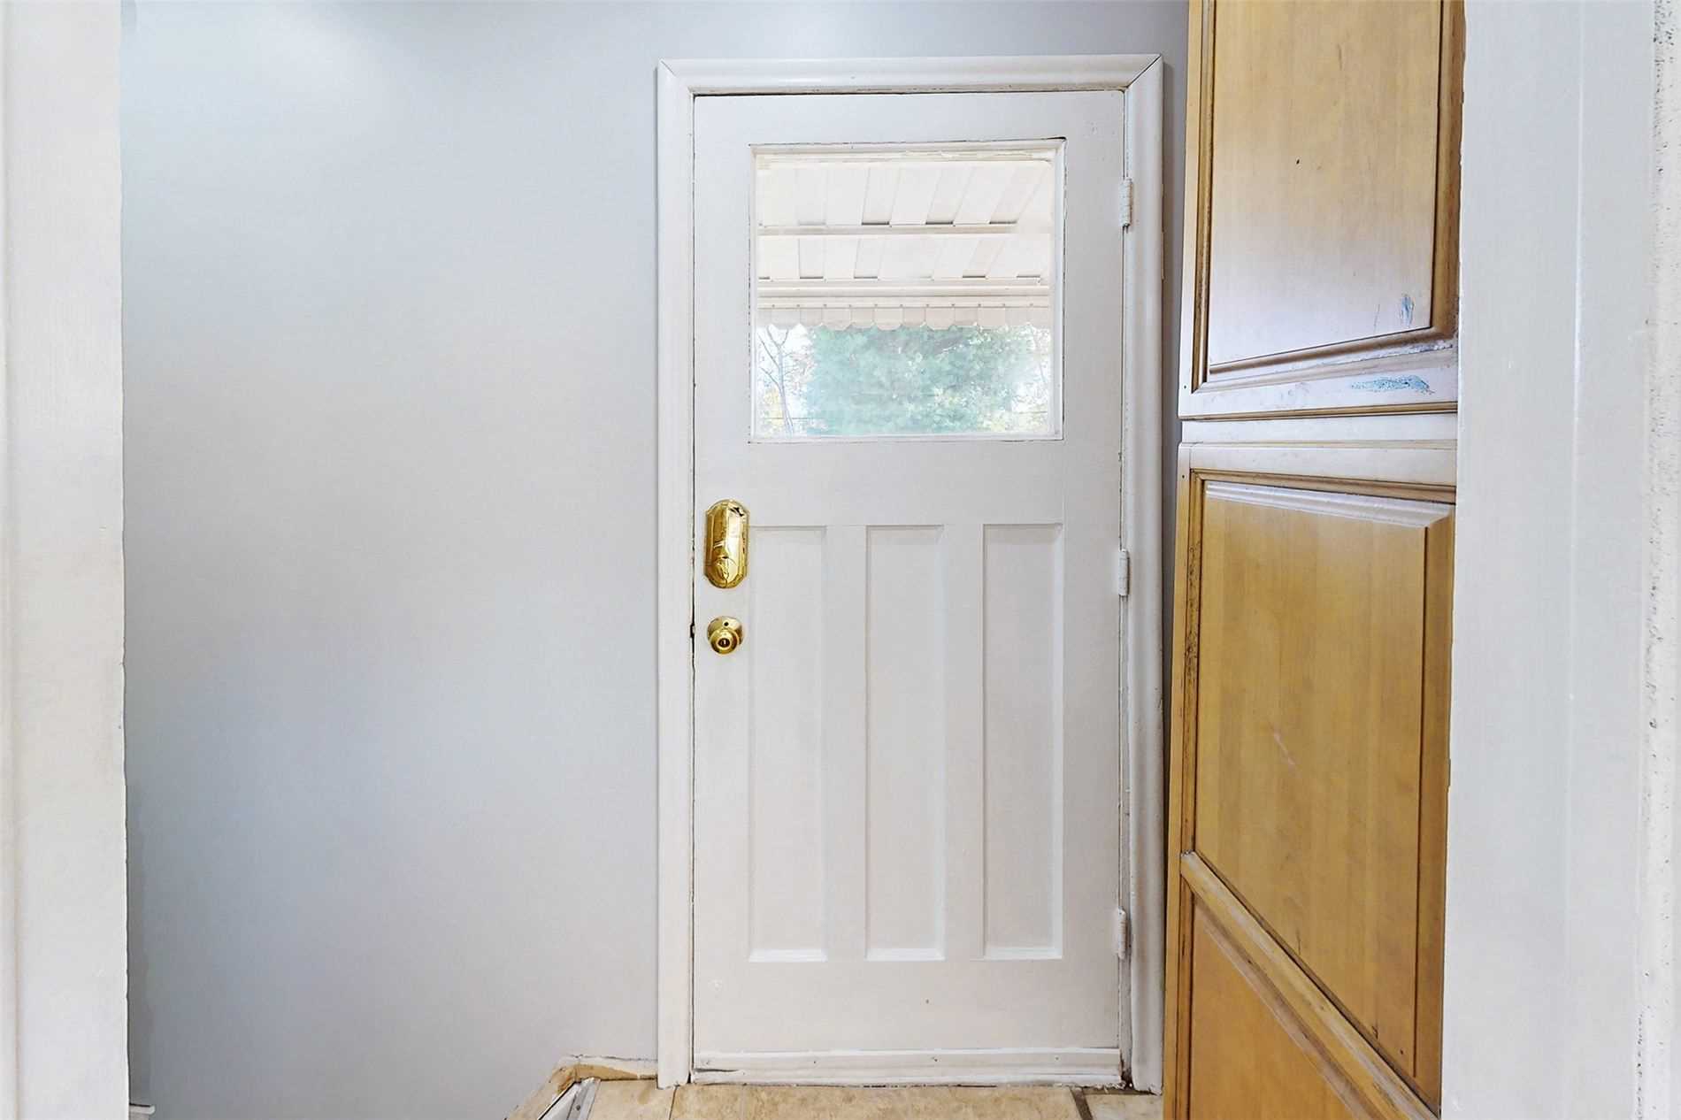
Apartment,Separate Entrance
Listed on
2022-10-29
Lot size
40 x 125.0
Tax
$3,267.09 /yr
Days on Market
3
Approximate Age
-
Maintenance Fee
-
Description
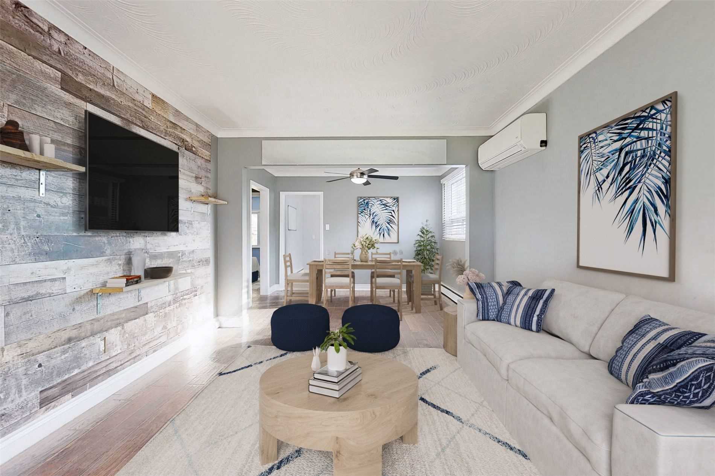
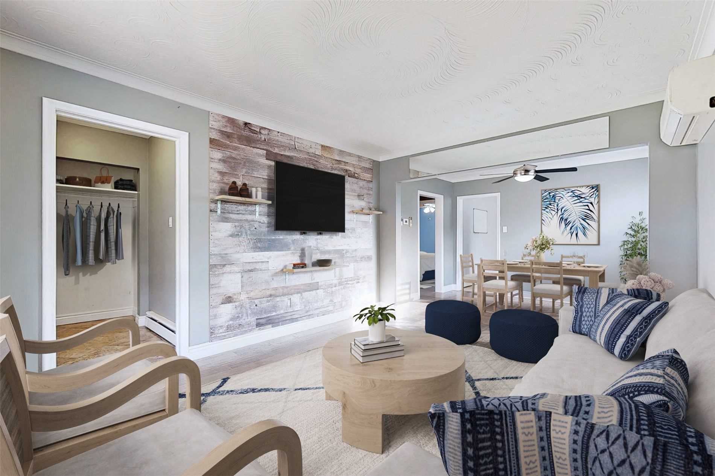
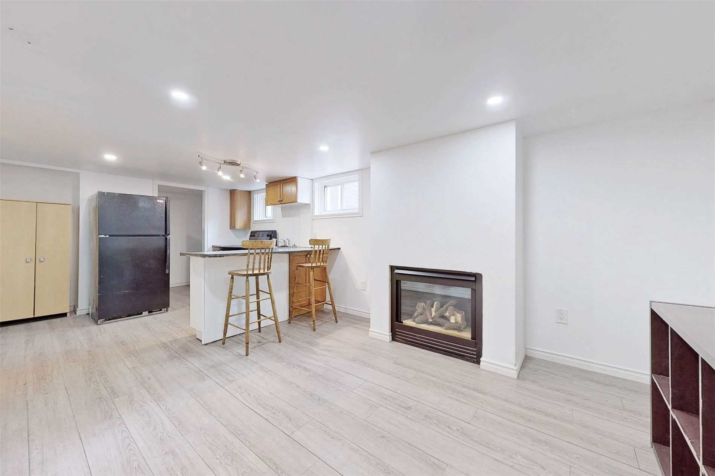
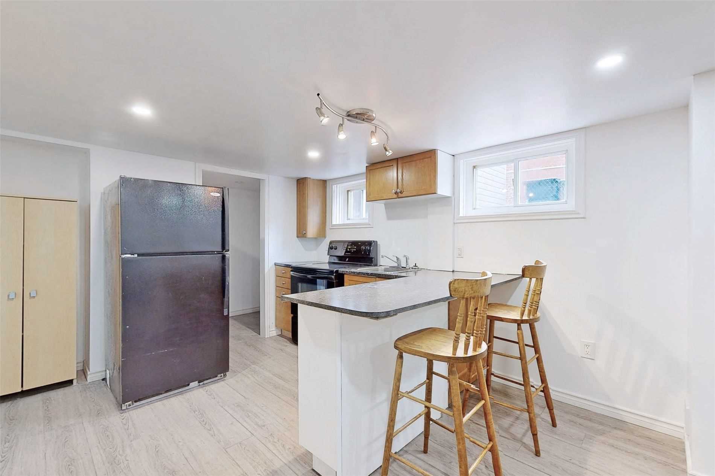
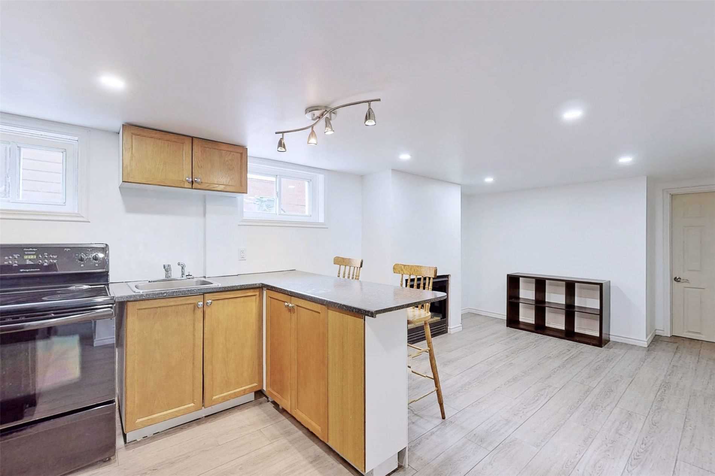
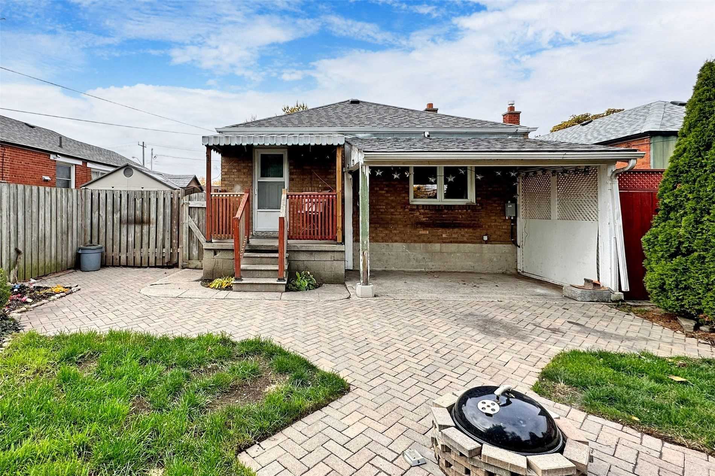
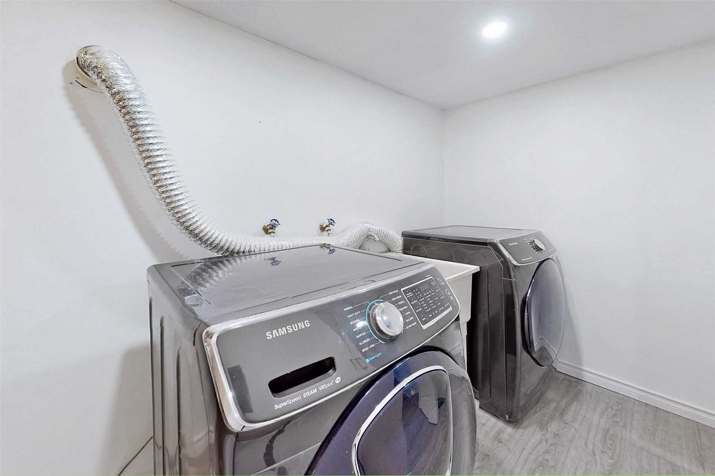
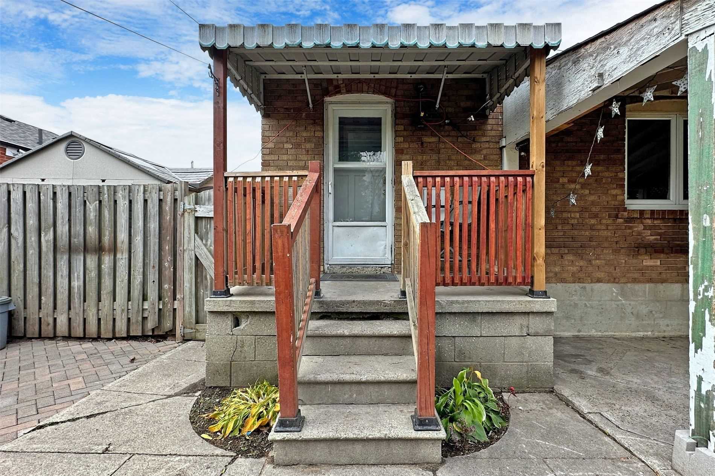
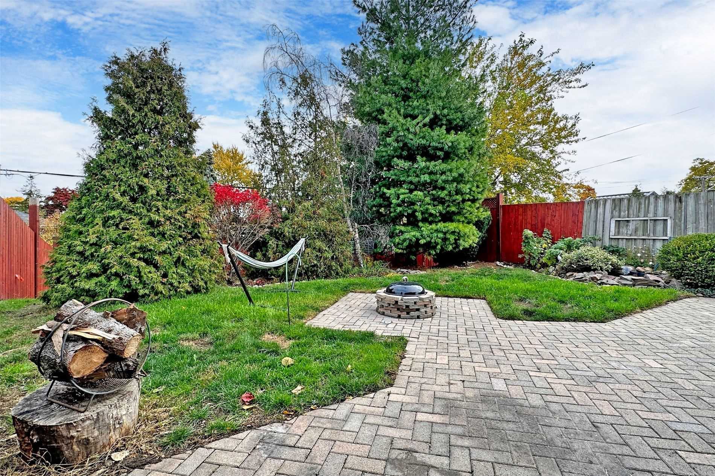
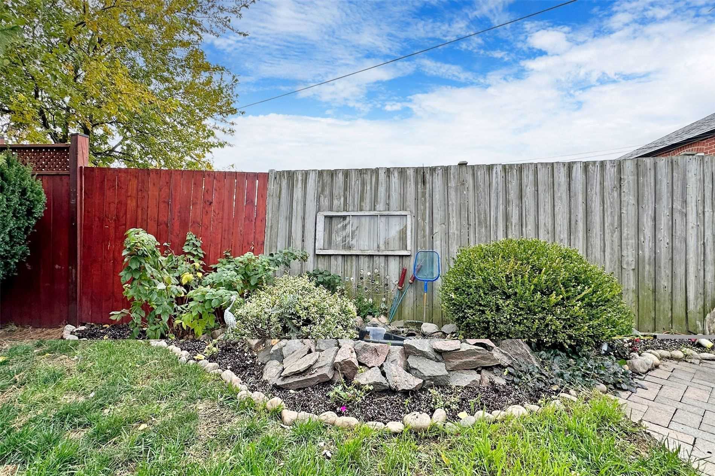
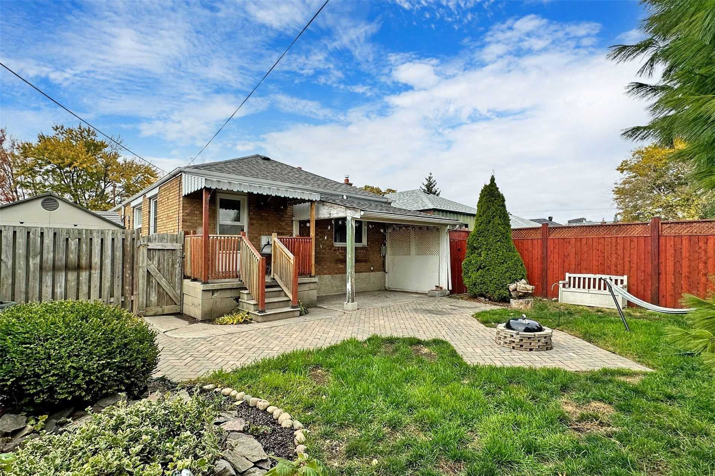
Excellent Opportunity For First Time Homebuyers And Investors Alike. Spacious 40X125 Lot In Prime Location Mere Steps To Transit & Close To Shopping, Schools, Rec Centre & Hospital. Sunny Main Flr W/ Hdwd T/O. 2 Bdrms Upstairs W/ A Recently Renovated, Self Contained 2 Brdm + Den Basement Apt W/ Sep... Entrance & Gas Fp. Backyard With Covered Porch, Interlock Stone Mature Growth & Water Fountain W/ Pond. Main Floor Could Easily Rent For $2,600 And Basement Apartment $1,800. **** Extras **** 2 Fridges, 2 Stoves, 1 Dishwasher, Washer & Dryer. Owned Navien Tankless Water Heater (December 2021) New Roof (2019).
Full Property Details
Interior
Bedrooms
2
Bedrooms Plus
2
Total Bedrooms
4
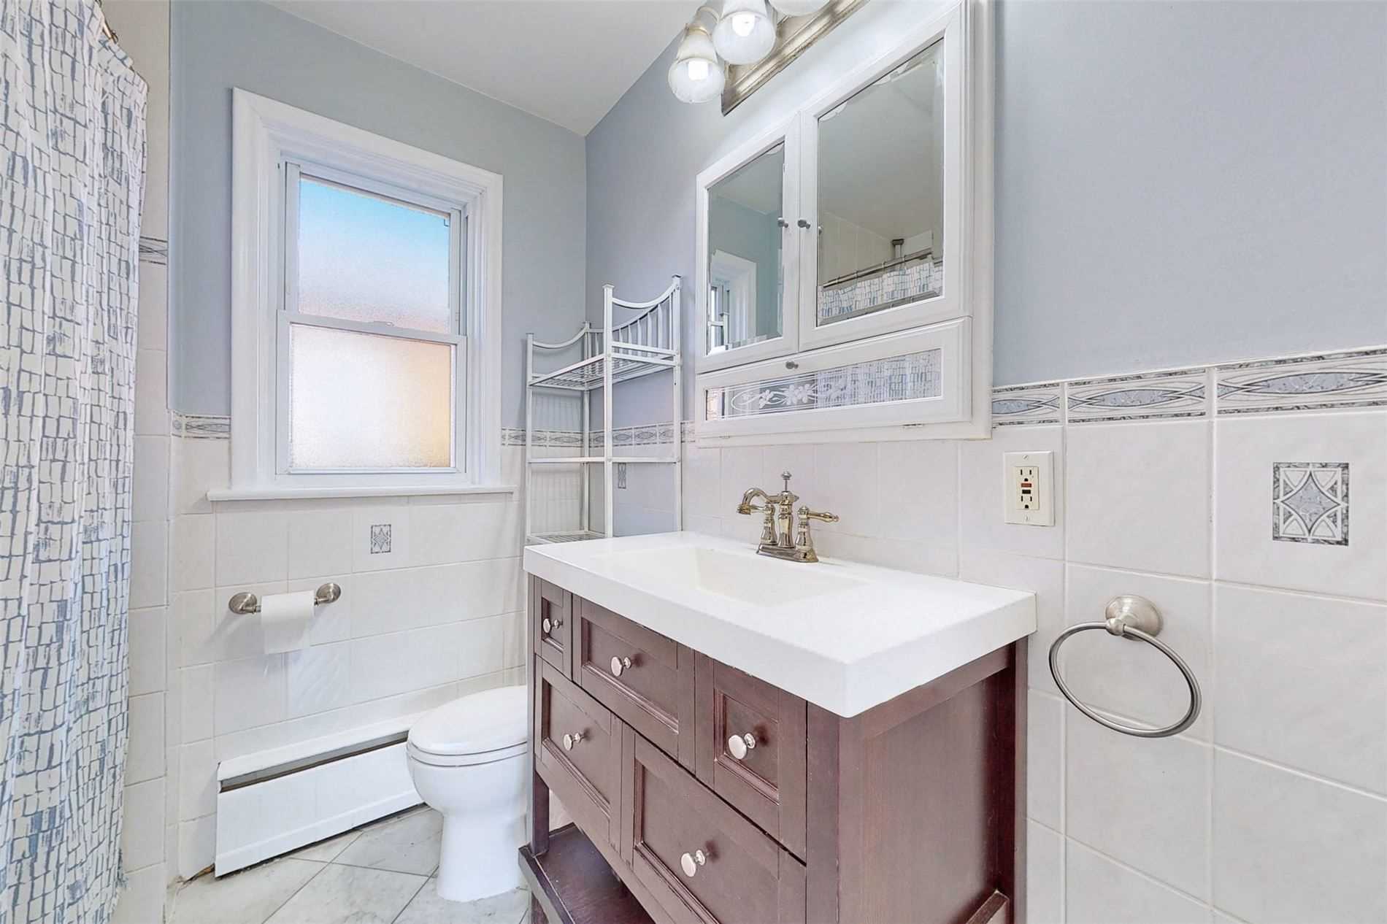
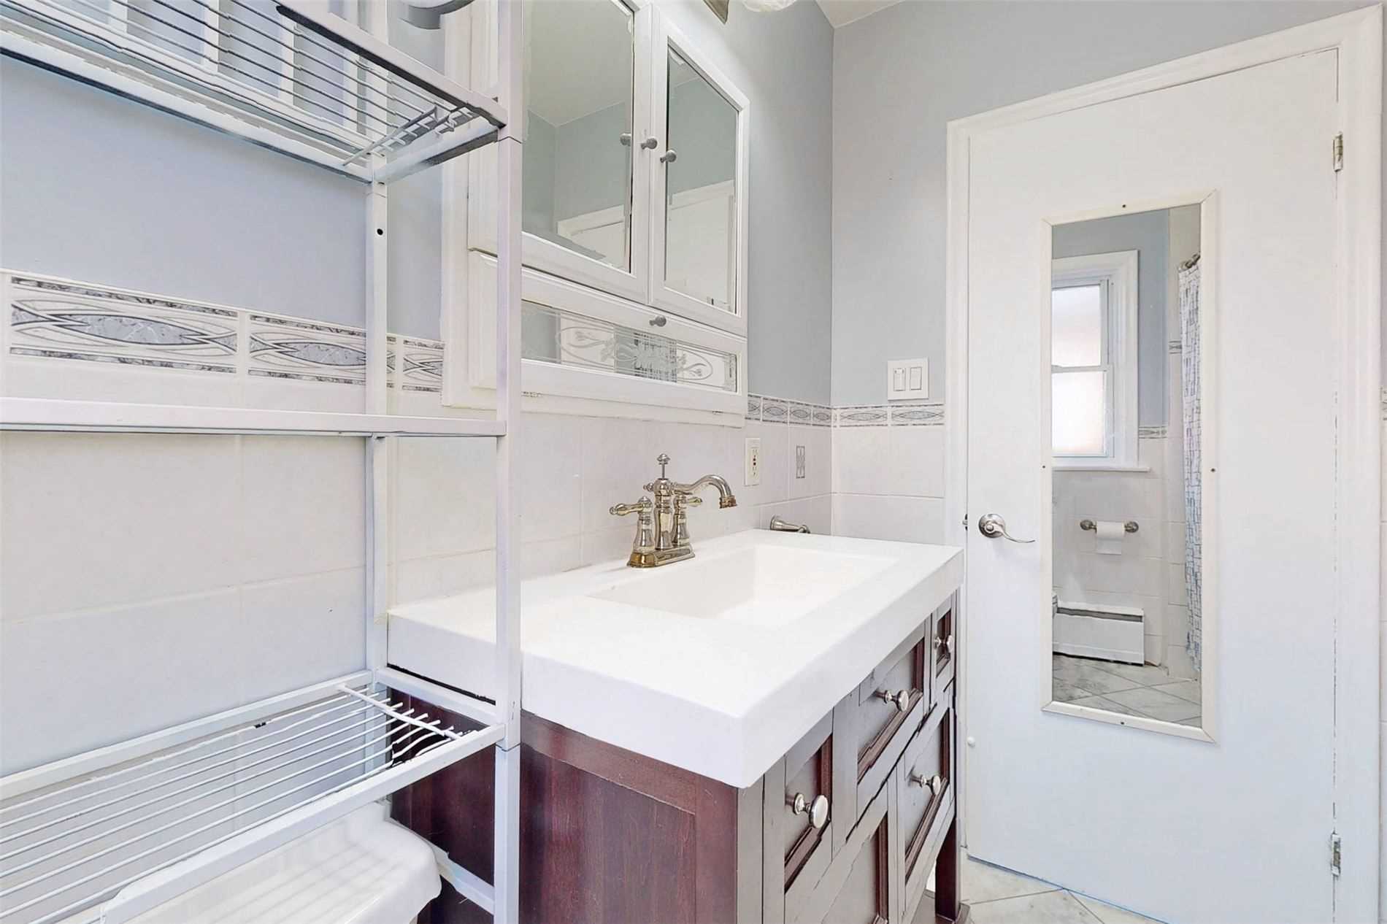
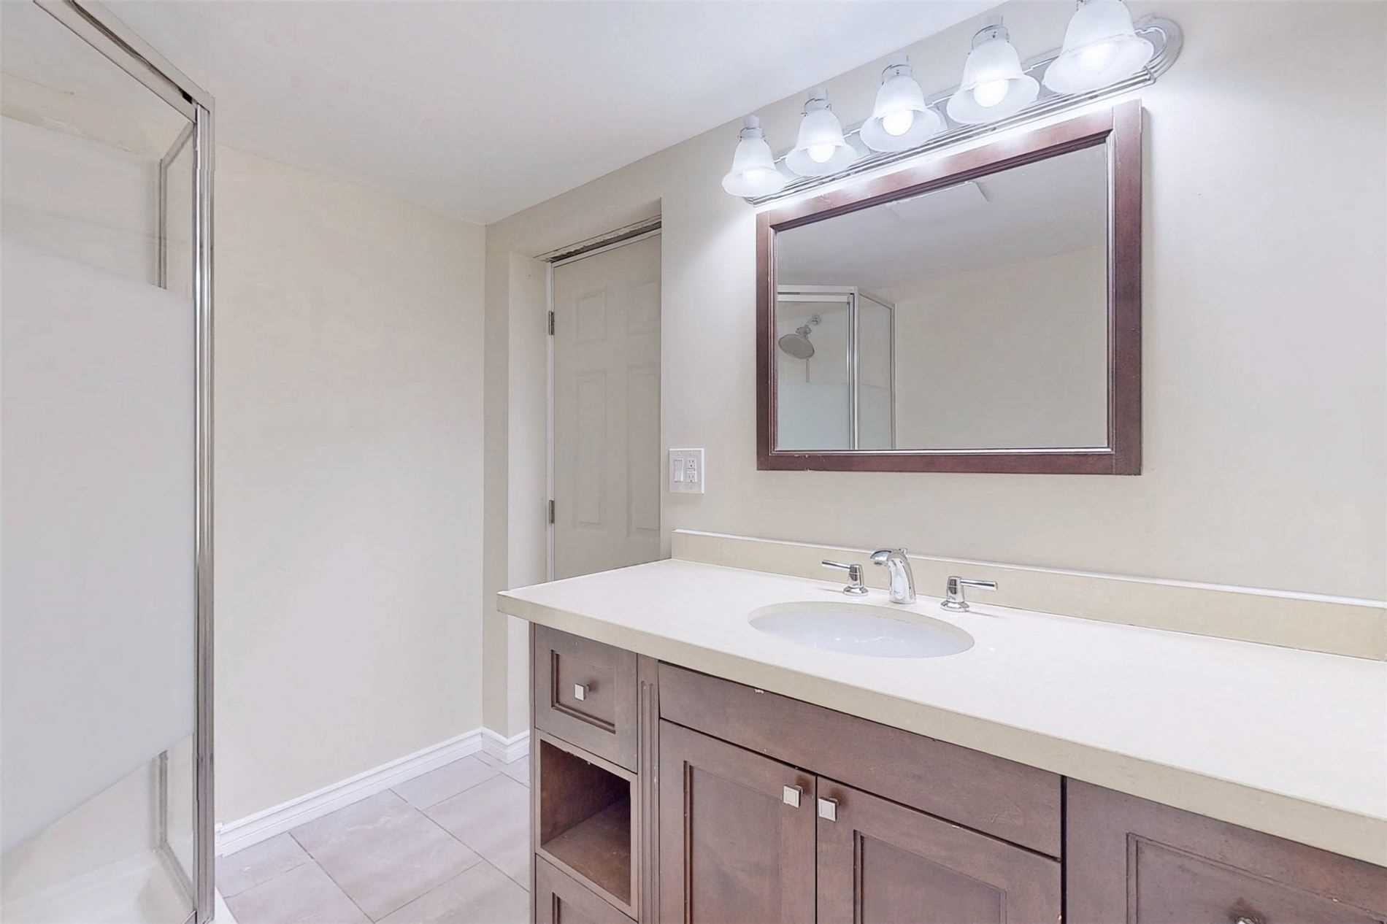
Washrooms
2
Basement
Apartment,Separate Entrance
Heating Source
Gas
Heating Fuel
Radiant
Air Conditioning
Wall Unit(s)
Family Room
Yes
Kitchens
1
Kitchens Plus
1
Total Kitchens
2
Fireplace Features
Yes
Bedrooms
2
Bedrooms Plus
2
Total Bedrooms
4
Washrooms
2
Basement
Apartment,Separate Entrance
Heating Source
Gas
Heating Fuel
Radiant
Air Conditioning
Wall Unit(s)
Family Room
Yes
Kitchens
1
Kitchens Plus
1
Total Kitchens
2
Fireplace Features
Yes
Exterior
Depth
125.0
Front
40.0
Acreage
< .50
Driveway
Private
Lot Size
40 x 125.0 ft
Pool
None
Parking Spaces
3
Total Parking Spaces
3.00
Parking Description
None
Garage Spaces
0
Zoning
Residential
Depth
125.0
Front
40.0
Acreage
< .50
Driveway
Private
Lot Size
40 x 125.0 ft
Pool
None
Parking Spaces
3
Total Parking Spaces
3.00
Parking Description
None
Garage Spaces
0
Zoning
Residential
Building Description
Style
Bungalow
Home Type
House
Subtype
Detached
Property Orientation
East
Exterior Finish
Brick
Sewers
Sewer
Water Supply
Municipal
Possession Date
No Data
Style
Bungalow
Home Type
House
Subtype
Detached
Property Orientation
East
Exterior Finish
Brick
Sewers
Sewer
Water Supply
Municipal
Possession Date
No Data
Community
Community
Wexford-Maryvale
Community
Wexford-Maryvale
Taxes & Fees
Taxes
$3,267.09 /yr
Tax Year
2022
Taxes
$3,267.09 /yr
Tax Year
2022
Room Types
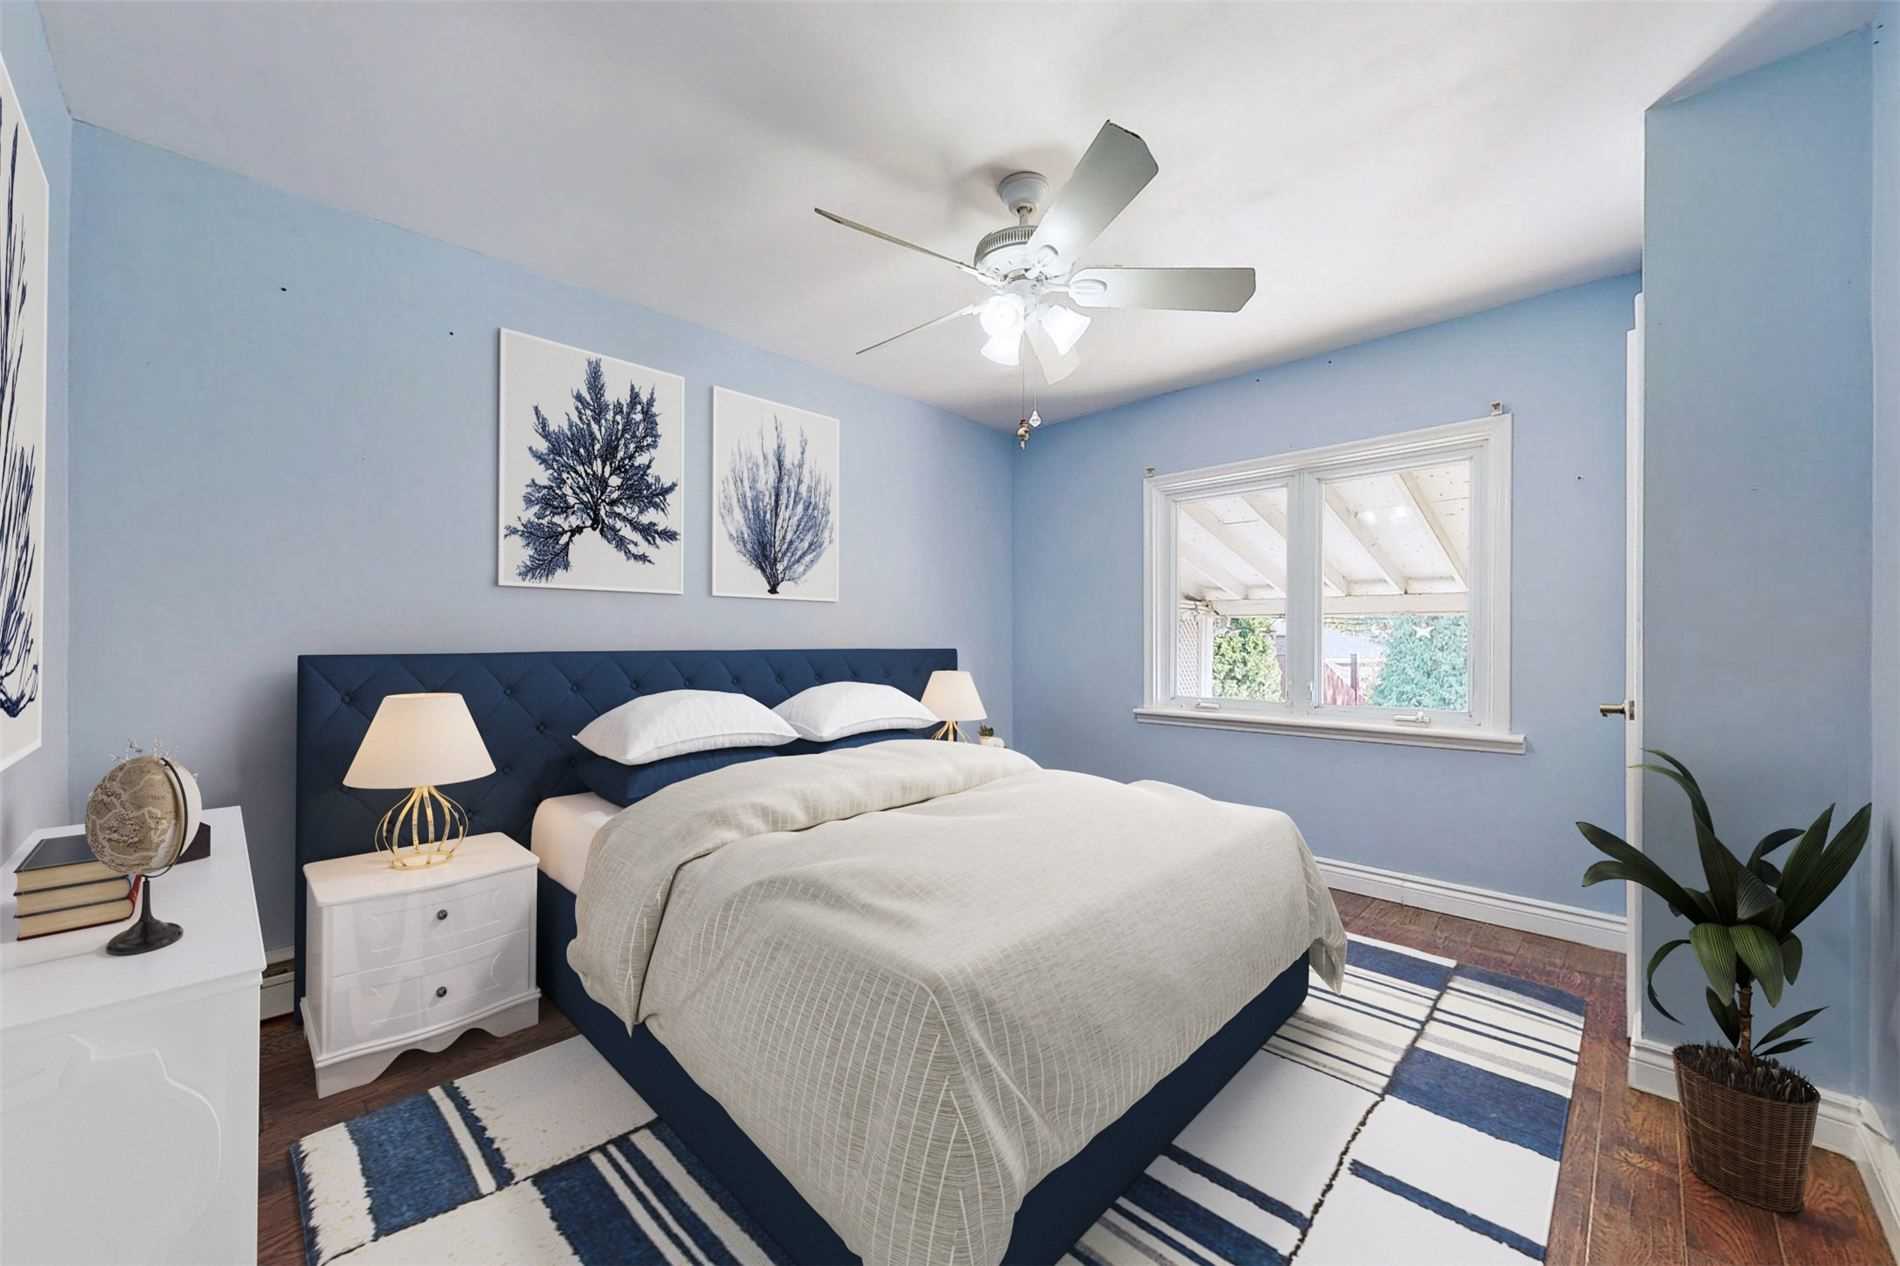
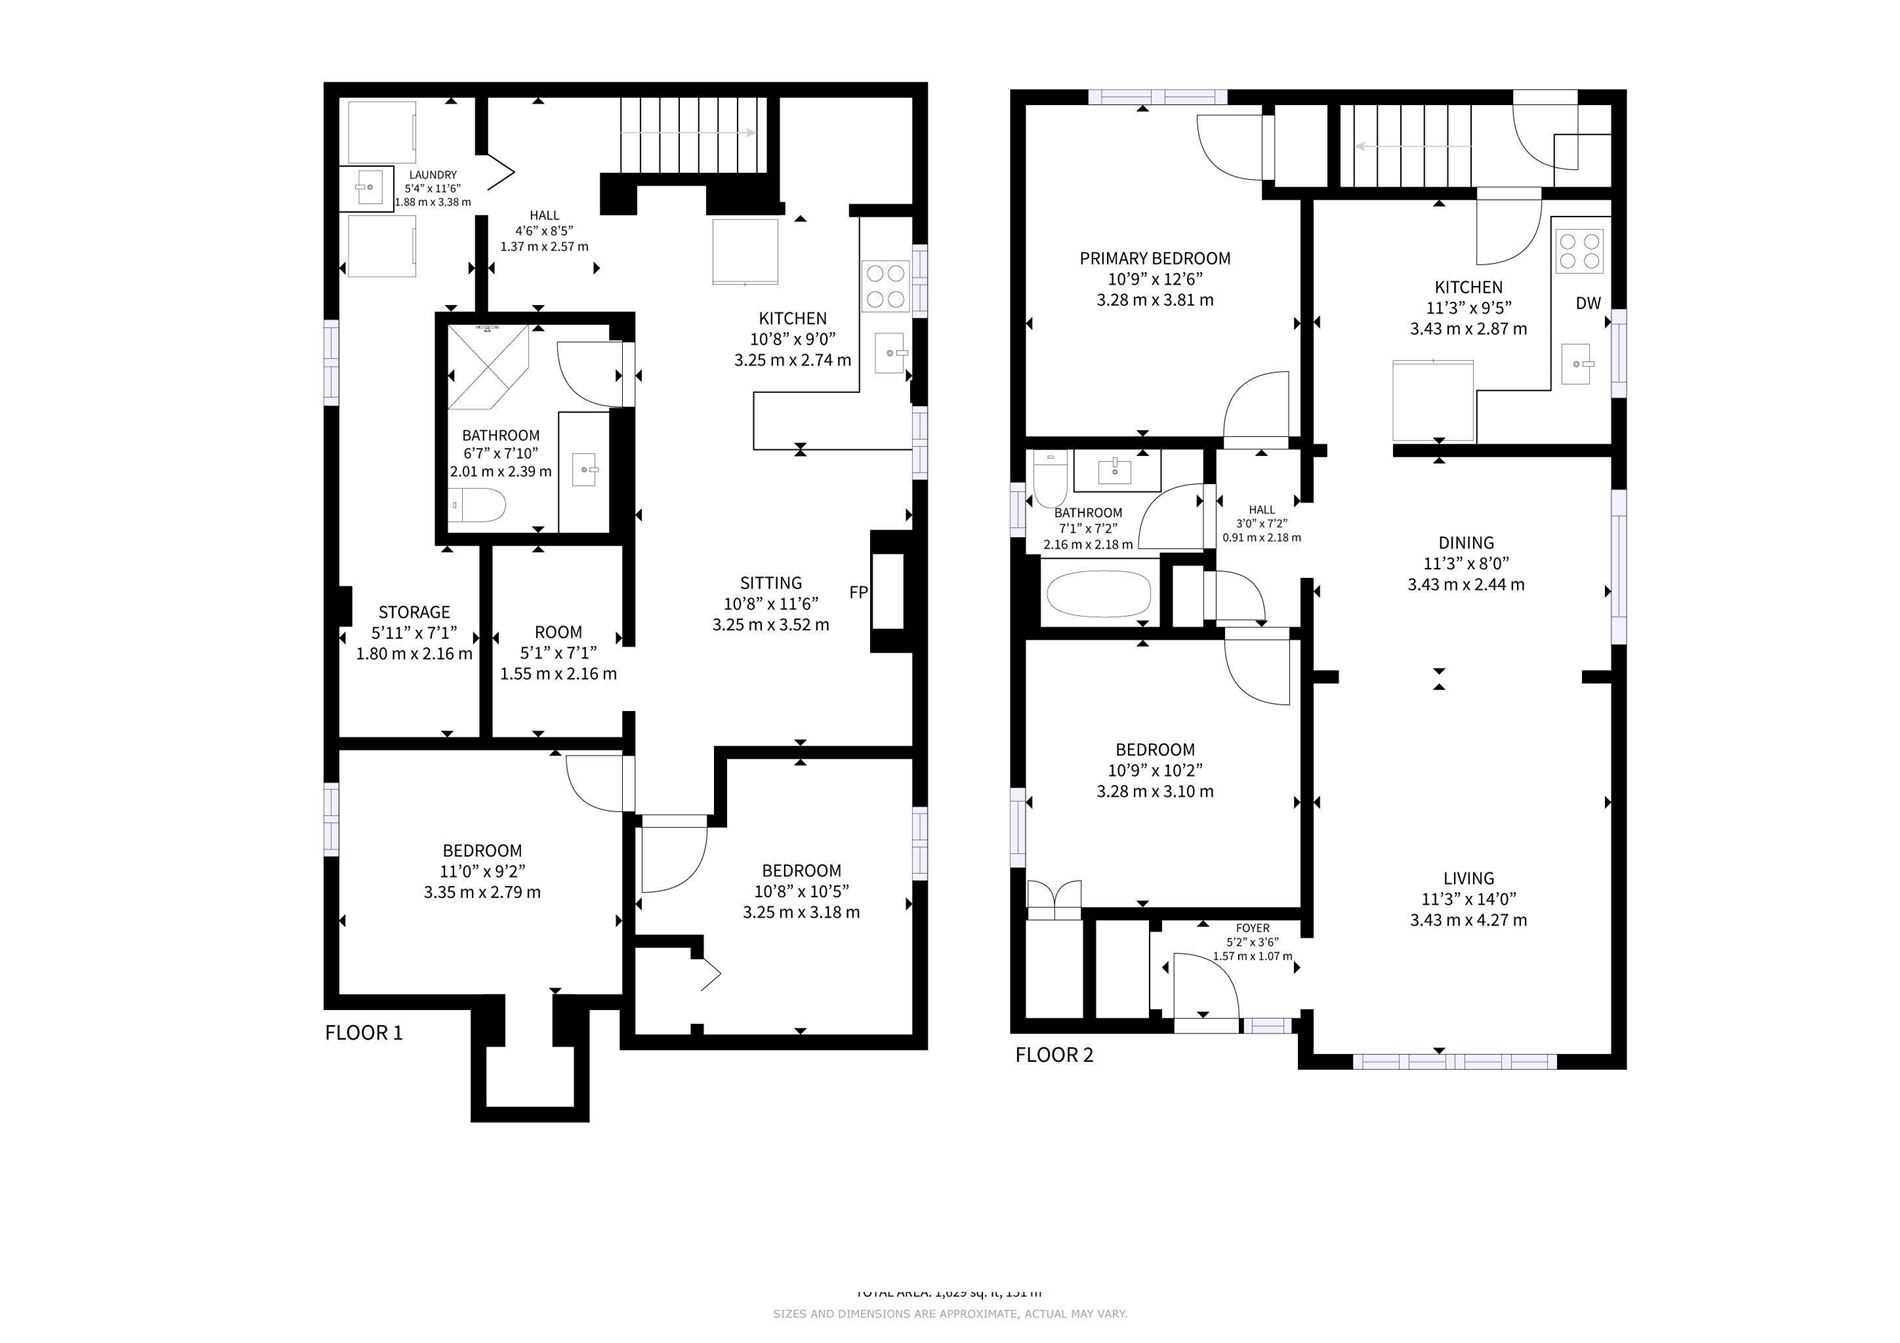
Bedroom 2
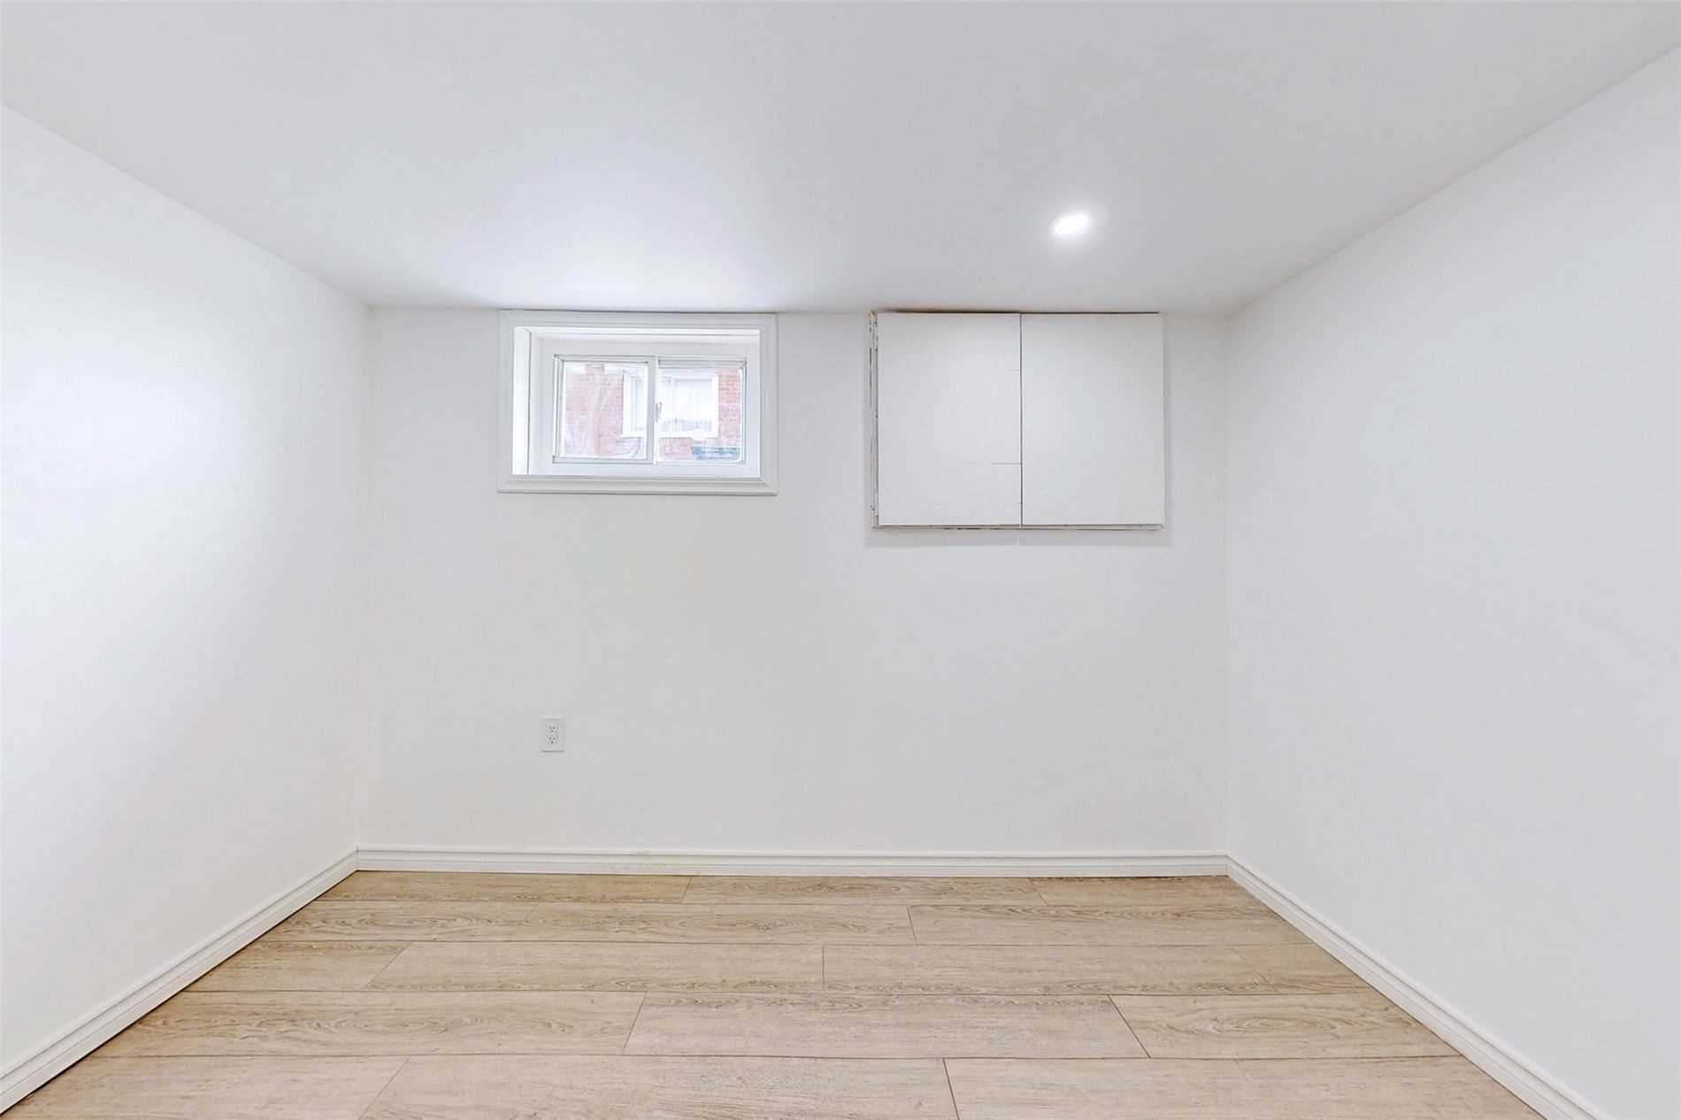
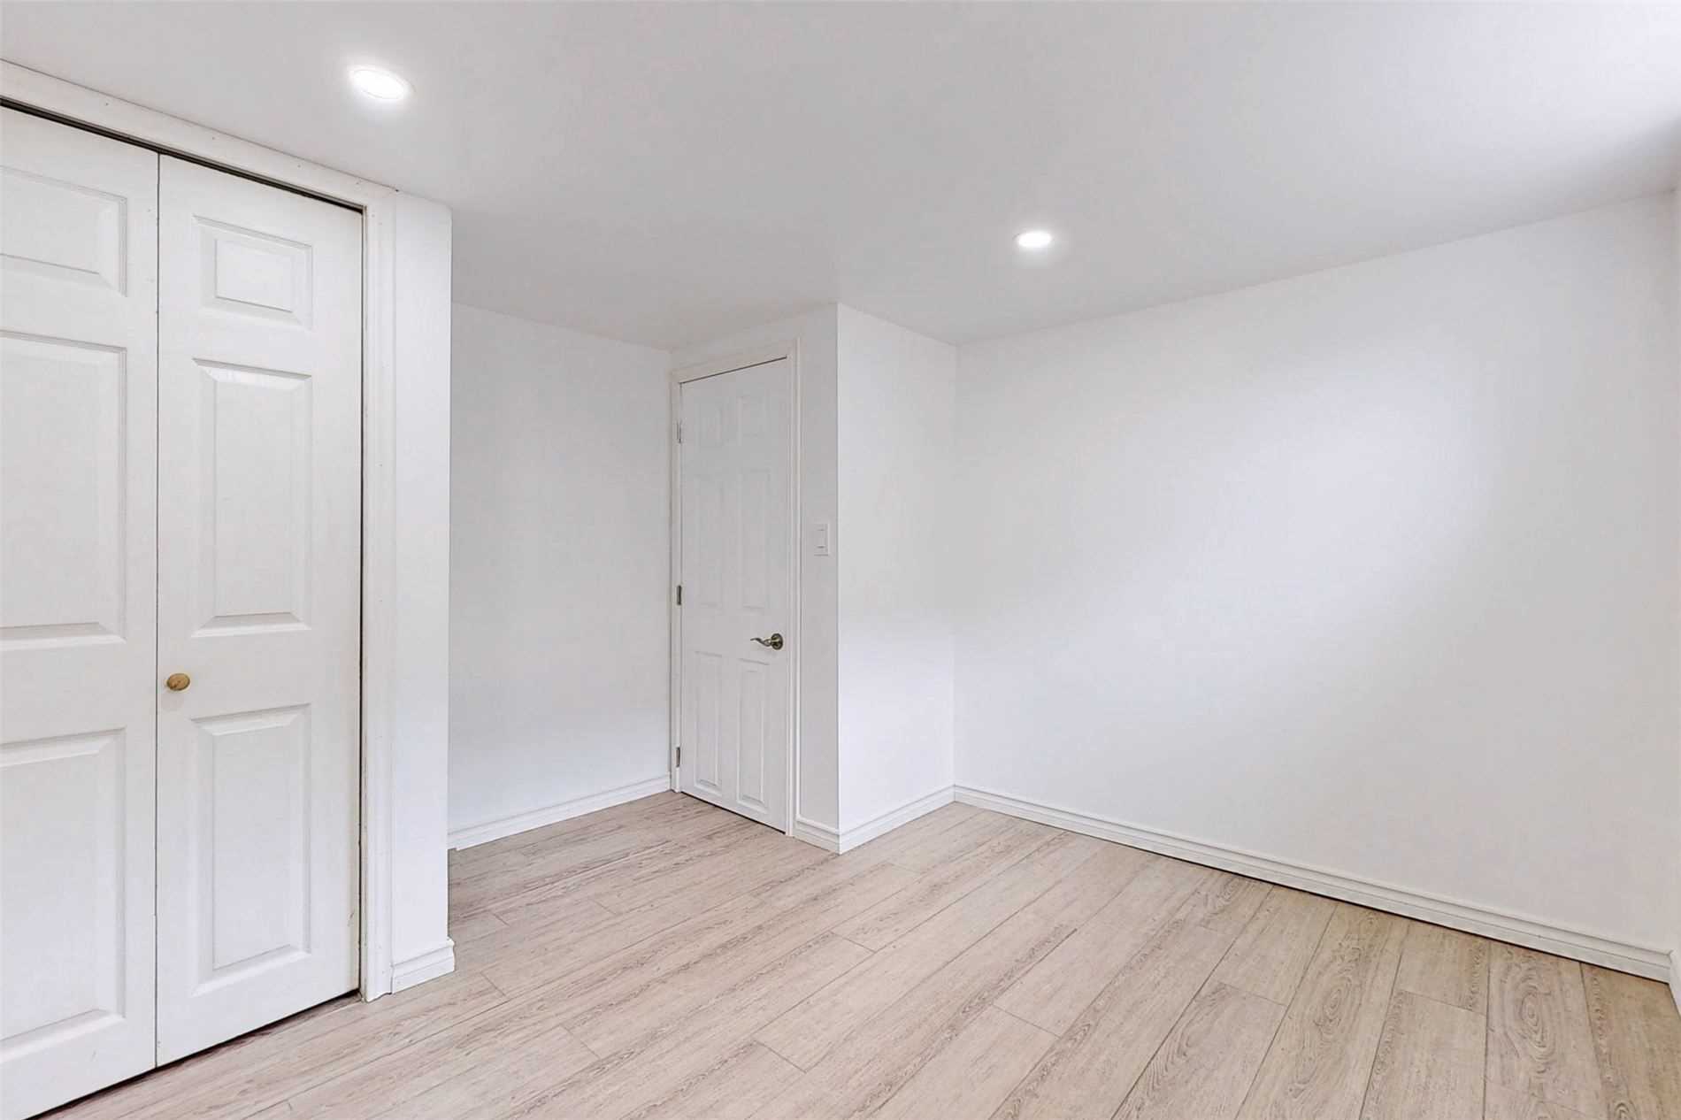
Hardwood Floor, Closet, Window
Dimensions 10.76 x 10.17 feet
109.43 sqft
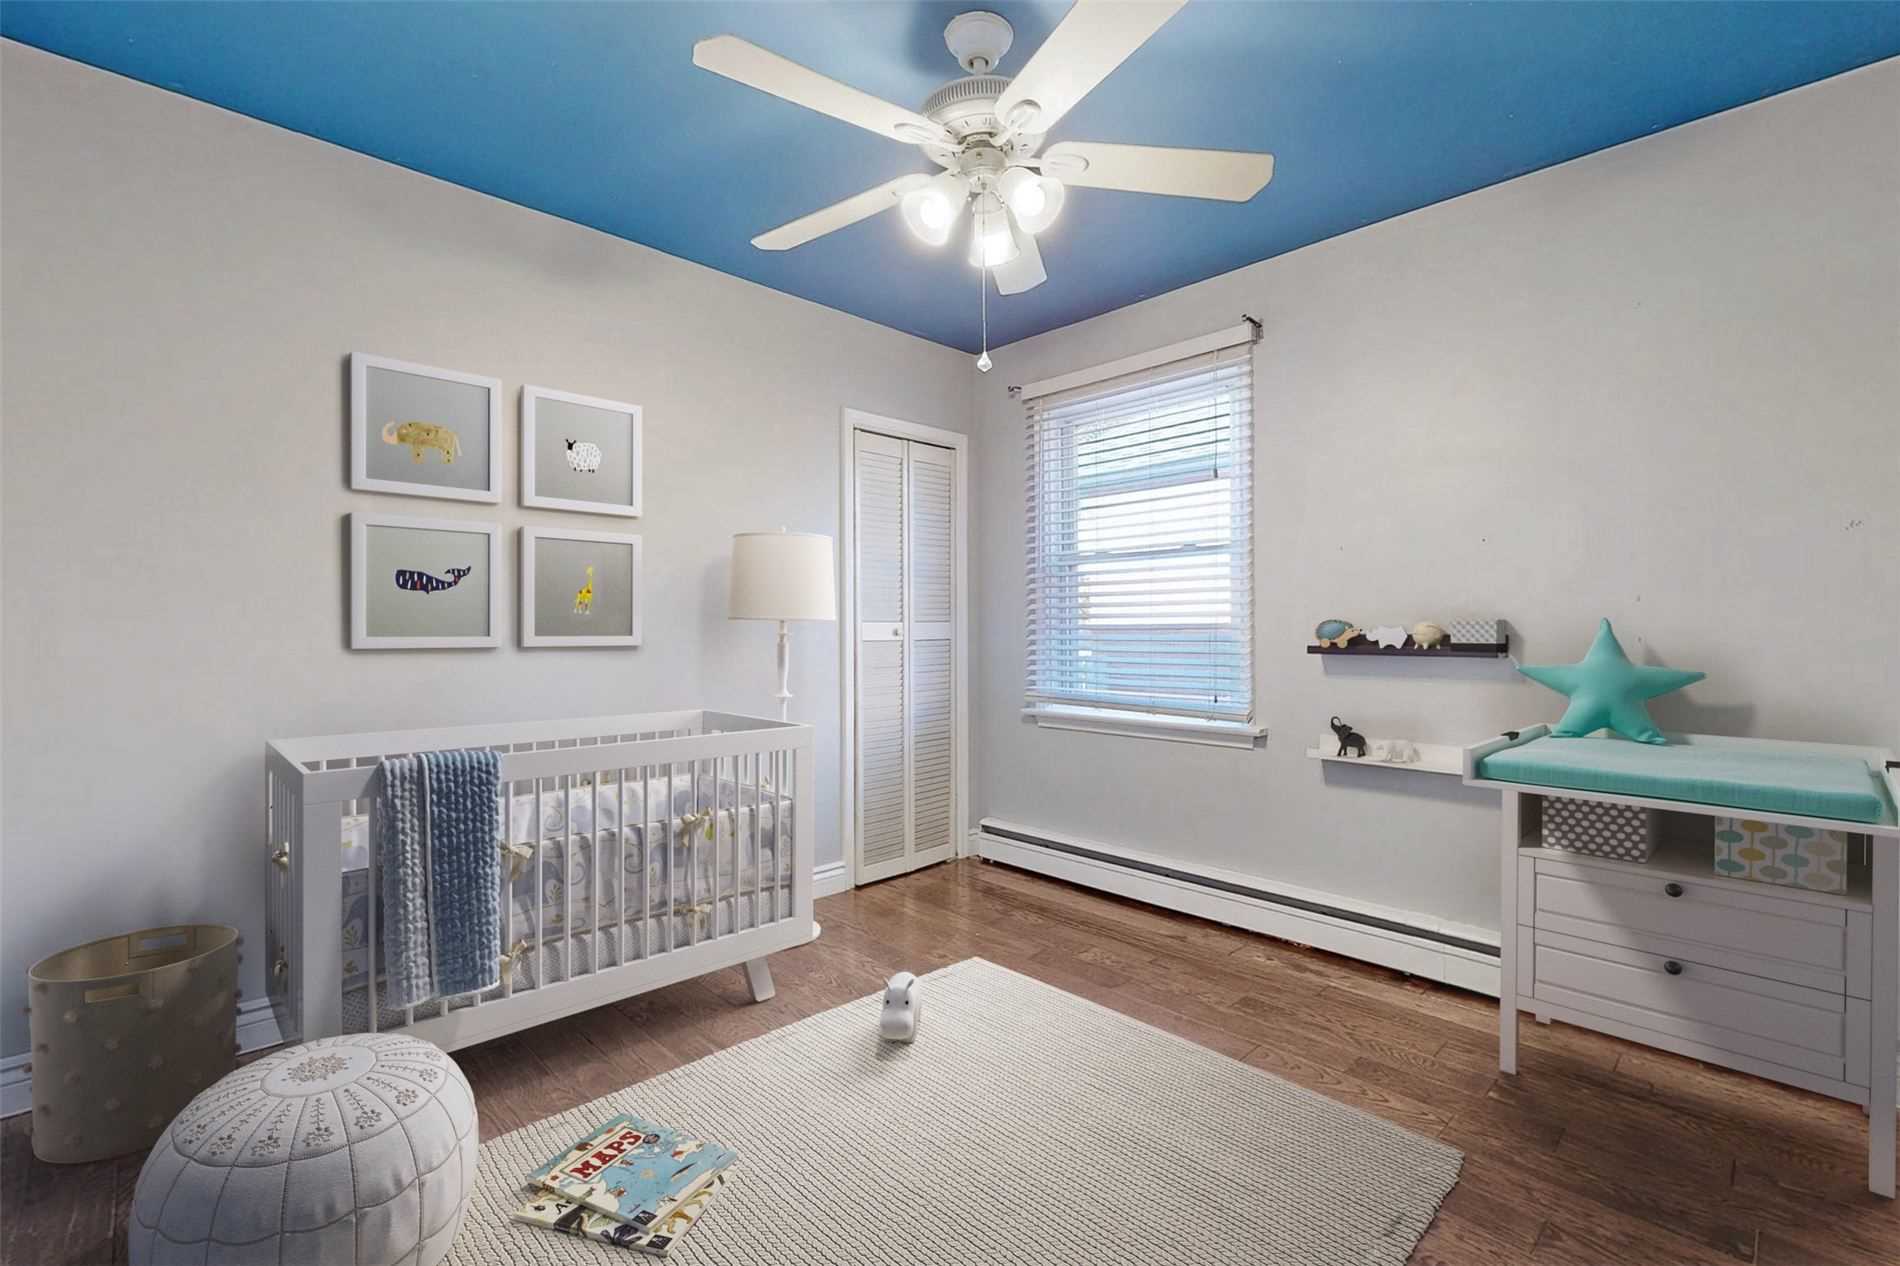
Bedroom 3
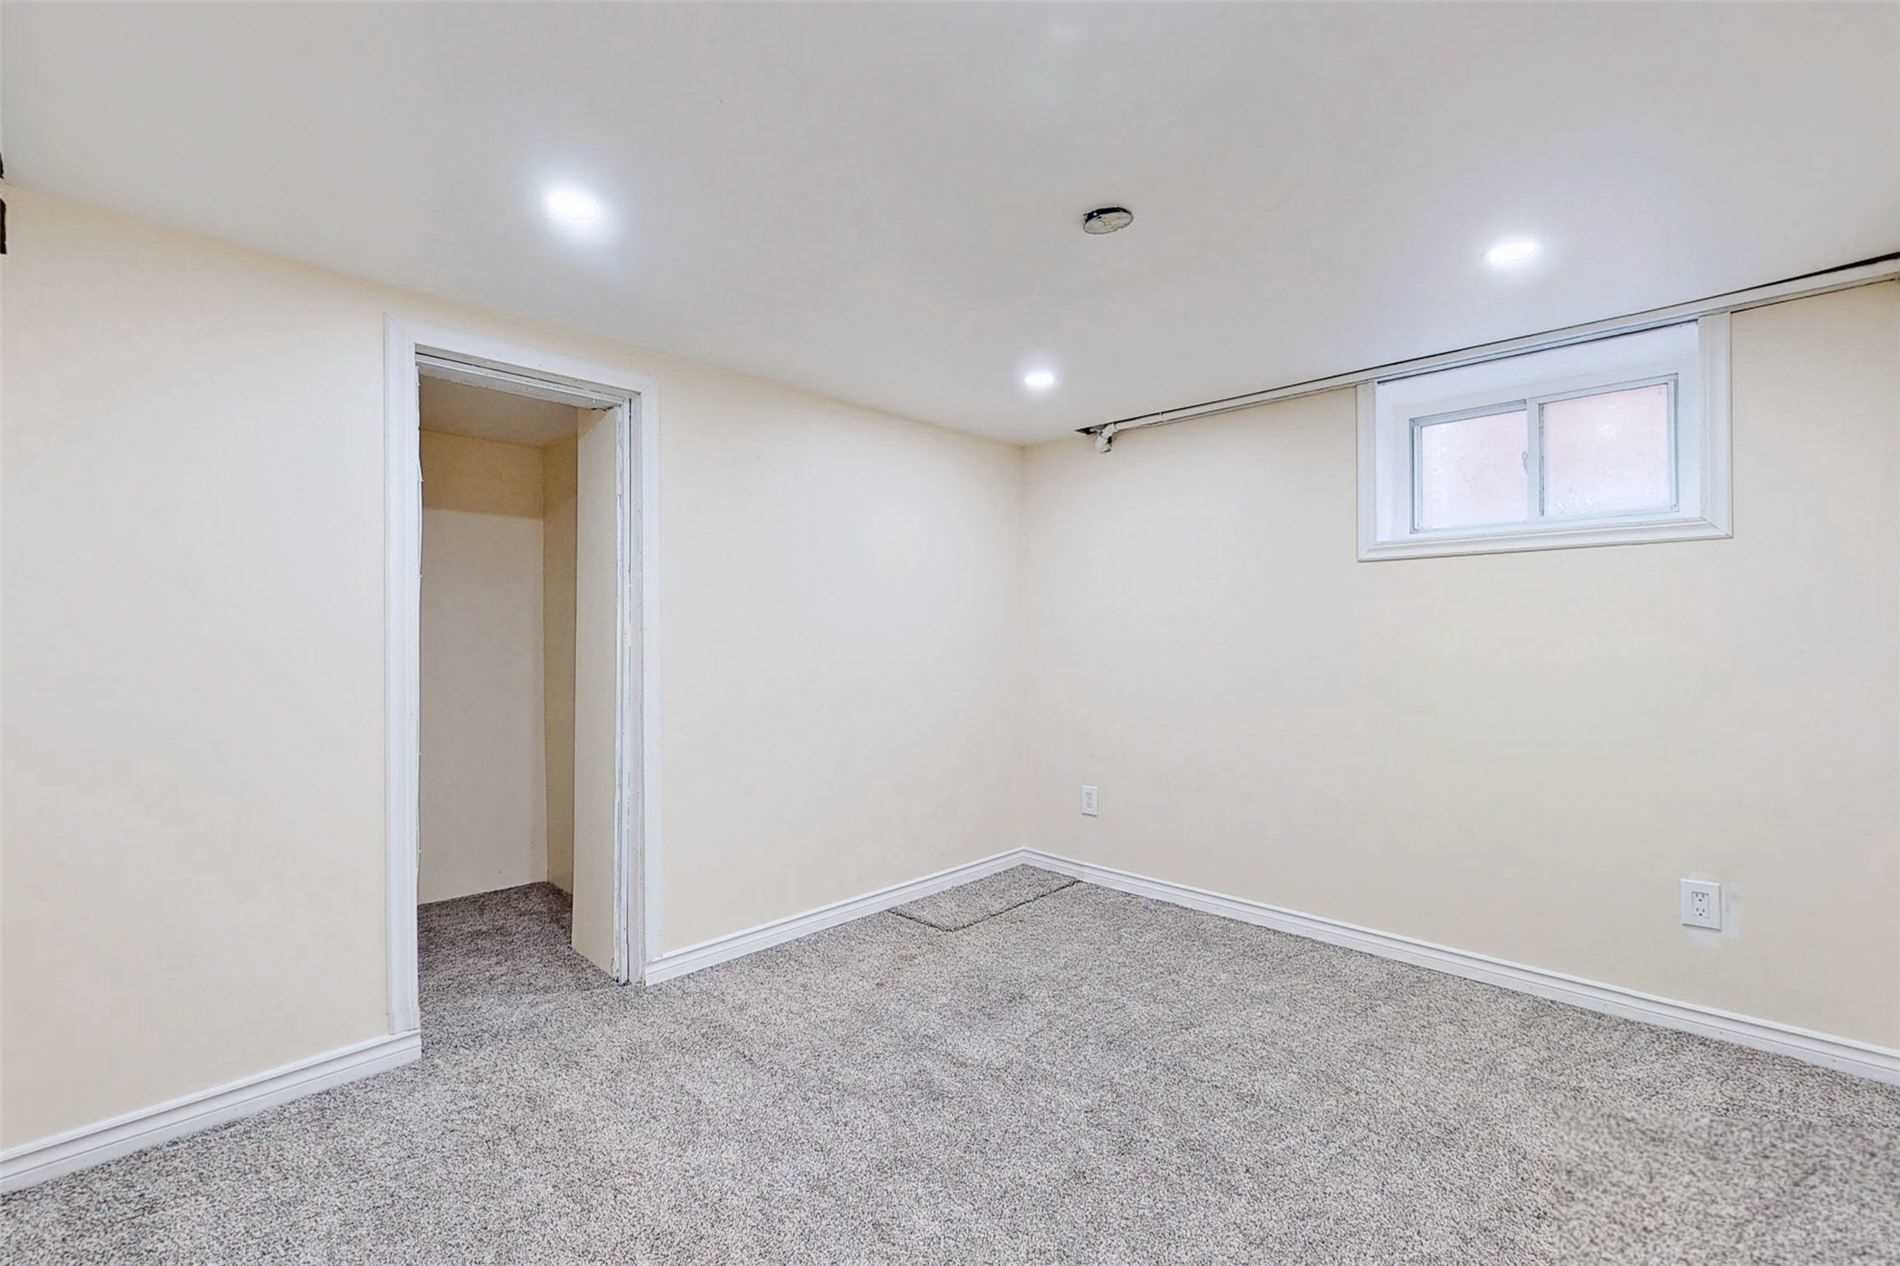
Broadloom, Closet, Window
Dimensions 10.66 x 10.43 feet
111.18 sqft
Bedroom 3
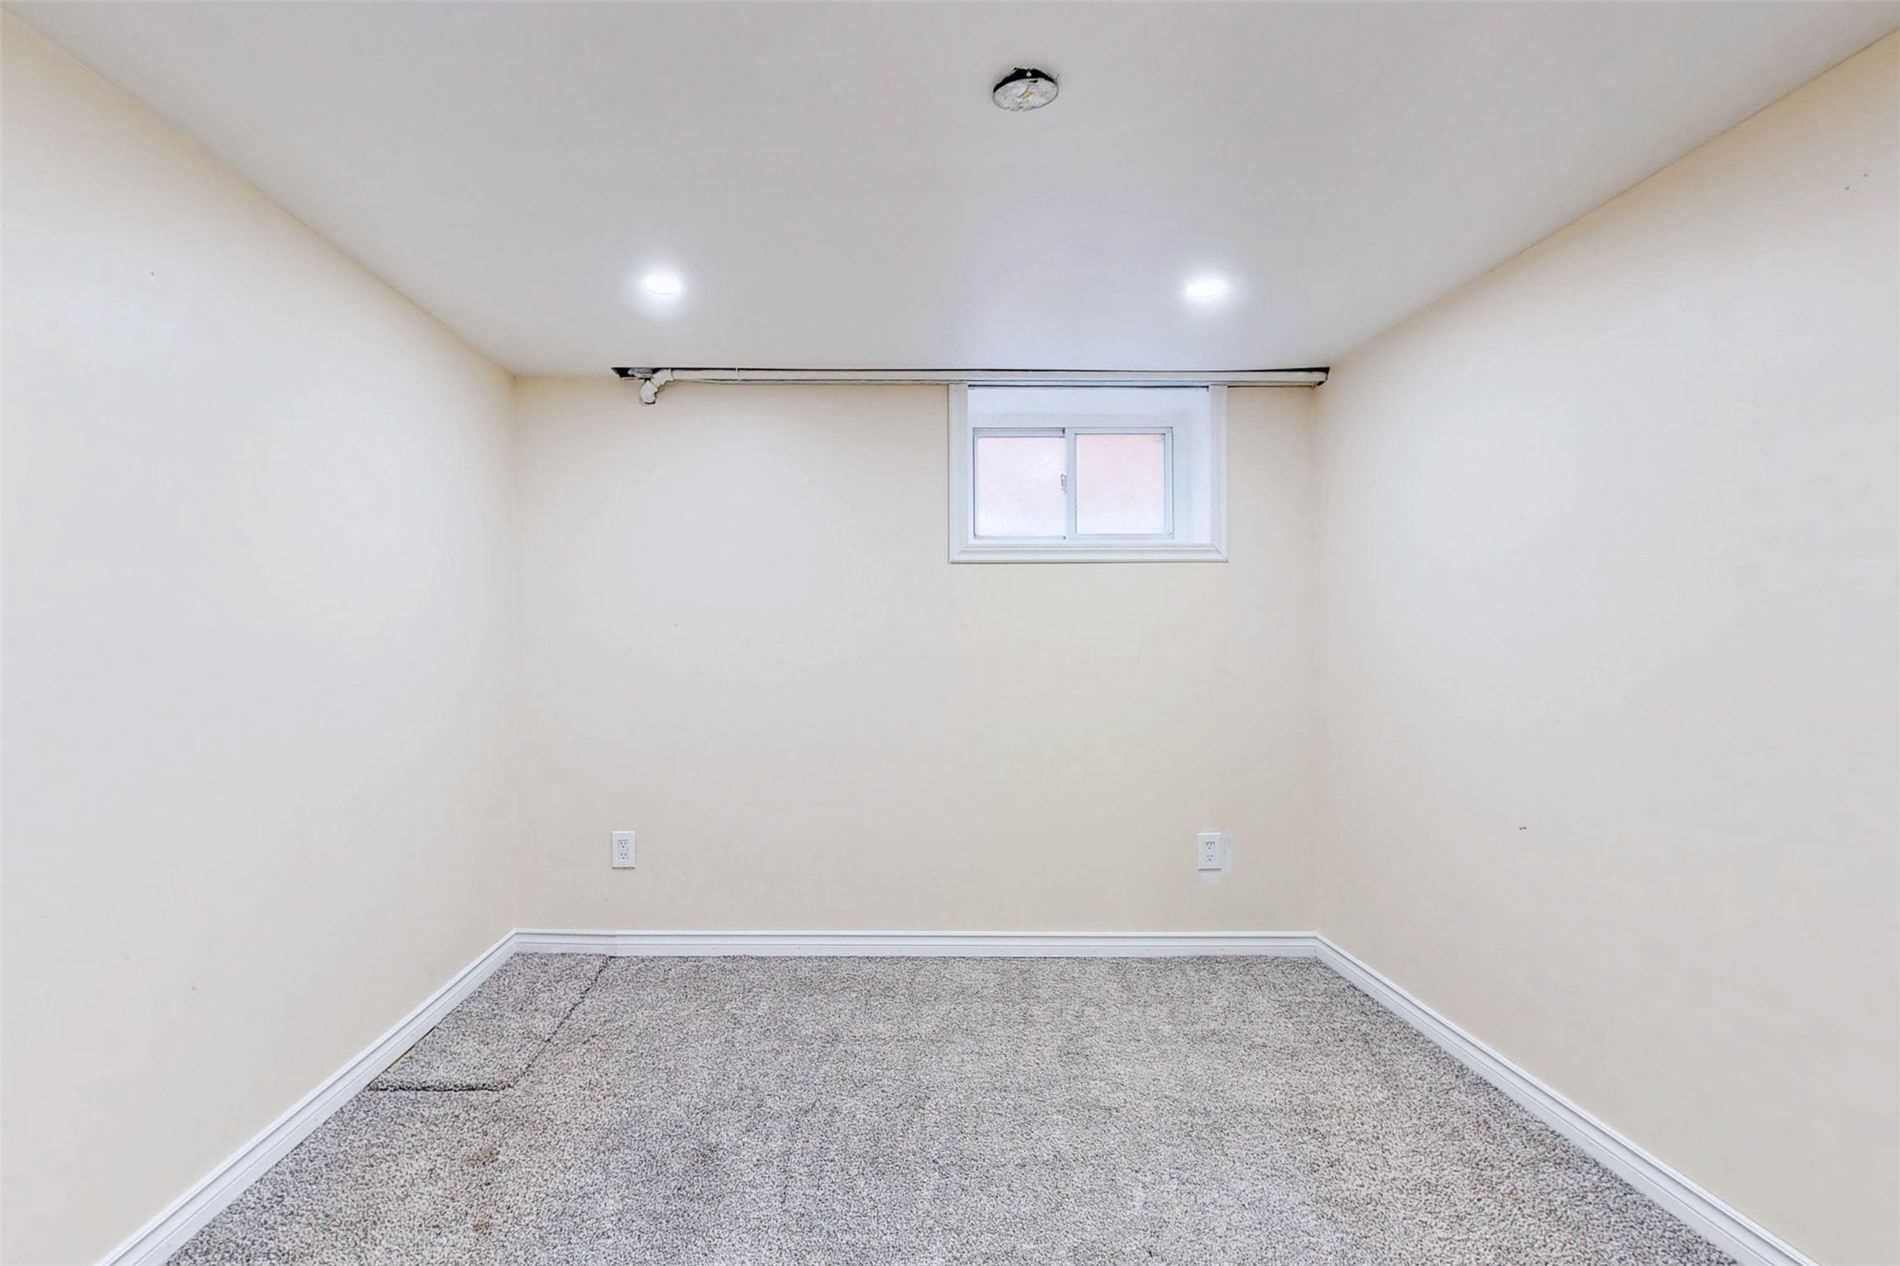
Broadloom, Closet, Window
Dimensions 10.99 x 9.15 feet
100.56 sqft
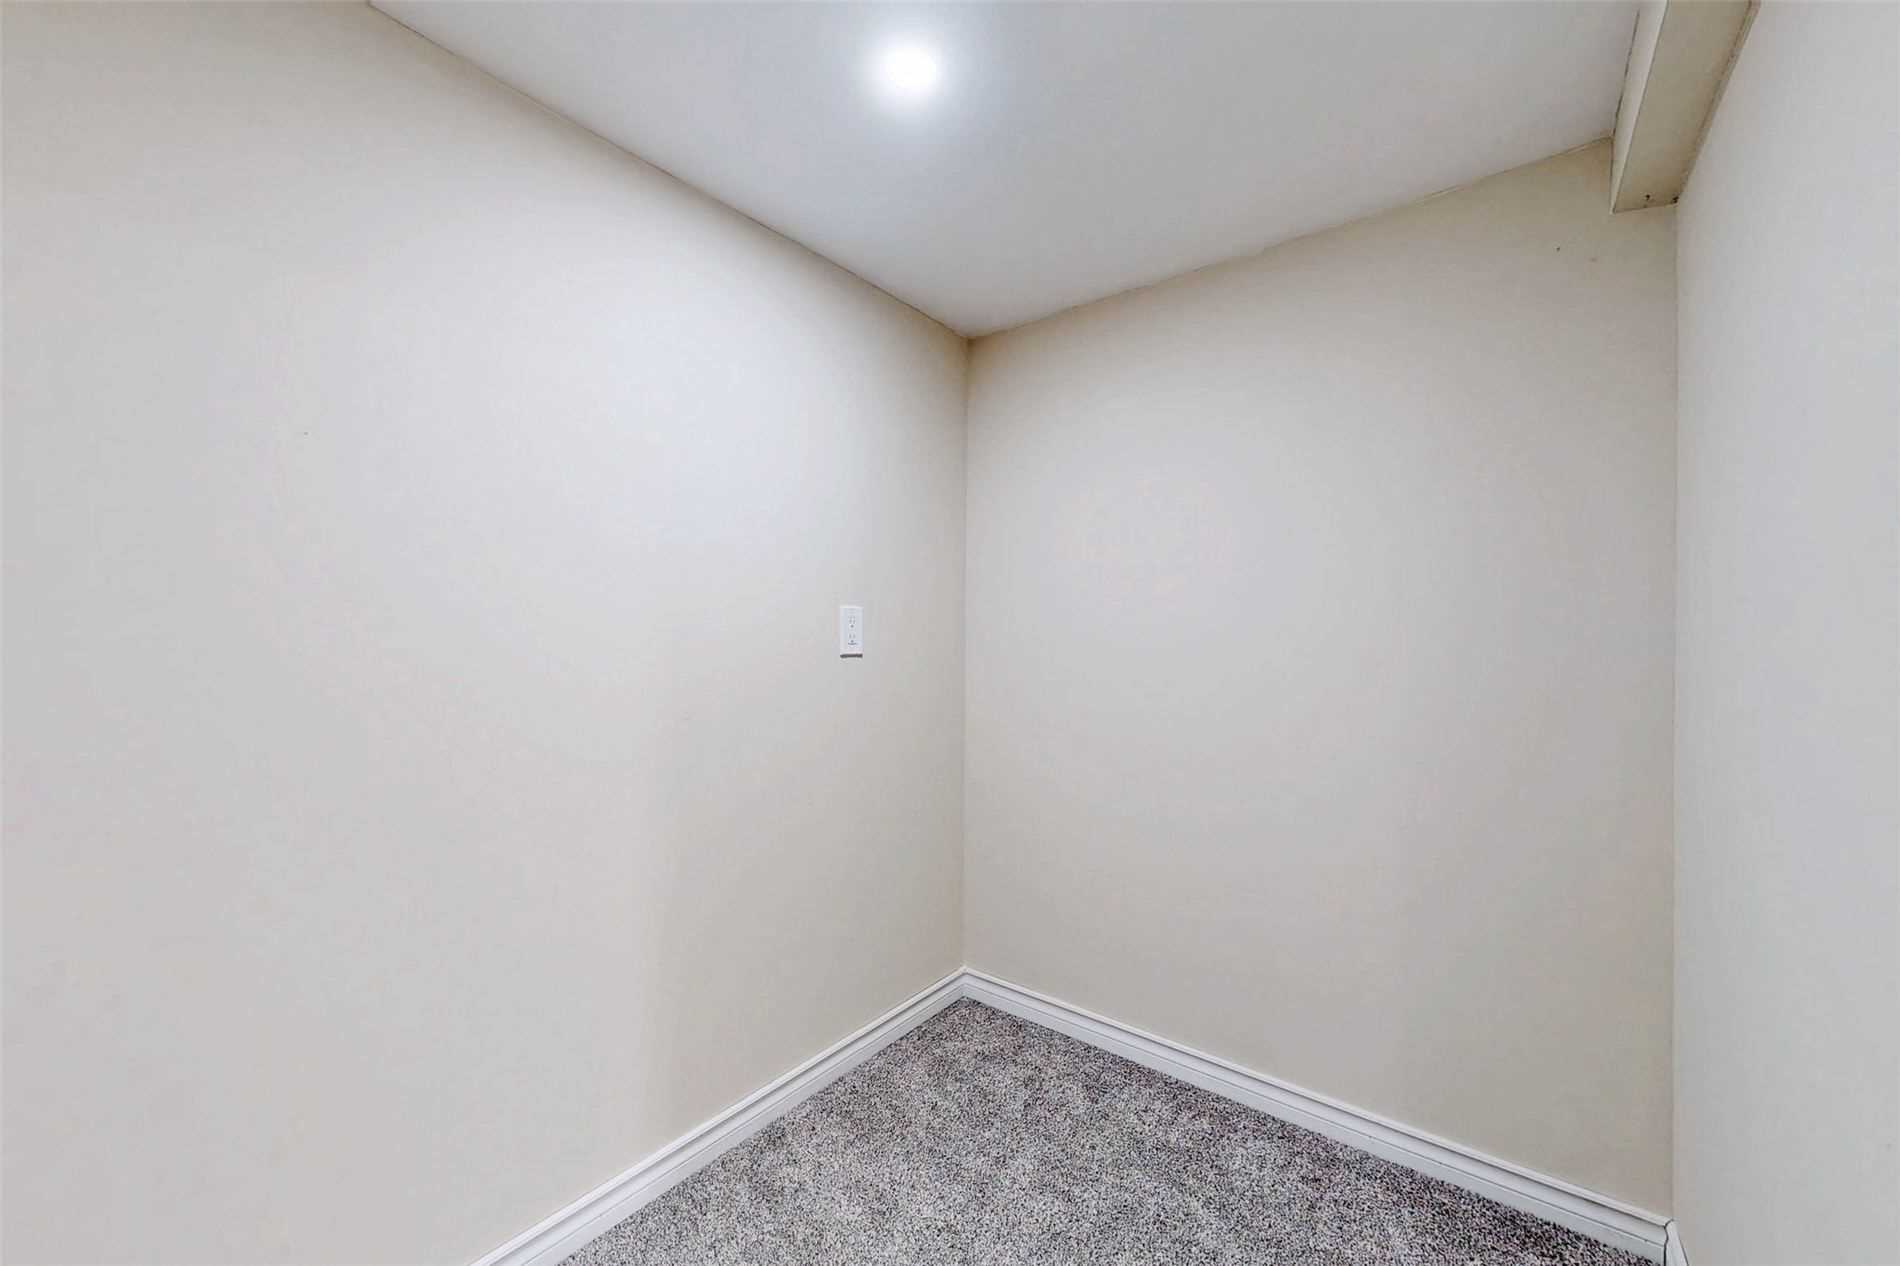
Den
Broadloom
Dimensions 5.09 x 7.09 feet
36.09 sqft
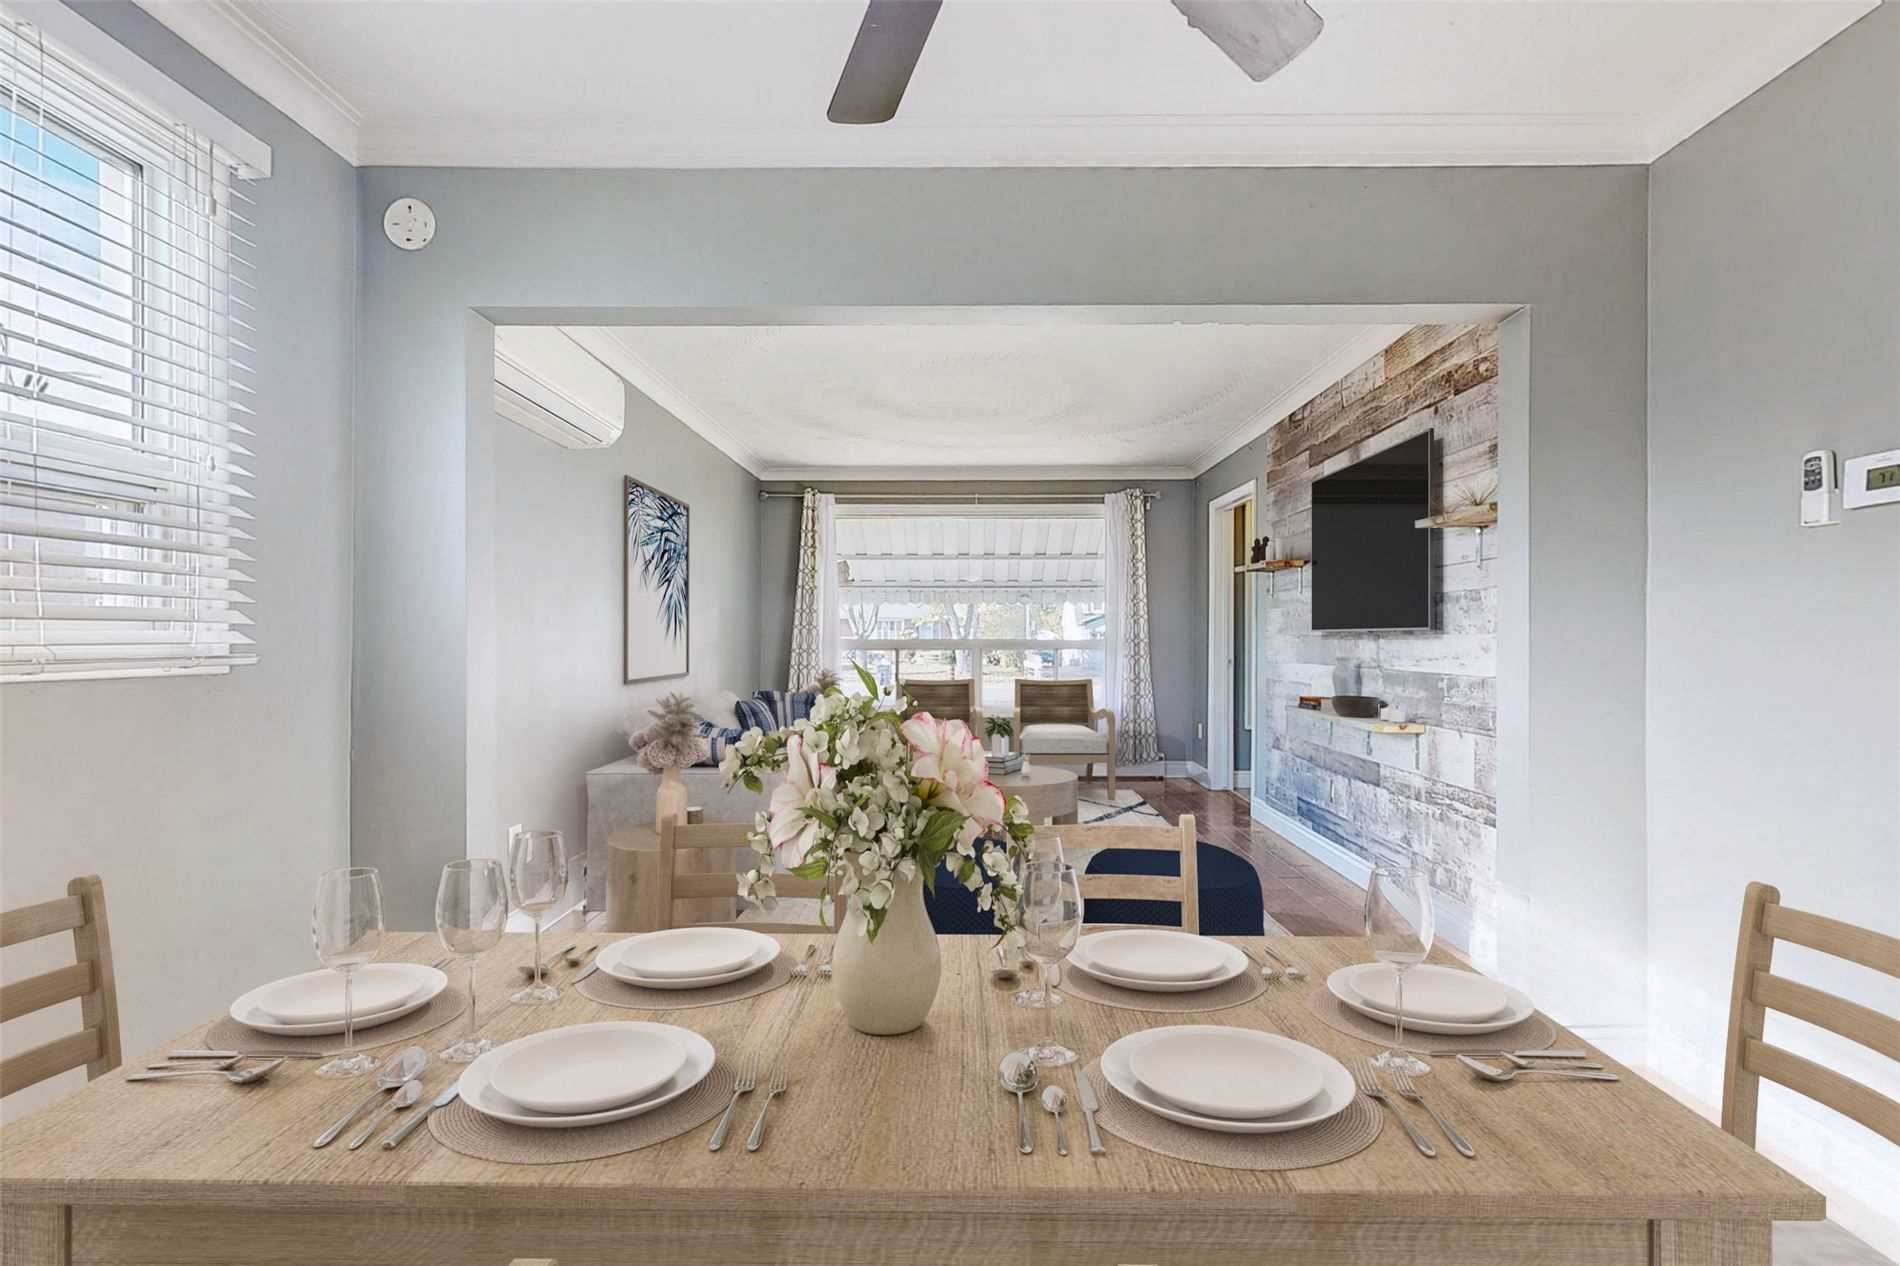
Dining Room
Hardwood Floor, Window, Combined w/Living
Dimensions 11.25 x 8.01 feet
90.11 sqft
Family Room
Vinyl Floor, Fireplace, Window
Dimensions 10.66 x 11.55 feet
123.12 sqft
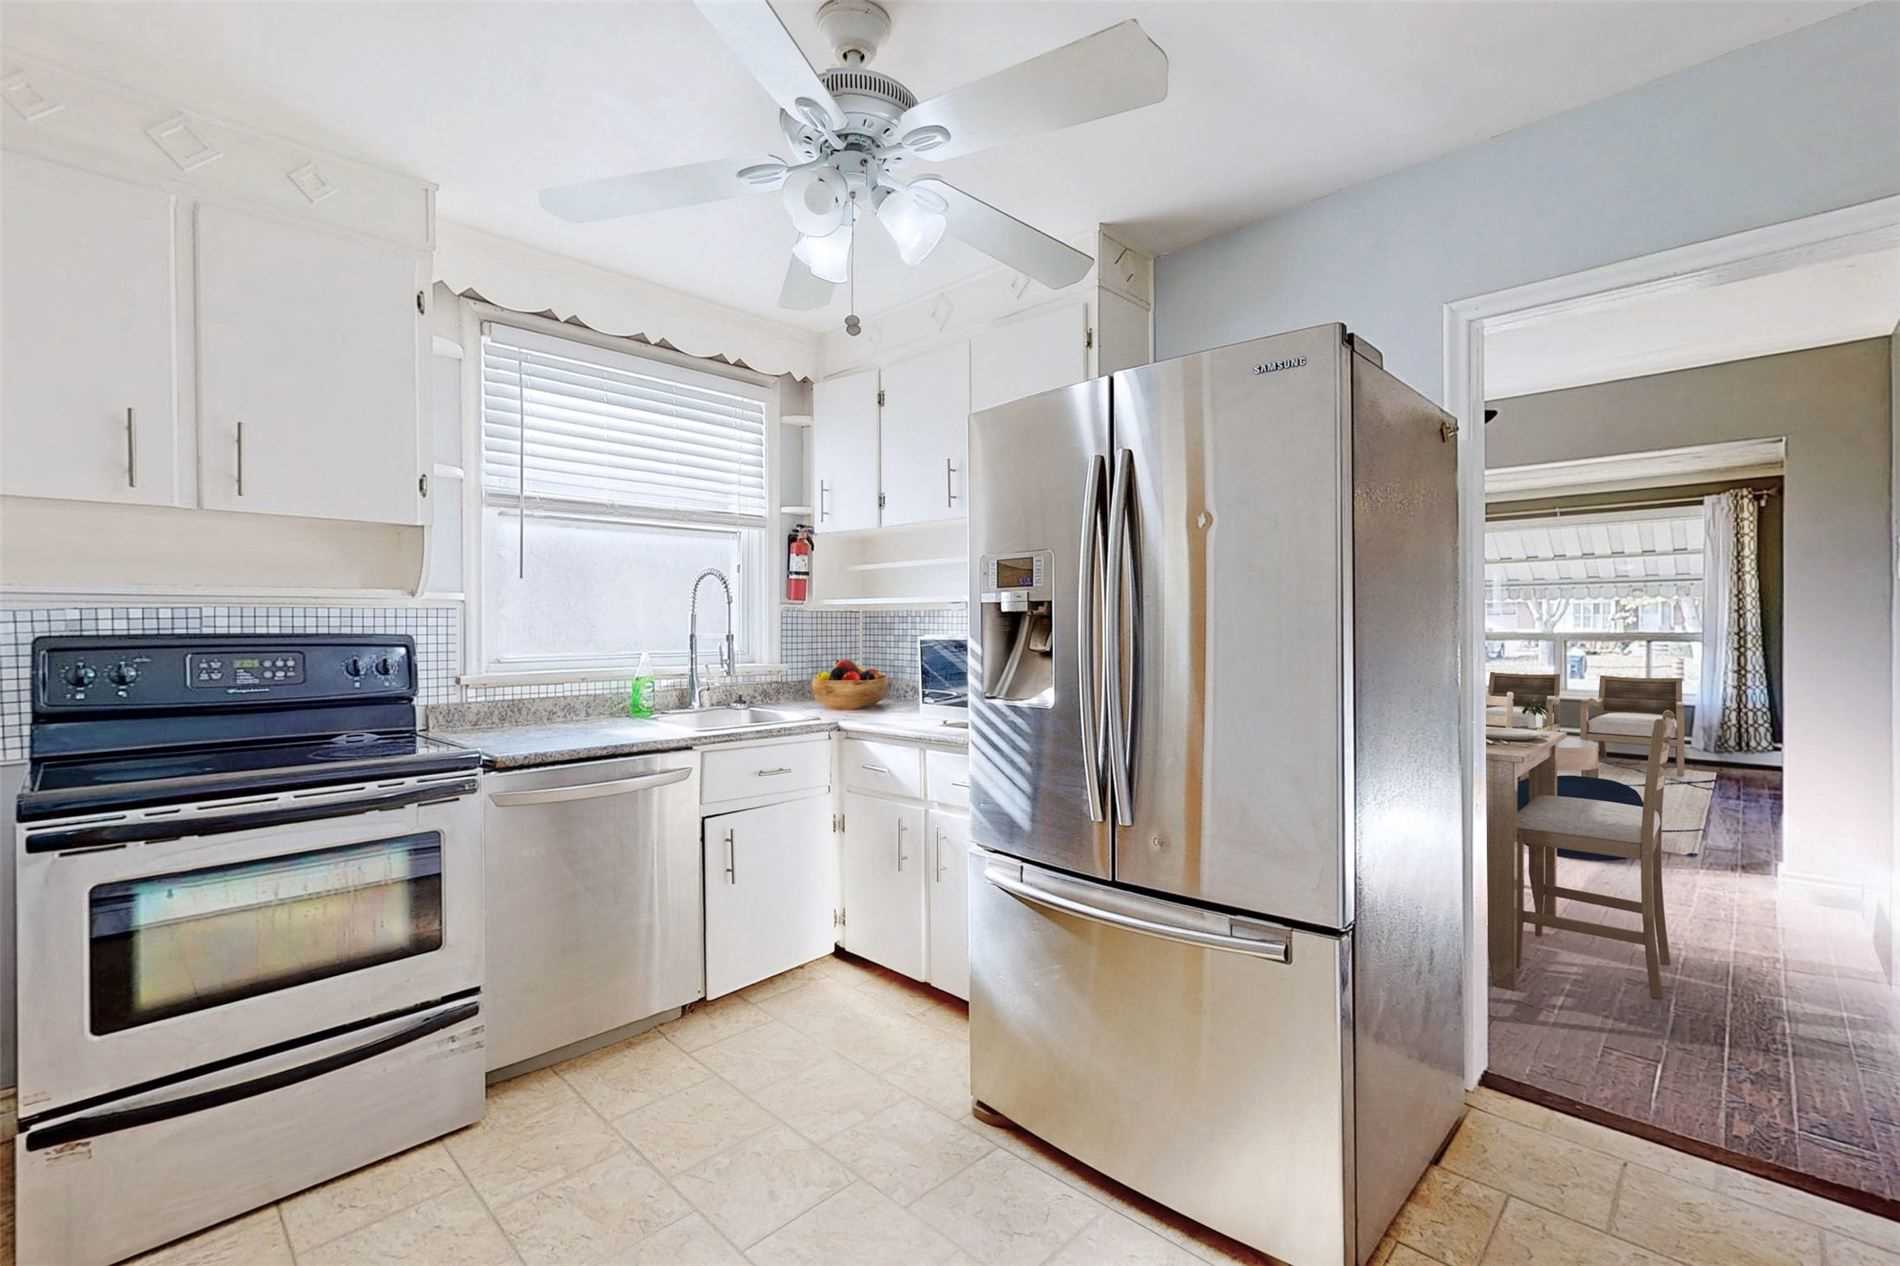
Kitchen
Vinyl Floor, Breakfast Bar, Pantry
Dimensions 10.66 x 8.99 feet
95.83 sqft
Kitchen
Ceramic Floor, Stainless Steel Appl, W/O To Yard
Dimensions 11.25 x 14.01 feet
157.61 sqft
Living Room
Hardwood Floor, Picture Window, Combined w/Dining
Dimensions 11.25 x 8.01 feet
90.11 sqft
Primary Bedroom
Hardwood Floor, Closet, Window
Dimensions 10.76 x 12.5 feet
134.5 sqft
Similar Properties(No results)
Mortgage Calculator
Calculate your estimated monthly mortgage payment
Price
$886,000
$
%
%
Total cost of mortgage
$0
Monthly payment
By clicking Save, we will calculate your estimated mortgage for all properties using the saved values (down payment percentage, interest rate, and amortization).
The accuracy and applicability of this calculator are not guaranteed.