Sign In or Create a Free Account to see full details of this property
Key Facts
Key facts for 64 Jerseyville Way
Property Type
Townhome, 2-Storey
Parking
Built-In 1 garage, 2 parking
MLS #
E3913724
Size
1500-2000 sqft
Basement
Unfinished
Listed on
2017-09-01
Lot size
25 x 95.00
Tax
-
Days on Market
3340
Approximate Age
New
Maintenance Fee
-
Description
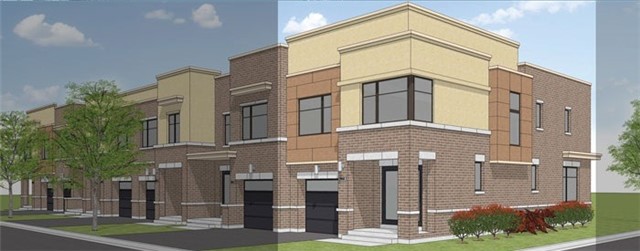
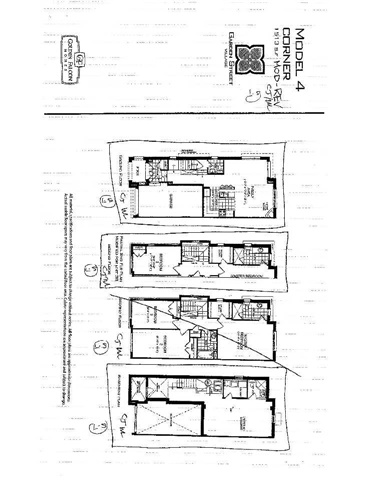
Brand New Still Under Construction New-Style Townhome, Corner Unit, Gorgeous Layout, Lots Of Upgrades, Dark Oak Hardwood Floor Thruout On Main And 2nd Floor, Oakstairs, Upgraded Tall Cabinets, Quartz Countertops, Fire Place In Living Room, Modern Backsplash, Central Ac, Sprinkler System, Master Bedr...oom With 4 Pc Ensuite And Upgraded Glass Shower Door.**** Extras ****Brand New Stainless Steel Fridge, Stove, B/I Microwave, B/I Dishwasher, Washer/Dryer, Central Ac, Gas Furnace, Gas Fireplace, Quartz Countertops Under Mount Sink, Private Driveway Not Sharing.
Full Property Details
Interior
Bedrooms
3
Total Bedrooms
3
Washrooms
3
Square Footage
1500-2000 sqft
Basement
Unfinished
Heating Source
Gas
Heating Fuel
Forced Air
Air Conditioning
Central Air
Family Room
Yes
Kitchens
1
Total Kitchens
1
Fireplace Features
Yes
Bedrooms
3
Total Bedrooms
3
Washrooms
3
Square Footage
1500-2000 sqft
Basement
Unfinished
Heating Source
Gas
Heating Fuel
Forced Air
Air Conditioning
Central Air
Family Room
Yes
Kitchens
1
Total Kitchens
1
Fireplace Features
Yes
Exterior
Depth
95.00
Front
25.00
Driveway
Private
Lot Size
25 x 95.00 ft
Pool
None
Parking Spaces
2
Total Parking Spaces
2.00
Parking Description
Built-In
Garage Spaces
1.0
Depth
95.00
Front
25.00
Driveway
Private
Lot Size
25 x 95.00 ft
Pool
None
Parking Spaces
2
Total Parking Spaces
2.00
Parking Description
Built-In
Garage Spaces
1.0
Building Description
Style
2-Storey
Home Type
Townhome
Subtype
Att/Row/Townhouse
Year Built
New
Property Orientation
N
Exterior Finish
Brick,Stucco/Plaster
Sewers
Sewers
Water Supply
Municipal
Possession Date
No Data
Style
2-Storey
Home Type
Townhome
Subtype
Att/Row/Townhouse
Year Built
New
Property Orientation
N
Exterior Finish
Brick,Stucco/Plaster
Sewers
Sewers
Water Supply
Municipal
Possession Date
No Data
Community
Community
Downtown Whitby
Area Code
10
Community
Downtown Whitby
Area Code
10
Taxes & Fees
Tax Year
2017
Tax Year
2017
Room Types
2nd Br
Closet, Broadloom, Window
Dimensions - feet
0 sqft
3rd Br
Closet, Broadloom, Window
Dimensions - feet
0 sqft
Family
Window, Hardwood Floor, W/O To Yard
Dimensions - feet
0 sqft
Kitchen
Quartz Counter, Stainless Steel Appl, Centre Island