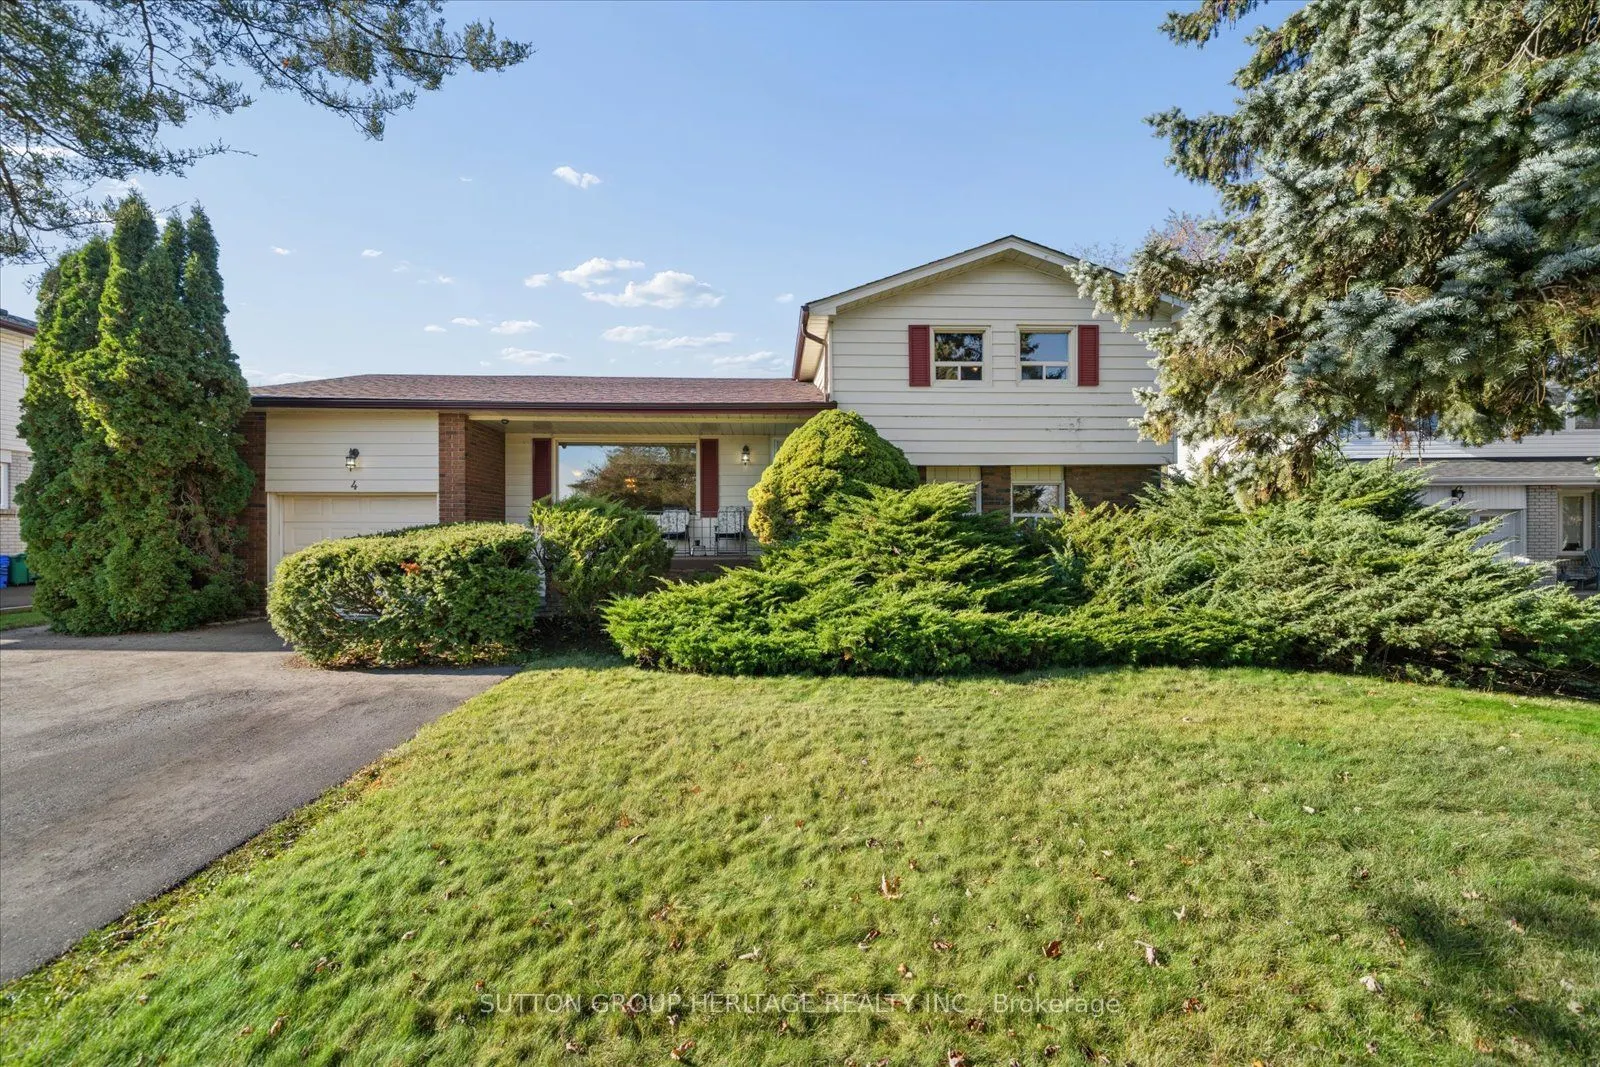
Welcome to this family-sized home in a desirable South Ajax neighbourhood! Offering a functional layout and comfortable living spaces, this home presents a wonderful opportunity for buyers to make it their own. The family room features a gas fireplace and sliding doors with a walkout to the backyard... and pool, creating a great space for relaxing and enjoying time with family and friends. A bonus addition with direct outdoor access offers added flexibility and would make an ideal home office, teen hangout or hobby space. The living and dining rooms feature hardwood flooring beneath the existing carpet, offering another opportunity to refresh and personalize the space. Several important updates have already been completed, including shingles and eavestroughs (2025), repaved driveway with no sidewalk to interrupt your parking space (2025), new front door with retractable screen (2024), and a 200 AMP electrical panel. The hot water tank is owned. The pool was professionally closed in 2023.Located in a desirable South Ajax community, it is close to Southwood Park, the local dual track French Immersion/English public school, parks, shopping, the lake and waterfront trails. Whether you're looking to get into this sought-after neighbourhood or searching for a home you can update to reflect your own style, this is an opportunity worth exploring!
Full Property Details
Interior
Bedrooms
3
Total Bedrooms
3
Washrooms
3
Square Footage
1500-2000 sqft
Basement
Full,Partially Finished
Heating Source
Gas
Heating Fuel
Forced Air
Air Conditioning
Central Air
Family Room
Yes
Kitchens
1
Total Kitchens
1
Fireplace Features
Yes
Bedrooms
3
Total Bedrooms
3
Washrooms
3
Square Footage
1500-2000 sqft
Basement
Full,Partially Finished
Heating Source
Gas
Heating Fuel
Forced Air
Air Conditioning
Central Air
Family Room
Yes
Kitchens
1
Total Kitchens
1
Fireplace Features
Yes
Exterior
Depth
115.59
Front
64.92
Driveway
Private
Lot Size
65 x 115.59 ft
Pool
Inground
Parking Spaces
4
Total Parking Spaces
5.00
Parking Description
Attached
Garage Spaces
1
Depth
115.59
Front
64.92
Driveway
Private
Lot Size
65 x 115.59 ft
Pool
Inground
Parking Spaces
4
Total Parking Spaces
5.00
Parking Description
Attached
Garage Spaces
1
Building Description
Style
Sidesplit 4
Home Type
House
Subtype
Detached
Property Orientation
West
Exterior Finish
Aluminum Siding,Brick
Sewers
Sewer
Water Supply
Municipal
Possession Date
No Data
Style
Sidesplit 4
Home Type
House
Subtype
Detached
Property Orientation
West
Exterior Finish
Aluminum Siding,Brick
Sewers
Sewer
Water Supply
Municipal
Possession Date
No Data
Community
Community
South East
Community
South East
Taxes & Fees
Taxes
$6,815.69 /yr
Tax Year
2026
Occupancy
Owner
Taxes
$6,815.69 /yr
Tax Year
2026
Occupancy
Owner
Room Types
Bedroom 2
Hardwood Floor, His and Hers Closets
Dimensions 14.96 x 10.04 feet
150.2 sqft
Bedroom 3
-
Dimensions 15.55 x 10.47 feet
162.81 sqft
Dining Room
-
Dimensions 8.66 x 10.33 feet
89.46 sqft
Family Room
W/O To Pool, Fireplace
Dimensions 17.85 x 9.97 feet
177.96 sqft
Kitchen
-
Dimensions 11.91 x 10.04 feet
119.58 sqft
Living Room
Picture Window
Dimensions 16.5 x 12.34 feet
203.61 sqft
Office
W/O To Yard
Dimensions 11.81 x 16.63 feet
196.4 sqft
Primary Bedroom
Hardwood Floor
Dimensions 15.55 x 10.47 feet
162.81 sqft
Recreation
-
Dimensions 21.52 x 11.45 feet
246.4 sqft
Utility Room
-
Dimensions 21.03 x 10.04 feet
211.14 sqft
Similar Properties(No results)
Mortgage Calculator
Calculate your estimated monthly mortgage payment
Price
$749,900
$
%
%
Monthly payment
By clicking Save, we will calculate your estimated mortgage for all properties using the saved values (down payment percentage, interest rate, and amortization).
The accuracy and applicability of this calculator are not guaranteed.