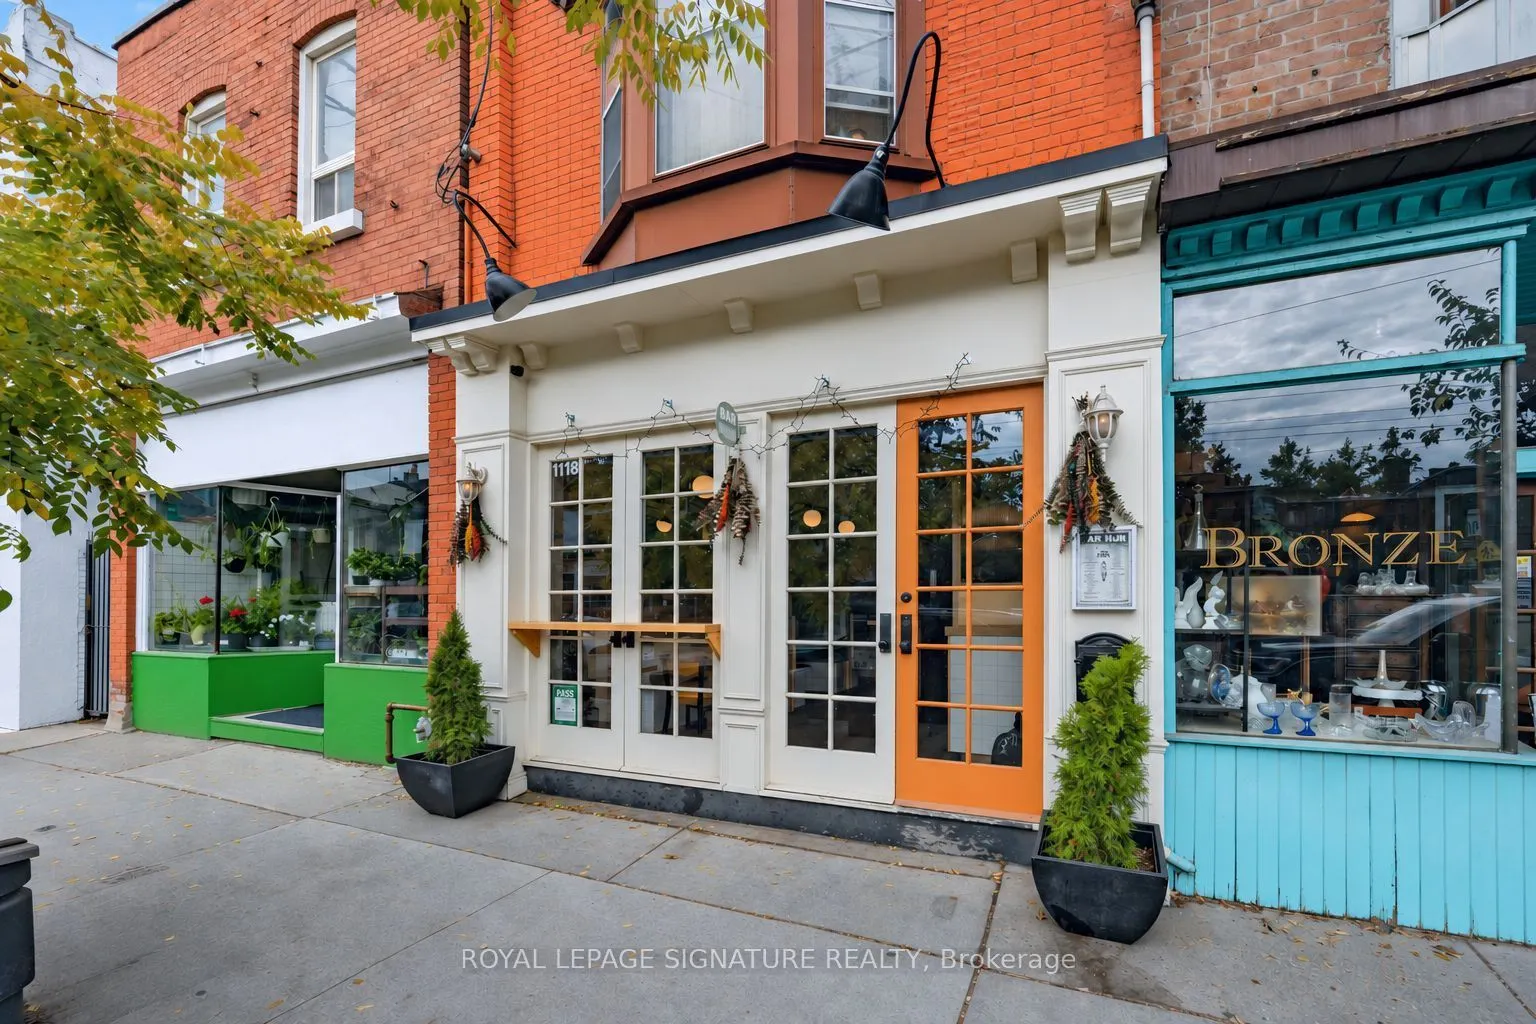
Exceptional investment opportunity in the heart of vibrant Leslieville! Ideally situated along the highly sought-after Queen Street East corridor, this attractive mixed-use property offers a desirable combination of commercial and residential income. Featuring prominent street-level retail frontage ...with excellent visibility and exposure, complemented by residential accommodation on the upper level, the property presents an appealing opportunity for investors seeking a versatile income-producing asset. Both units are currently tenanted, providing immediate rental income and established occupancy. The property benefits from Queen Street East's strong pedestrian and vehicular traffic, surrounded by an eclectic mix of popular restaurants, cafés, boutique shops, independent retailers and everyday amenities. Enjoy convenient access to public transit, including the Queen streetcar, as well as easy connectivity to downtown Toronto and surrounding neighbourhoods. Located in one of Toronto's most dynamic and evolving east-end communities, this is an outstanding opportunity to acquire a well-positioned mixed-use property with long-term investment appeal.
Full Property Details
General
Business Type
Hospitality/Food Related
Retail Area
1971.00 Sq Ft
Total Area
1971.00 Square Feet
Sprinklers
No
Drive-In Level Shipping Doors
-
Double Man Shipping Doors
-
Grade Level Shipping Doors
-
Truck Level Shipping Doors
-
Business Type
Hospitality/Food Related
Retail Area
1971.00 Sq Ft
Total Area
1971.00 Square Feet
Sprinklers
No
Drive-In Level Shipping Doors
-
Double Man Shipping Doors
-
Grade Level Shipping Doors
-
Truck Level Shipping Doors
-
Interior
Washrooms
0
Heating Fuel
Gas Forced Air Open
Air Conditioning
Yes
Washrooms
0
Heating Fuel
Gas Forced Air Open
Air Conditioning
Yes
Exterior
Depth
85.0
Front
14.5
Lot Size
15 x 85.0 ft
Parking Spaces
-
Total Parking Spaces
-
Parking Description
None
Garage Spaces
-
Zoning
Commercial CR2.5(c1;r2*2224)
Depth
85.0
Front
14.5
Lot Size
15 x 85.0 ft
Parking Spaces
-
Total Parking Spaces
-
Parking Description
None
Garage Spaces
-
Zoning
Commercial CR2.5(c1;r2*2224)
Building Description
Home Type
Commercial
Subtype
Commercial Retail
Water Supply
Municipal
Possession Date
No Data
Home Type
Commercial
Subtype
Commercial Retail
Water Supply
Municipal
Possession Date
No Data
Community
Community
South Riverdale
Community
South Riverdale
Taxes & Fees
Taxes
$11,385.25 /yr
Tax Year
2025
Occupancy
Tenant
Taxes
$11,385.25 /yr
Tax Year
2025
Occupancy
Tenant
Similar Properties(No results)
Mortgage Calculator
Calculate your estimated monthly mortgage payment
Price
$1,578,000
$
%
%
Monthly payment
By clicking Save, we will calculate your estimated mortgage for all properties using the saved values (down payment percentage, interest rate, and amortization).
The accuracy and applicability of this calculator are not guaranteed.