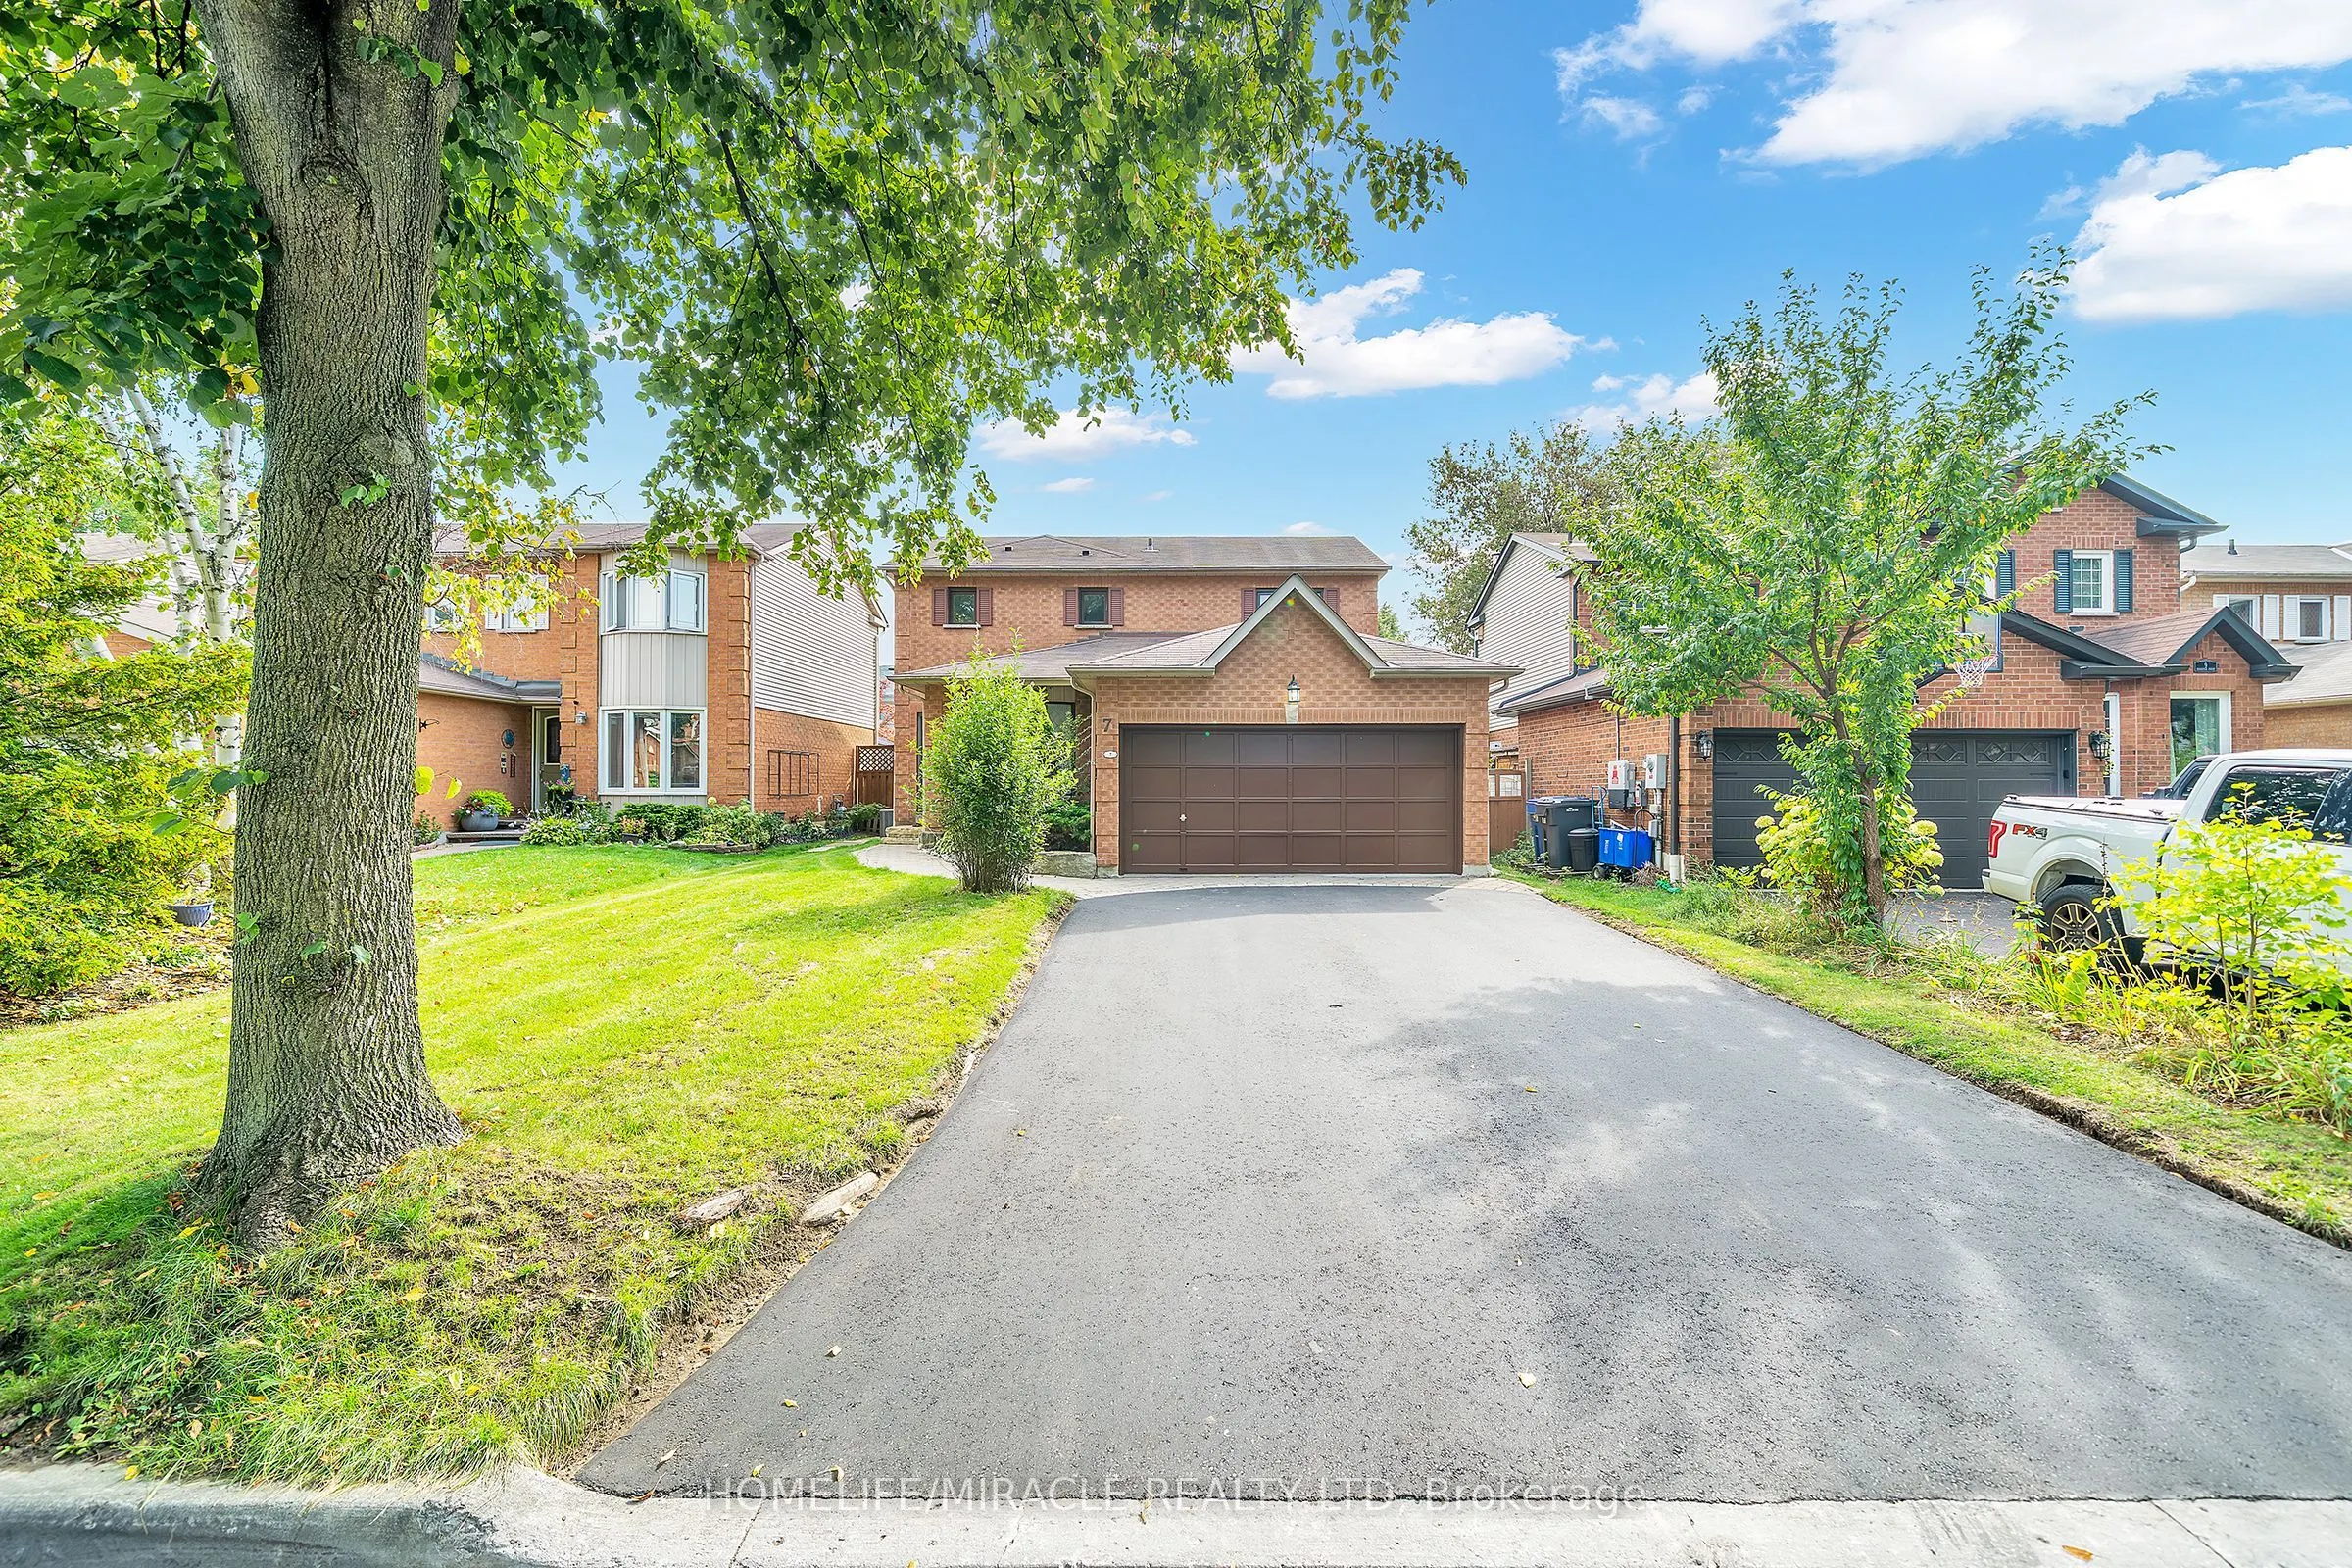
Sign In or Create a Free Account to see full details of this property
Key Facts
Key facts for 7 Houghton Court
Property Type
House, 2-Storey
Parking
Attached 2 garage, 4 parking
MLS #
E14142950
Size
1500-2000 sqft
Basement
Finished
Listed on
2026-11-03
Lot size
42 x 95.0
Tax
$6,528 /yr
Days on Market
0
Approximate Age
31-50
Maintenance Fee
-
Description
Opportunity knocks! This beautiful, modern, multi-generational home on a quiet dead-end street offers peace, privacy, and exceptional value. Step into a bright, spacious open-concept layout made for everyday living and entertaining. The stunning kitchen features sleek modern cabinetry, stainless ste...el appliances, and a large island, the heart of the home for family gatherings and dinner parties. The family room has a charming fireplace and a walkout to the private backyard oasis, ideal for summer barbecues, gardening, or quiet evenings. The expansive primary bedroom includes a luxurious 4-piece ensuite. Even better, the 2-bedroom in-law suite offers incredible opportunity for multi-generational living. Ash Creek Park is just steps away. This is the perfect blend of style, comfort, and functionality in a family-friendly setting.
Full Property Details
Interior
Bedrooms
3
Bedrooms Plus
2
Total Bedrooms
5
Washrooms
4
Square Footage
1500-2000 sqft
Basement
Finished
Heating Source
Gas
Heating Fuel
Forced Air
Air Conditioning
Central Air
Family Room
Yes
Kitchens
1
Kitchens Plus
1
Total Kitchens
2
Fireplace Features
Yes
Bedrooms
3
Bedrooms Plus
2
Total Bedrooms
5
Washrooms
4
Square Footage
1500-2000 sqft
Basement
Finished
Heating Source
Gas
Heating Fuel
Forced Air
Air Conditioning
Central Air
Family Room
Yes
Kitchens
1
Kitchens Plus
1
Total Kitchens
2
Fireplace Features
Yes
Exterior
Depth
95.0
Front
41.99
Driveway
Available
Lot Size
42 x 95.0 ft
Pool
None
Parking Spaces
4
Total Parking Spaces
6.00
Parking Description
Attached
Garage Spaces
2
Depth
95.0
Front
41.99
Driveway
Available
Lot Size
42 x 95.0 ft
Pool
None
Parking Spaces
4
Total Parking Spaces
6.00
Parking Description
Attached
Garage Spaces
2
Building Description
Style
2-Storey
Home Type
House
Subtype
Detached
Year Built
31-50
Property Orientation
South
Exterior Finish
Brick
Sewers
Sewer
Water Supply
Municipal
Possession Date
1/29/2027
Style
2-Storey
Home Type
House
Subtype
Detached
Year Built
31-50
Property Orientation
South
Exterior Finish
Brick
Sewers
Sewer
Water Supply
Municipal
Possession Date
1/29/2027
Community
Community
Downtown Whitby
Community
Downtown Whitby
Taxes & Fees
Taxes
$6,528 /yr
Tax Year
2025
Occupancy
Owner
Taxes
$6,528 /yr
Tax Year
2025
Occupancy
Owner
Room Types
Bedroom 2
Vinyl Floor, Large Closet, Large Window
Dimensions 14.3 x 11.68 feet
167.02 sqft
Bedroom 3
Vinyl Floor, Large Closet, Large Window
Dimensions 11.91 x 10.99 feet
130.89 sqft
Bedroom 4
Vinyl Floor, Closet, Window
Dimensions 10.01 x 9.91 feet
99.2 sqft
Bedroom 5
Vinyl Floor, Closet, Window
Dimensions 9.91 x 8.79 feet
87.11 sqft
Breakfast
W/O To Garden, Vinyl Floor, Combined w/Kitchen
Dimensions 21.39 x 10.99 feet
235.08 sqft
Dining Room
Vinyl Floor, Large Window, LED Lighting
Dimensions 11.29 x 9.09 feet
102.63 sqft
Kitchen
Backsplash, Eat-in Kitchen, Vinyl Floor
Dimensions 10.99 x 7.51 feet
82.53 sqft
Kitchen
Backsplash, Quartz Counter, Centre Island
Dimensions 21.39 x 10.99 feet
235.08 sqft
Living Room
Vinyl Floor, Large Window, LED Lighting
Dimensions 16.21 x 9.12 feet
147.84 sqft
Living Room
Vinyl Floor
Dimensions 2.66 x 8.1 feet
21.55 sqft
Primary Bedroom
Vinyl Floor, 4 Pc Ensuite, Walk-In Closet(s)
Dimensions 18.8 x 17.68 feet
332.38 sqft
Similar Properties(No results)
Mortgage Calculator
Calculate your estimated monthly mortgage payment
Price
$999,000
$
%
%
Total cost of mortgage
$0
Monthly payment
By clicking Save, we will calculate your estimated mortgage for all properties using the saved values (down payment percentage, interest rate, and amortization).
The accuracy and applicability of this calculator are not guaranteed.