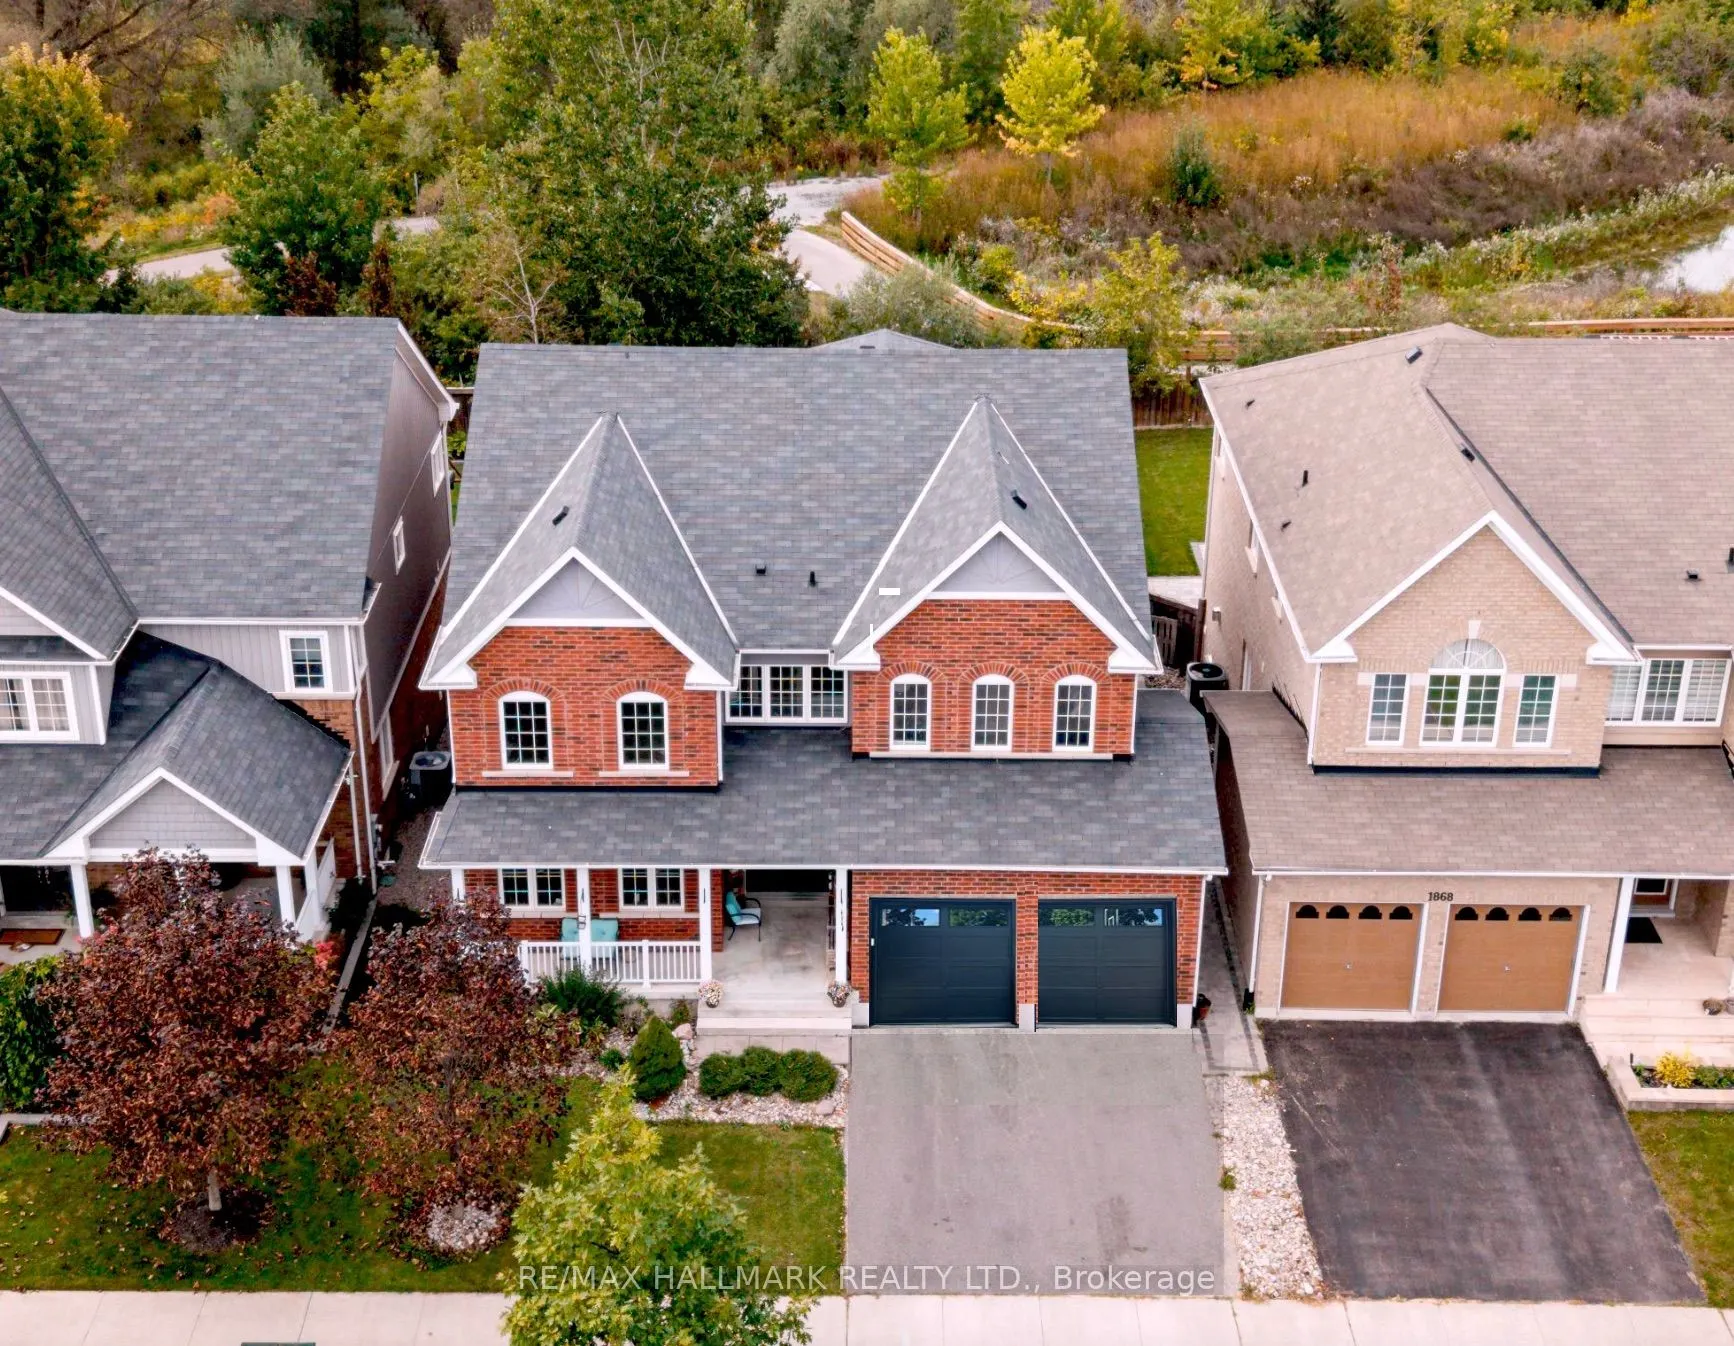
This executive home at 1864 Arborwood Dr in Oshawa backs onto a ravine, a pond and a 'ONE OF A KIND' backyard retreat!No expense was spared on this premium ravine home. It stands as one of the largest homes in the community spanning animpressive 3661 square feet. This award-winning, Tribute-built mo...del is a "SHOW-STOPPER" as a four bedroom plus denhome featuring a rare additional loft. The main level welcomes you with grand 9-foot ceilings, fresh paint, a private library, andformal dining room. The freshly updated chef-inspired kitchen features pristine quartz countertops and flows seamlessly into aspacious, sun-filled living and dining area. A striking spiral staircase leads to a versatile upper loft addition perfect for a familyroom or home office. The four upper bedrooms offer pure luxury, including a massive primary retreat complete with a sittingarea, walk-in closet, and spa-like ensuite, alongside highly functional semi-ensuite secondary bedrooms. A separate backentrance leads to the ultimate outdoor entertainment zone, showcasing a fully equipped outdoor kitchen, a massive two-tiercomposite deck, pergola and a custom fire pit overlooking the serene, protected Harmony Creek Ravine. The lower level withan upgraded double entry, extended ceiling height, and large windows has a main level feel, just awaiting your personal touch.This spectacular ravine haven is a one-of-a-kind must-see, just steps from top-rated schools, parks, shopping, transit, andHighway 407. $$$ spent inside and out! See attached floor plans and feature sheet.
By clicking Save, we will calculate your estimated mortgage for all properties using the saved values (down payment percentage, interest rate, and amortization).
The accuracy and applicability of this calculator are not guaranteed.