Sign In or Create a Free Account to see full details of this property
Key Facts
Key facts for 32 Trolley Crescent #918
Property Type
Condo, Loft
Parking
Underground 1 garage, 1 parking
MLS #
C8419650
Size
700-799 sqft
Basement
None
Listed on
2024-06-08
Lot size
-
Tax
$2,904.95 /yr
Days on Market
868
Approximate Age
-
Maintenance Fee
$653.73/mo
Central Air Conditio...
Description
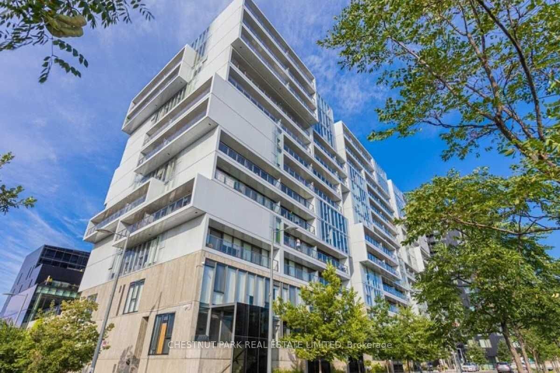
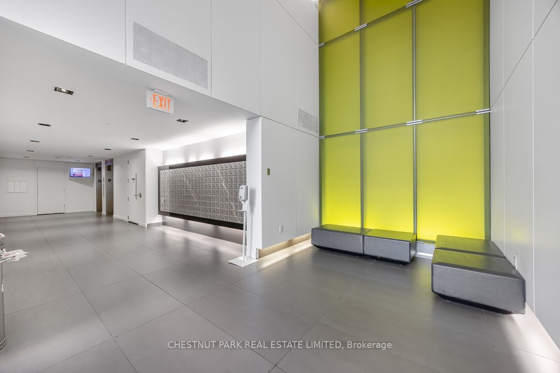
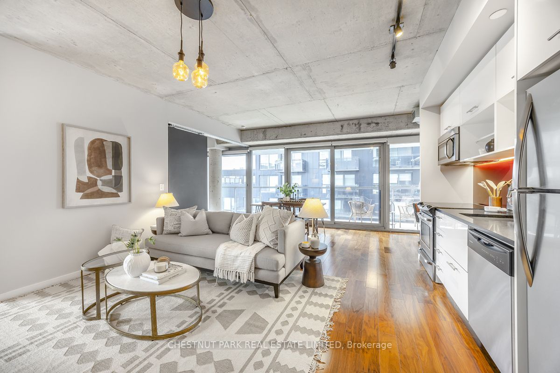
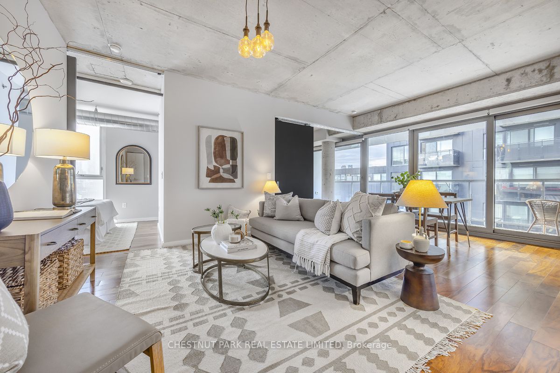
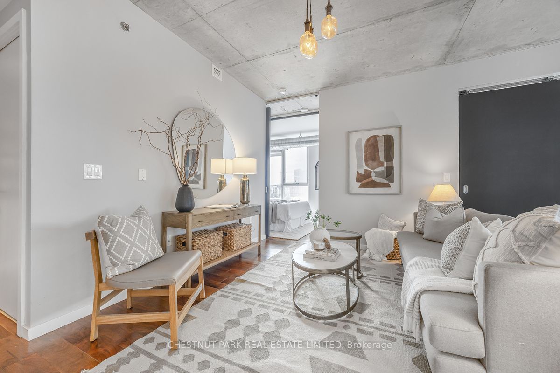
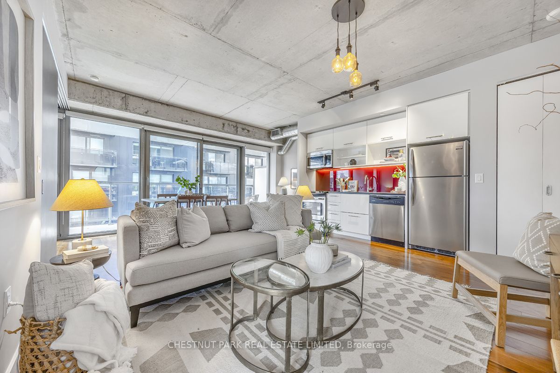
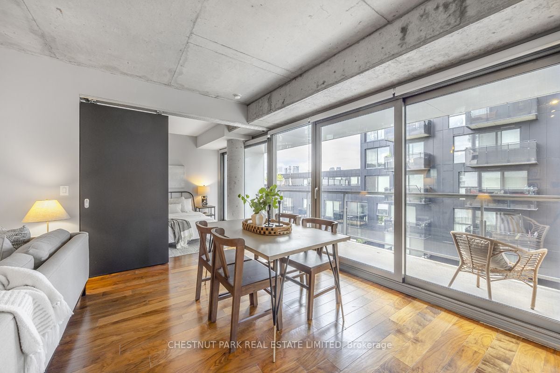
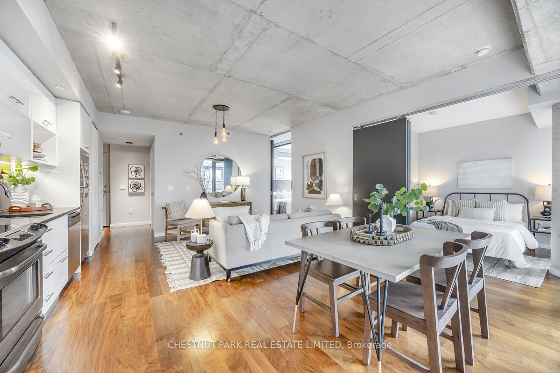
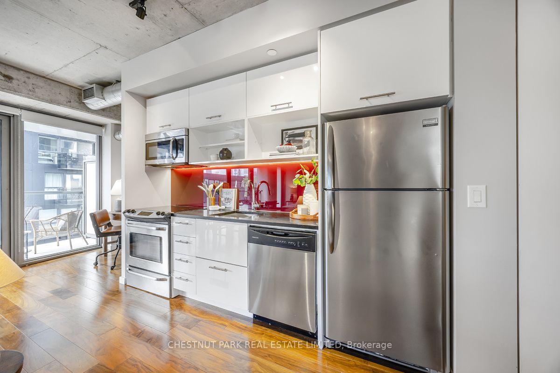
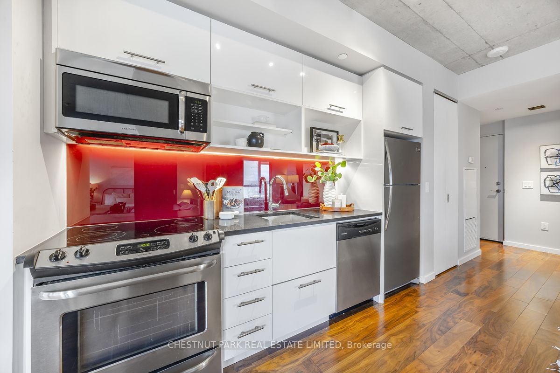
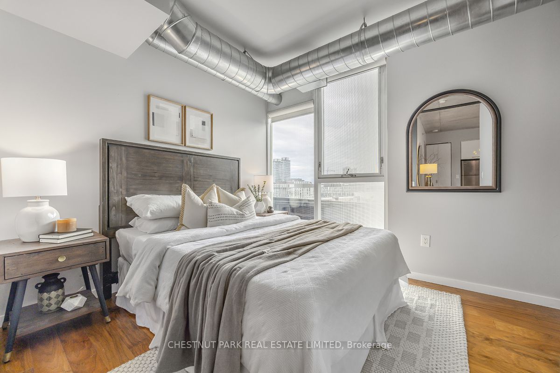
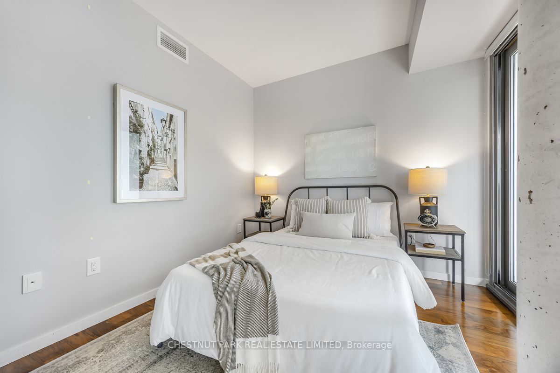
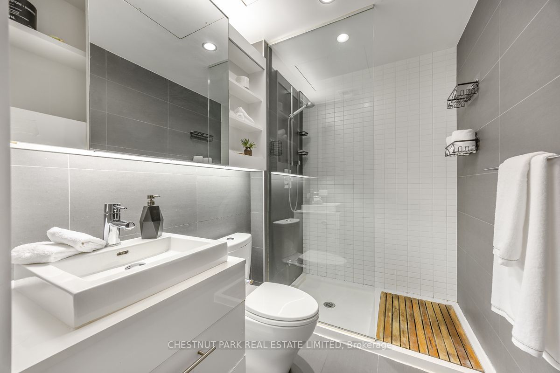
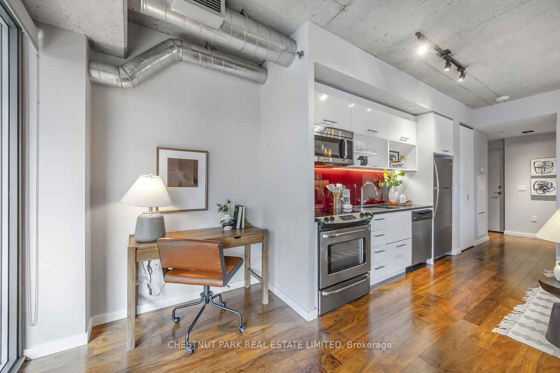
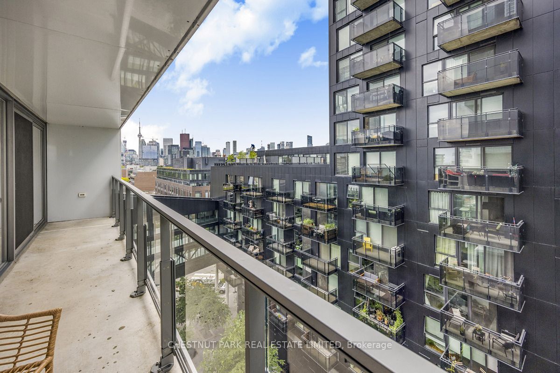
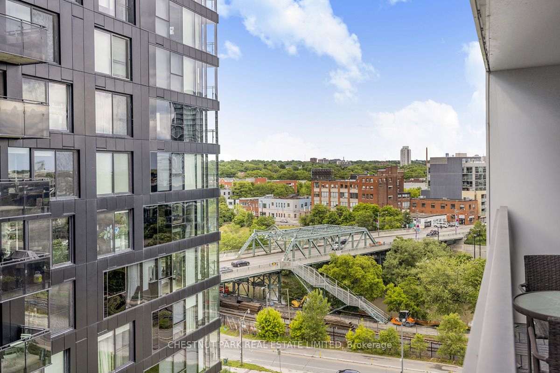
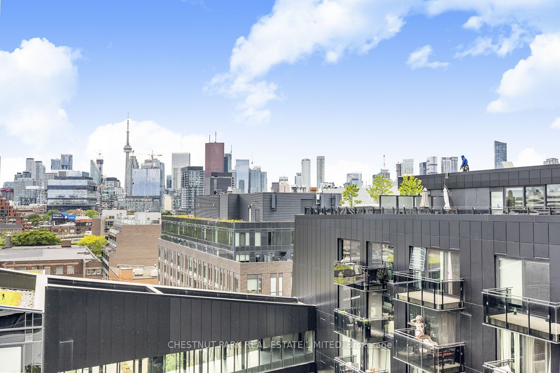
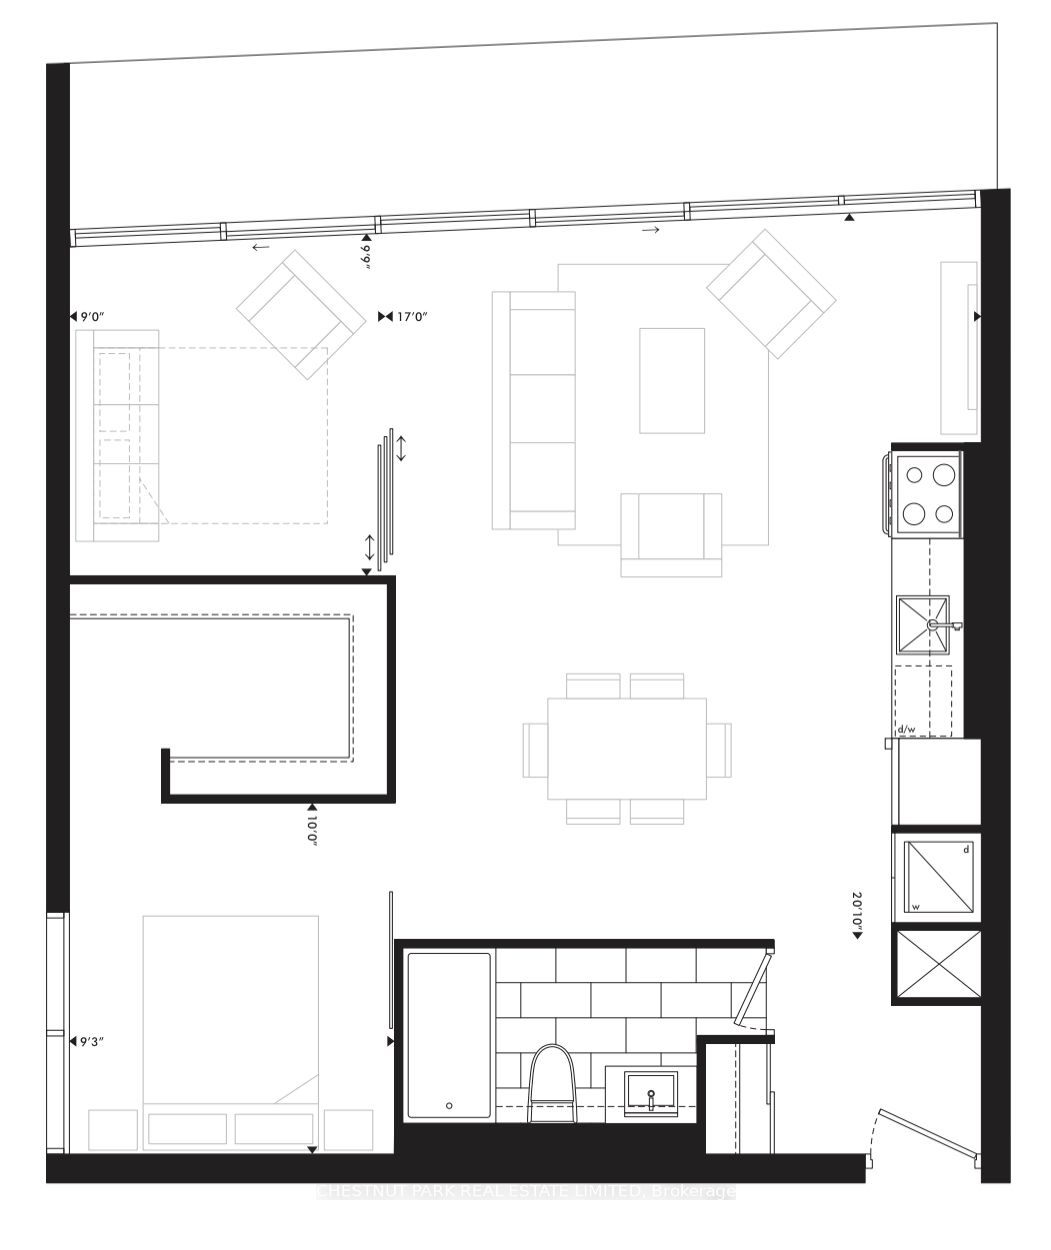
Spacious Corner Soft Loft, In Mature, Community-Like Condo Building, Featuring City West Views From Primary Bedroom And Full-Width Balcony With Two Walk-Outs. Located In The Heart Of Historic Corktown. Steps To King/Queen Streetcar (Quick Service To King Subway), Parks, Restaurants And Shops, Includ...ing New Marche Leo's Grocer <5 Mins Walk Away. Walk To Neighbouring Riverside, Distillery District And Regent Park. Includes Parking, Storage Locker And Bike Racks For 2. Large, Open Living/Dining/Kitchen With Wide Windows And Walk-Out To Full-Width Balcony & Cute Office/Bar Nook. Versatile 2nd Bedroom Wall of Sliding Doors Open To Combine With Living Space, Or Enclose For Privacy. 9' Concrete Ceilings, Laminate Flooring, Stone Counters, Modern Kitchen & Large Walk-In Shower. **** Extras **** Great Junction Location, <15 Min Walk To Riverside, Distillery District & Free Lane Swimming At Regent Park Aquatic Centre. Streetcar At Doorstep, Short Ride to Downtown Core, Leslieville, King West & More.
Full Property Details
Interior
Bedrooms
2
Total Bedrooms
2
Washrooms
1
Square Footage
700-799 sqft
Basement
None
Heating Source
Gas
Heating Fuel
Heat Pump
Air Conditioning
Central Air
Family Room
No
Kitchens
1
Total Kitchens
1
Fireplace Features
No
Bedrooms
2
Total Bedrooms
2
Washrooms
1
Square Footage
700-799 sqft
Basement
None
Heating Source
Gas
Heating Fuel
Heat Pump
Air Conditioning
Central Air
Family Room
No
Kitchens
1
Total Kitchens
1
Fireplace Features
No
Exterior
Driveway
Underground
Parking Spaces
1
Total Parking Spaces
1.00
Parking Description
Underground
Garage Spaces
1
Balcony
Open
Driveway
Underground
Parking Spaces
1
Total Parking Spaces
1.00
Parking Description
Underground
Garage Spaces
1
Balcony
Open
Building Description
Style
Loft
Home Type
Condo
Subtype
Condo Apartment
Property Orientation
South West
Exterior Finish
Concrete
Possession Date
No Data
Locker
Owned
Style
Loft
Home Type
Condo
Subtype
Condo Apartment
Property Orientation
South West
Exterior Finish
Concrete
Possession Date
No Data
Locker
Owned
Community
Community
Waterfront Communities C8
Community
Waterfront Communities C8
Taxes & Fees
Taxes
$2,904.95 /yr
Tax Year
2023
Maintenance Fee
$653.73/mo
Central Air Conditioning
Included
Common Elements
Included
Parking
Included
Building Insurance
Included
Taxes
$2,904.95 /yr
Tax Year
2023
Maintenance Fee
$653.73/mo
Central Air Conditioning
Included
Common Elements
Included
Parking
Included
Building Insurance
Included
Other
Pets
Restricted
Pets
Restricted
Room Types
Bedroom 2
Large Window, Sliding Doors, W/O To Balcony
Dimensions 9.75 x 9 feet
87.75 sqft
Dining Room
Wood, W/O To Balcony, Large Window
Dimensions 20.83 x 17 feet
354.11 sqft
Kitchen
Stainless Steel Appl, Stone Counters, Open Concept