Sign In or Create a Free Account to see full details of this property
Key Facts
Key facts for 8 Cumberland Street #2404
Property Type
Condo, Apartment
Parking
Underground 0 garage, 0 parking
MLS #
C8116940
Size
500-599 sqft
Basement
None
Listed on
2024-03-05
Lot size
-
Tax
-
Days on Market
14
Approximate Age
New
Maintenance Fee
-
Central Air Conditio...
Description
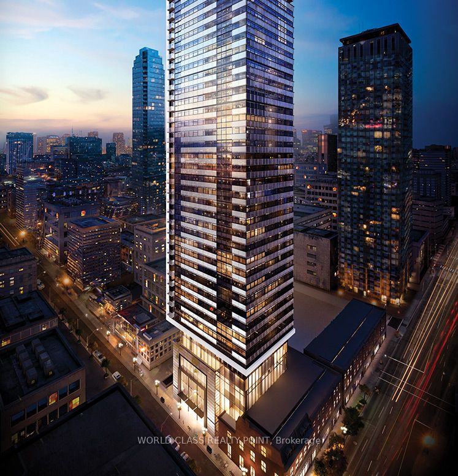
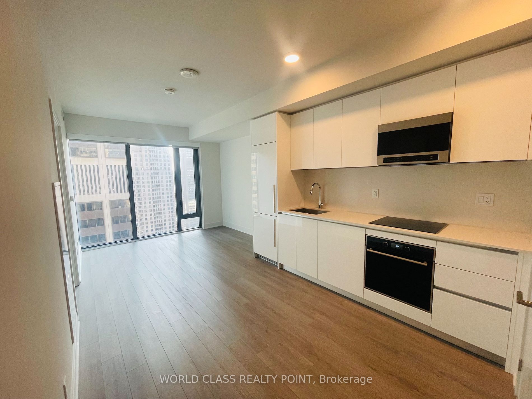
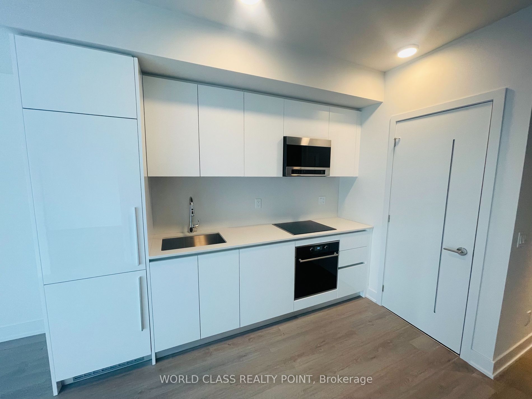
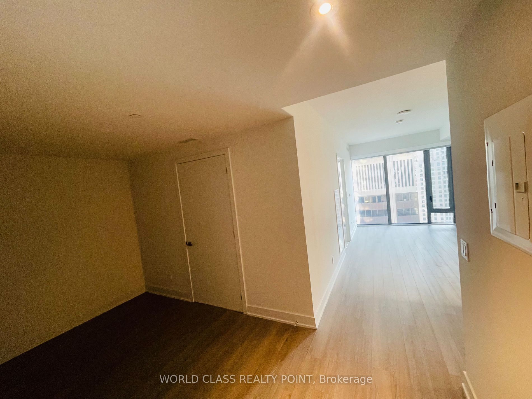
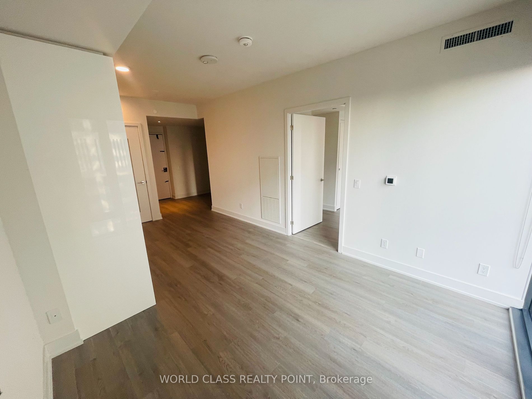
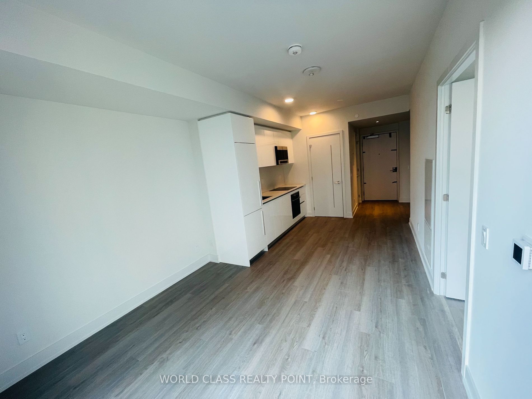
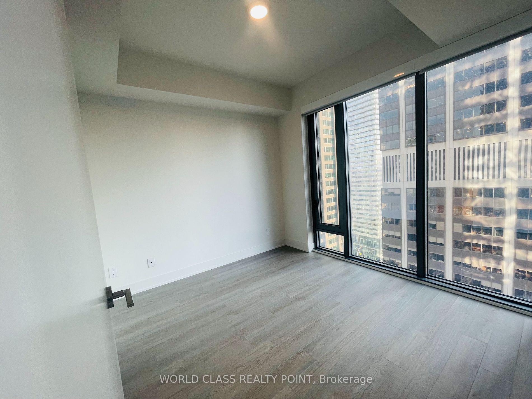
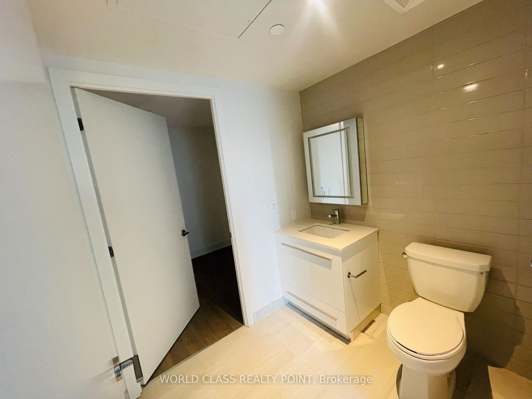
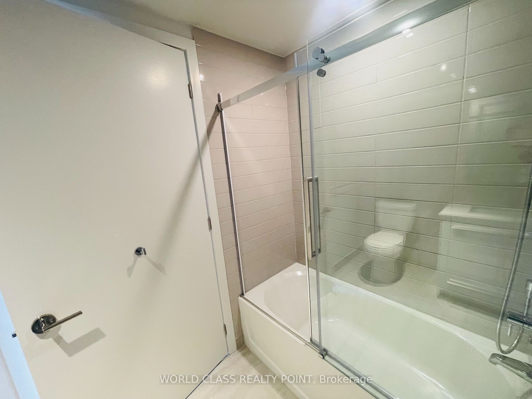
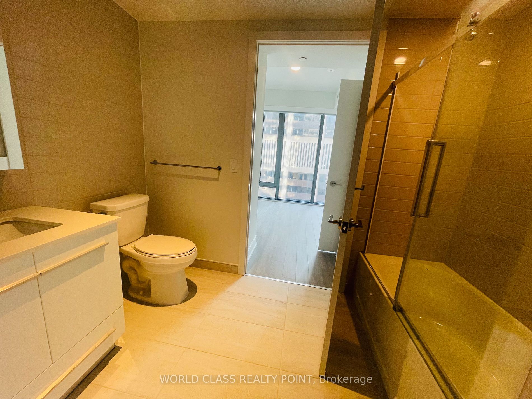
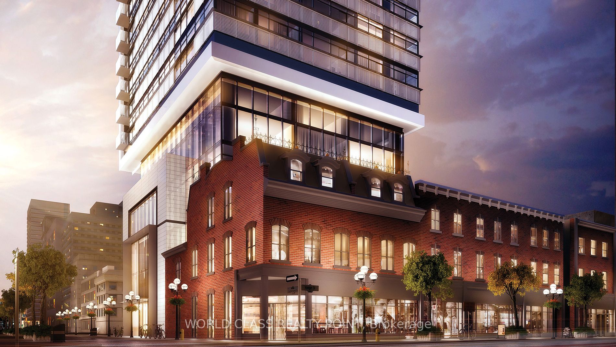
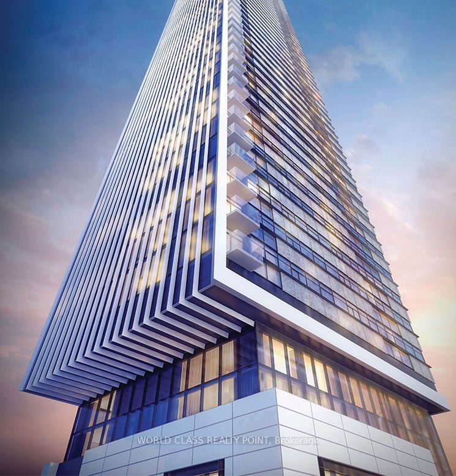
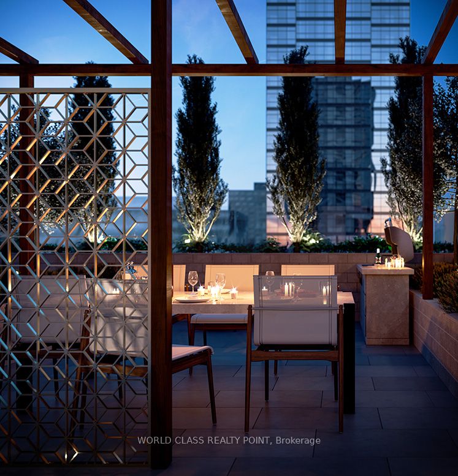
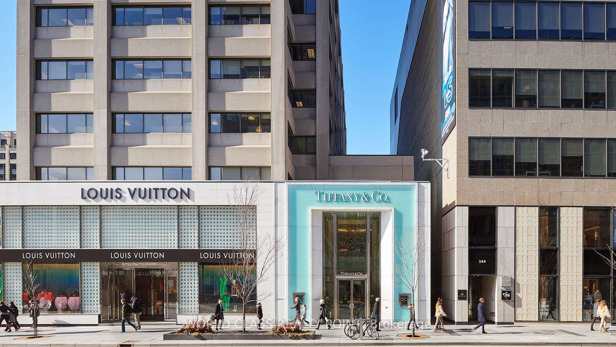
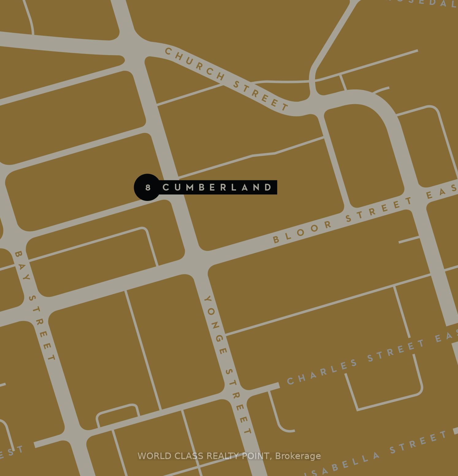
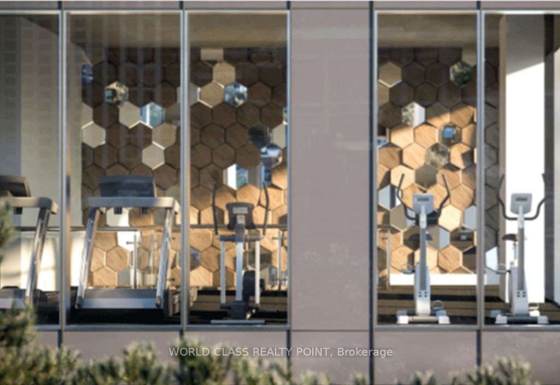
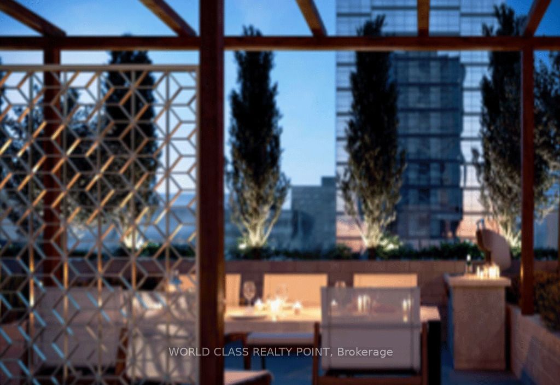
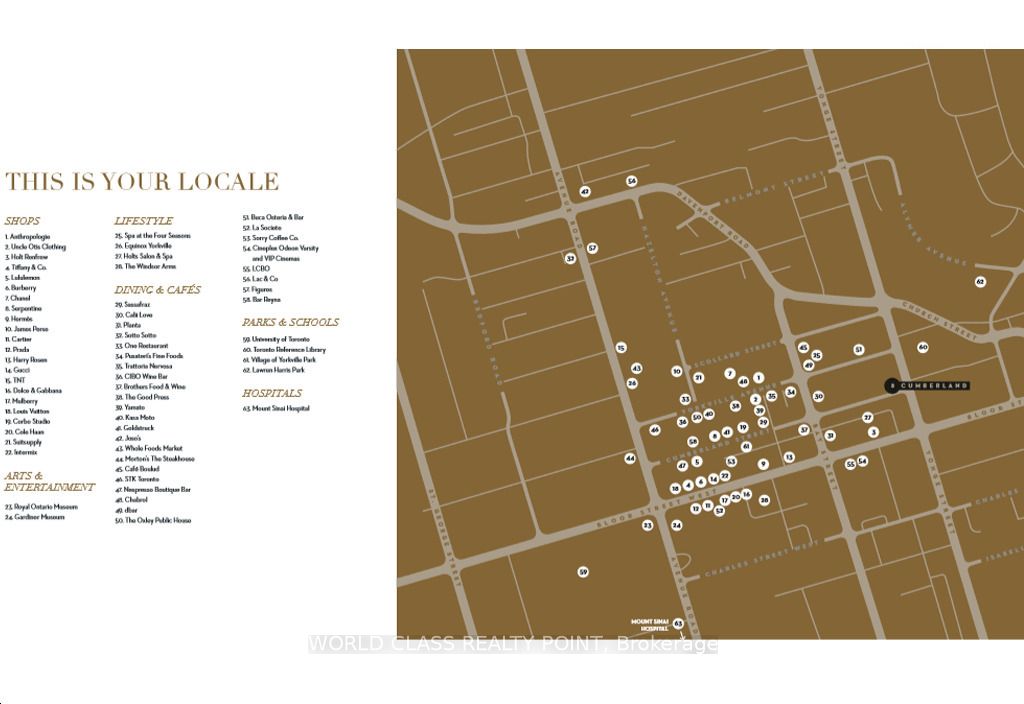
Brand New Never Lived One Bed plus Den Suite with Ensuite Bathroom at Toronto's most sought after location at an address that sits perfectly within the Yorkville community steps from Toronto's exclusive shops and culinary delights. Bright & Spacious open-concept suite with panoramic city views and c...hef-inspired kitchen perfectly paired with modern cabinetry, quartz countertops, and stainless appliances surrounded by some of the most popular food and entertainment establishments. Floor to ceiling windows, high quality finishes and astonishing outdoor terrace with a prep kitchen, barbeque and modern bar. 3 Minutes Walk to Yonge & Bloor Subway Station With walk & transit score of 100%. Next to the Bay St and Bloor St buses which both run 24 hours a day. Renowned establishments such as the Royal Ontario Museum and Queens park are within walking distance. Amenities include Pet Park with Spa Access, Outdoor Terrace, Outdoor Yoga Area, BBQ Lounge, Outdoor Dining Area, Health & Fitness Center. **** Extras **** Close to grocery stores, dining, entertainment, schools and parks. Big Smoke burger, Lee Chen, Rawlicious, The Pilot and Dessert Lady are all popular restaurants that are at a close proximity.
Full Property Details
Interior
Bedrooms
1
Bedrooms Plus
1
Total Bedrooms
2
Washrooms
1
Square Footage
500-599 sqft
Basement
None
Heating Source
Electric
Heating Fuel
Fan Coil
Air Conditioning
Central Air
Family Room
No
Kitchens
1
Total Kitchens
1
Fireplace Features
No
Bedrooms
1
Bedrooms Plus
1
Total Bedrooms
2
Washrooms
1
Square Footage
500-599 sqft
Basement
None
Heating Source
Electric
Heating Fuel
Fan Coil
Air Conditioning
Central Air
Family Room
No
Kitchens
1
Total Kitchens
1
Fireplace Features
No
Exterior
Driveway
Underground
Parking Spaces
0
Total Parking Spaces
0.00
Parking Description
Underground
Garage Spaces
0
Balcony
None
Driveway
Underground
Parking Spaces
0
Total Parking Spaces
0.00
Parking Description
Underground
Garage Spaces
0
Balcony
None
Building Description
Style
Apartment
Home Type
Condo
Subtype
Condo Apartment
Year Built
New
Property Orientation
South
Exterior Finish
Concrete,Other
Possession Date
No Data
Locker
None
Style
Apartment
Home Type
Condo
Subtype
Condo Apartment
Year Built
New
Property Orientation
South
Exterior Finish
Concrete,Other
Possession Date
No Data
Locker
None
Community
Community
Annex
Community
Annex
Taxes & Fees
Central Air Conditioning
Included
Common Elements
Included
Heating
Included
Water
Included
Central Air Conditioning
Included
Common Elements
Included
Heating
Included
Water
Included
Other
Pets
Restricted
Pets
Restricted
Room Types
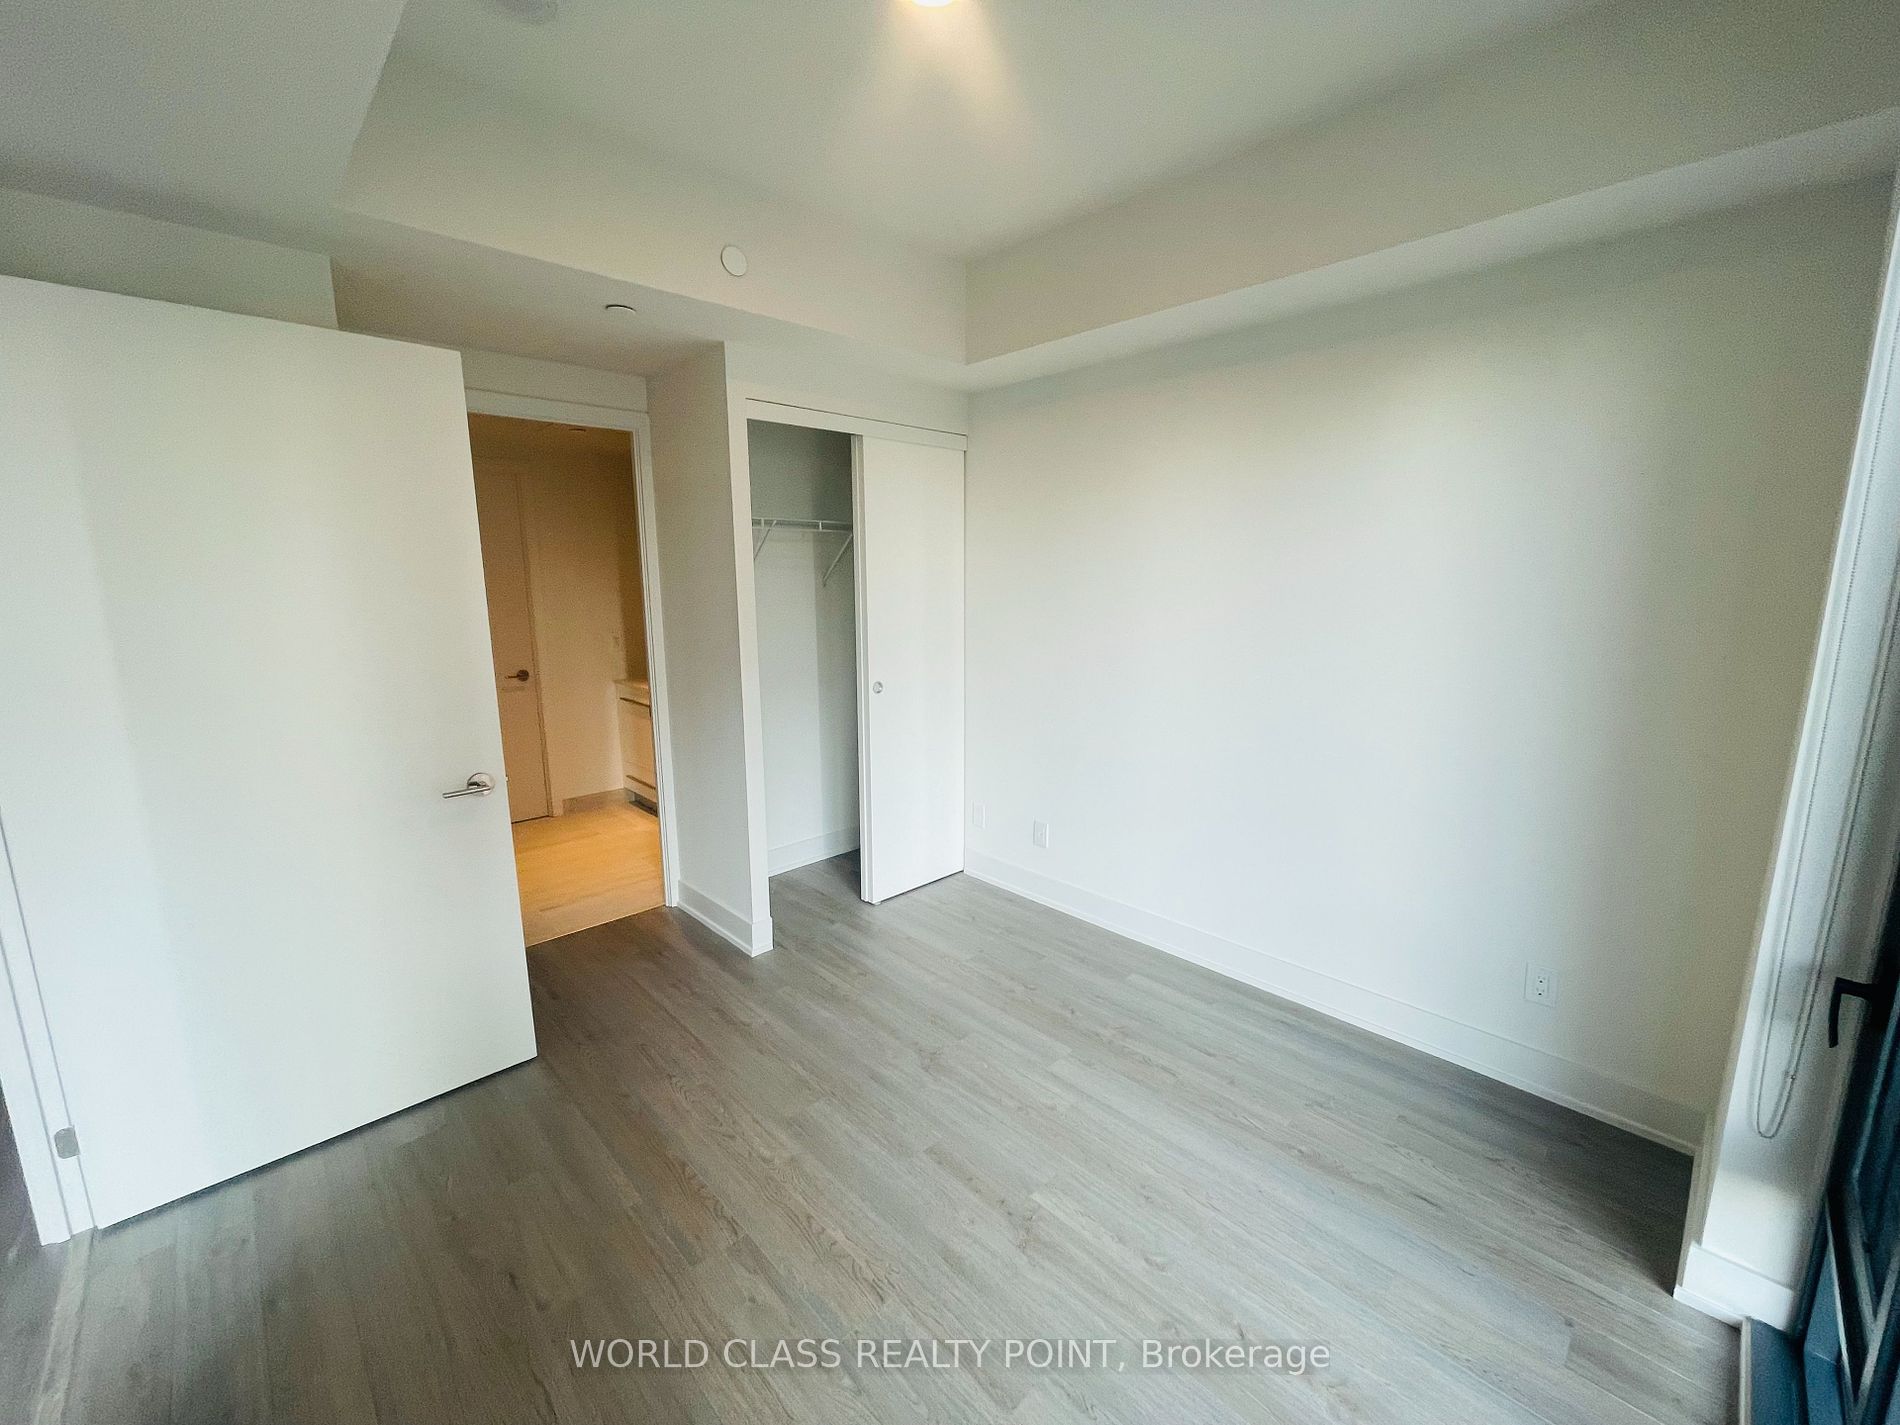
Bedroom
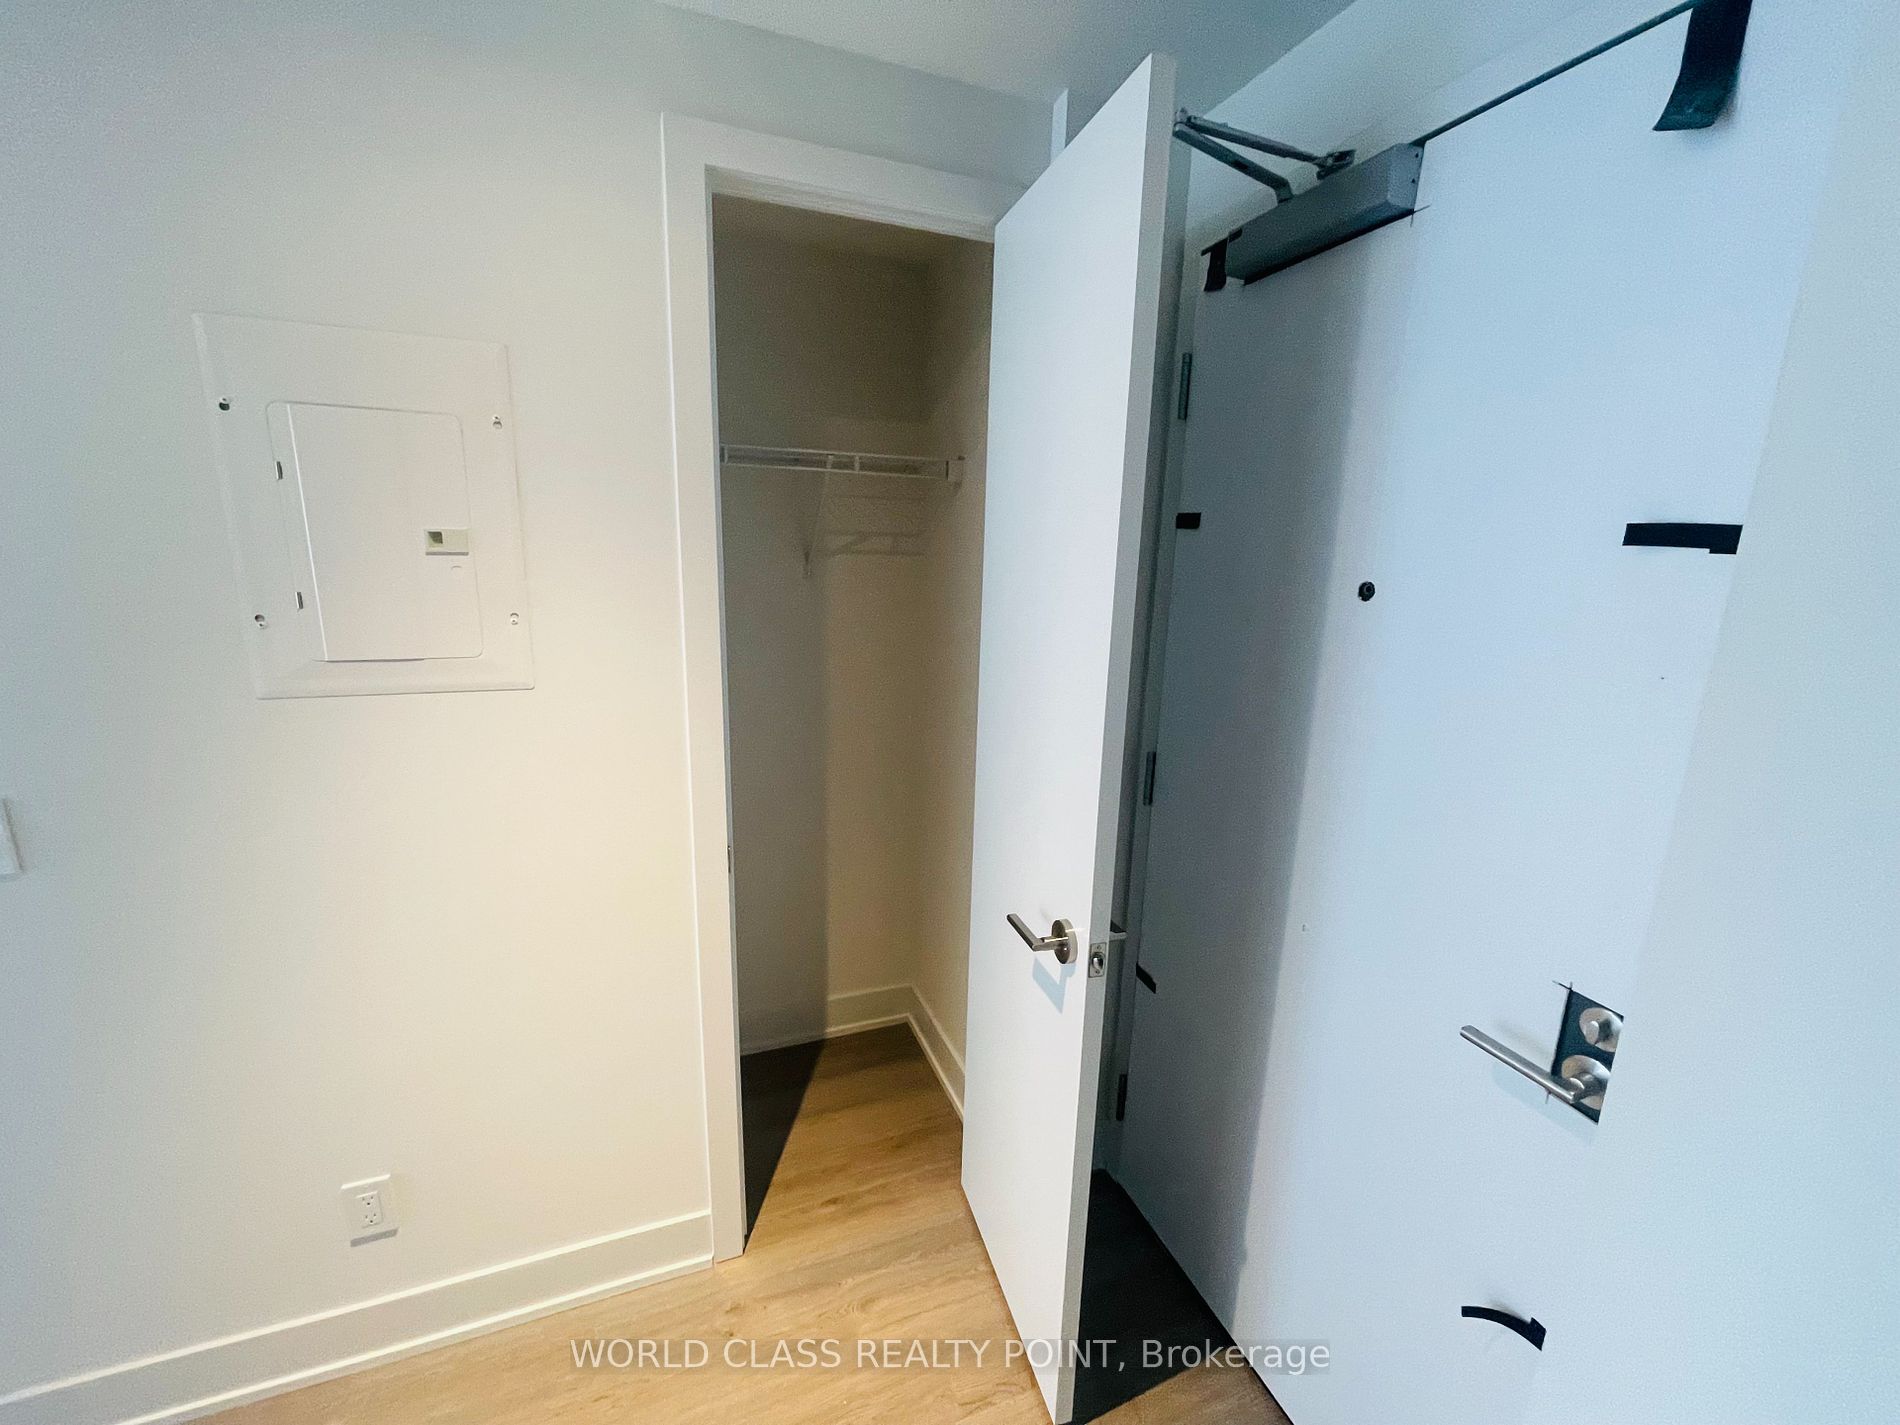
Hardwood Floor, Closet, Window
Dimensions 9.68 x 10.17 feet
98.45 sqft
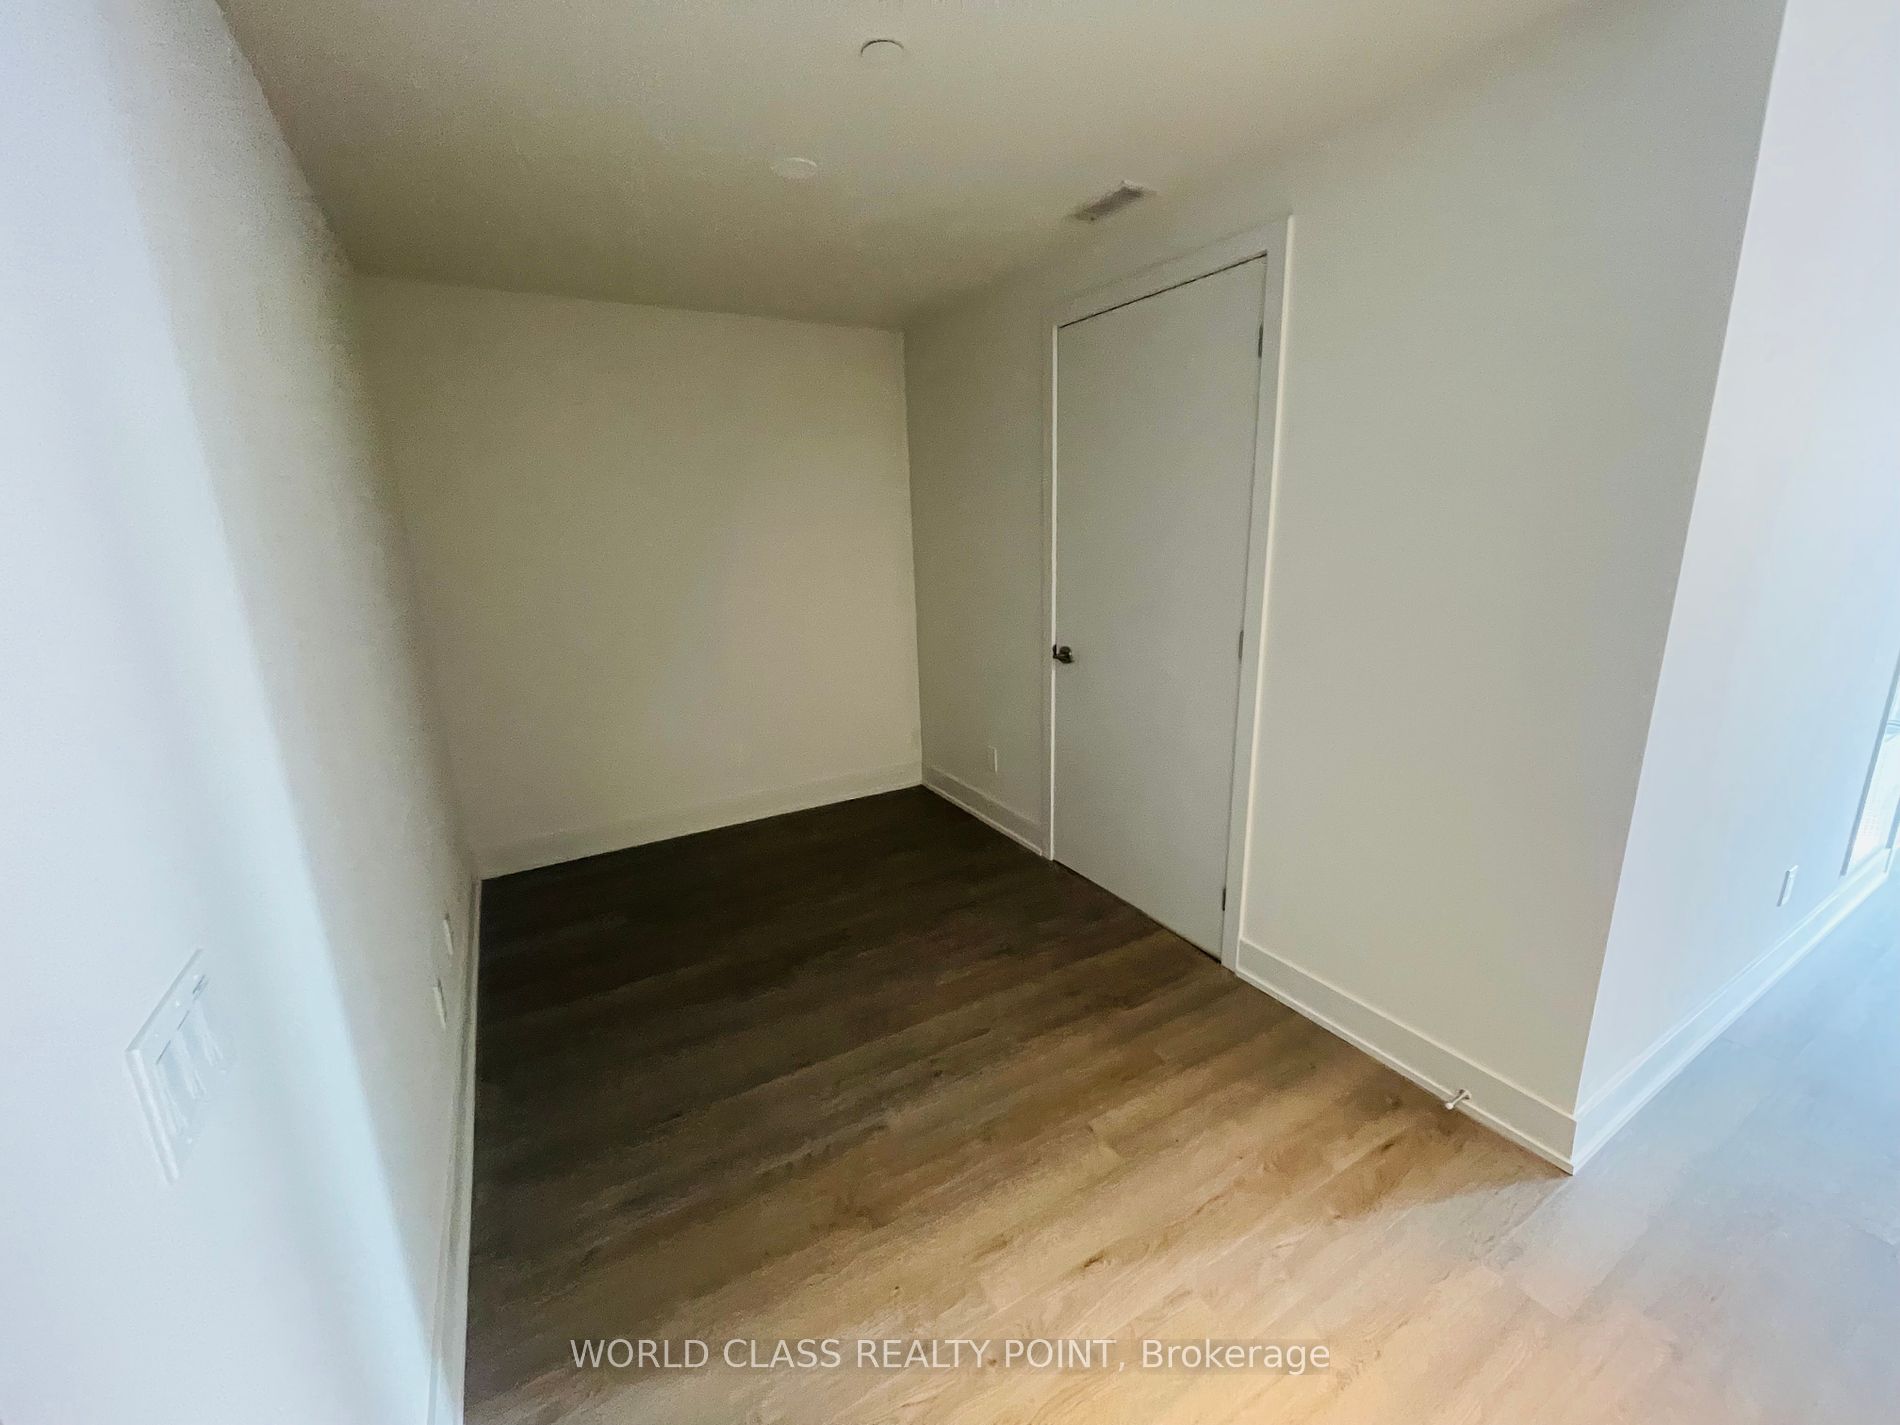
Den
Hardwood Floor
Dimensions 7.35 x 10.4 feet
76.44 sqft
Dining Room
Hardwood Floor, Open Concept, Combined w/Kitchen
Dimensions 19.49 x 10.5 feet
204.64 sqft
Kitchen
Hardwood Floor, Stainless Steel Appl, Stone Counters