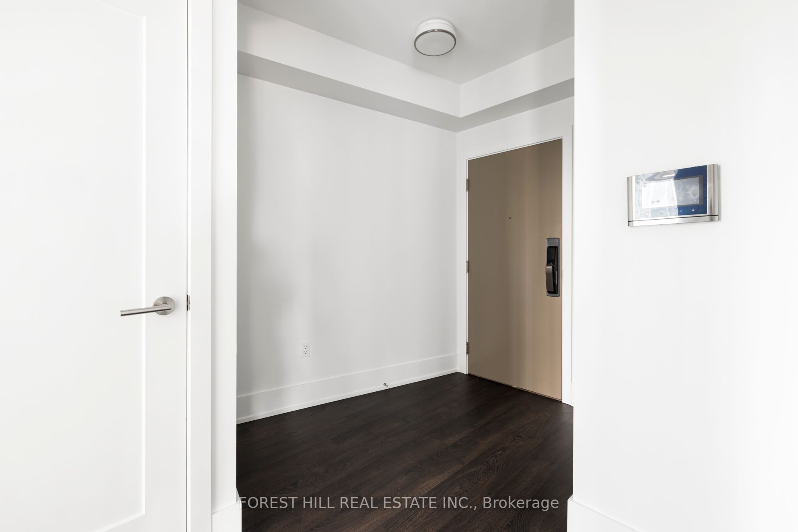
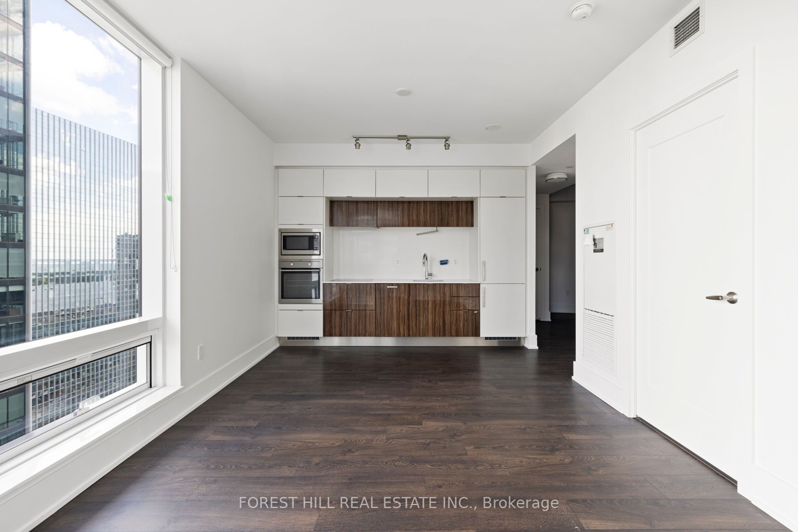
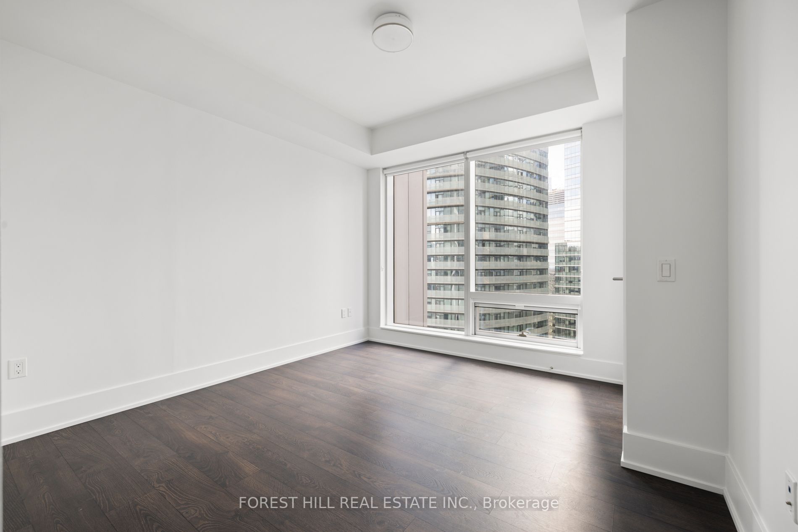
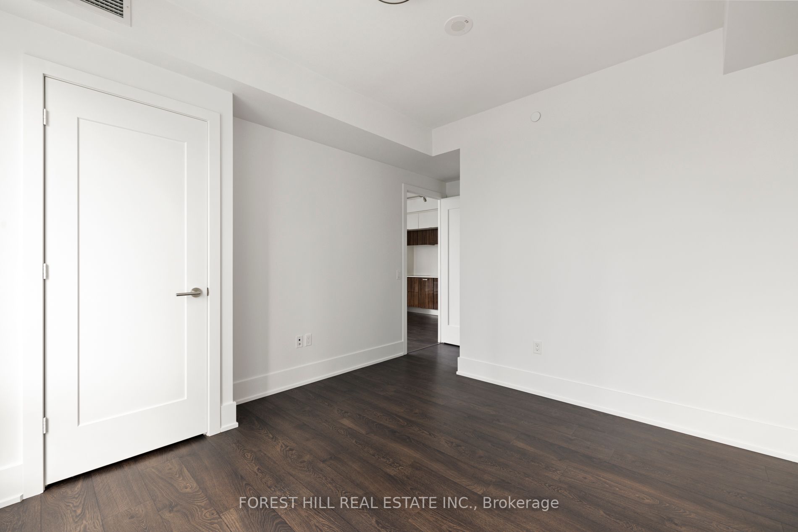
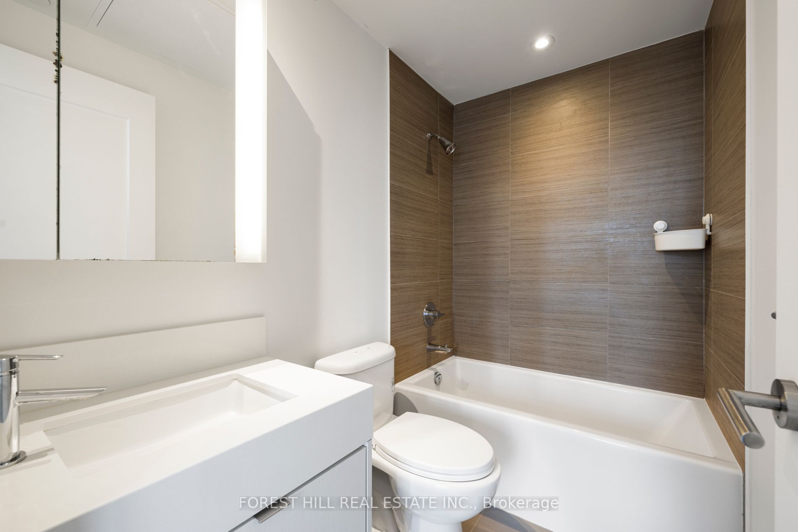
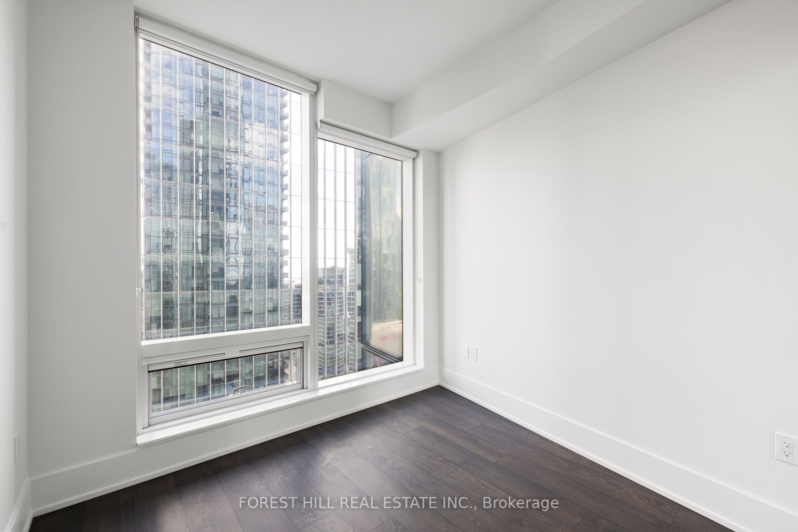
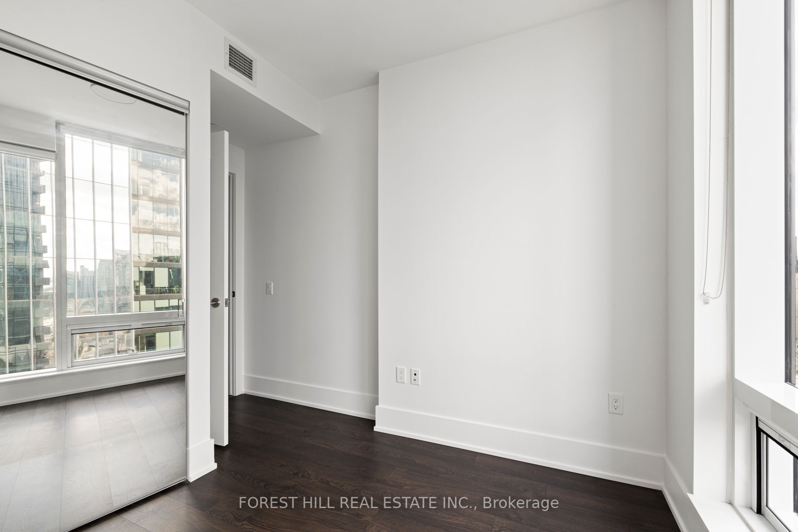
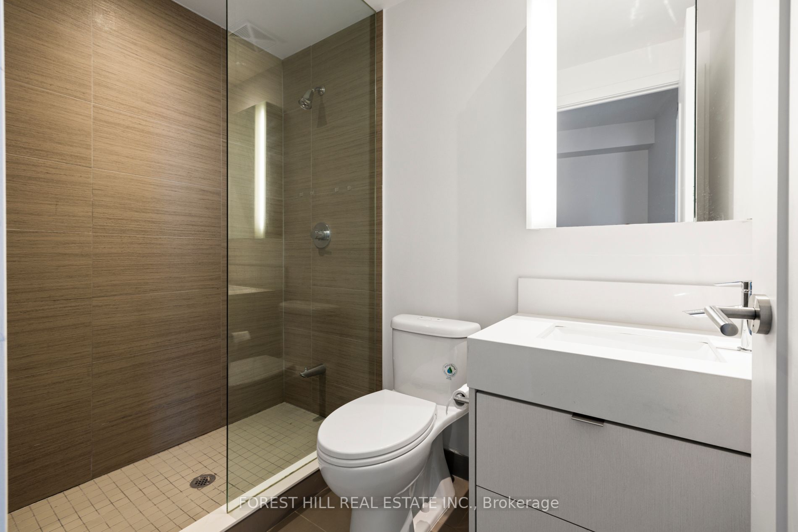
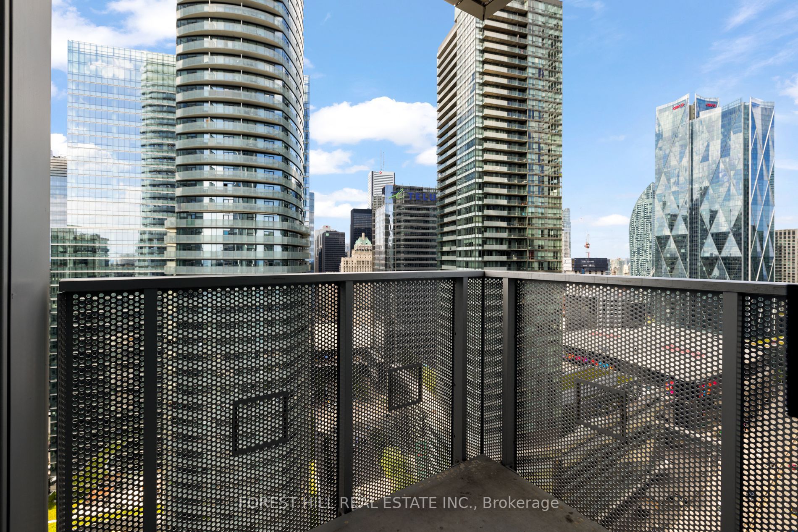
Sign In or Create a Free Account to see full details of this property
Key Facts
Key facts for 10 YORK Street #3103
Property Type
Condo, Apartment
Parking
Underground 0 garage, 0 parking
MLS #
C6739816
Size
800-899 sqft
Basement
None
Listed on
2023-08-14
Lot size
-
Tax
-
Days on Market
2
Approximate Age
0-5
Maintenance Fee
-
Common Elements
Description
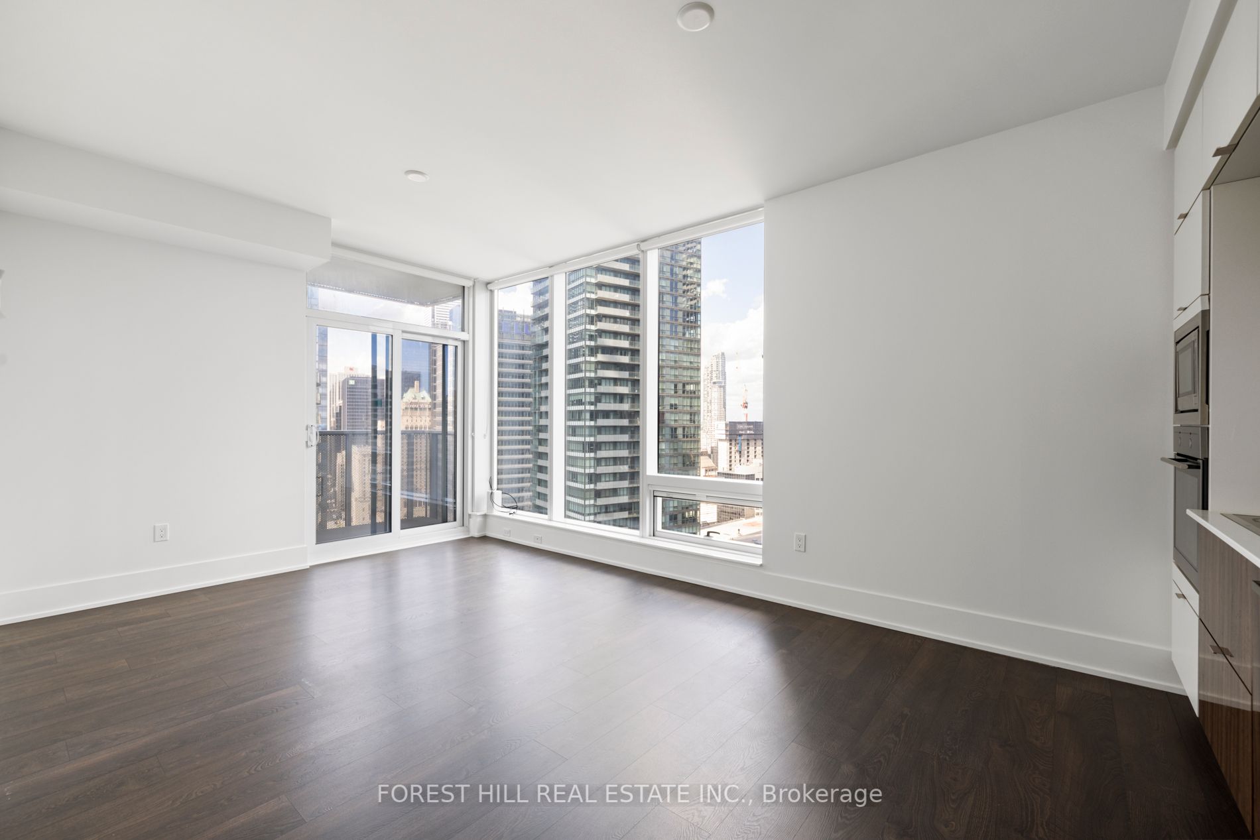
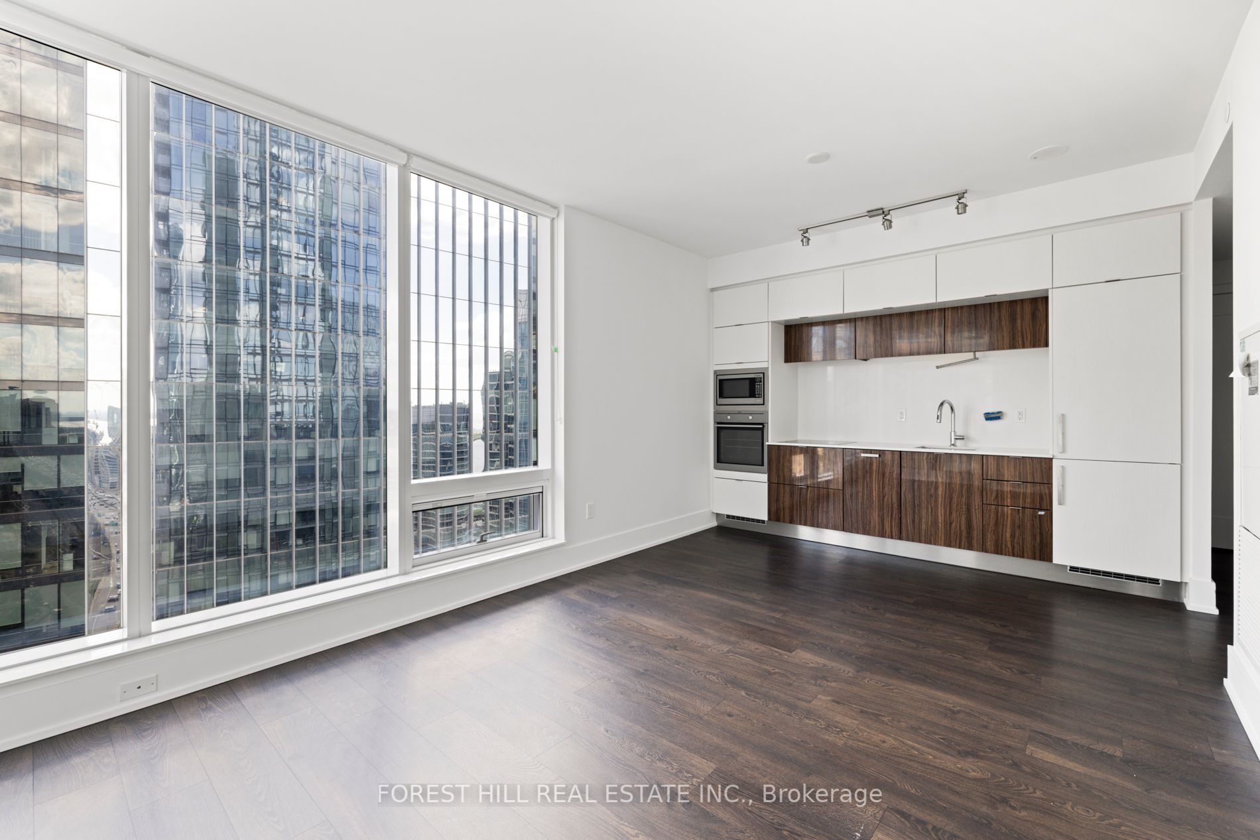
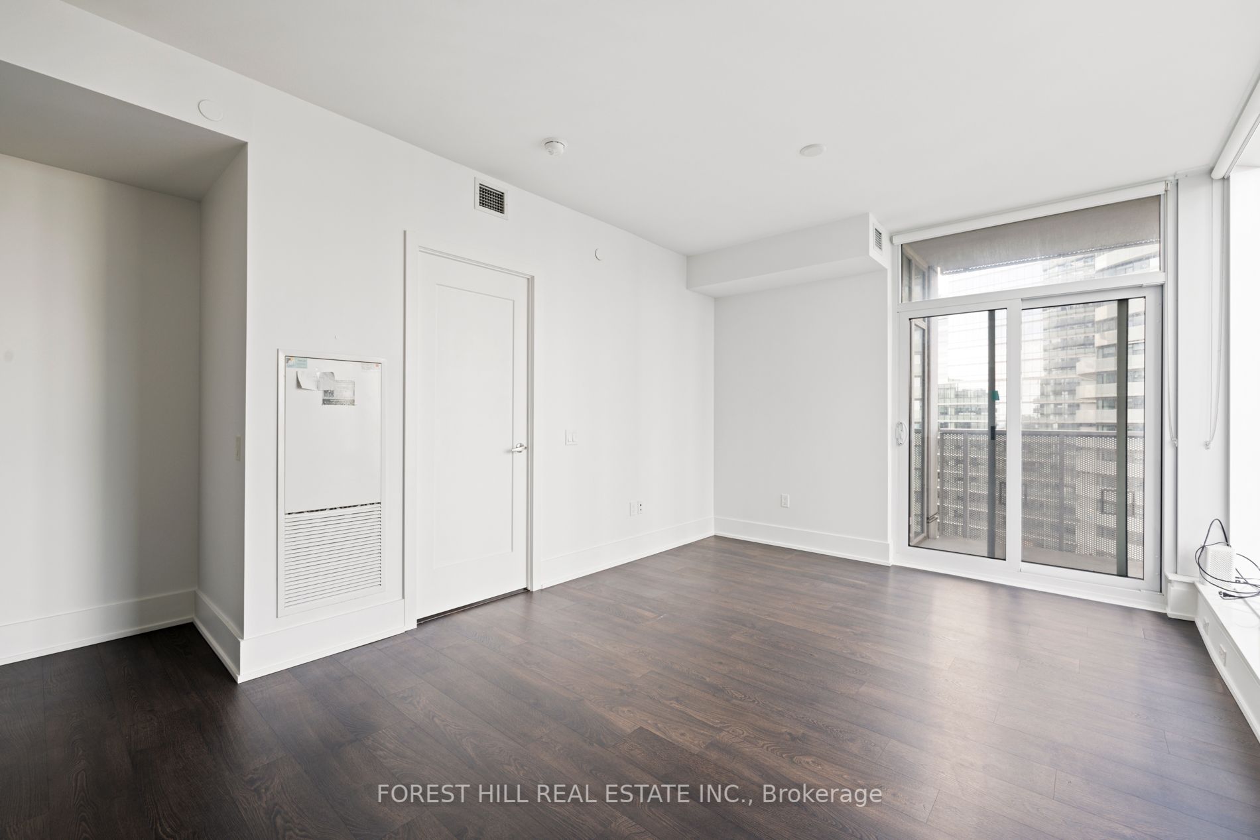
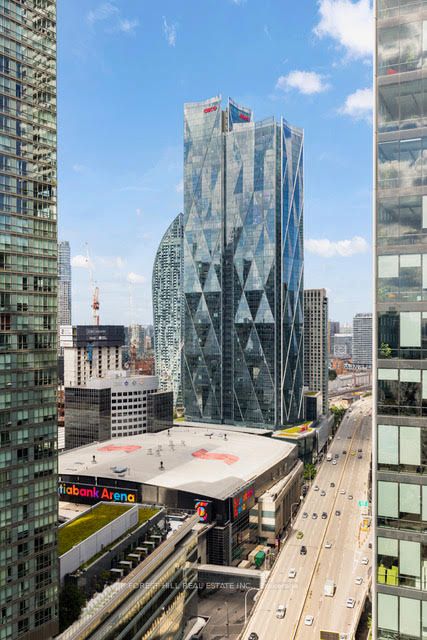
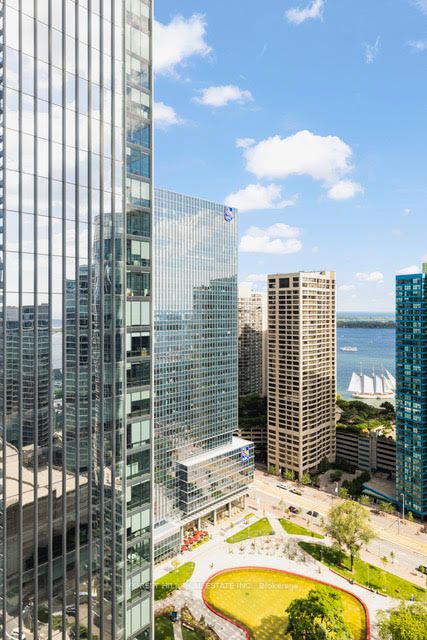
Welcome to the most tech smart building in Toronto! Love & live this freshly painted northeast corner suite featuring 2 bedrooms + 2 full baths, 830 sq.ft. + balcony. Unparalleled luxury awaits high above the city with soaring ceilings, floor to ceiling windows, gourmet kitchen & spa-like baths. Emb...race living in the heart of Toronto as you are within steps to union station, public transit, the financial district & path network, lake Ontario/harbourfront, the best restaurants, the finest grocery stores, Maple Leaf Square and the Rogers Centre. **** Extras **** Experience a new standard in living w/state of the art amenities, outdoor swimming & poolside lounge, the shore club, media & entertainment room, yoga & spin studio, guest suites, sauna rooms, visitor parking.
Full Property Details
Interior
Bedrooms
2
Total Bedrooms
2
Washrooms
2
Square Footage
800-899 sqft
Basement
None
Heating Source
Gas
Heating Fuel
Forced Air
Air Conditioning
Central Air
Family Room
No
Kitchens
1
Total Kitchens
1
Fireplace Features
No
Bedrooms
2
Total Bedrooms
2
Washrooms
2
Square Footage
800-899 sqft
Basement
None
Heating Source
Gas
Heating Fuel
Forced Air
Air Conditioning
Central Air
Family Room
No
Kitchens
1
Total Kitchens
1
Fireplace Features
No
Exterior
Driveway
Underground
Parking Spaces
0
Total Parking Spaces
0.00
Parking Description
Underground
Garage Spaces
0
Balcony
Open
Driveway
Underground
Parking Spaces
0
Total Parking Spaces
0.00
Parking Description
Underground
Garage Spaces
0
Balcony
Open
Building Description
Style
Apartment
Home Type
Condo
Subtype
Condo Apartment
Year Built
0-5
Property Orientation
North East
Exterior Finish
Other
Possession Date
No Data
Locker
None
Style
Apartment
Home Type
Condo
Subtype
Condo Apartment
Year Built
0-5
Property Orientation
North East
Exterior Finish
Other
Possession Date
No Data
Locker
None
Community
Community
Waterfront Communities C1
Community
Waterfront Communities C1
Taxes & Fees
Common Elements
Included
Common Elements
Included
Other
Pets
Restricted
Pets
Restricted
Room Types
Bedroom 2
Mirrored Closet, Window Floor to Ceiling, Laminate
Dimensions - feet
0 sqft
Dining Room
Combined w/Living, Open Concept, East View
Dimensions - feet
0 sqft
Kitchen
Modern Kitchen, Quartz Counter, B/I Appliances
Dimensions - feet
0 sqft
Living Room
Combined w/Dining, Window Floor to Ceiling, W/O To Balcony
Dimensions - feet
0 sqft
Primary Bedroom
4 Pc Ensuite, Walk-In Closet(s), Window Floor to Ceiling