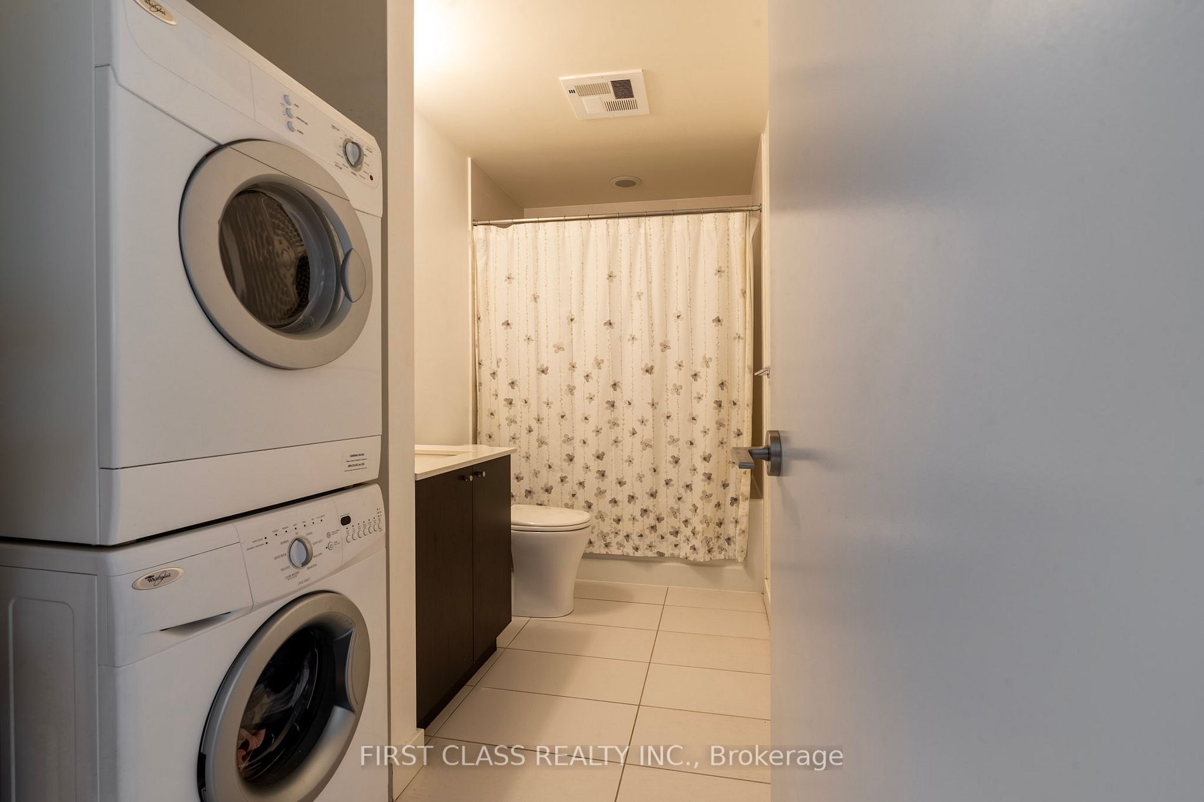
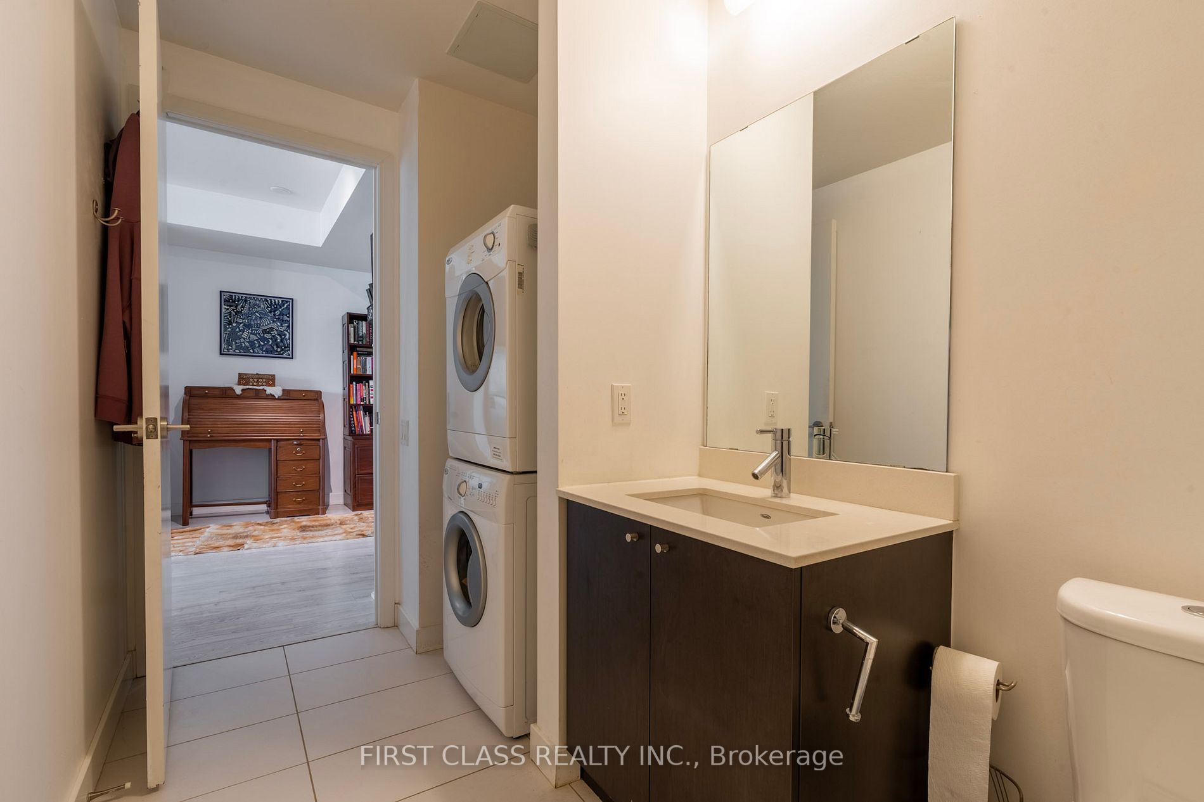
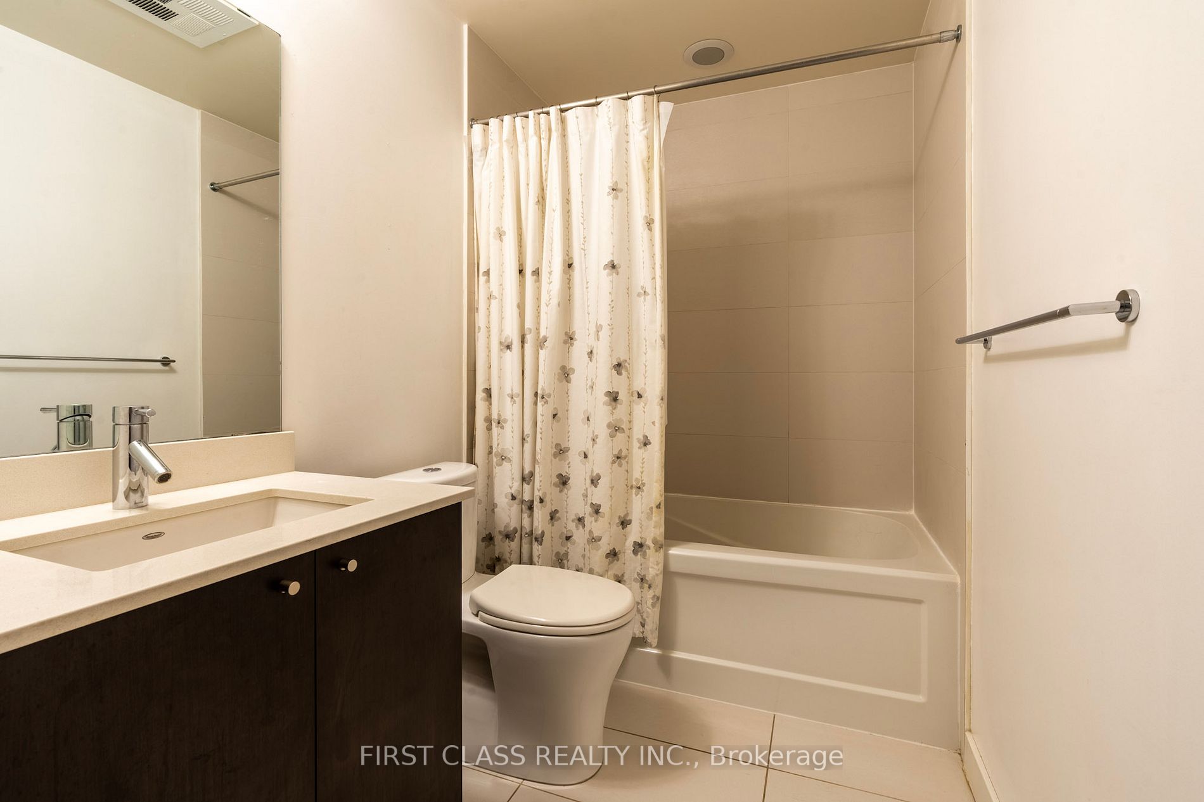
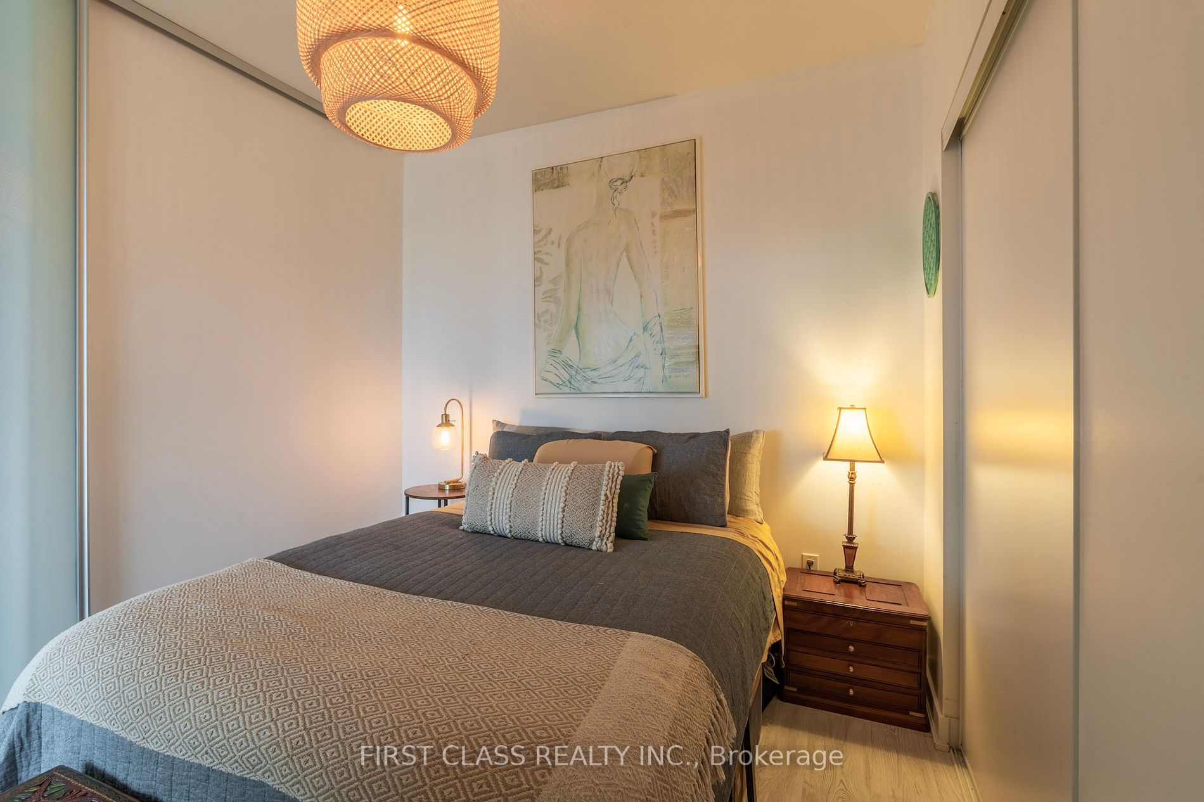
Sign In or Create a Free Account to see full details of this property
Key Facts
Key facts for 78 Tecumseth Street #1604
Property Type
Condo, Apartment
Parking
None 0 garage, 0 parking
MLS #
C6039688
Size
600-699 sqft
Basement
None
Listed on
2023-05-24
Lot size
-
Tax
$2,869 /yr
Days on Market
5
Approximate Age
6-10
Maintenance Fee
$358/mo
Central Air Conditio...
Description
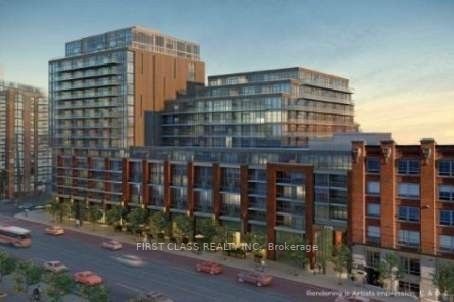
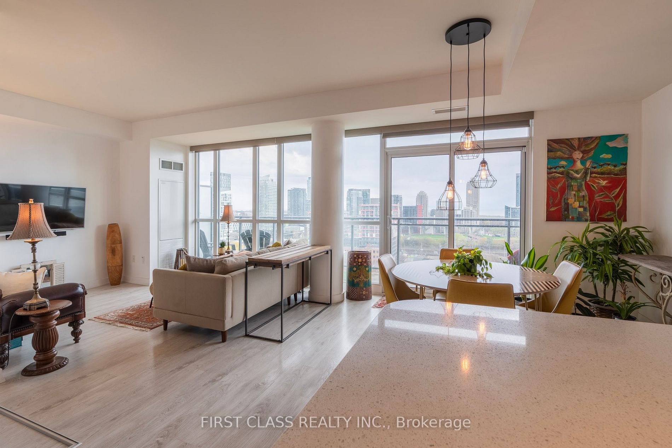
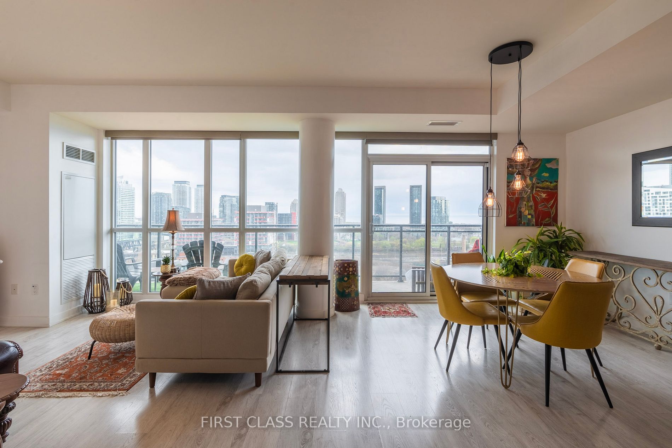
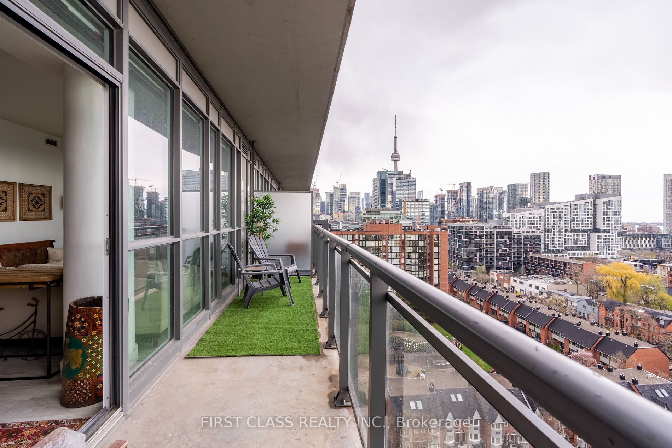
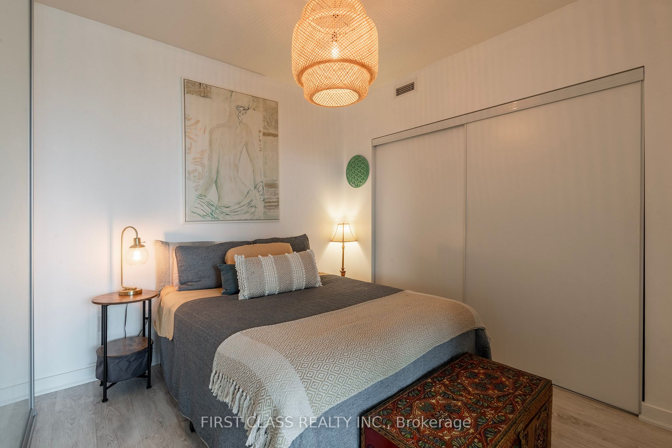
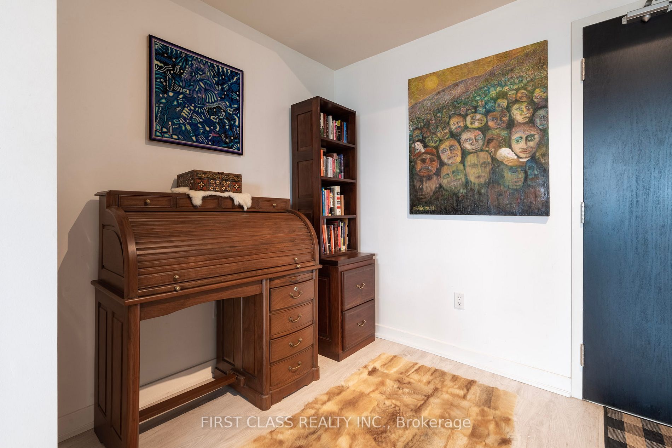
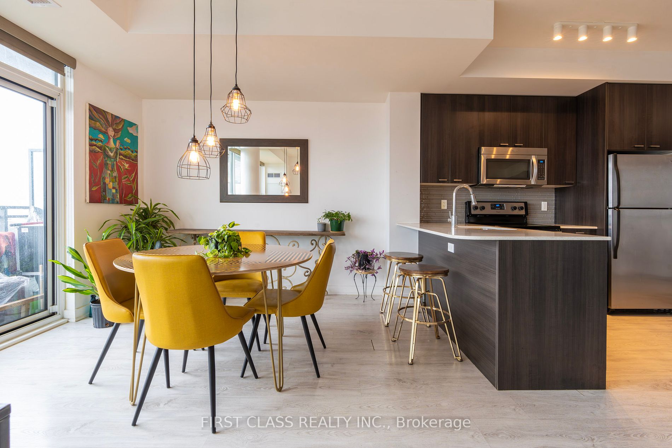
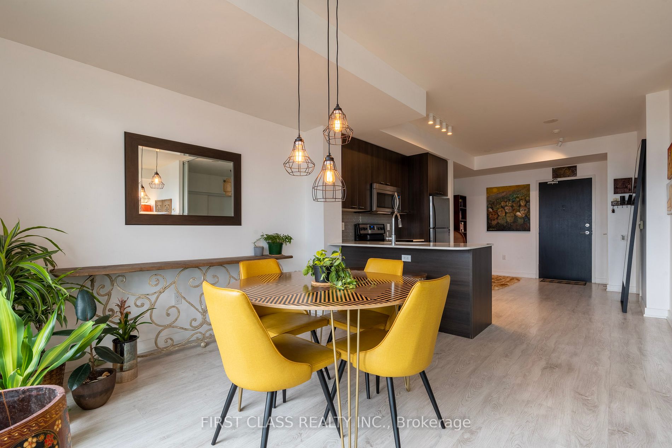
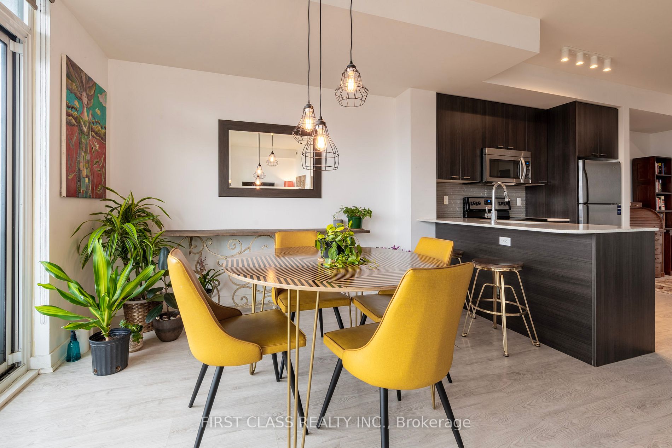
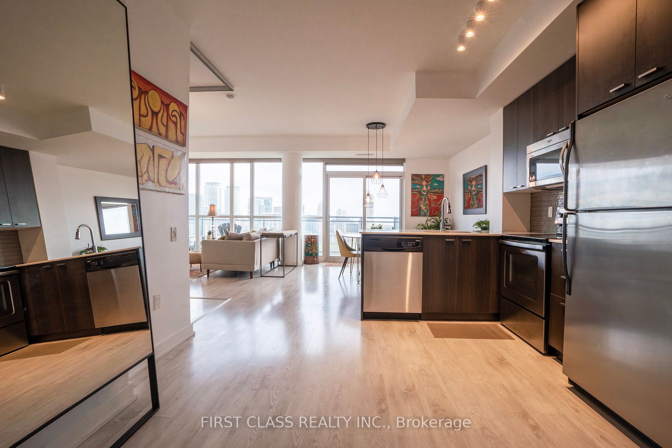
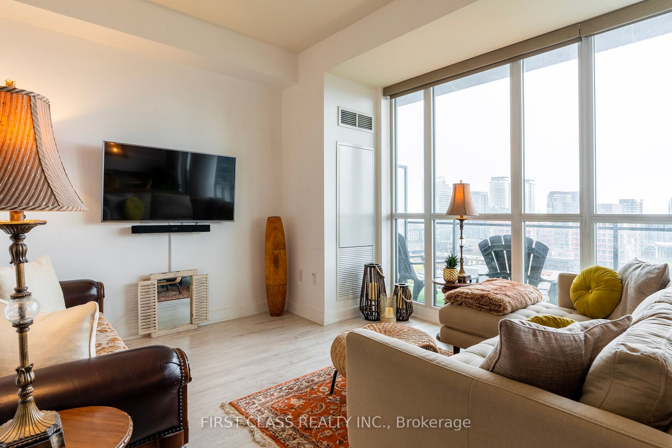
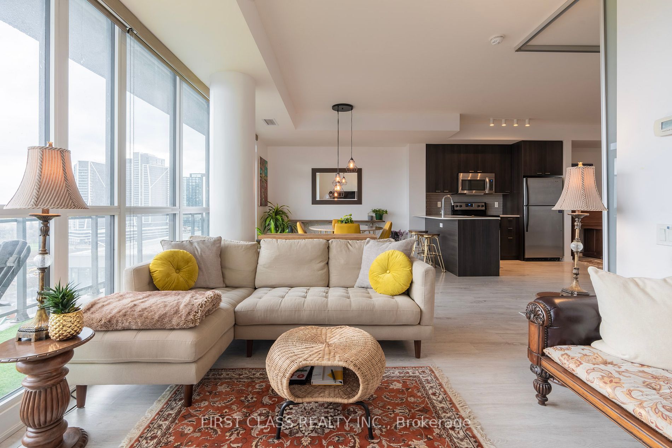
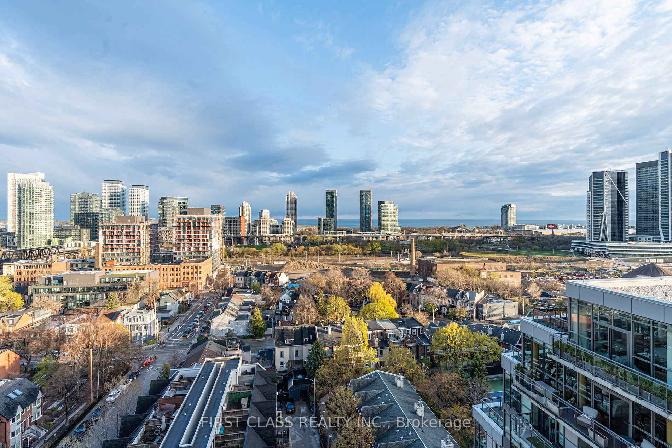
Rarely offered 700 sf, bright, south facing, open concept, spacious Minto unit that will steal your heart from the moment you walk in. Unobstructed, panoramic views of the city, CN tower, and lake from a large 125 sq ft balcony. Living and dining layout is excellent for entertaining. Work from home ...using the spacious den/study. A large bedroom closet has plenty of room for your wardrobe and more.
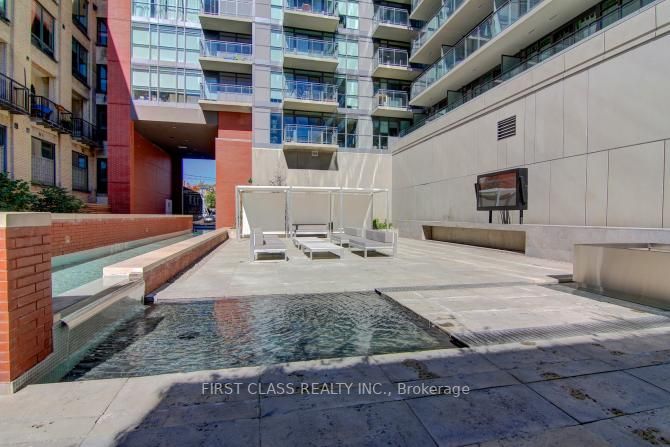
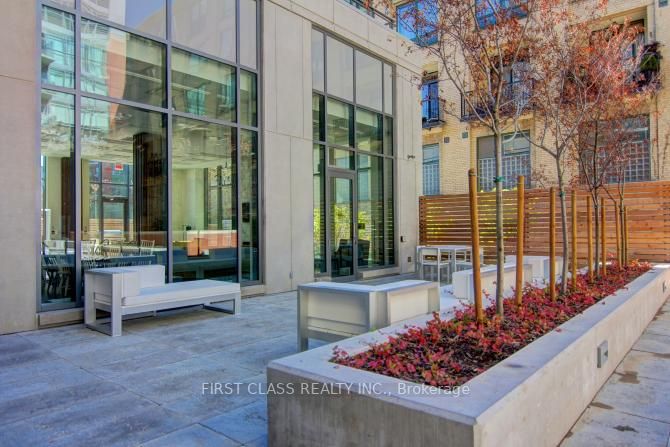
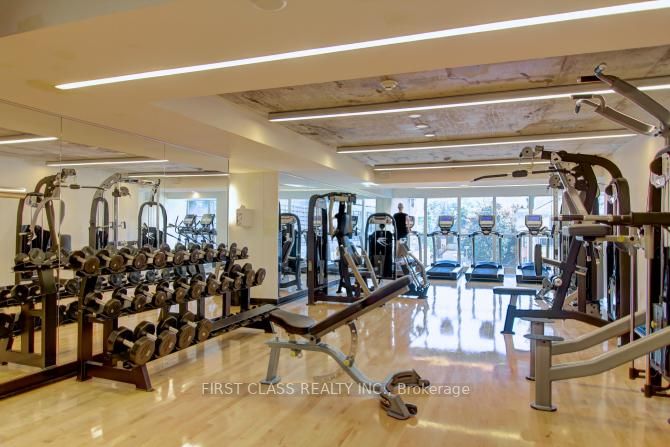
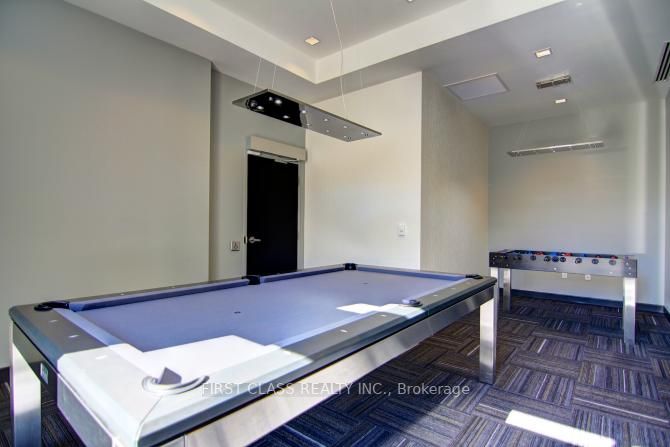
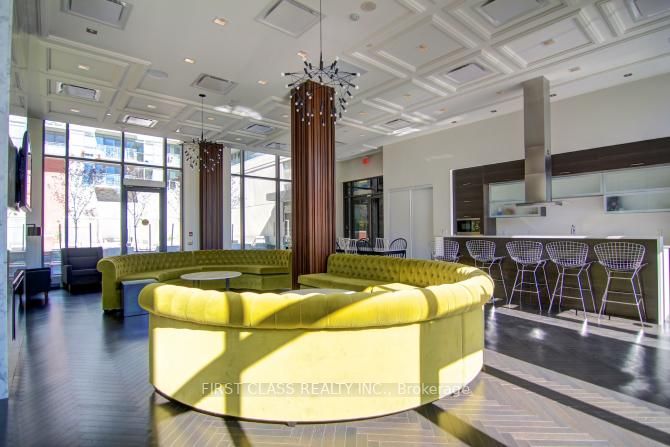
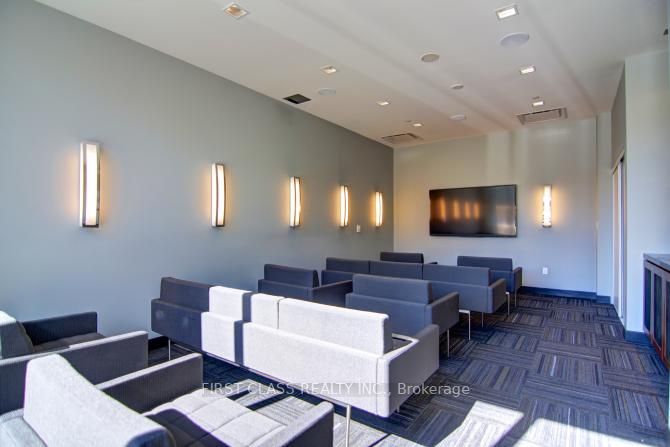
King West offers the perfect blend between city and outdoor living, with parks, restaurants/bars, shops, community centers, schools, waterfront, city airport, and GO station all within walking distance. The TTC is also at your doorstep. **** Extras **** The Amenities: Large beautiful courtyard with fireplace, bbq/patio area, party room, guest suites, game/theatre room, and fully equipped gym. Includes 1 storage locker.
Full Property Details
Interior
Bedrooms
1
Total Bedrooms
1
Washrooms
1
Square Footage
600-699 sqft
Basement
None
Heating Source
Electric
Heating Fuel
Heat Pump
Air Conditioning
Central Air
Family Room
No
Kitchens
1
Total Kitchens
1
Fireplace Features
No
Bedrooms
1
Total Bedrooms
1
Washrooms
1
Square Footage
600-699 sqft
Basement
None
Heating Source
Electric
Heating Fuel
Heat Pump
Air Conditioning
Central Air
Family Room
No
Kitchens
1
Total Kitchens
1
Fireplace Features
No
Exterior
Driveway
None
Parking Spaces
0
Total Parking Spaces
0.00
Parking Description
None
Garage Spaces
0
Balcony
Open
Driveway
None
Parking Spaces
0
Total Parking Spaces
0.00
Parking Description
None
Garage Spaces
0
Balcony
Open
Building Description
Style
Apartment
Home Type
Condo
Subtype
Condo Apartment
Year Built
6-10
Property Orientation
South
Exterior Finish
Brick Front,Concrete
Possession Date
No Data
Locker
Owned
Style
Apartment
Home Type
Condo
Subtype
Condo Apartment
Year Built
6-10
Property Orientation
South
Exterior Finish
Brick Front,Concrete
Possession Date
No Data
Locker
Owned
Community
Community
Niagara
Community
Niagara
Taxes & Fees
Taxes
$2,869 /yr
Tax Year
2023
Maintenance Fee
$358/mo
Central Air Conditioning
Included
Common Elements
Included
Heating
Included
Building Insurance
Included
Taxes
$2,869 /yr
Tax Year
2023
Maintenance Fee
$358/mo
Central Air Conditioning
Included
Common Elements
Included
Heating
Included
Building Insurance
Included
Other
Pets
Restricted
Pets
Restricted
Room Types
Den
Laminate
Dimensions 6.99 x 6.4 feet
44.74 sqft
Dining Room
Combined w/Living, Laminate, W/O To Balcony
Dimensions 23.92 x 10.76 feet
257.38 sqft
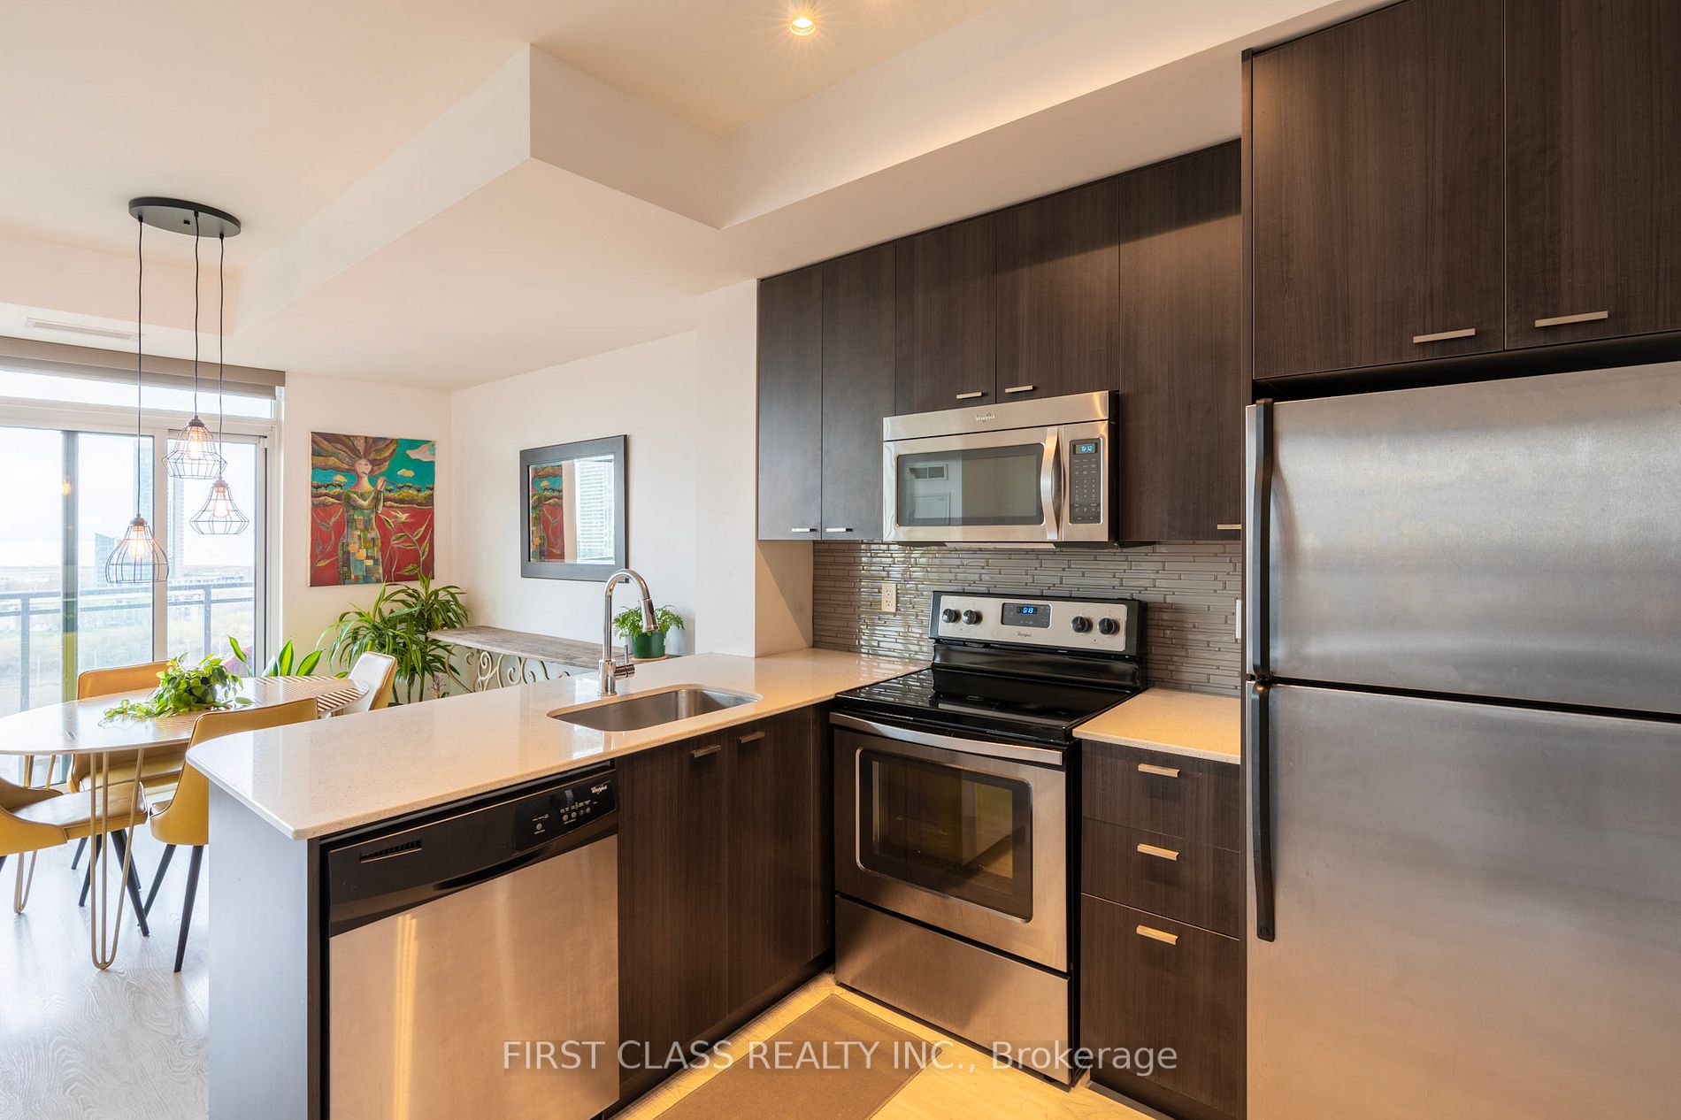
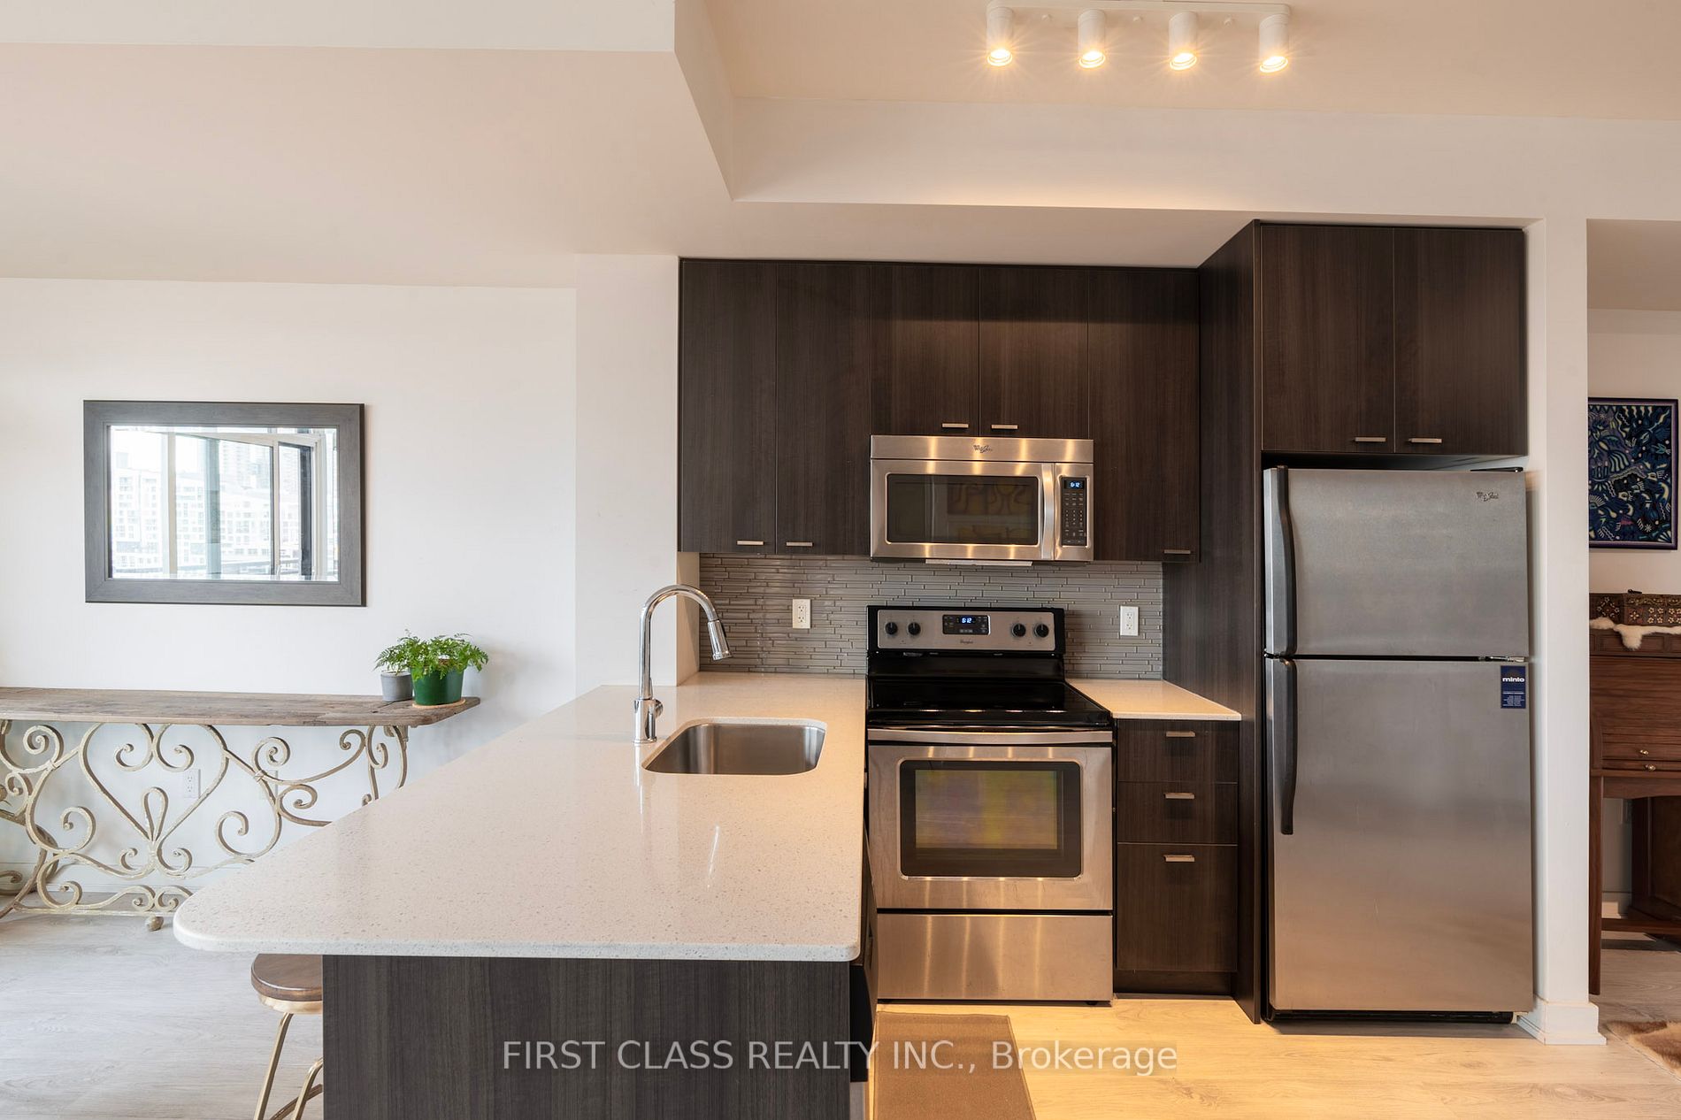
Kitchen
Quartz Counter, Laminate, Stainless Steel Appl
Dimensions 11.91 x 10.01 feet
119.22 sqft
Living Room
Combined w/Dining, Laminate, South View
Dimensions 23.92 x 10.76 feet
257.38 sqft
Primary Bedroom
Double Closet, Laminate
Dimensions 10.01 x 9.48 feet
94.89 sqft
Similar Properties(No results)
Mortgage Calculator
Calculate your estimated monthly mortgage payment
Price
$797,488
$
%
%
Total cost of mortgage
$0
Monthly payment
By clicking Save, we will calculate your estimated mortgage for all properties using the saved values (down payment percentage, interest rate, and amortization).
The accuracy and applicability of this calculator are not guaranteed.