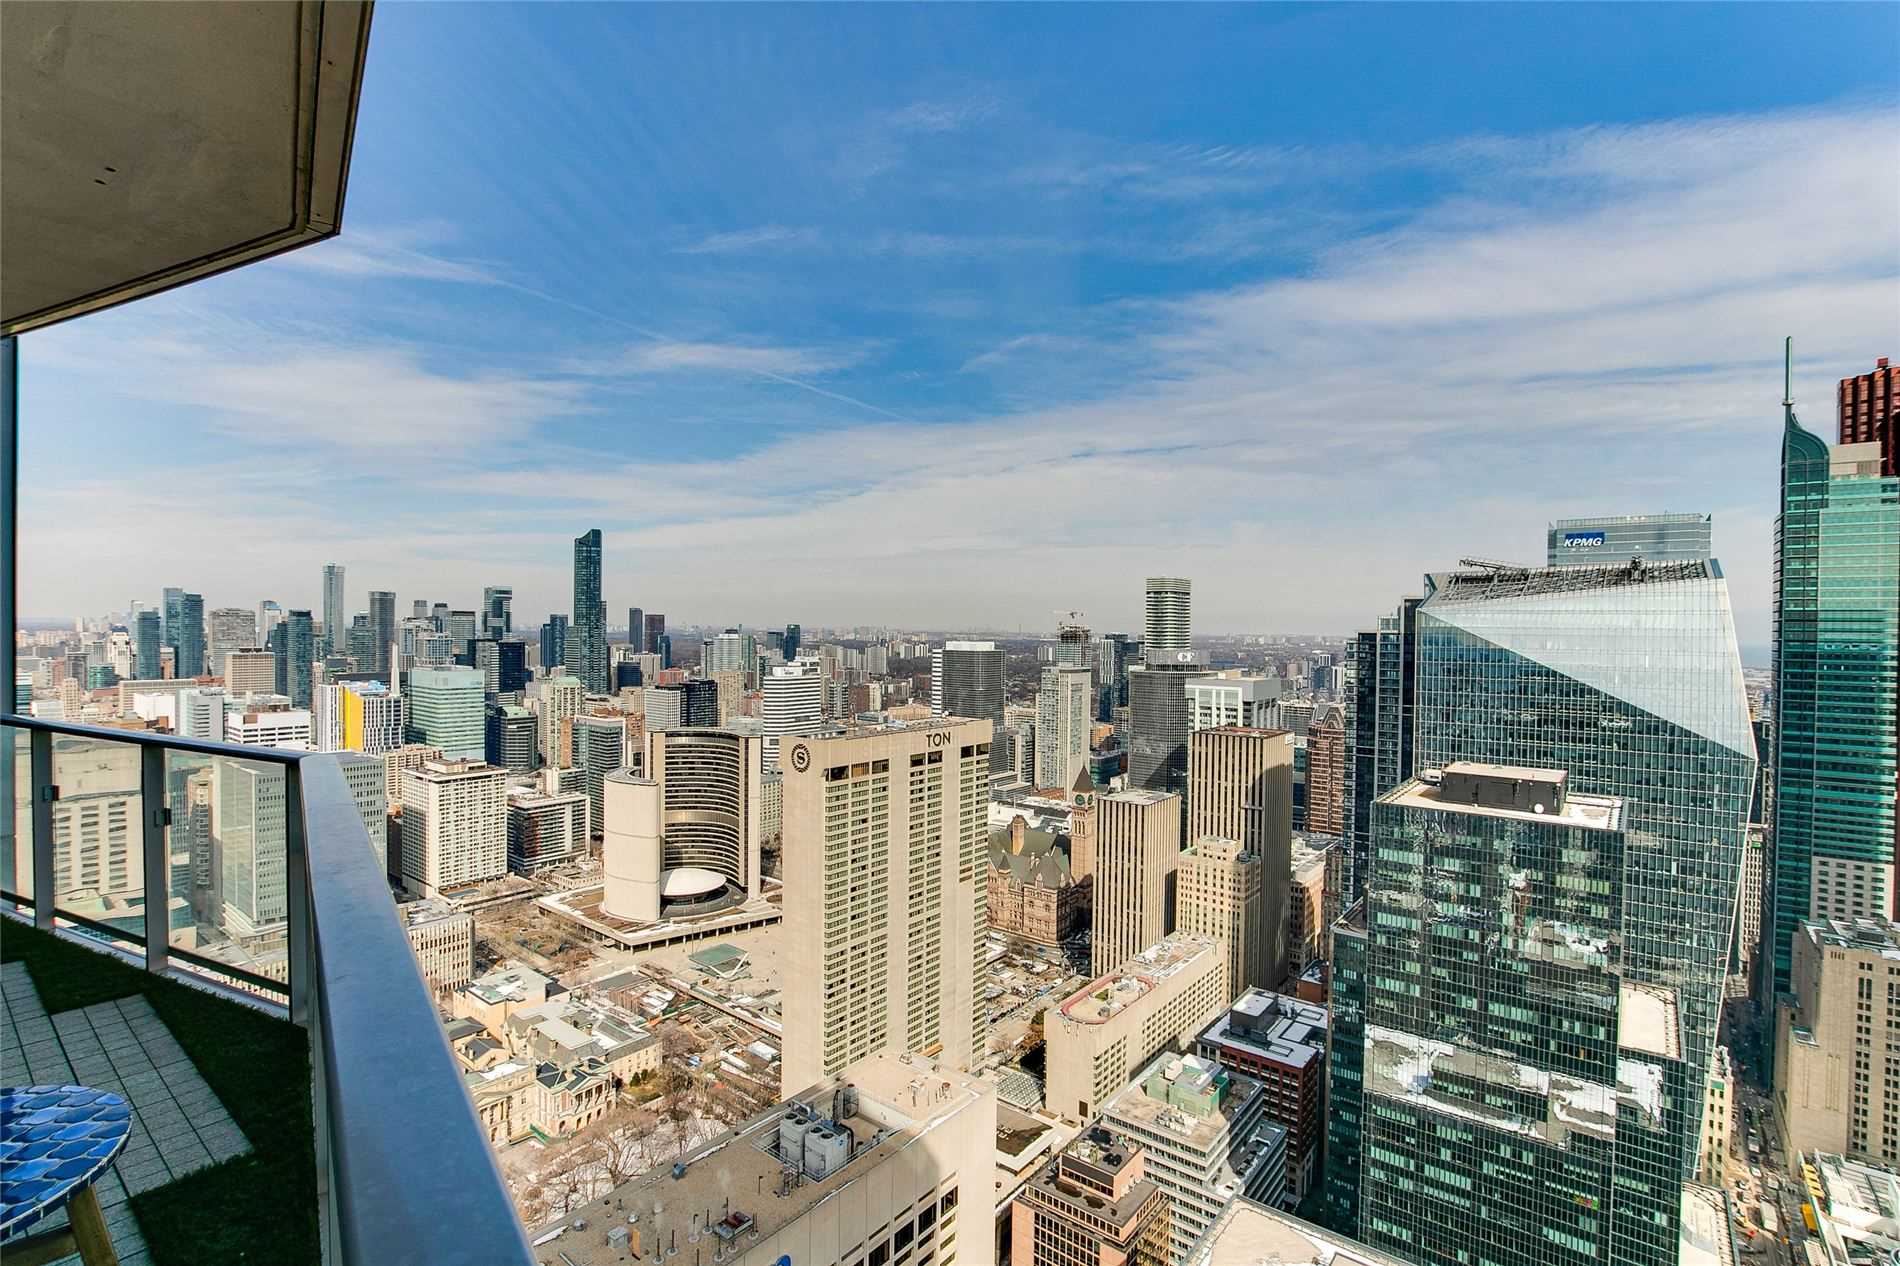
Sign In or Create a Free Account to see full details of this property
Key Facts
Key facts for 180 University Avenue #5506
Property Type
Condo, Apartment
Parking
Underground 1 garage, 1 parking
MLS #
C5987191
Size
1000-1199 sqft
Basement
None
Listed on
2023-03-24
Lot size
-
Tax
$6,243.49 /yr
Days on Market
2
Approximate Age
-
Maintenance Fee
$1,281.98/mo
Central Air Conditio...
Description
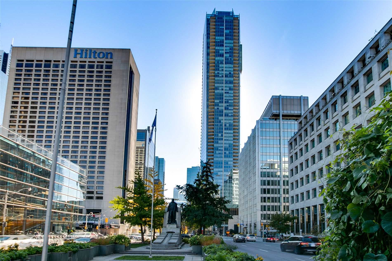
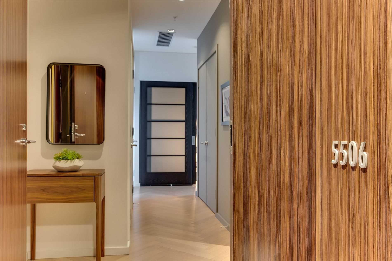
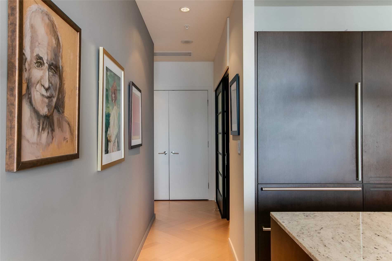
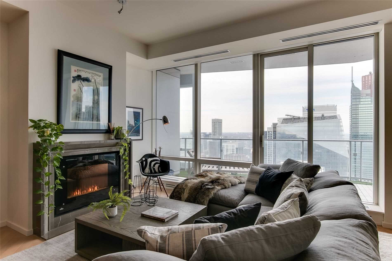
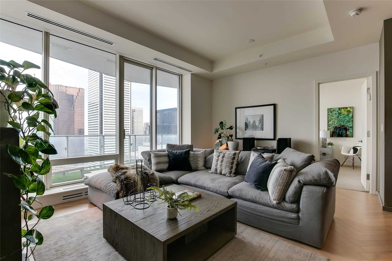
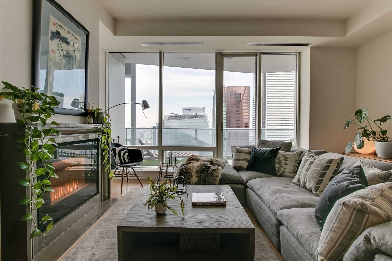
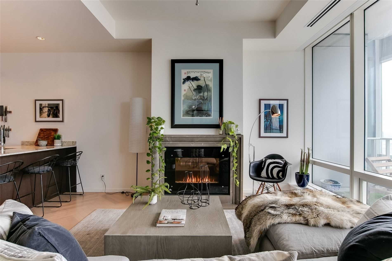
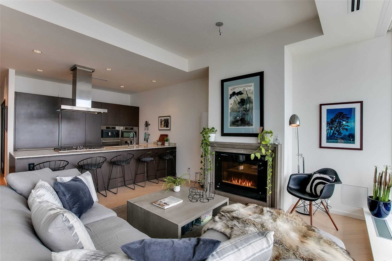
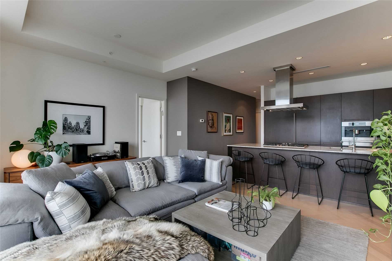
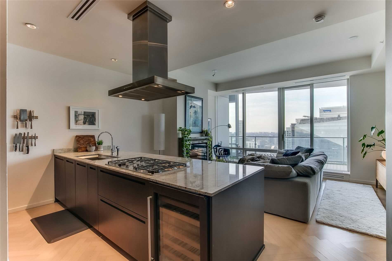
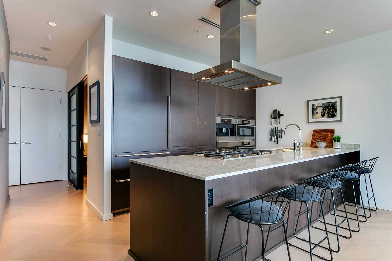
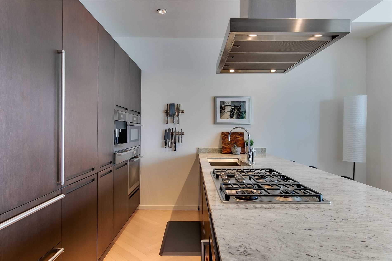
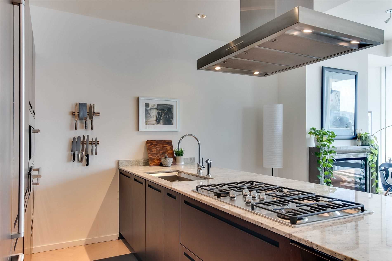
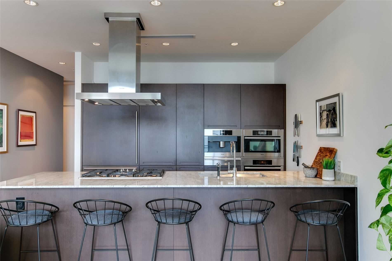
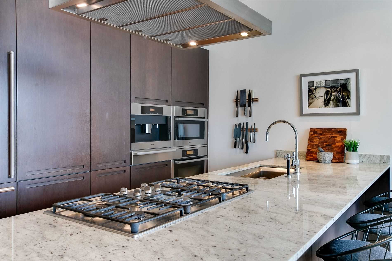
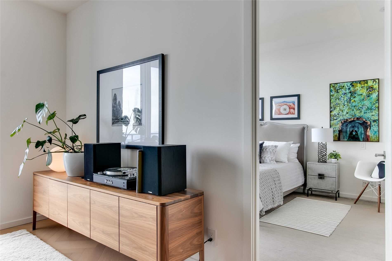
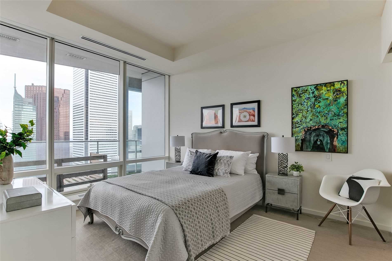
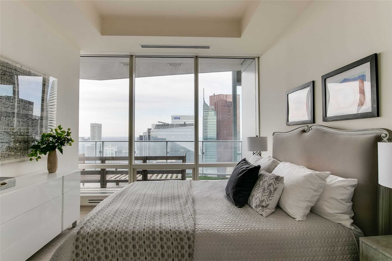
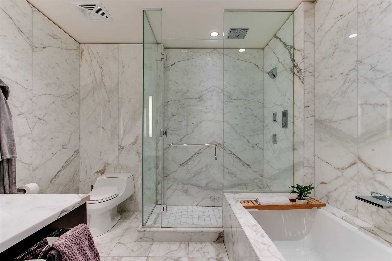
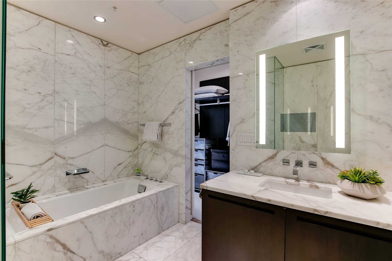
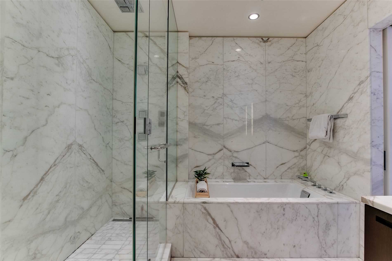
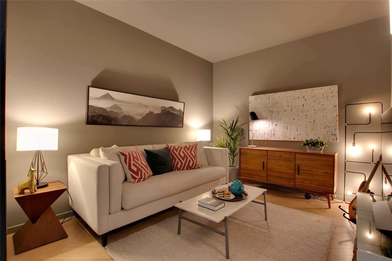
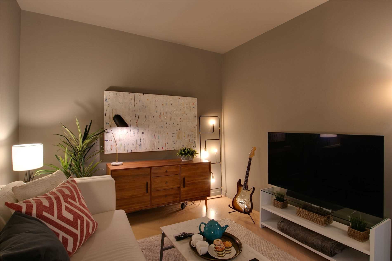
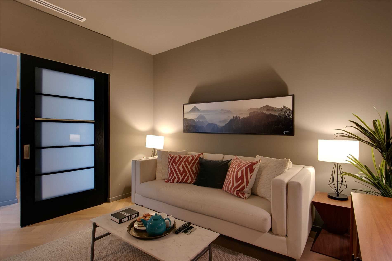
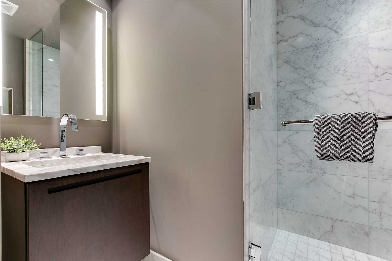
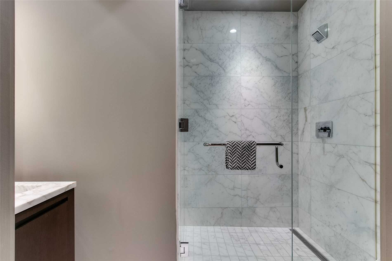
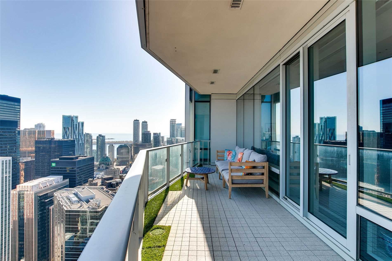
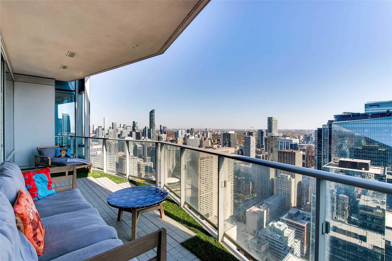
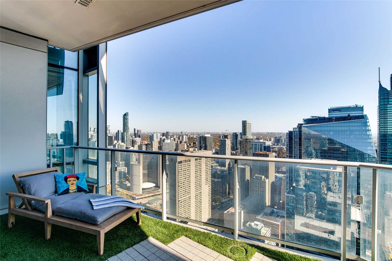
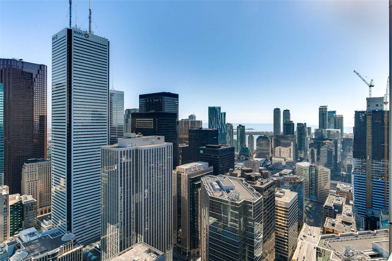
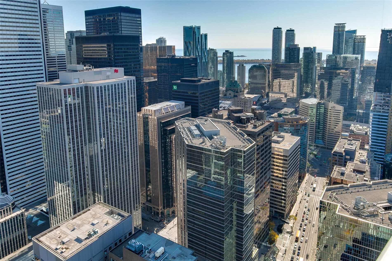
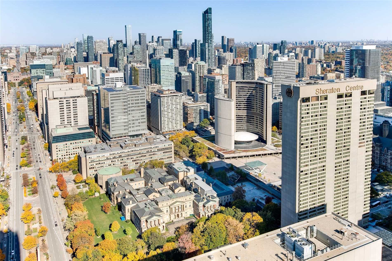
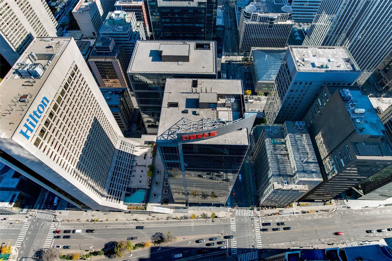
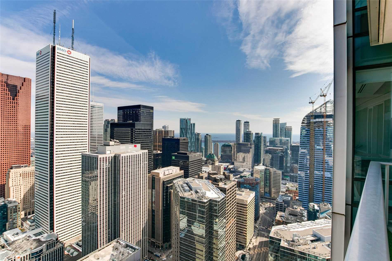
Welcome To The Prestigious 'Private Estate' Shangri-La Residence Offering The Ultimate In Design & Five-Star Hotel Service In The Heart Of Downtown Toronto. This Ultra Luxurious Property Boasts, High Ceilings, Private Elevator For 'Private Estate' Residents, & Amazing Views Of The City Skyline & L...ake From The Expansive Balcony. Designer Finishes Throughout Including Top Of The Line Boffi Kitchen Featuring Subzero & Miele Appliances Including Gas Stove And Built-In Coffee Machine To Name A Few. Kick Back And Chill In The Spacious Living Room Bathed In Natural Light Via The Floor To Ceiling Windows (Electric Blinds In Both Living Room & Bedroom). Enjoy The Spacious Primary Bedroom Which Boasts A Sumptuous Ensuite Bathroom Clad In Carrera Marble & Walk-In Closet. The Large Den Is A Fantastic Home Office, Family Room Or Second Bedroom & Is Serviced By A Chic 3 Piece Bathroom. This Is City Living At Its Best! See Virtual Tour Link For Full Collection Of Pics, Virtual Tour & Floor Plan. **** Extras **** Amenities Include 24 Hour Concierge, Valet Parking, Guest Suites, Pet Care Station, 24-Hour Fitness, Yoga Studio, 20-Meter Lap Pool, Hot Tub, Infrared Sauna As Well As The Aaa Five Diamond Award-Winning Miraj Hammam Spa By Caudalie Paris.
Electric Fireplace, W/O To Balcony, Hardwood Floor
Dimensions 17.59 x 14.67 feet
258.05 sqft
Primary Bedroom
4 Pc Ensuite, Walk-In Closet(s), Broadloom
Dimensions 13.68 x 10.93 feet
149.52 sqft
Similar Properties(No results)
Mortgage Calculator
Calculate your estimated monthly mortgage payment
Price
$1,580,000
$
%
%
Total cost of mortgage
$0
Monthly payment
By clicking Save, we will calculate your estimated mortgage for all properties using the saved values (down payment percentage, interest rate, and amortization).
The accuracy and applicability of this calculator are not guaranteed.