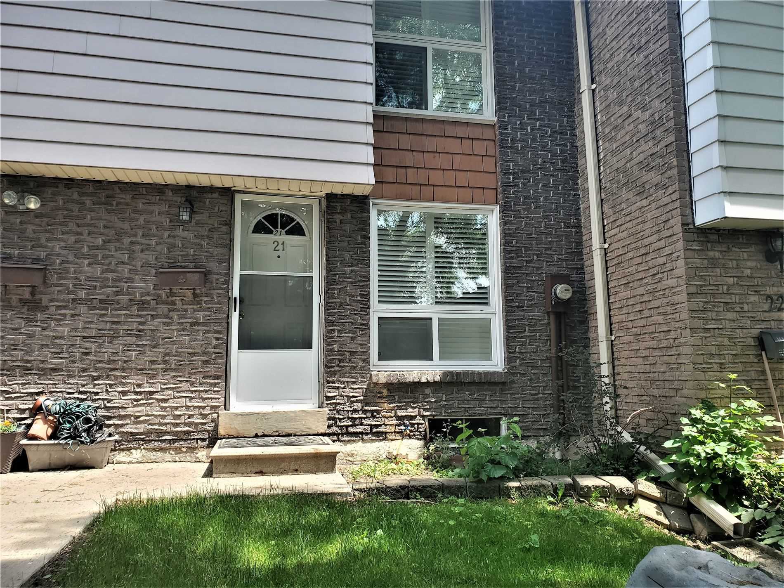
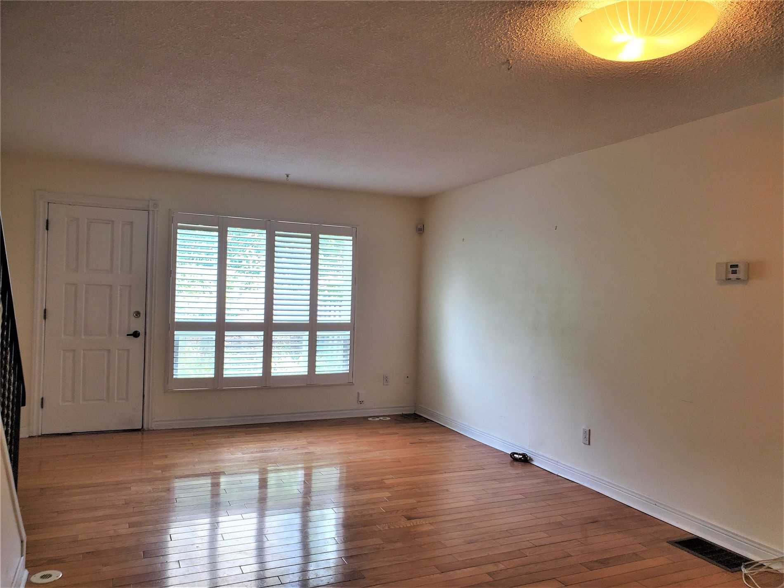
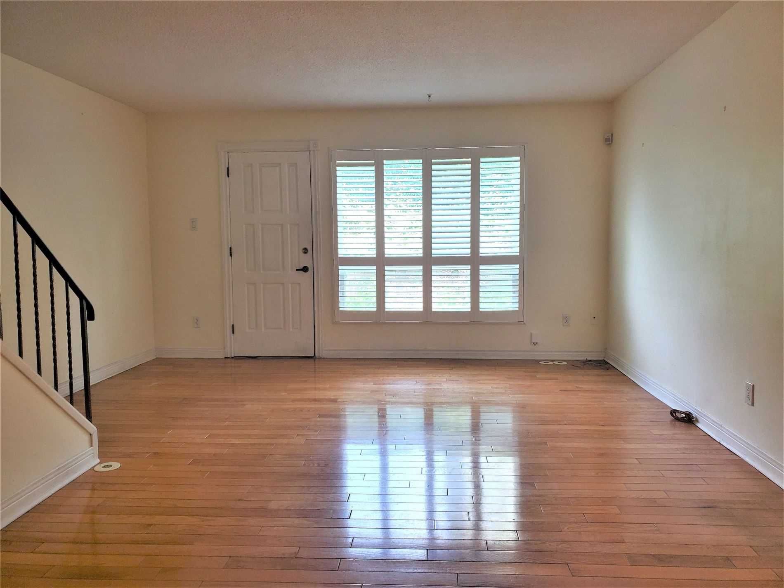
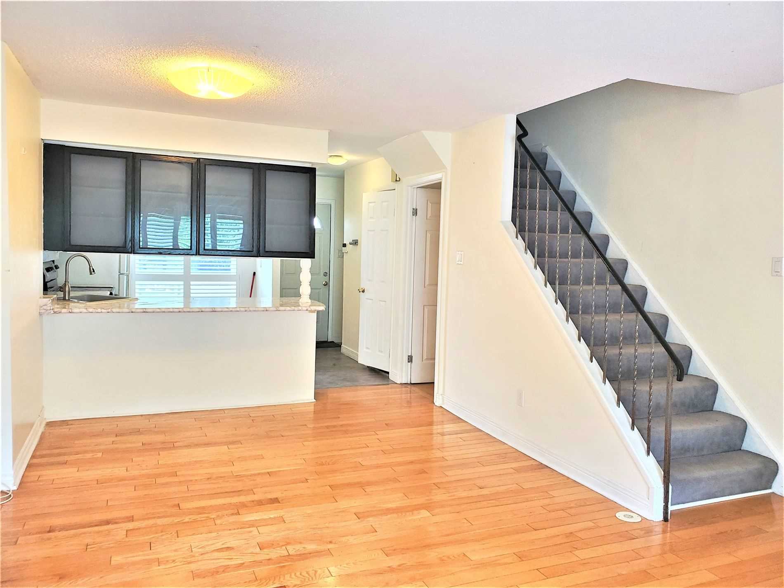
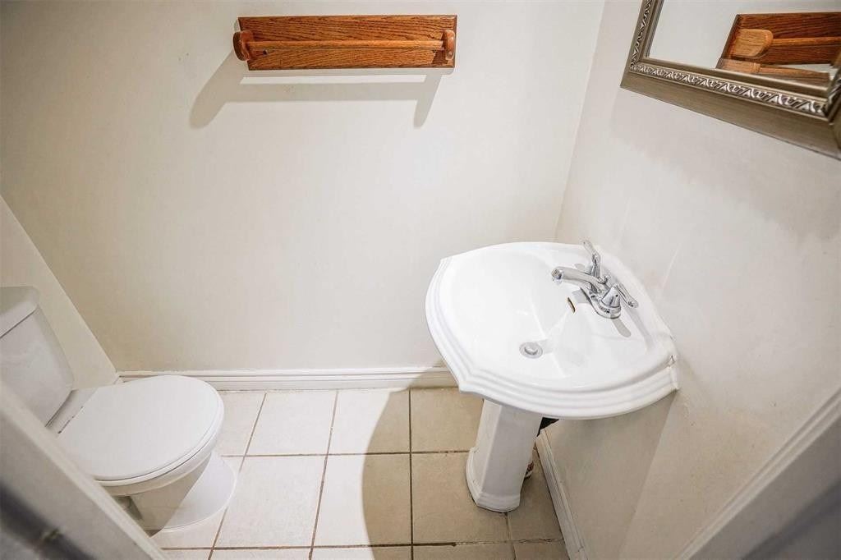
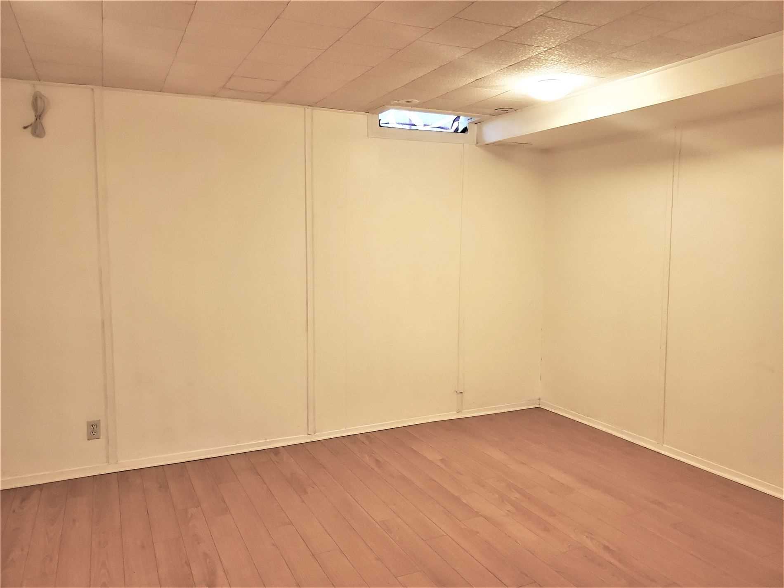
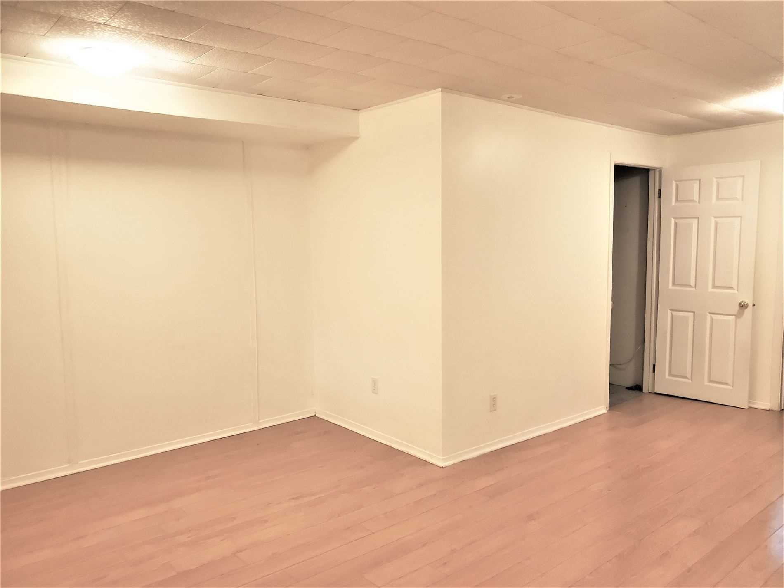
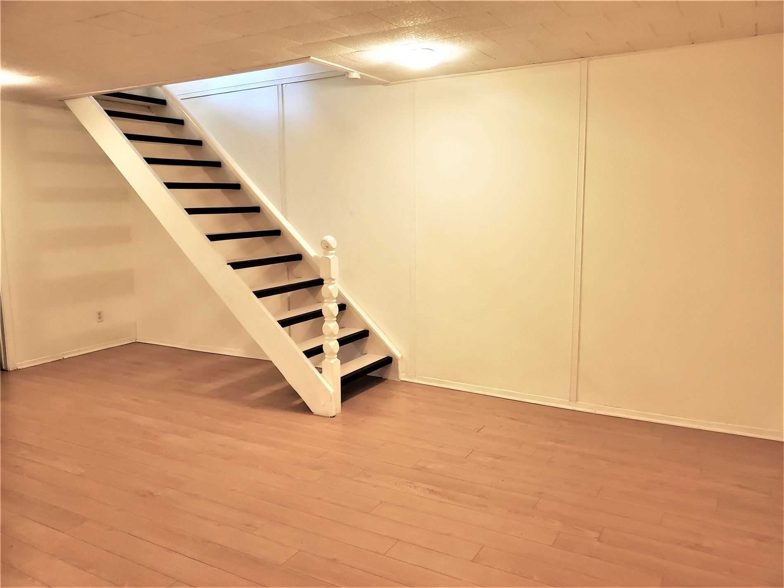
Sign In or Create a Free Account to see full details of this property
Key Facts
Key facts for 21 Slender Fern Way #25
Property Type
Condo, 2-Storey
Parking
Surface 0 garage, 1 parking
MLS #
C5266339
Size
1000-1199 sqft
Basement
Finished
Listed on
2021-06-08
Lot size
-
Tax
-
Days on Market
3
Approximate Age
31-50
Maintenance Fee
-
Cable TV, Common Ele...
Description
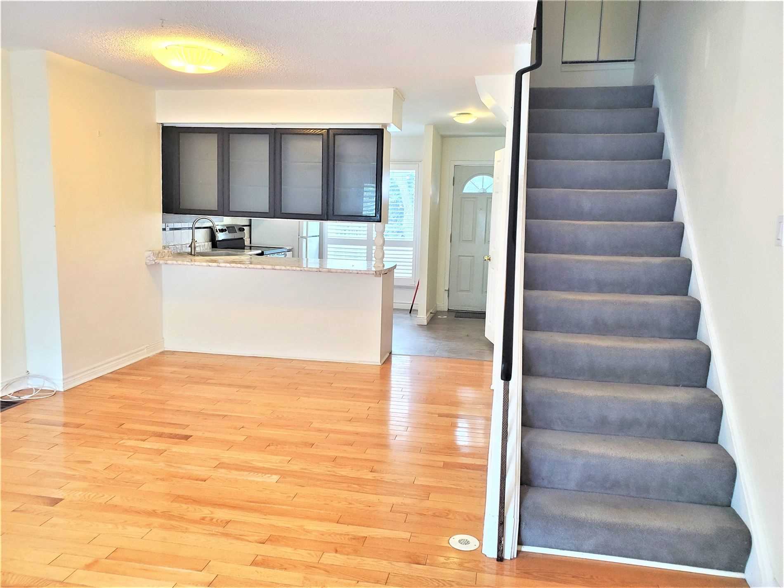
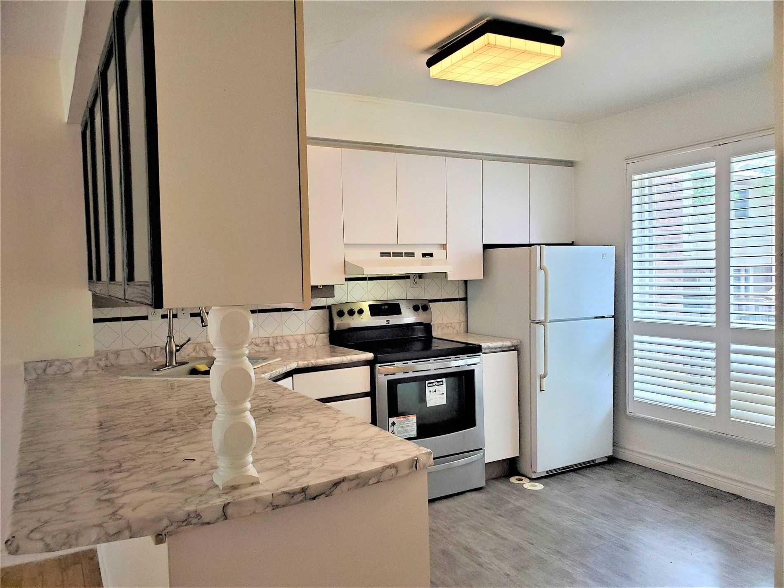
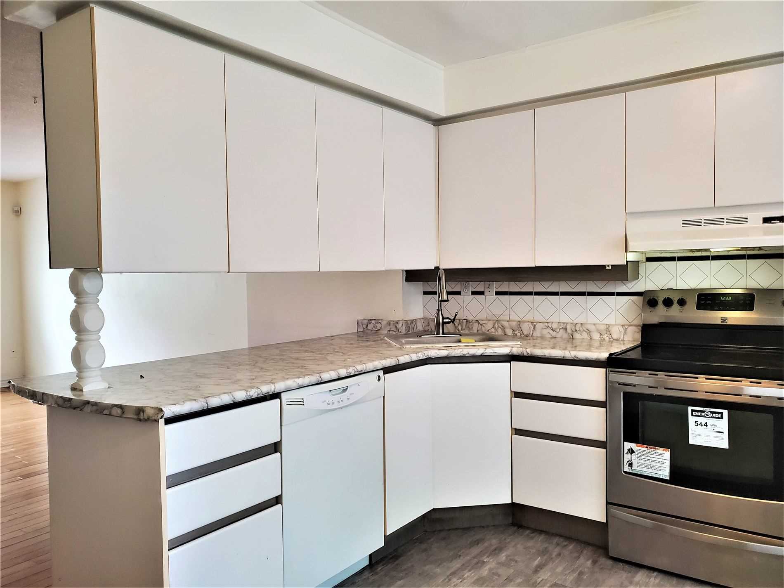
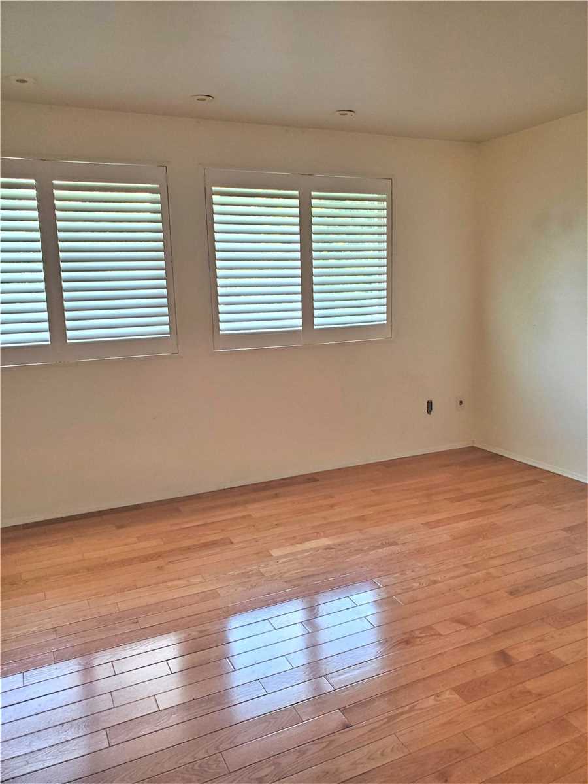
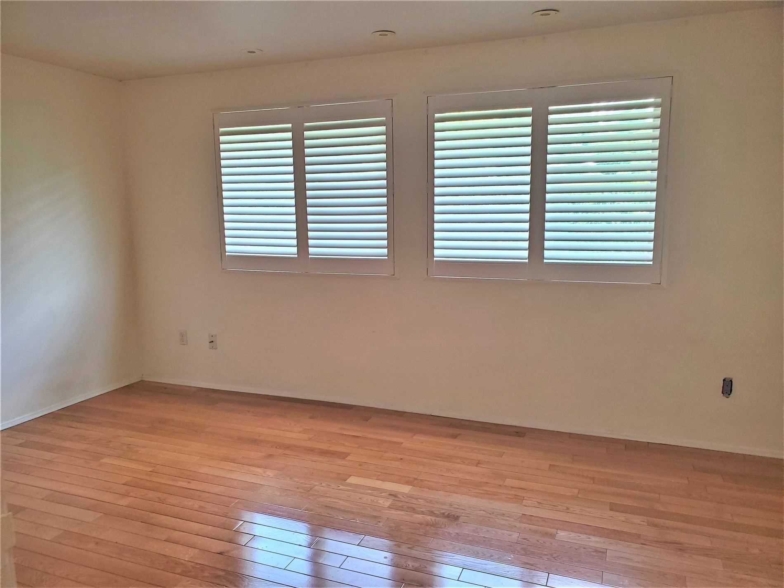
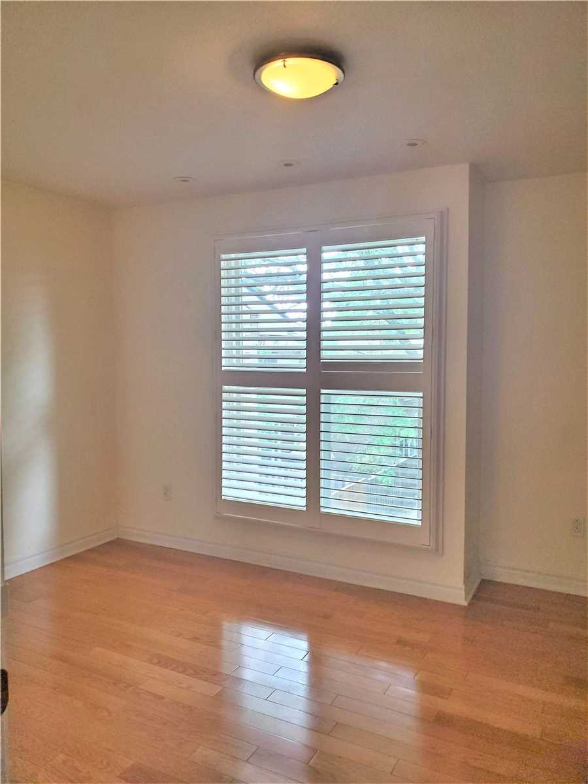
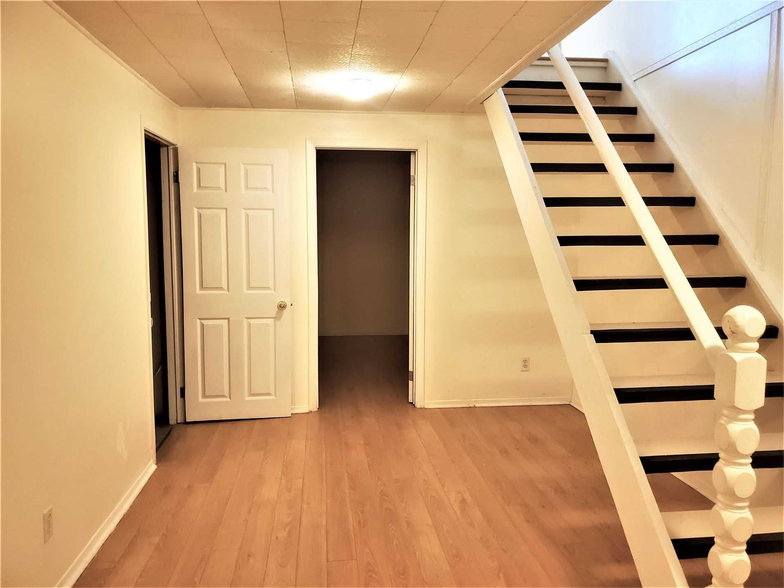
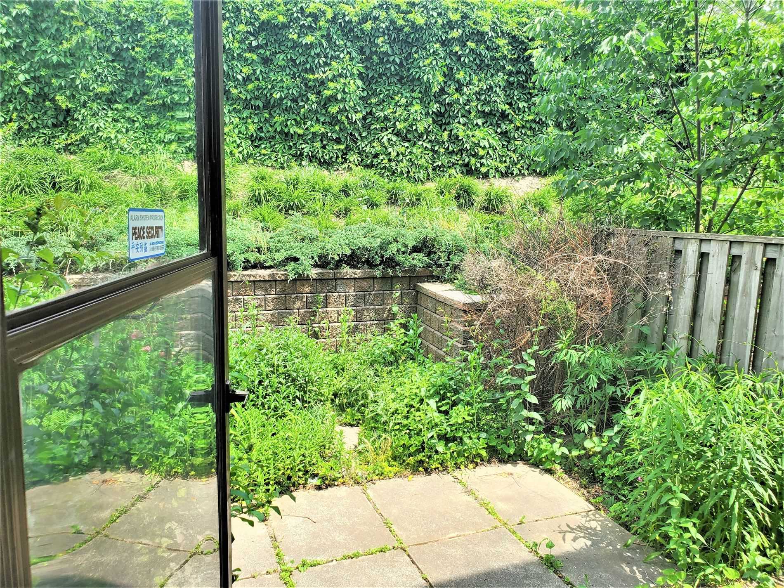
Big And Bright 2 Large Bedroom (Converted From Original 3 Bedrooms) Townhouse Located At Quiet And Family-Friendly Fernway Complex, Hardwood Flooring Through Main And 2nd Floor; Fully Fenced Backyard, Great For Bbq And Entertaining. Walking Distance To Seneca College, Skymark Shopping Plaza, Bus Sto...ps, Schools And Parks. Easy Access To Dvp/404 & 401.**** Extras ****Fridge, Stove, Range Hood, Washer & Dryer, Built-In Dishwasher. Existing Light Fixtures. Existing Window Coverings.
Full Property Details
Interior
Bedrooms
2
Bedrooms Plus
1
Total Bedrooms
3
Washrooms
2
Square Footage
1000-1199 sqft
Basement
Finished
Heating Source
Gas
Heating Fuel
Forced Air
Air Conditioning
Central Air
Family Room
No
Kitchens
1
Total Kitchens
1
Fireplace Features
No
Bedrooms
2
Bedrooms Plus
1
Total Bedrooms
3
Washrooms
2
Square Footage
1000-1199 sqft
Basement
Finished
Heating Source
Gas
Heating Fuel
Forced Air
Air Conditioning
Central Air
Family Room
No
Kitchens
1
Total Kitchens
1
Fireplace Features
No
Exterior
Parking Spaces
1
Total Parking Spaces
1.00
Parking Description
Surface
Garage Spaces
0.0
Parking Spaces
1
Total Parking Spaces
1.00
Parking Description
Surface
Garage Spaces
0.0
Building Description
Style
2-Storey
Home Type
Condo
Subtype
Condo Townhouse
Year Built
31-50
Property Orientation
East
Exterior Finish
Alum Siding,Brick
Possession Date
6/8/2021
Locker
Ensuite
Style
2-Storey
Home Type
Condo
Subtype
Condo Townhouse
Year Built
31-50
Property Orientation
East
Exterior Finish
Alum Siding,Brick
Possession Date
6/8/2021
Locker
Ensuite
Community
Community
Don Valley Village
Area Code
01
Community
Don Valley Village
Area Code
01
Taxes & Fees
Cable TV
Included
Central Air Conditioning
Not Included
Common Elements
Included
Heating
Not Included
Hydro
Not Included
Parking
Included
Water
Included
Building Insurance
Included
Cable TV
Included
Central Air Conditioning
Not Included
Common Elements
Included
Heating
Not Included
Hydro
Not Included
Parking
Included
Water
Included
Building Insurance
Included
Other
Pets
Restrictions
Pets
Restrictions
Room Types
2nd Br
Hardwood Floor, West View, Closet
Dimensions 10.66 x 7.05 feet
75.15 sqft
3rd Br
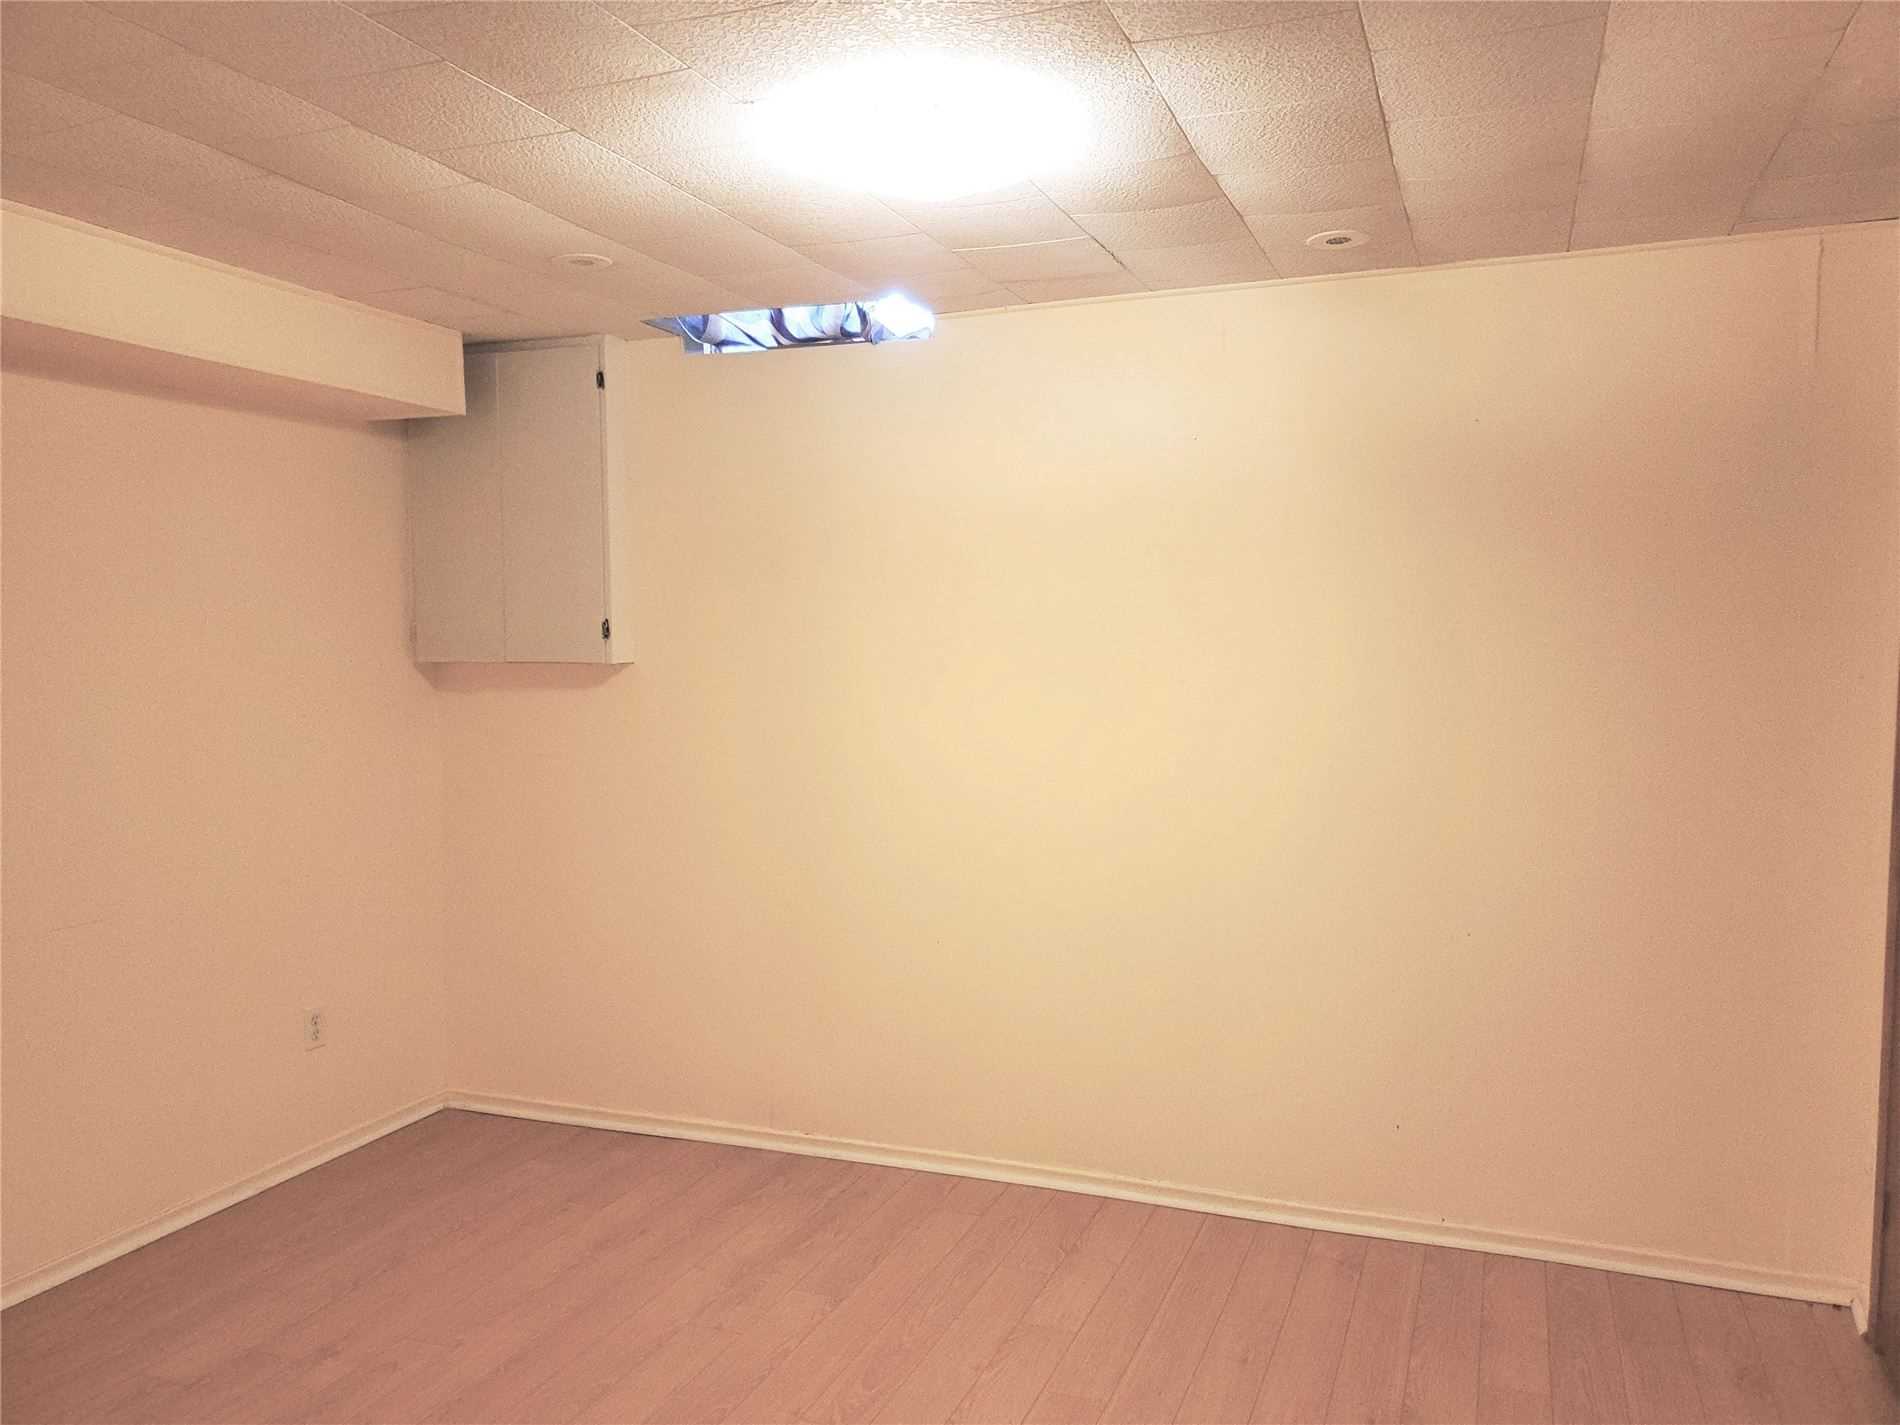
Laminate, Above Grade Window, Closet
Dimensions 11.98 x 10.33 feet
123.75 sqft
Dining
Hardwood Floor, California Shutters, Combined W/Living