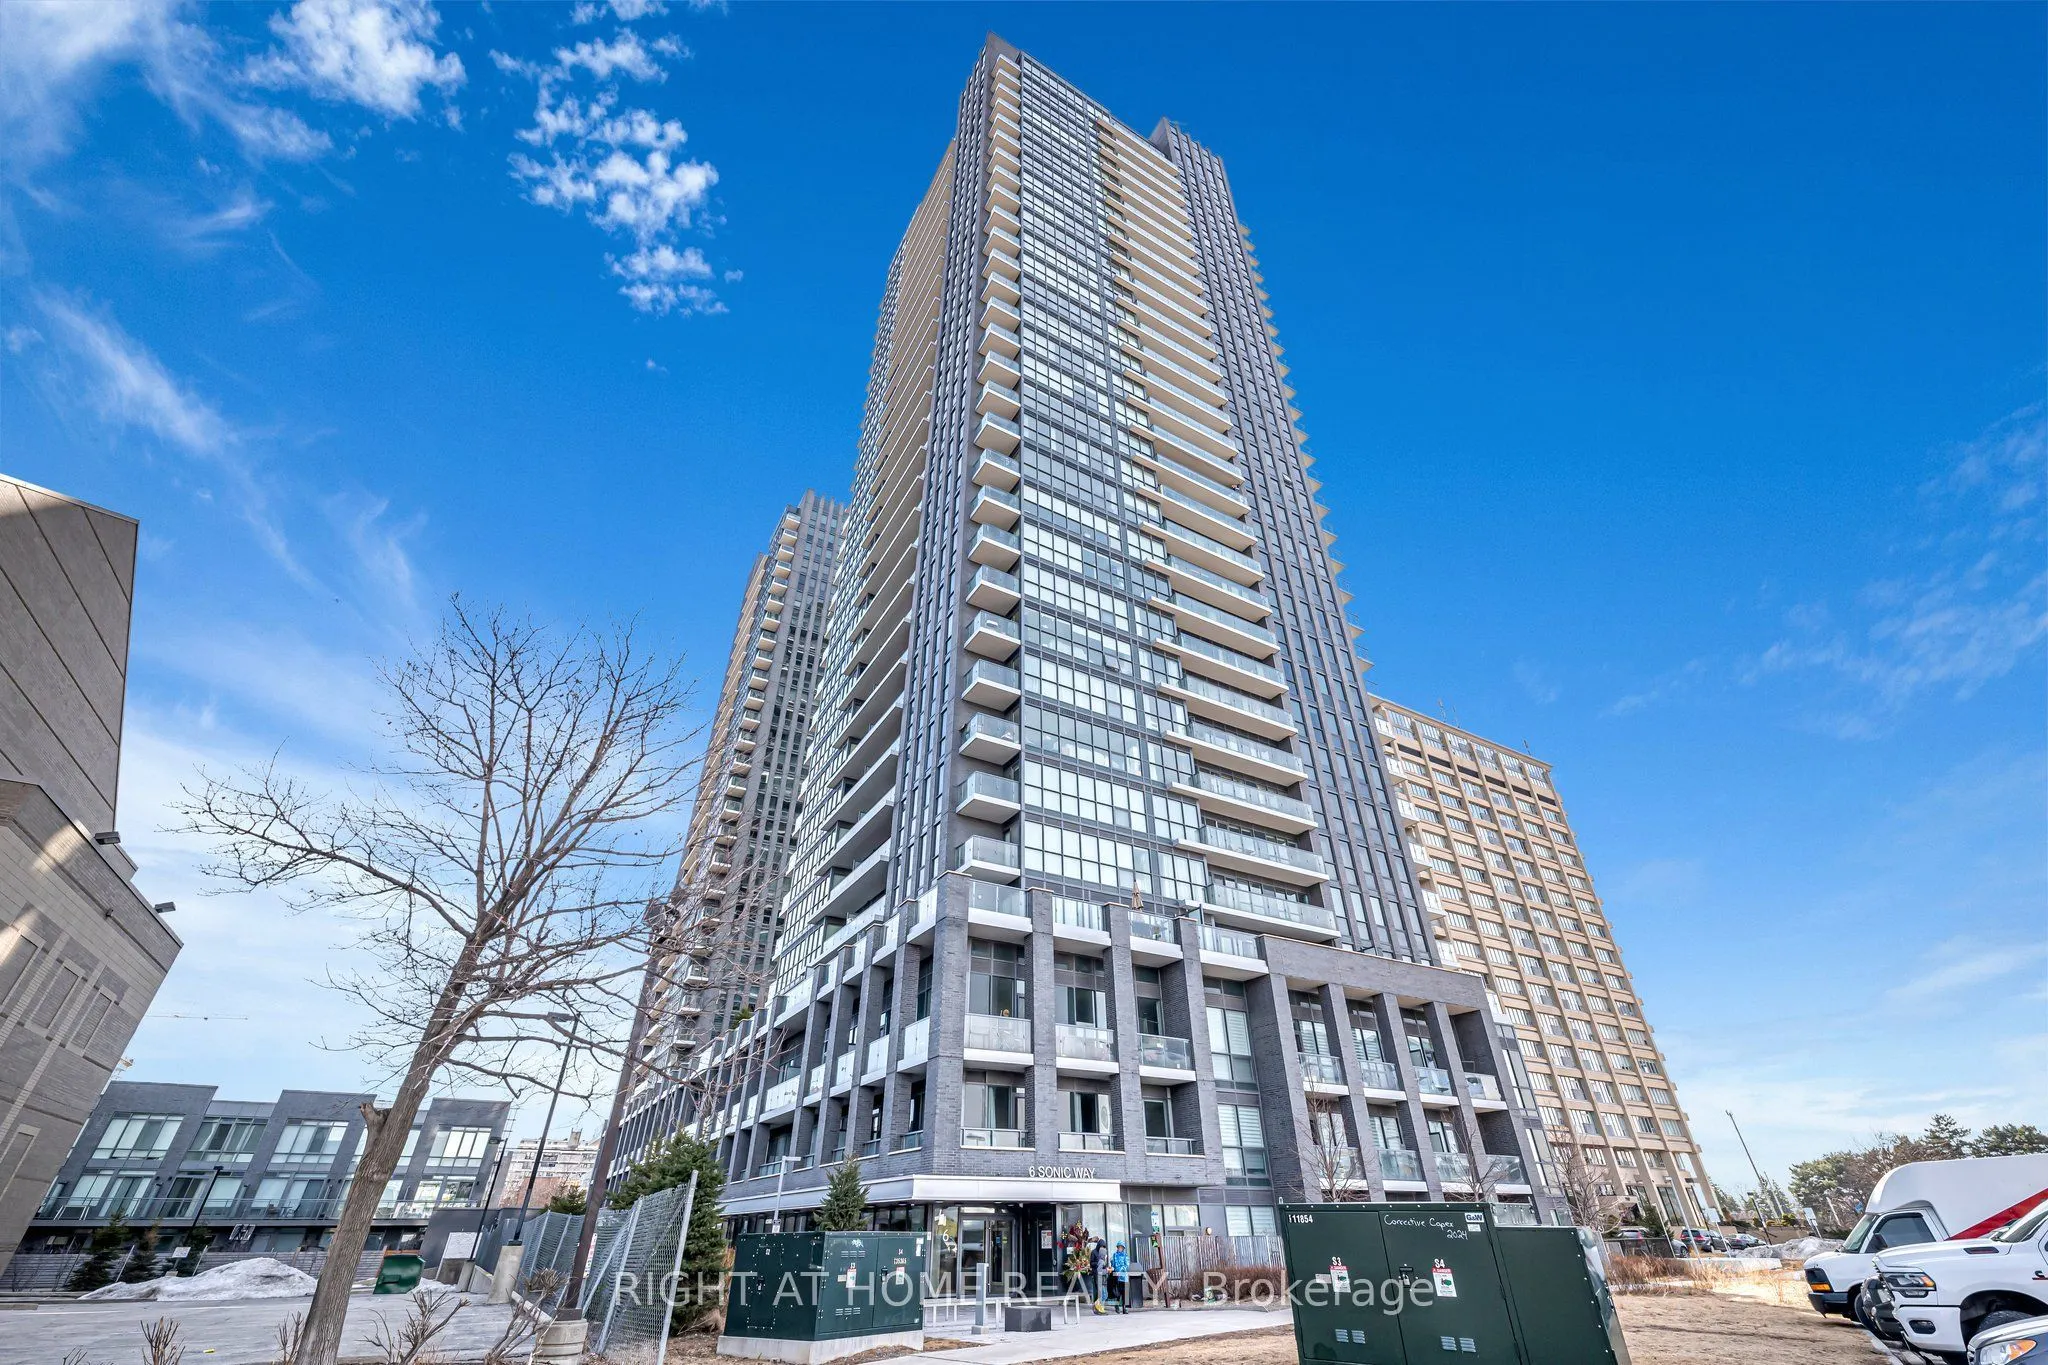
Sign In or Create a Free Account to see full details of this property
Key Facts
Key facts for 6 Sonic Way #2405
Property Type
Condo, Apartment
Parking
0 garage, 0 parking
MLS #
C14146534
Size
600-699 sqft
Basement
None
Listed on
2026-11-04
Lot size
-
Tax
$1,948.87 /yr
Days on Market
0
Approximate Age
6-10
Maintenance Fee
$437.57/mo
Common Elements, Bui...
Description
Sonic Condos! This 2020 completed building boasts phenomenal amenities, premium finishes and is situated right across from the Eglinton LRT (Aga Khan Station). The unit itself is highly functional, with a spacious bedroom, a den that can be used as a second bedroom or an amazing office space, TWO f...ull bathrooms (a true luxury) and a kitchen that features full sized appliances and granite countertops accompanied by sleek, dark cabinets. Amenities include a large fitness and yoga room, terrace with BBQ, party and games room, guest suites and bike storage. And if you're an investor, note that this unit is cash flow neutral at today's prices/mortgage rates. Be close to the Aga Khan Museum, Shops at Don Mills, steps to transit and a minute's drive to the DVP. Do not miss your chance to buy low on a fantastic property!
Full Property Details
Interior
Bedrooms
1
Bedrooms Plus
1
Total Bedrooms
2
Washrooms
2
Square Footage
600-699 sqft
Basement
None
Heating Source
Gas
Heating Fuel
Forced Air
Air Conditioning
Central Air
Family Room
No
Kitchens
1
Total Kitchens
1
Fireplace Features
No
Bedrooms
1
Bedrooms Plus
1
Total Bedrooms
2
Washrooms
2
Square Footage
600-699 sqft
Basement
None
Heating Source
Gas
Heating Fuel
Forced Air
Air Conditioning
Central Air
Family Room
No
Kitchens
1
Total Kitchens
1
Fireplace Features
No
Exterior
Waterfront
None
Parking Spaces
0
Total Parking Spaces
0.00
Garage Spaces
0
Balcony
Open
Waterfront
None
Parking Spaces
0
Total Parking Spaces
0.00
Garage Spaces
0
Balcony
Open
Building Description
Style
Apartment
Home Type
Condo
Subtype
Condo Apartment
Year Built
6-10
Property Orientation
North East
Exterior Finish
Concrete
Possession Date
12/31/2026
Locker
Owned
Style
Apartment
Home Type
Condo
Subtype
Condo Apartment
Year Built
6-10
Property Orientation
North East
Exterior Finish
Concrete
Possession Date
12/31/2026
Locker
Owned
Community
Community
Flemingdon Park
Community
Flemingdon Park
Taxes & Fees
Taxes
$1,948.87 /yr
Tax Year
2026
Occupancy
Tenant
Maintenance Fee
$437.57/mo
Common Elements
Included
Building Insurance
Included
Taxes
$1,948.87 /yr
Tax Year
2026
Occupancy
Tenant
Maintenance Fee
$437.57/mo
Common Elements
Included
Building Insurance
Included
Other
Pets
Yes-with Restrictions
Pets
Yes-with Restrictions
Room Types
Den
Laminate, Glass Block Window
Dimensions 7.97 x 6.5 feet
51.8 sqft
Dining Room
Laminate, Combined w/Kitchen, W/O To Balcony
Dimensions 24.25 x 9.42 feet
228.44 sqft
Foyer
Laminate, Combined w/Den
Dimensions 9.61 x 3.64 feet
34.98 sqft
Kitchen
Laminate, Combined w/Dining, W/O To Balcony
Dimensions 24.25 x 9.42 feet
228.44 sqft
Laundry
Laminate, Closet
Dimensions 0.33 x 0.33 feet
0.11 sqft
Living Room
Laminate, Open Concept, W/O To Balcony
Dimensions 24.25 x 9.42 feet
228.44 sqft
Primary Bedroom
Laminate, Large Window, Ensuite Bath
Dimensions 10.24 x 9.06 feet
92.77 sqft
Similar Properties(No results)
Mortgage Calculator
Calculate your estimated monthly mortgage payment
Price
$369,000
$
%
%
Monthly payment
By clicking Save, we will calculate your estimated mortgage for all properties using the saved values (down payment percentage, interest rate, and amortization).
The accuracy and applicability of this calculator are not guaranteed.