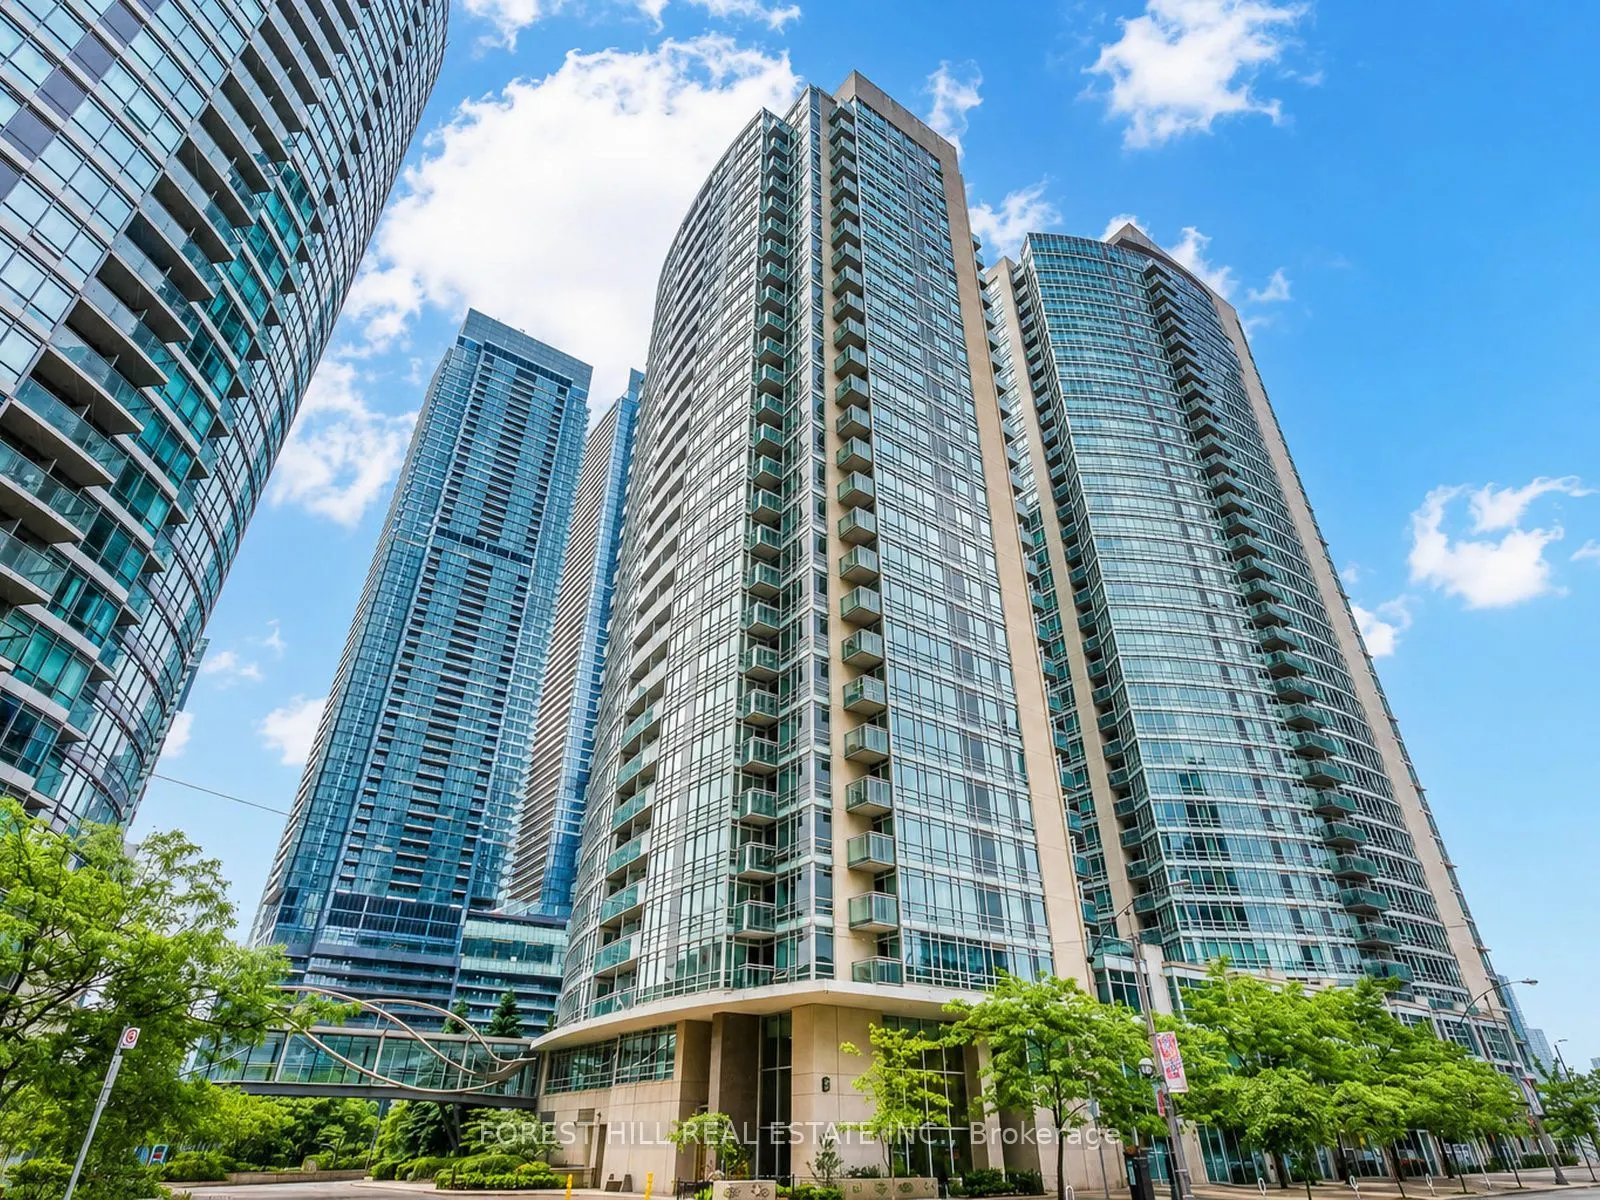
Sign In or Create a Free Account to see full details of this property
Key Facts
Key facts for 381 Front Street W #1710
Property Type
Condo, Apartment
Parking
Underground 1 garage, 1 parking
MLS #
C14119964
Size
1000-1199 sqft
Basement
None
Listed on
2026-10-27
Lot size
-
Tax
$3,867.25 /yr
Days on Market
0
Approximate Age
-
Maintenance Fee
$994.96/mo
Common Elements, Hea...
Description
Bright And Spacious 2 Bedroom Plus Den, 2 Bathroom Corner Suite Offering 1,000 Sq Ft Of Functional Living Space In The Heart Of Downtown Toronto. Floor-To-Ceiling, Corner Unit Windows Fill The Unit With Natural Light, With Sunny South Facing Views Of The Lake, CN Tower and Rogers Centre. The Functio...nal Layout Features A Generous Living And Dining Area, Kitchen With Stainless Steel Appliances And Stone Counters, Laminate Flooring, And A Separate Den Ideal For A Home Office. Enjoy The Views From Your Private Balcony. Includes 1 Car Parking Space And 1 Locker. Building Amenities Include 24 Hour Concierge, Fitness Centre, Indoor Pool, Hot Tub, Sauna, Basketball and Multi-Sport Court, Cinema, Billiards Room, Party Room, Rooftop Garden With BBQ Terrace, Guest Suites, Visitor Parking And More. Ideally Located Steps To The Well, TTC Streetcars, Union Station, Rogers Centre, CN Tower, Financial And Entertainment Districts, Waterfront Trails, Restaurants, Shops And Everyday Conveniences. Enjoy Spacious Downtown Living With Excellent Transit Access And An Extensive Range Of Building Amenities.
Stainless Steel Appl, Overlooks Dining, Stone Counters
Dimensions 11.91 x 11.58 feet
137.92 sqft
Living Room
Open Concept, Window, W/O To Balcony
Dimensions 17.62 x 12.8 feet
225.54 sqft
Primary Bedroom
4 Pc Ensuite, Closet, Window
Dimensions 19.72 x 13.29 feet
262.08 sqft
Similar Properties(No results)
Mortgage Calculator
Calculate your estimated monthly mortgage payment
Price
$879,000
$
%
%
Total cost of mortgage
$0
Monthly payment
By clicking Save, we will calculate your estimated mortgage for all properties using the saved values (down payment percentage, interest rate, and amortization).
The accuracy and applicability of this calculator are not guaranteed.