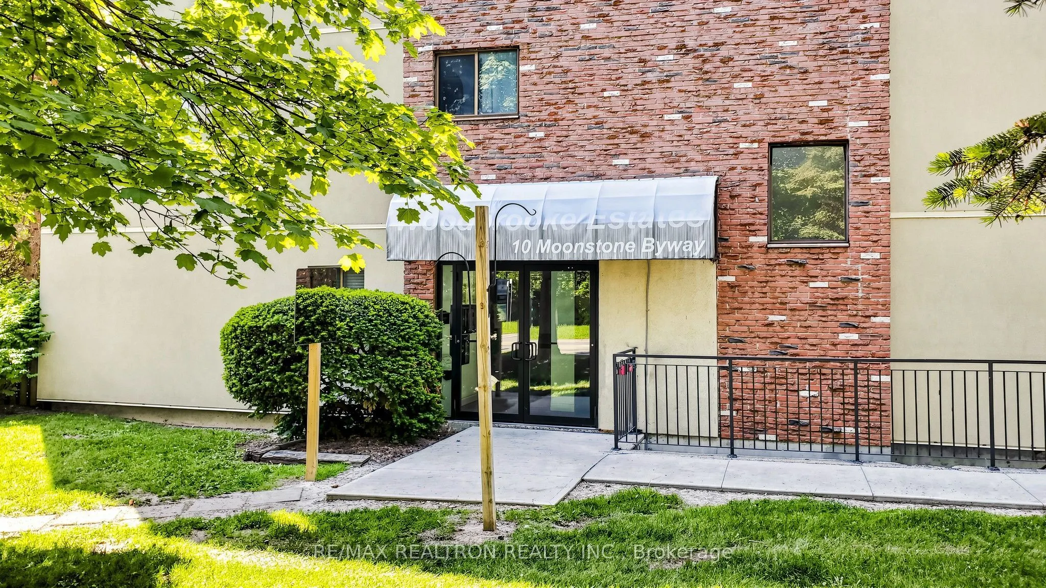
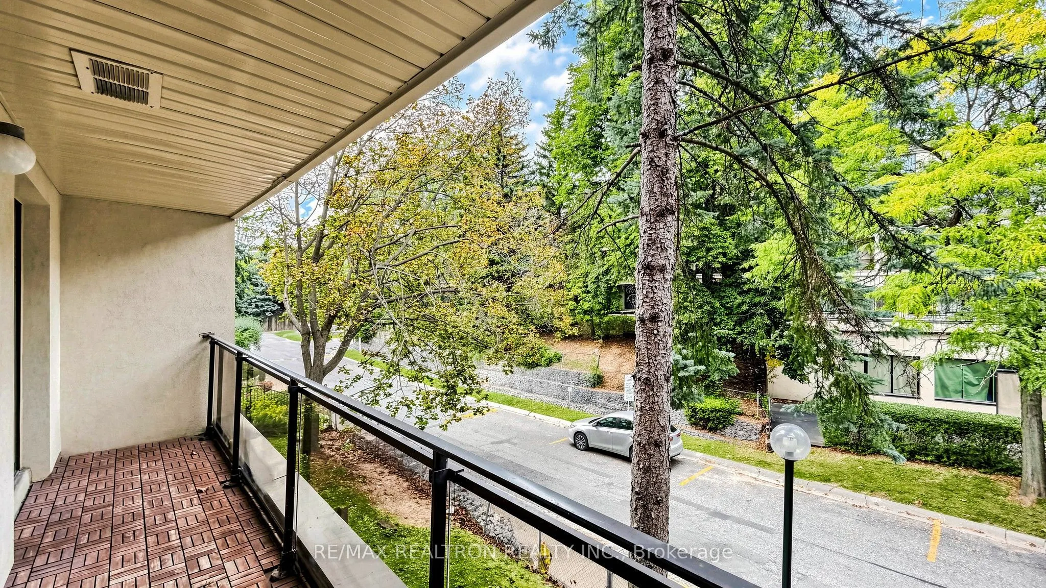
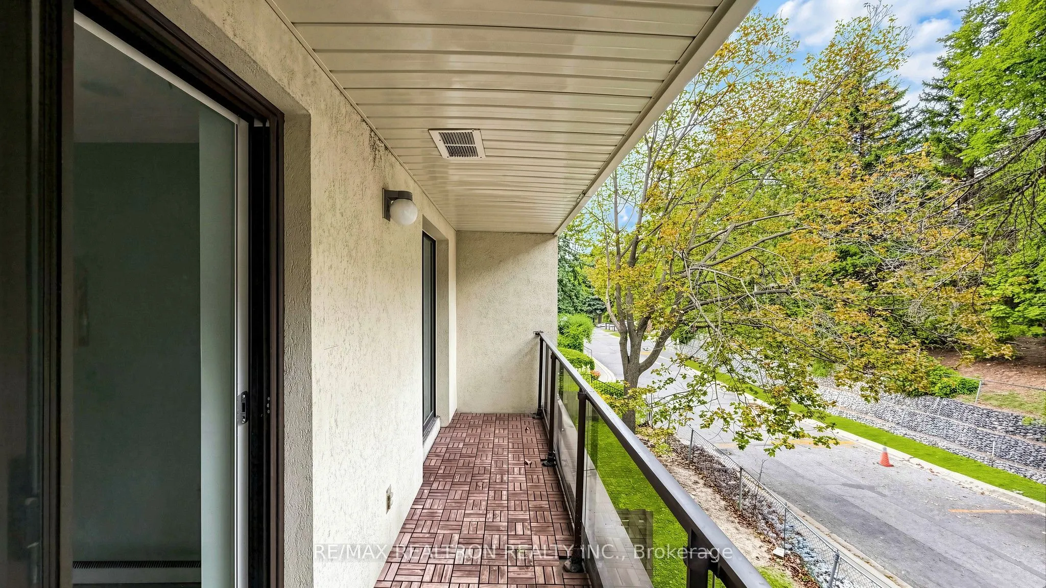
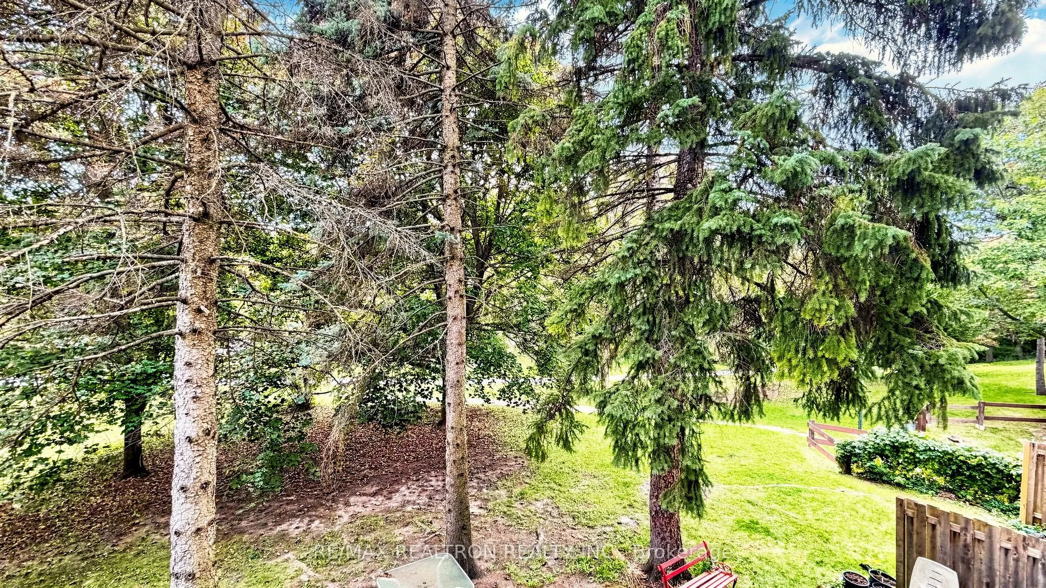
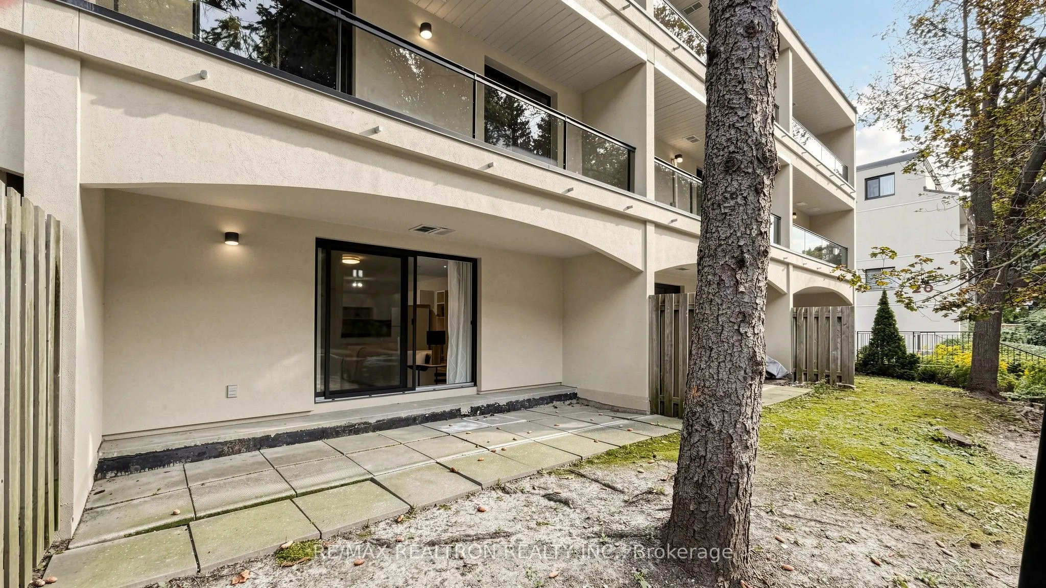
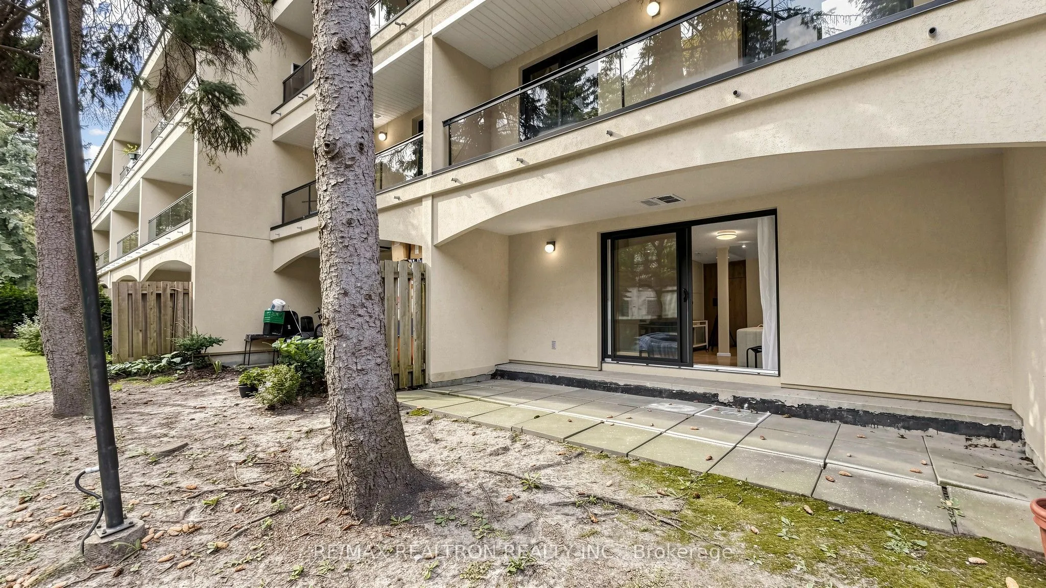
Sign In or Create a Free Account to see full details of this property
Key Facts
Key facts for 10 Moonstone Byway #151
Property Type
Condo, 2-Storey
Parking
Underground 1 garage, 1 parking
MLS #
C14105840
Size
1400-1599 sqft
Basement
None
Listed on
2026-10-21
Lot size
-
Tax
$2,420.62 /yr
Days on Market
1
Approximate Age
31-50
Maintenance Fee
$560.04/mo
Common Elements, Par...
Description
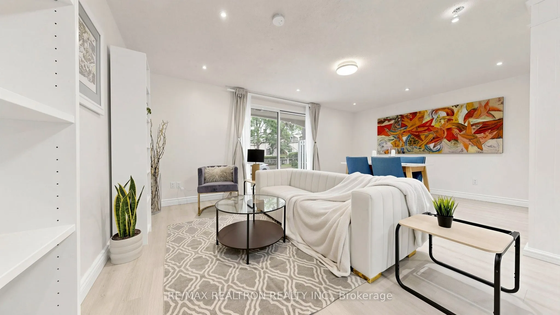
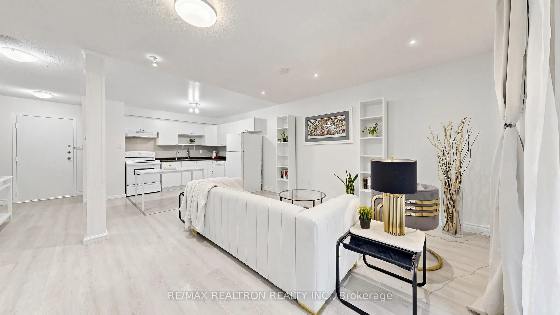
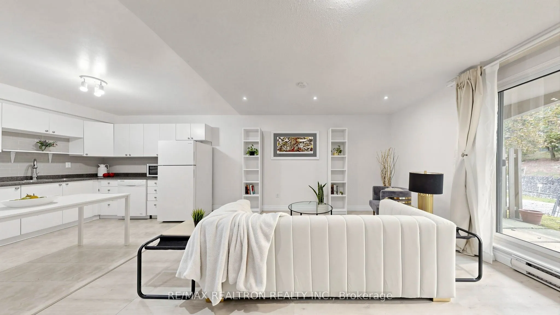
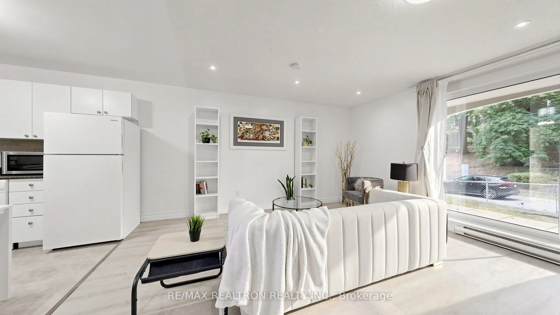
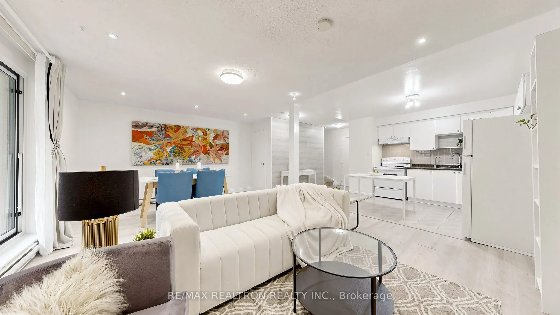
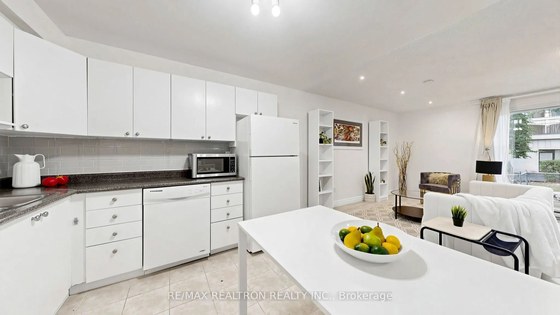
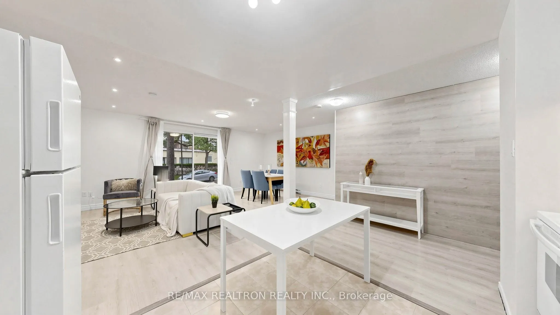
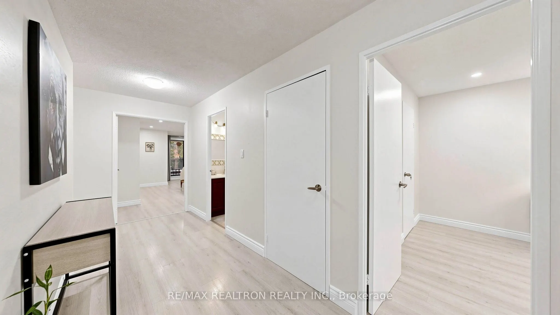
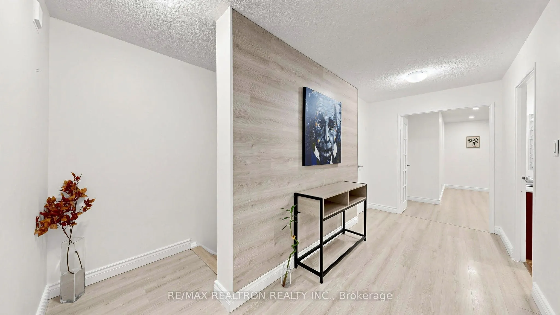
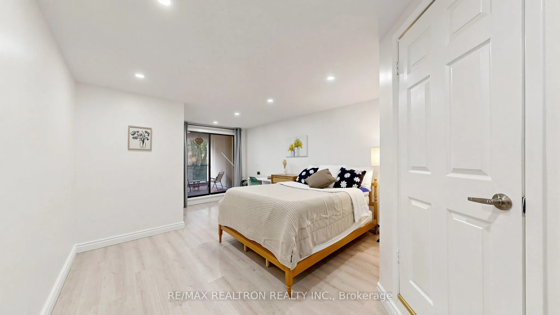
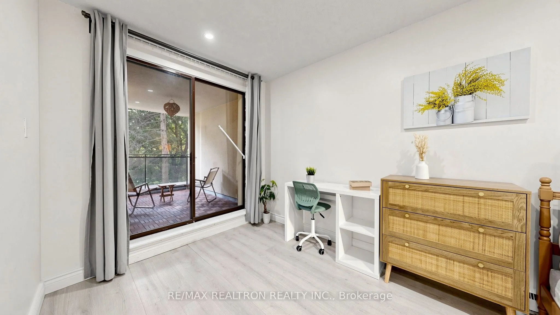
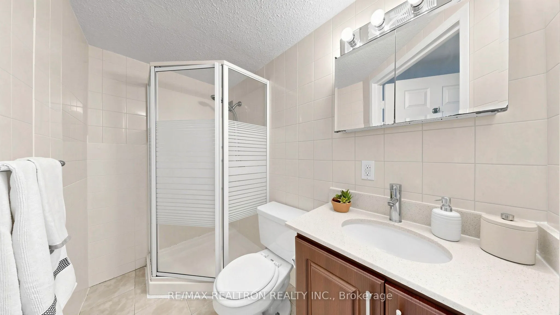
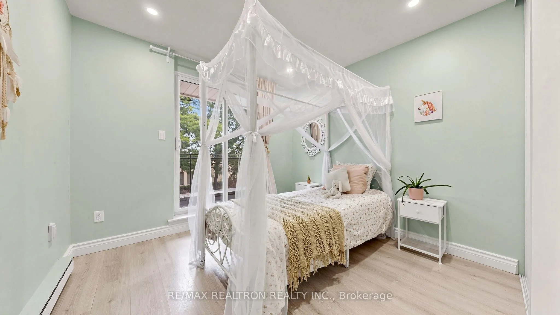
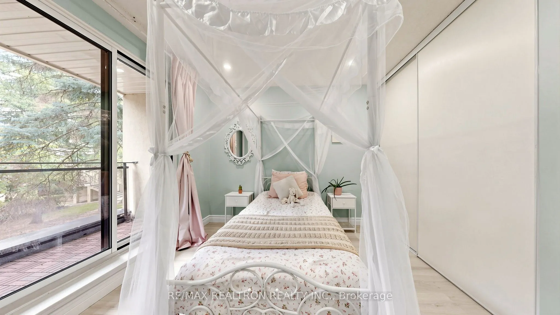
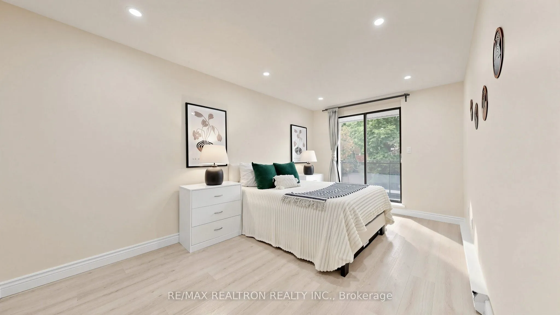
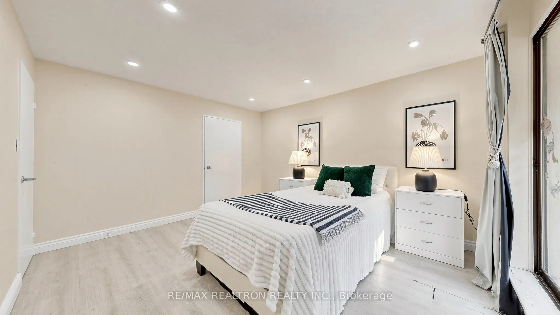
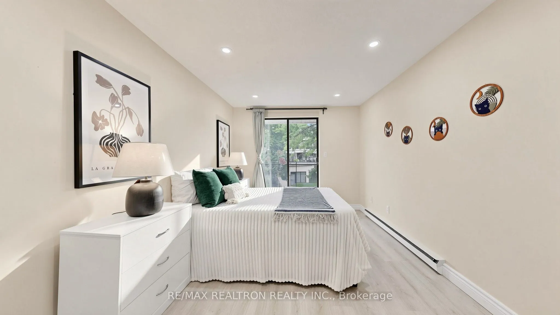
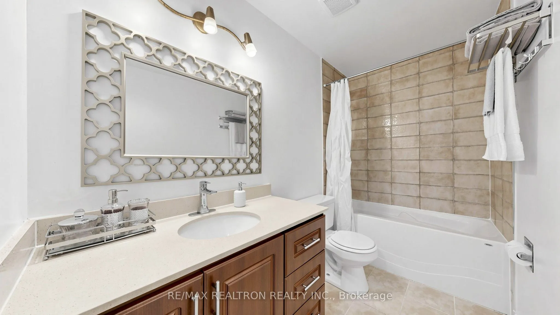
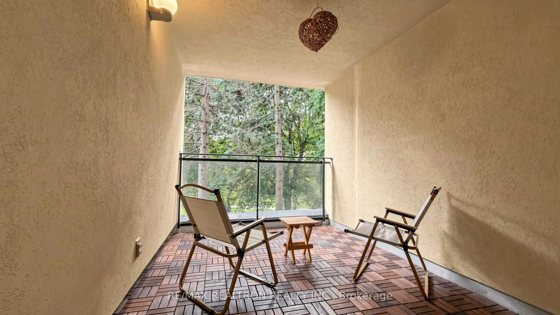
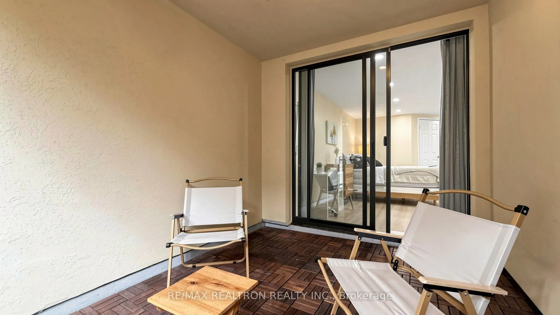
Move-In Ready Renovated Stacked Townhome in a Highly Sought-After Neighbourhood! Bright,spacious. beautifully updated, this 3-bedroom home offers a functional layout designed forcomfortable modern living. Enjoy a large private, Back yard, terrace and balcony, perfect forrelaxing or entertaining. Wel...l maintained unit, carpet free. The primary bedroom features itsown ensuite bathroom and a spacious private terrace, while the second and third bedrooms sharea generous wall-to-wall balcony, providing additional outdoor living space. Living Room W/O toBack Yard. Open concept kitchen.Located within a top-ranked school district, including A.Y. Jackson Secondary School, CliffwoodPublic School, and Highland Middle School. Commuting is effortless with TTC service at yourdoorstep and direct bus access to Don Mills Station. Conveniently located just minutes fromHighways 404 and 401, and close to Fairview Mall, T&T Supermarket, parks, and scenic walkingtrails.An excellent opportunity for first-time home buyers, families, and investors alike.Don't miss this exceptional home-it's a must-see!
Full Property Details
Interior
Bedrooms
3
Total Bedrooms
3
Washrooms
2
Square Footage
1400-1599 sqft
Basement
None
Heating Source
Electric
Heating Fuel
Baseboard
Air Conditioning
None
Family Room
No
Kitchens
1
Total Kitchens
1
Fireplace Features
No
Bedrooms
3
Total Bedrooms
3
Washrooms
2
Square Footage
1400-1599 sqft
Basement
None
Heating Source
Electric
Heating Fuel
Baseboard
Air Conditioning
None
Family Room
No
Kitchens
1
Total Kitchens
1
Fireplace Features
No
Exterior
Driveway
Underground
Pool
Indoor
Waterfront
None
Parking Spaces
1
Total Parking Spaces
1.00
Parking Description
Underground
Garage Spaces
1
Balcony
Terrace
Driveway
Underground
Pool
Indoor
Waterfront
None
Parking Spaces
1
Total Parking Spaces
1.00
Parking Description
Underground
Garage Spaces
1
Balcony
Terrace
Building Description
Style
2-Storey
Home Type
Condo
Subtype
Condo Townhouse
Year Built
31-50
Property Orientation
North South
Exterior Finish
Concrete
Possession Date
No Data
Locker
Ensuite
Style
2-Storey
Home Type
Condo
Subtype
Condo Townhouse
Year Built
31-50
Property Orientation
North South
Exterior Finish
Concrete
Possession Date
No Data
Locker
Ensuite
Community
Community
Hillcrest Village
Community
Hillcrest Village
Taxes & Fees
Taxes
$2,420.62 /yr
Tax Year
2025
Occupancy
Owner
Maintenance Fee
$560.04/mo
Common Elements
Included
Parking
Included
Water
Included
Building Insurance
Included
Taxes
$2,420.62 /yr
Tax Year
2025
Occupancy
Owner
Maintenance Fee
$560.04/mo
Common Elements
Included
Parking
Included
Water
Included
Building Insurance
Included
Other
Pets
Yes-with Restrictions
Pets
Yes-with Restrictions
Room Types
Bedroom 2
Walk-In Closet(s), Laminate, W/O To Balcony
Dimensions 15.09 x 10.17 feet
153.47 sqft
Bedroom 3
Closet, Laminate, W/O To Balcony
Dimensions 11.81 x 9.84 feet
116.21 sqft
Dining Room
Combined w/Living, Laminate, W/O To Yard
Dimensions 20.01 x 13.12 feet
262.53 sqft
Kitchen
Eat-in Kitchen, Laminate, Open Concept
Dimensions 11.48 x 13.12 feet
150.62 sqft
Living Room
Combined w/Dining, Laminate, W/O To Yard
Dimensions 20.01 x 14.76 feet
295.35 sqft
Primary Bedroom
3 Pc Ensuite, Laminate, W/O To Terrace
Dimensions 21 x 14.44 feet
303.24 sqft
Similar Properties(No results)
Mortgage Calculator
Calculate your estimated monthly mortgage payment
Price
$599,000
$
%
%
Total cost of mortgage
$0
Monthly payment
By clicking Save, we will calculate your estimated mortgage for all properties using the saved values (down payment percentage, interest rate, and amortization).
The accuracy and applicability of this calculator are not guaranteed.