Sign In or Create a Free Account to see full details of this property
Key Facts
Key facts for 135 Wynford Drive #1505
Property Type
Condo, Apartment
Parking
Underground 1 garage, 1 parking
MLS #
C11945919
Size
1000-1199 sqft
Basement
None
Listed on
2025-01-29
Lot size
-
Tax
-
Days on Market
7
Approximate Age
11-15
Maintenance Fee
-
Central Air Conditio...
Description
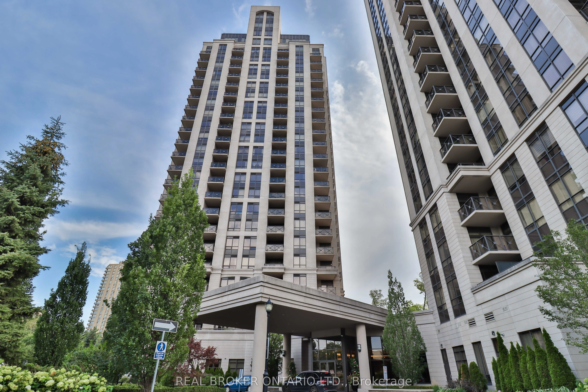
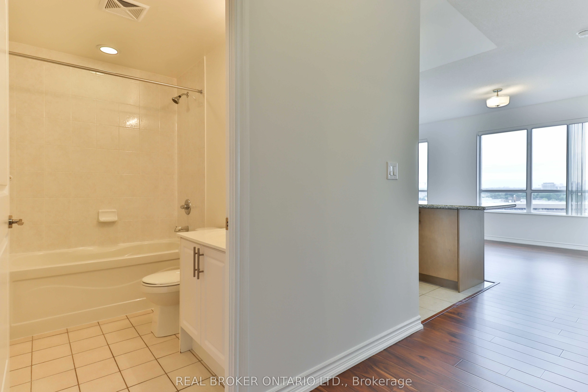
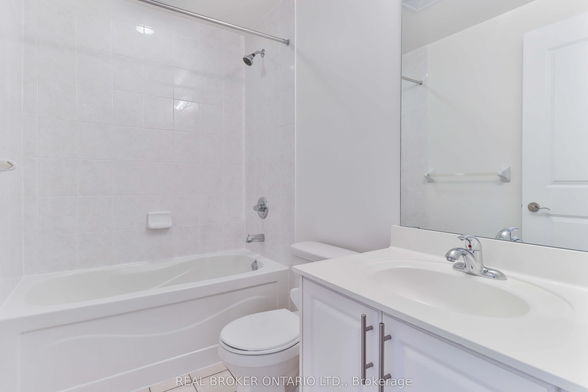
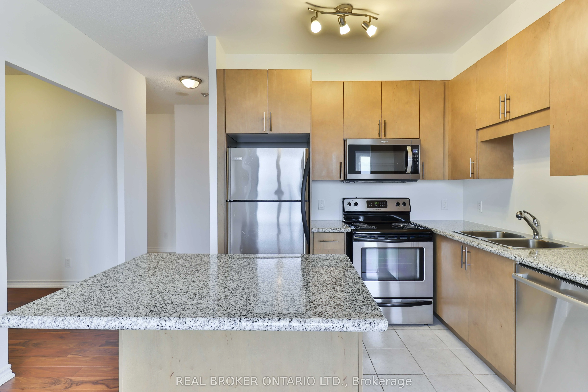
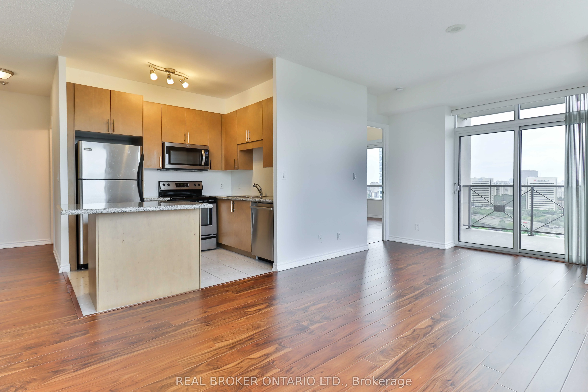
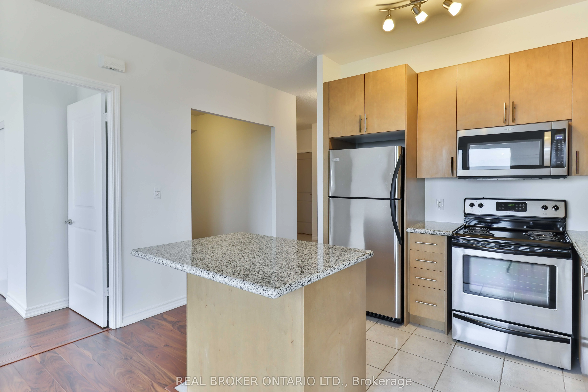
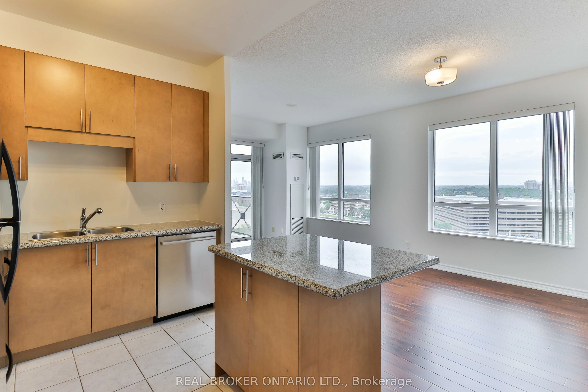
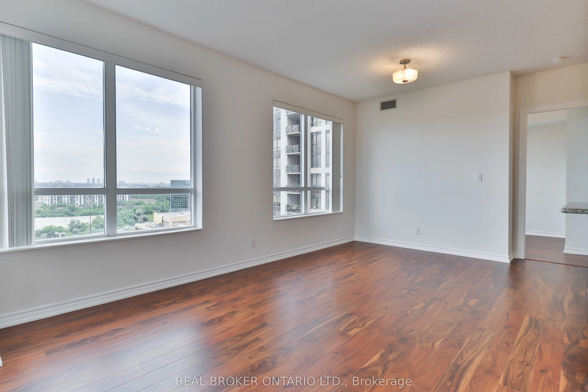
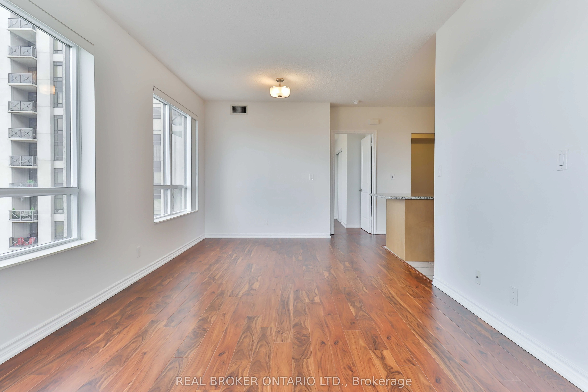
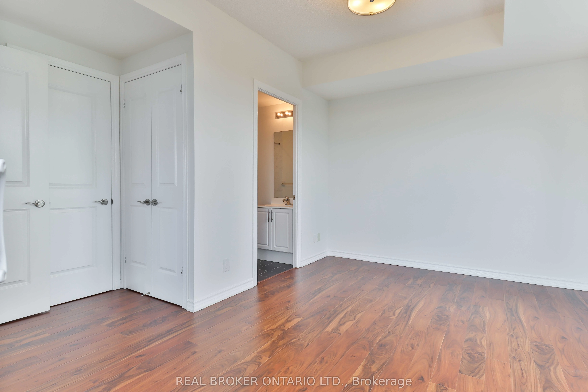
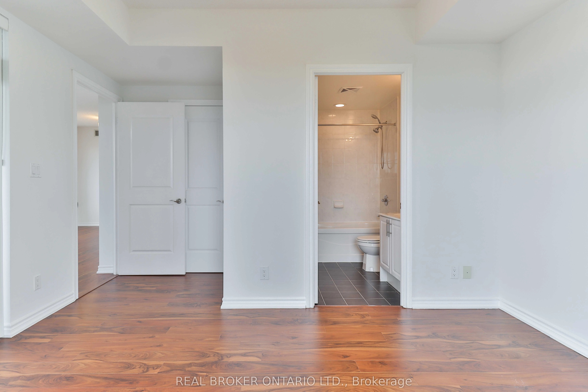
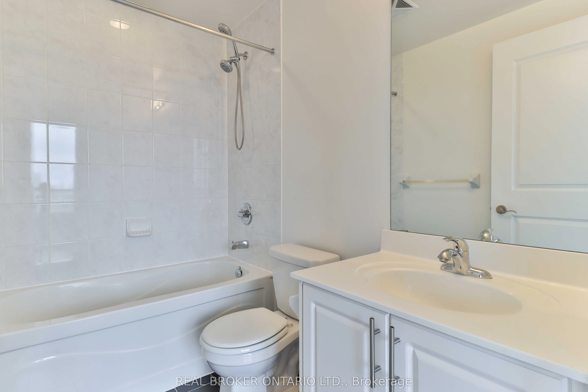
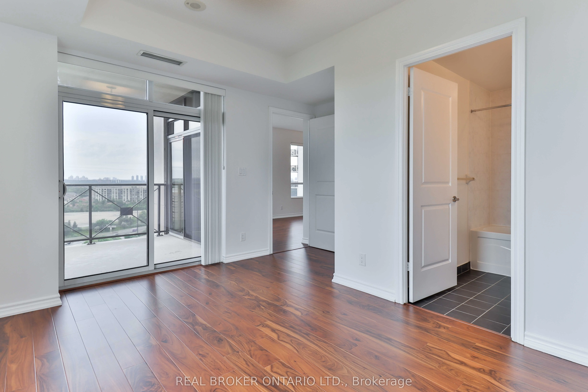
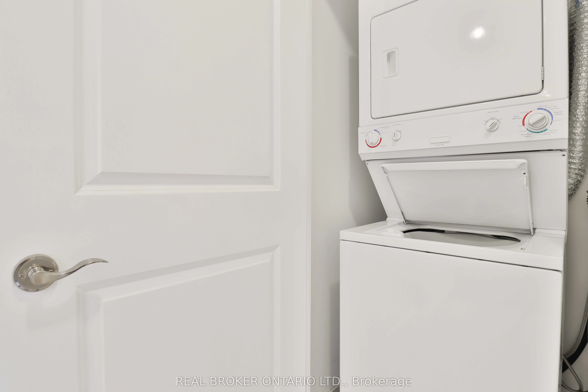
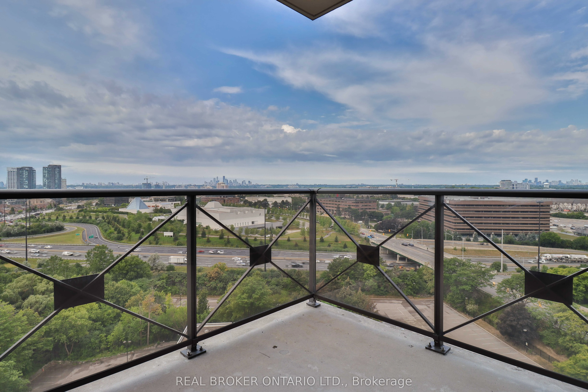
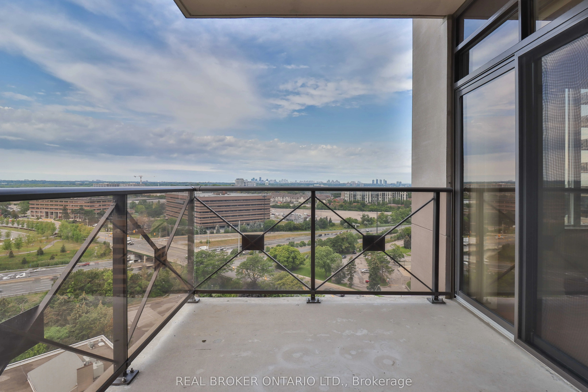
Step into this stunning, sun-filled corner suite designed for modern living and comfort. Boasting 2 large bedrooms, 2 full bathrooms, and sleek dark laminate flooring throughout, this unit is as stylish as it is functional. The oversized balcony offers a serene, private setting with breathtaking pan...oramic views of the city skyline, stretching from Sheppard to the waterfront. Conveniently located just minutes from the DVP and with easy access to downtown, this prime location is perfect for urban professionals. Enjoy the convenience of being steps away from Don Mills boutiques, shopping, TTC, and a Super Centre, while having a Tim Horton's and other shops just across the street. Dont miss this incredible opportunity to live in a luxurious building with everything you need at your fingertips. Contact us today to schedule your viewing and make this beautiful corner suite your new home! To apply to rent this property please click on this link - https://mipprental.com/T21830 **** Extras **** Stainless Steel Fridge, Stove, B/I Microwave, B/I Dishwasher, Stacked Washer & Dryer, Existing Window Coverings And Elfs
Full Property Details
Interior
Bedrooms
2
Bedrooms Plus
1
Total Bedrooms
3
Washrooms
2
Square Footage
1000-1199 sqft
Basement
None
Heating Source
Gas
Heating Fuel
Forced Air
Air Conditioning
Central Air
Family Room
No
Kitchens
1
Total Kitchens
1
Fireplace Features
No
Bedrooms
2
Bedrooms Plus
1
Total Bedrooms
3
Washrooms
2
Square Footage
1000-1199 sqft
Basement
None
Heating Source
Gas
Heating Fuel
Forced Air
Air Conditioning
Central Air
Family Room
No
Kitchens
1
Total Kitchens
1
Fireplace Features
No
Exterior
Driveway
Underground
Parking Spaces
1
Total Parking Spaces
1.00
Parking Description
Underground
Garage Spaces
1
Balcony
Open
Driveway
Underground
Parking Spaces
1
Total Parking Spaces
1.00
Parking Description
Underground
Garage Spaces
1
Balcony
Open
Building Description
Style
Apartment
Home Type
Condo
Subtype
Condo Apartment
Year Built
11-15
Property Orientation
South West
Exterior Finish
Concrete
Possession Date
3/1/2025
Locker
None
Style
Apartment
Home Type
Condo
Subtype
Condo Apartment
Year Built
11-15
Property Orientation
South West
Exterior Finish
Concrete
Possession Date
3/1/2025
Locker
None
Community
Community
Banbury-Don Mills
Community
Banbury-Don Mills
Taxes & Fees
Central Air Conditioning
Included
Common Elements
Included
Heating
Included
Water
Included
Central Air Conditioning
Included
Common Elements
Included
Heating
Included
Water
Included
Other
Pets
Restricted
Pets
Restricted
Room Types
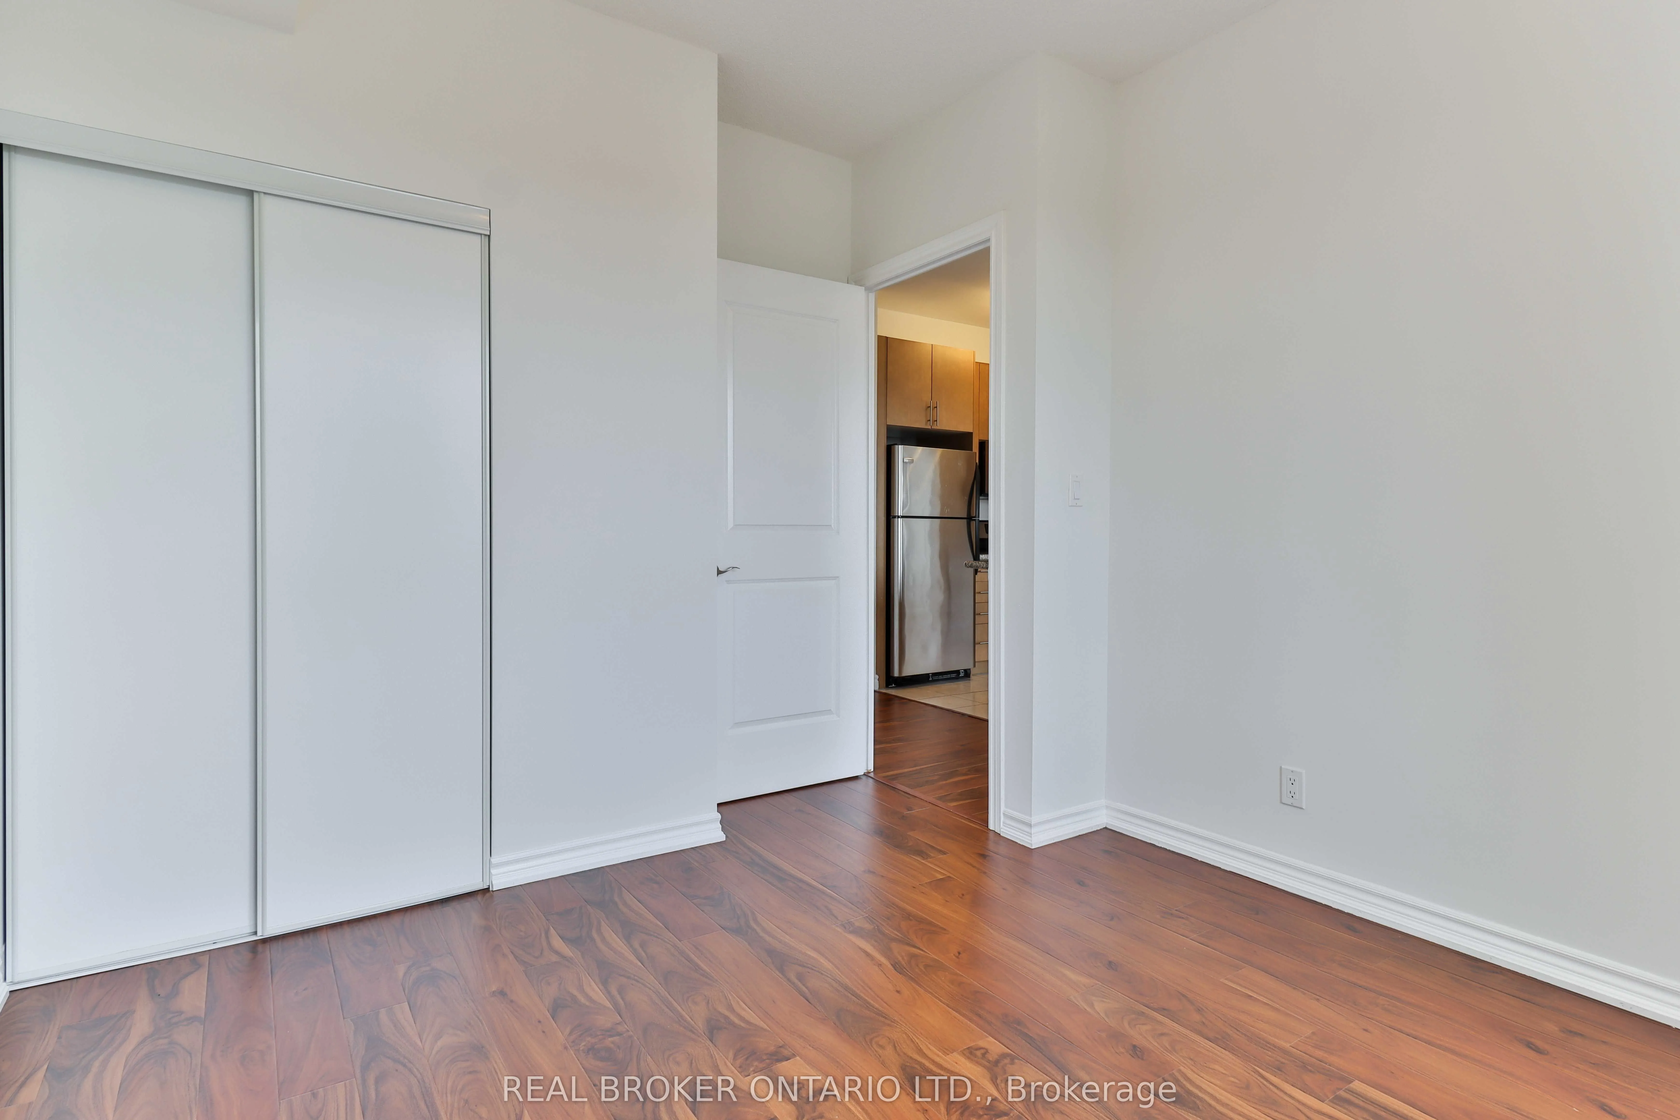
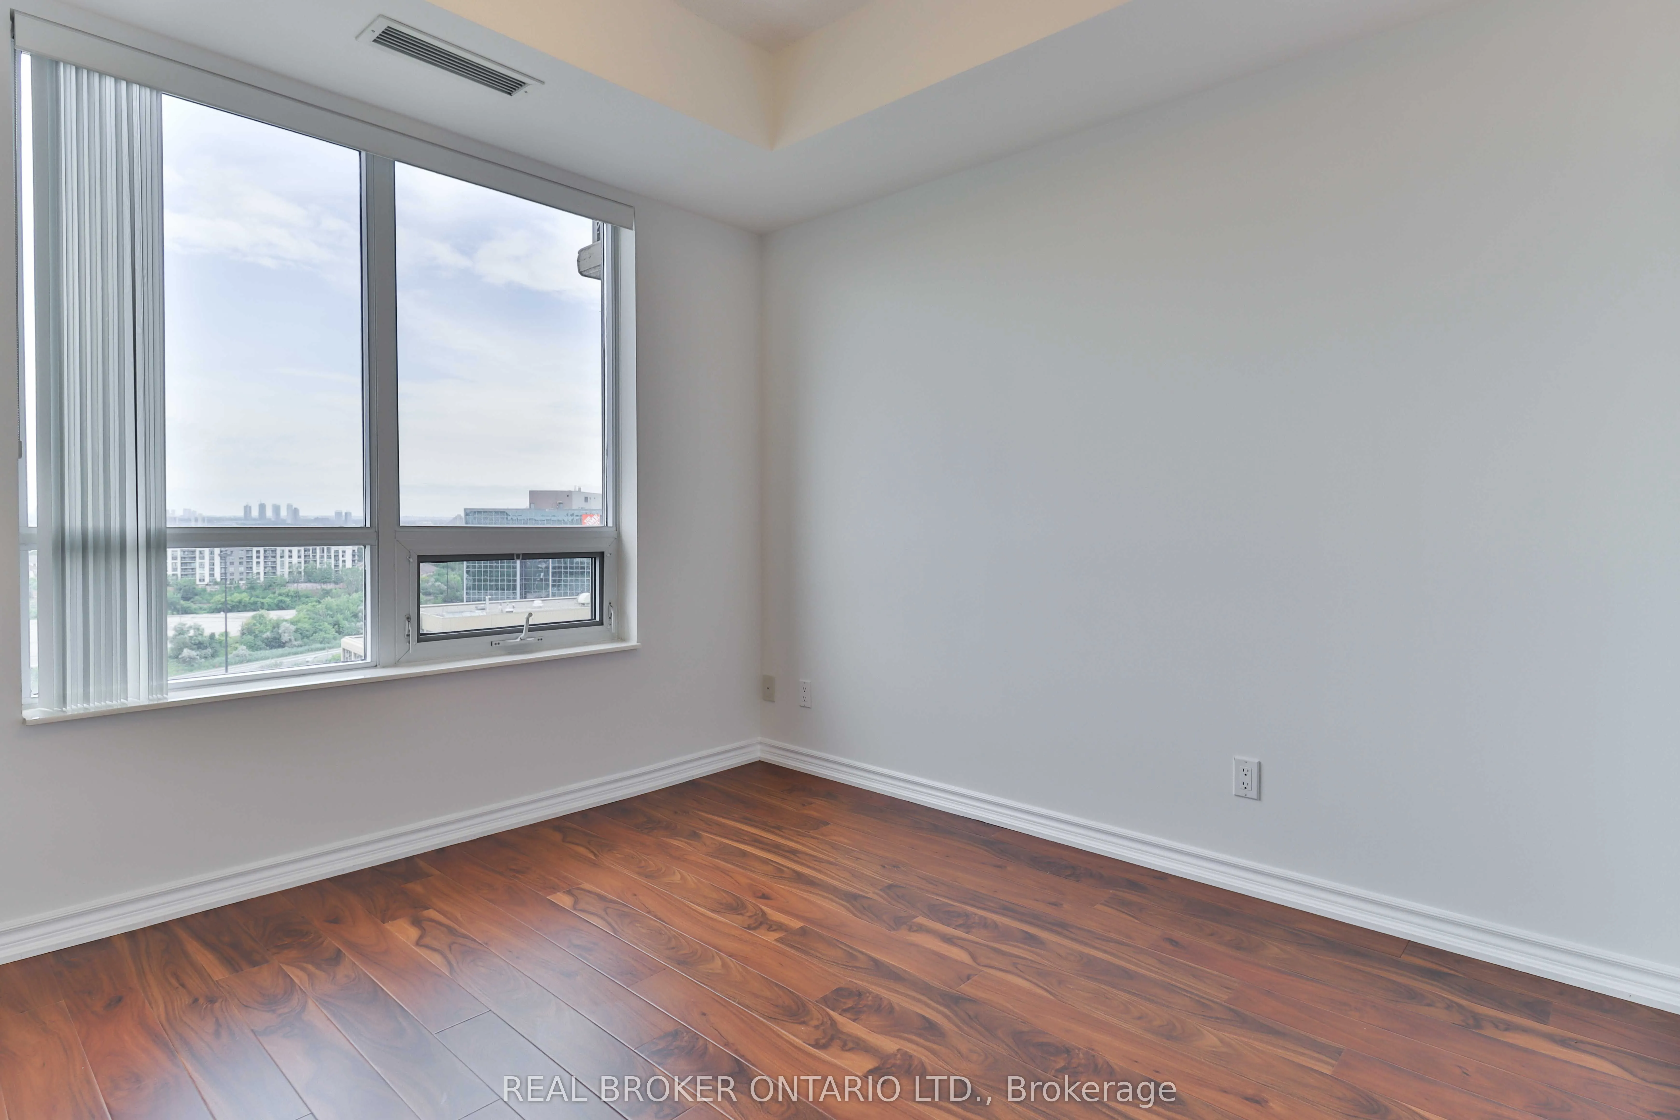
Bedroom 2
Double Closet, NW View
Dimensions 11.48 x 10.01 feet
114.91 sqft
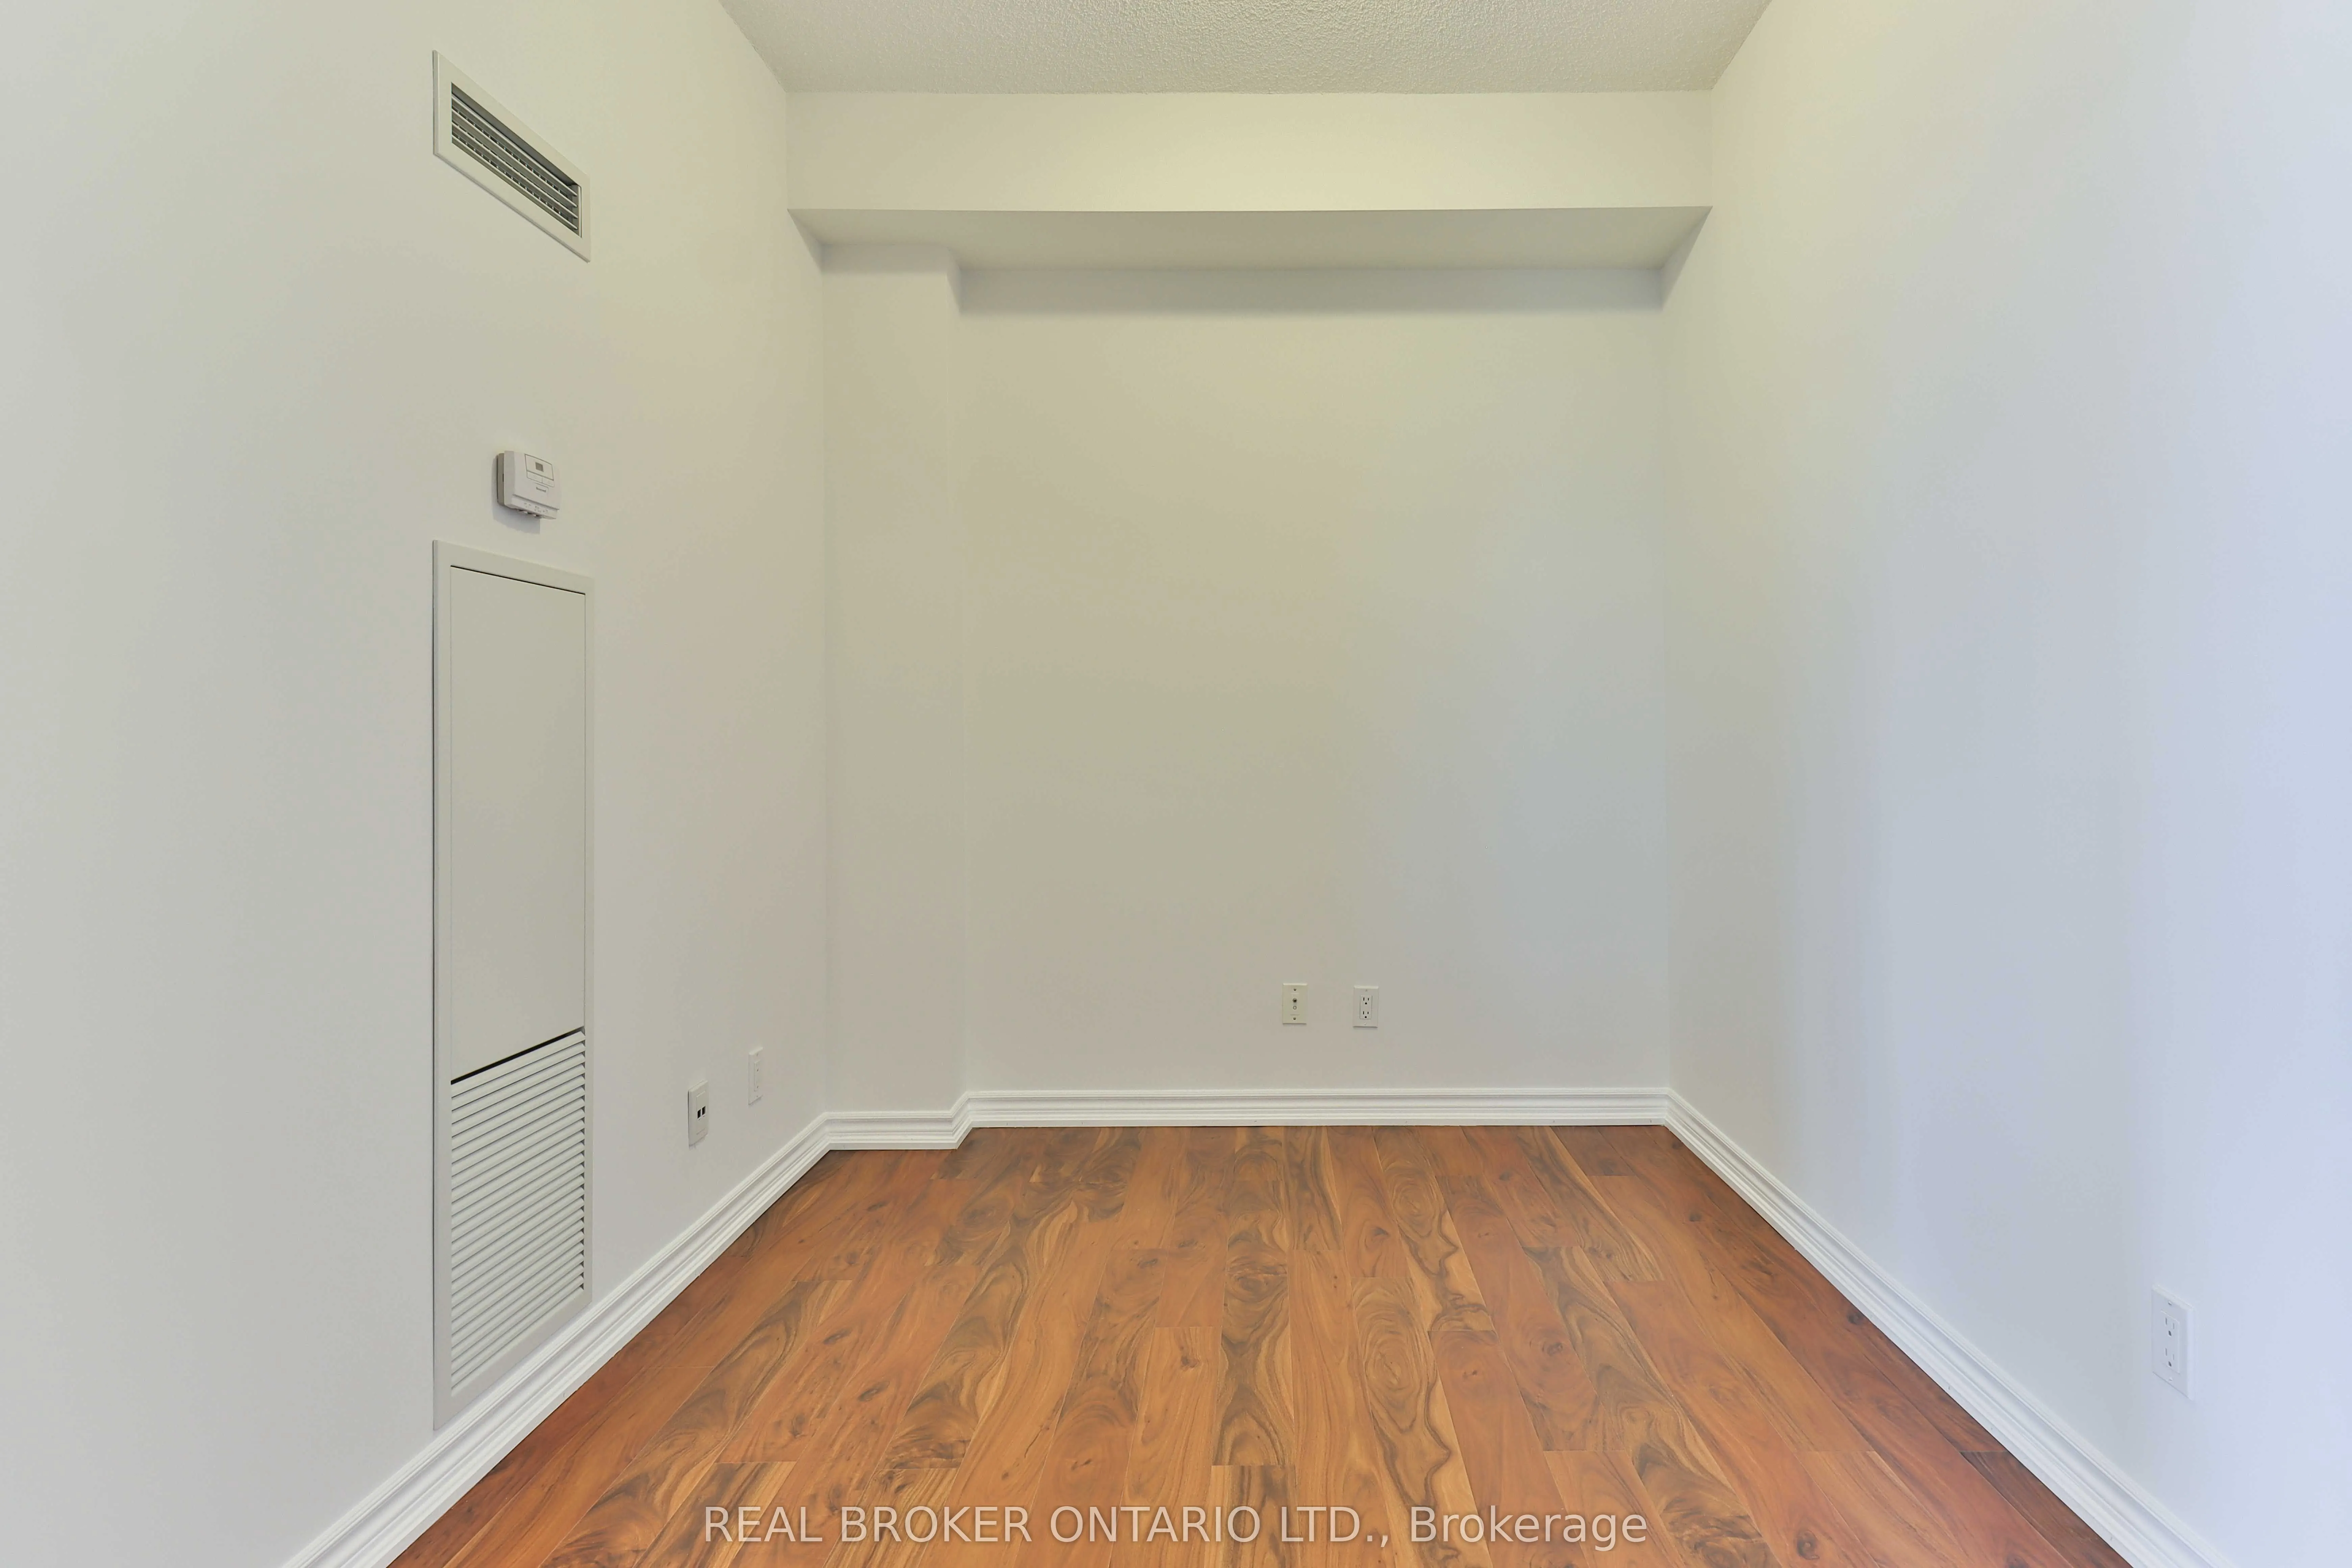
Den
Open Concept, Laminate
Dimensions 9.19 x 7.55 feet
69.38 sqft
Dining Room
Open Concept, Laminate
Dimensions - feet
0 sqft
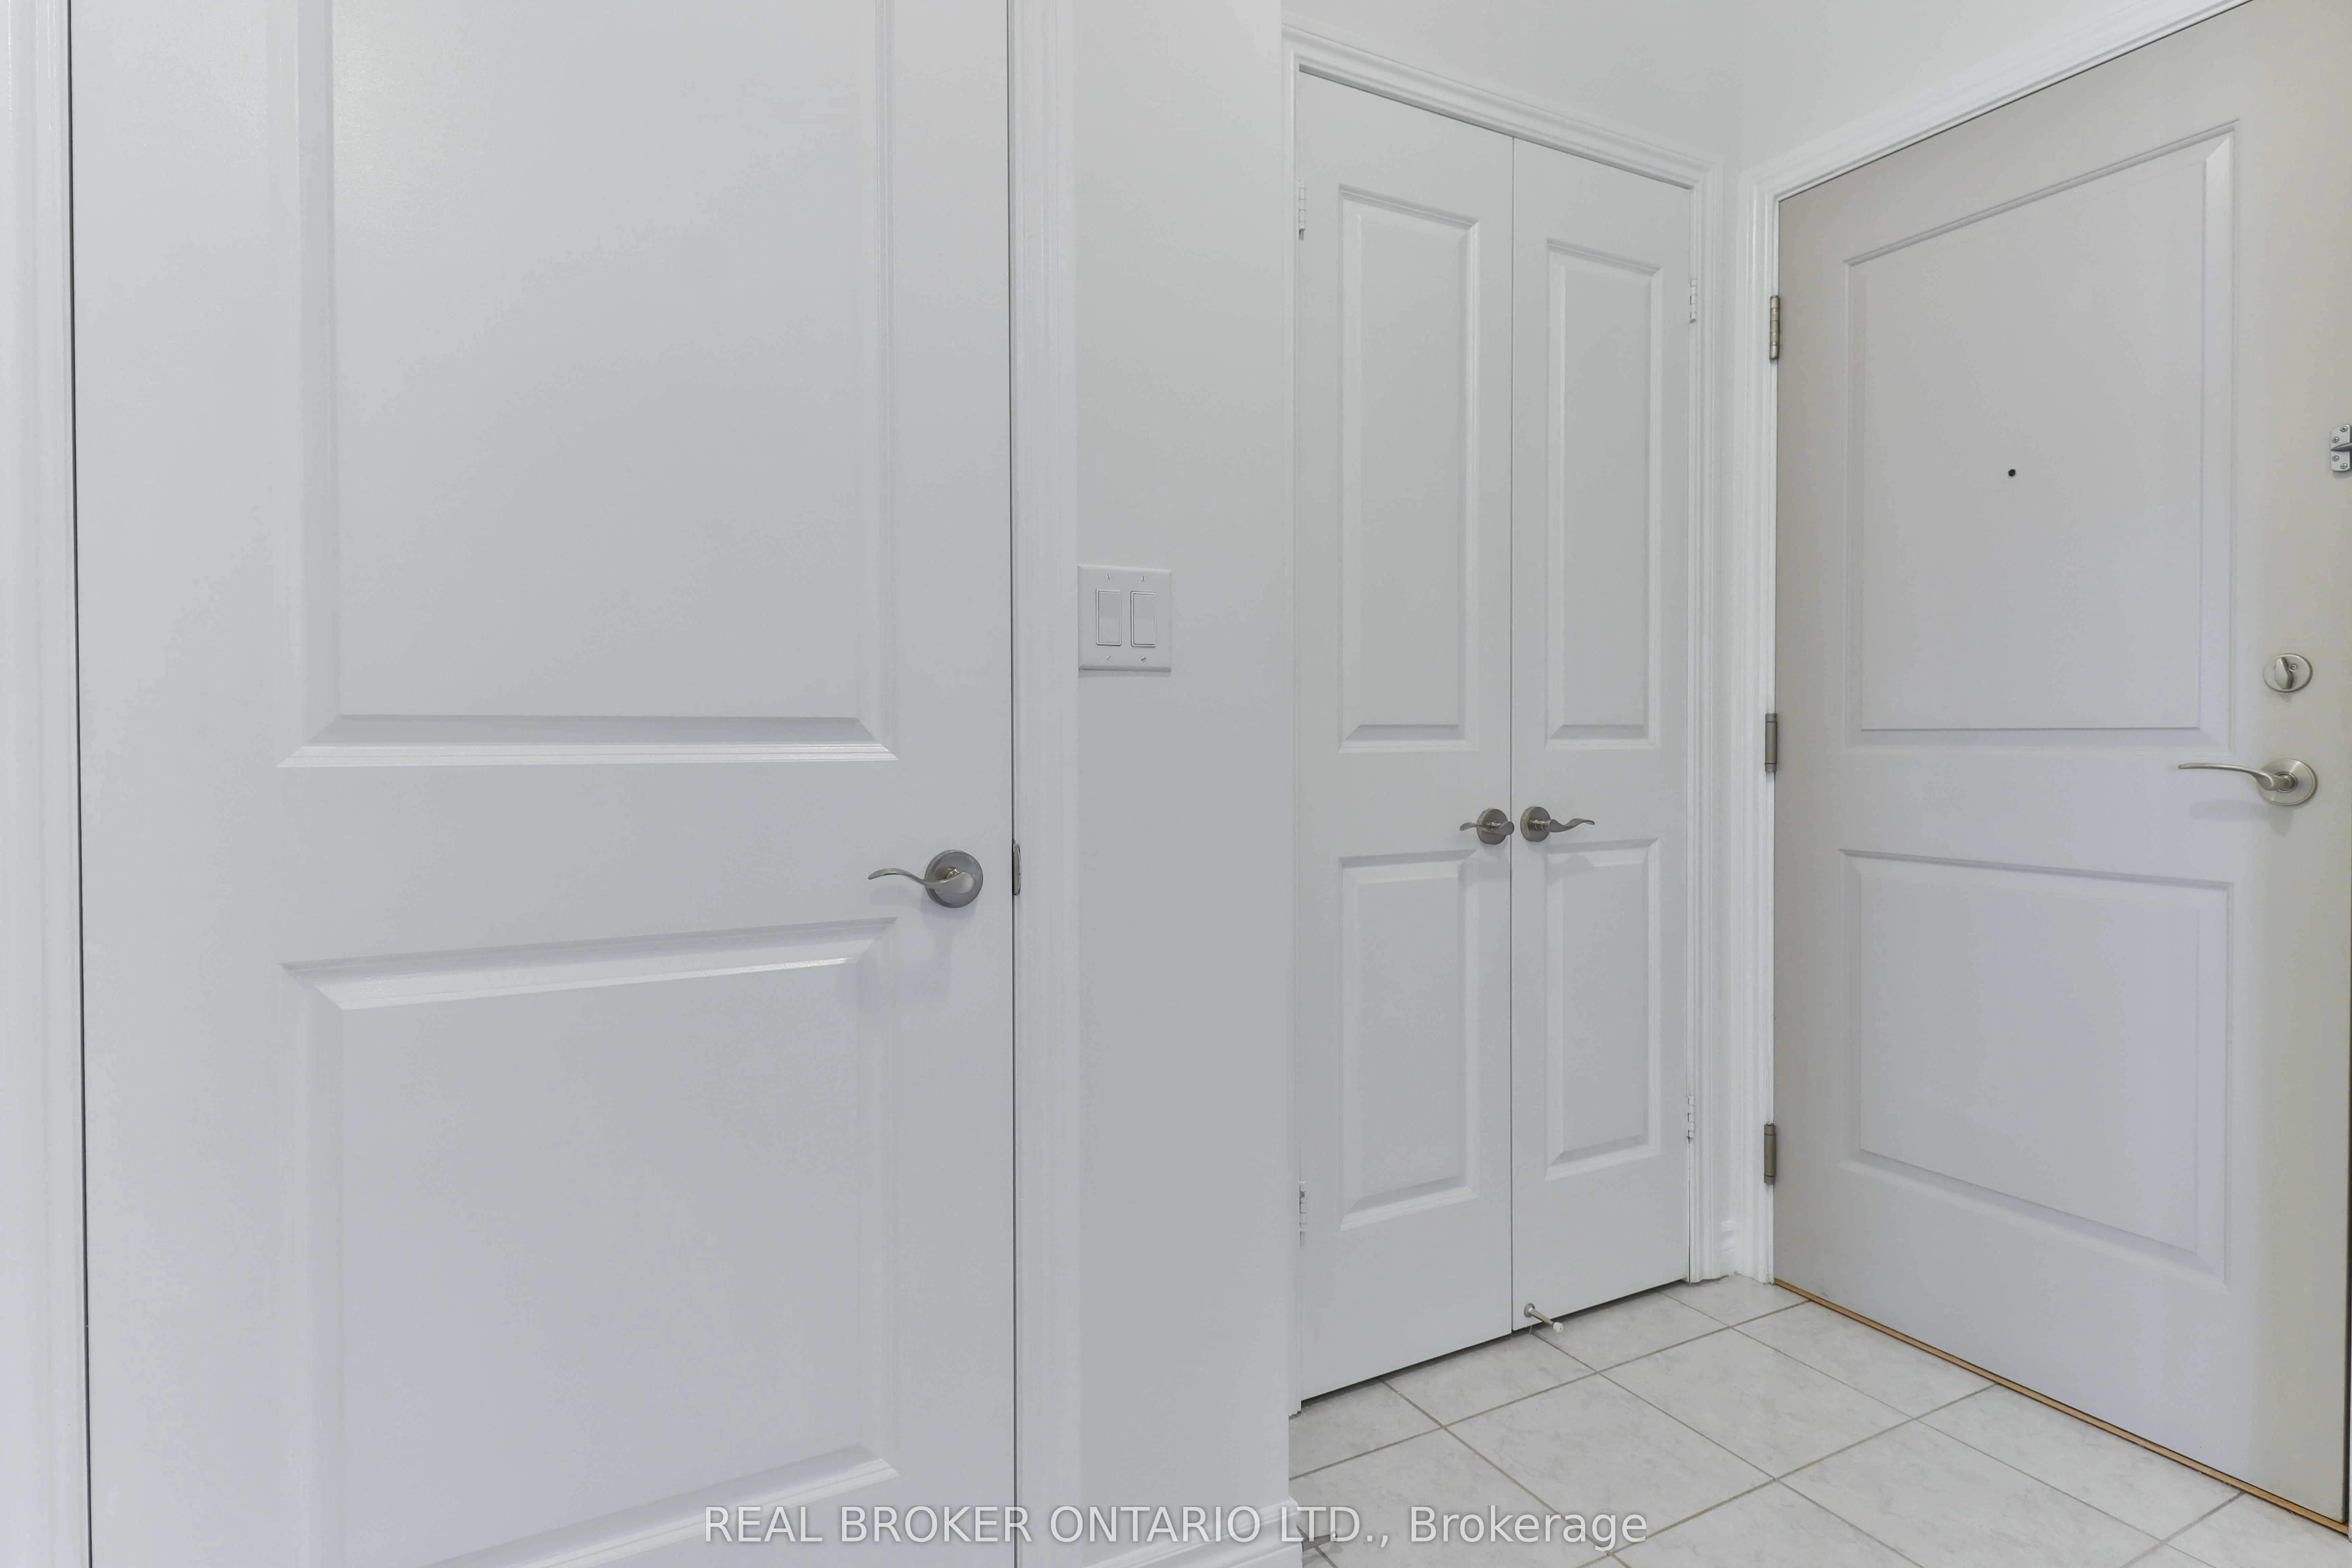
Foyer
Ceramic Floor, Double Closet
Dimensions 8.4 x 5.71 feet
47.96 sqft
Kitchen
Stainless Steel Appl, Granite Counters, Breakfast Bar