Sign In or Create a Free Account to see full details of this property
Key Facts
Key facts for 27 Dungannon Drive
Property Type
House, Bungalow
Parking
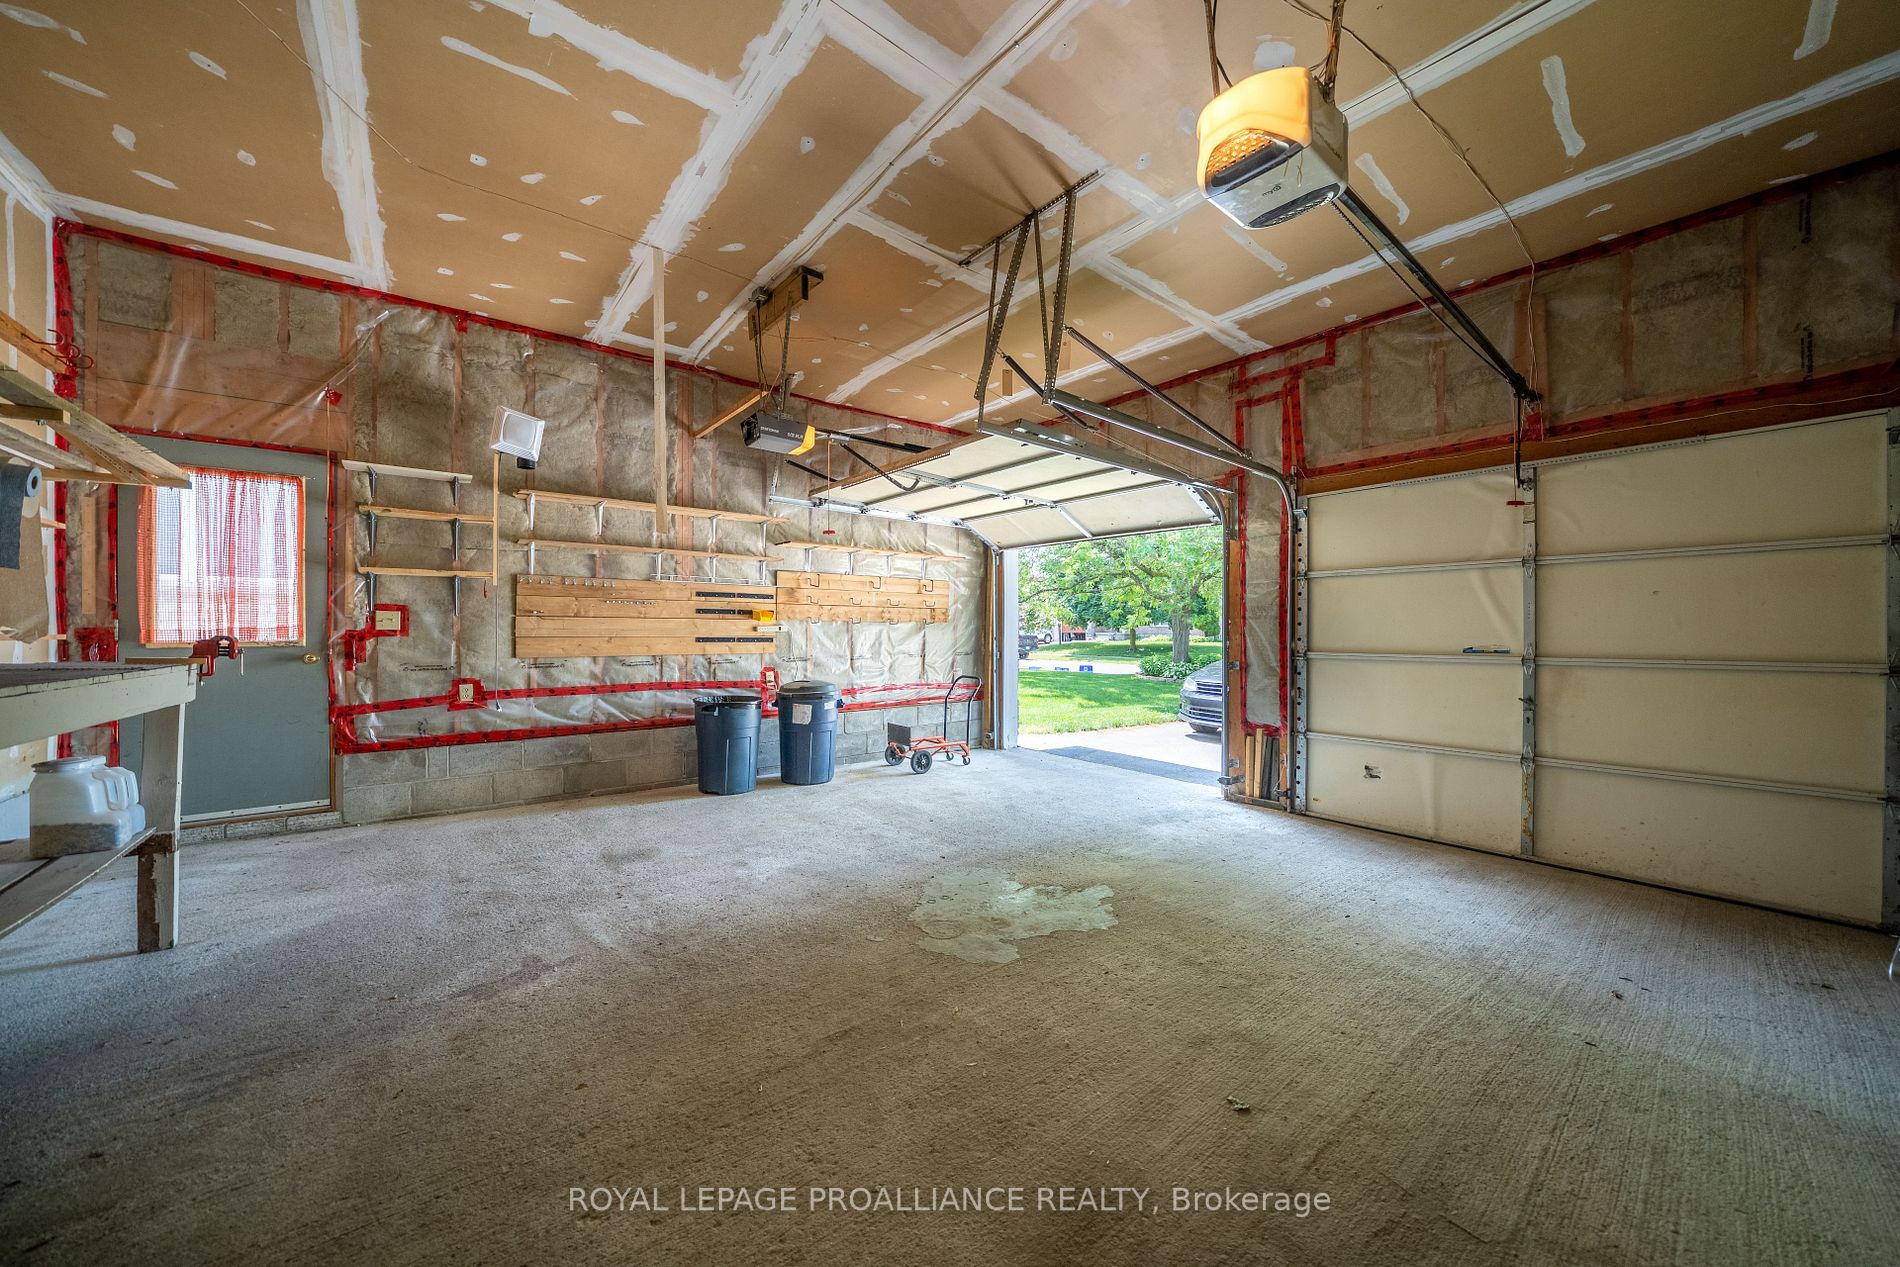
Attached 2 garage, 4 parking
MLS #
X6155268
Size
1500-2000 sqft
Basement
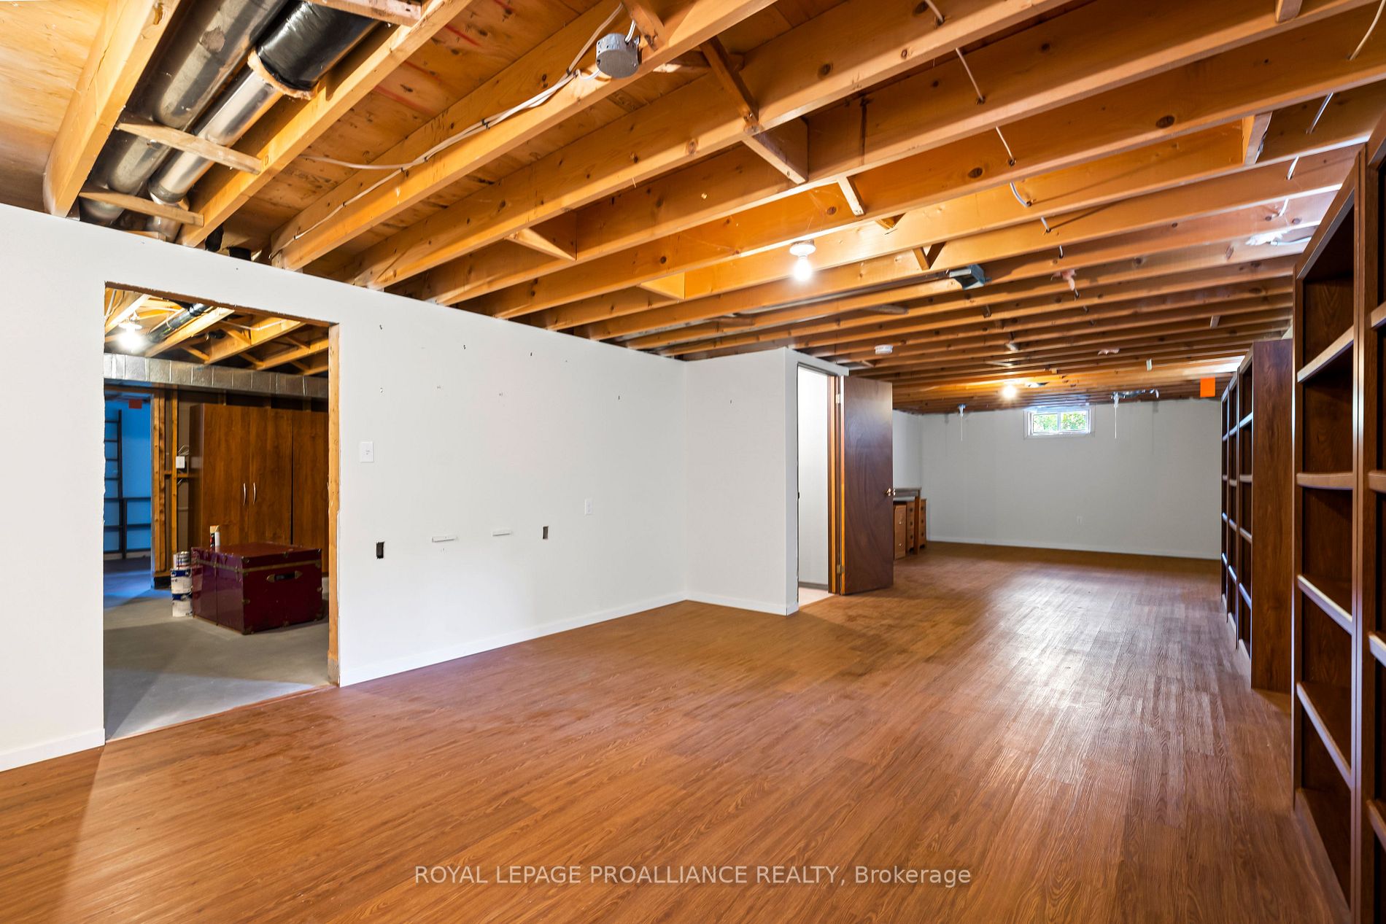
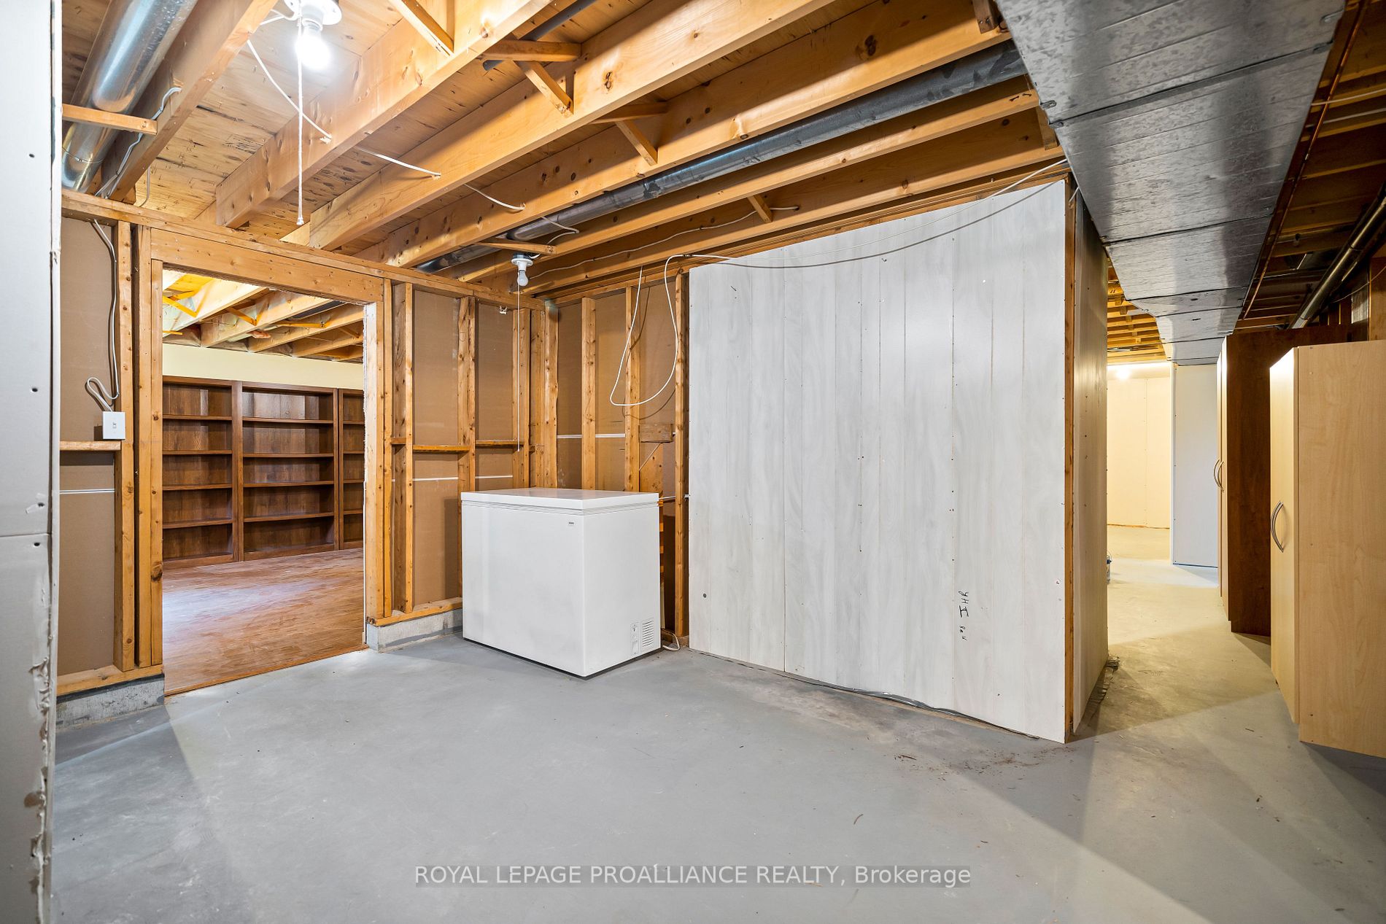
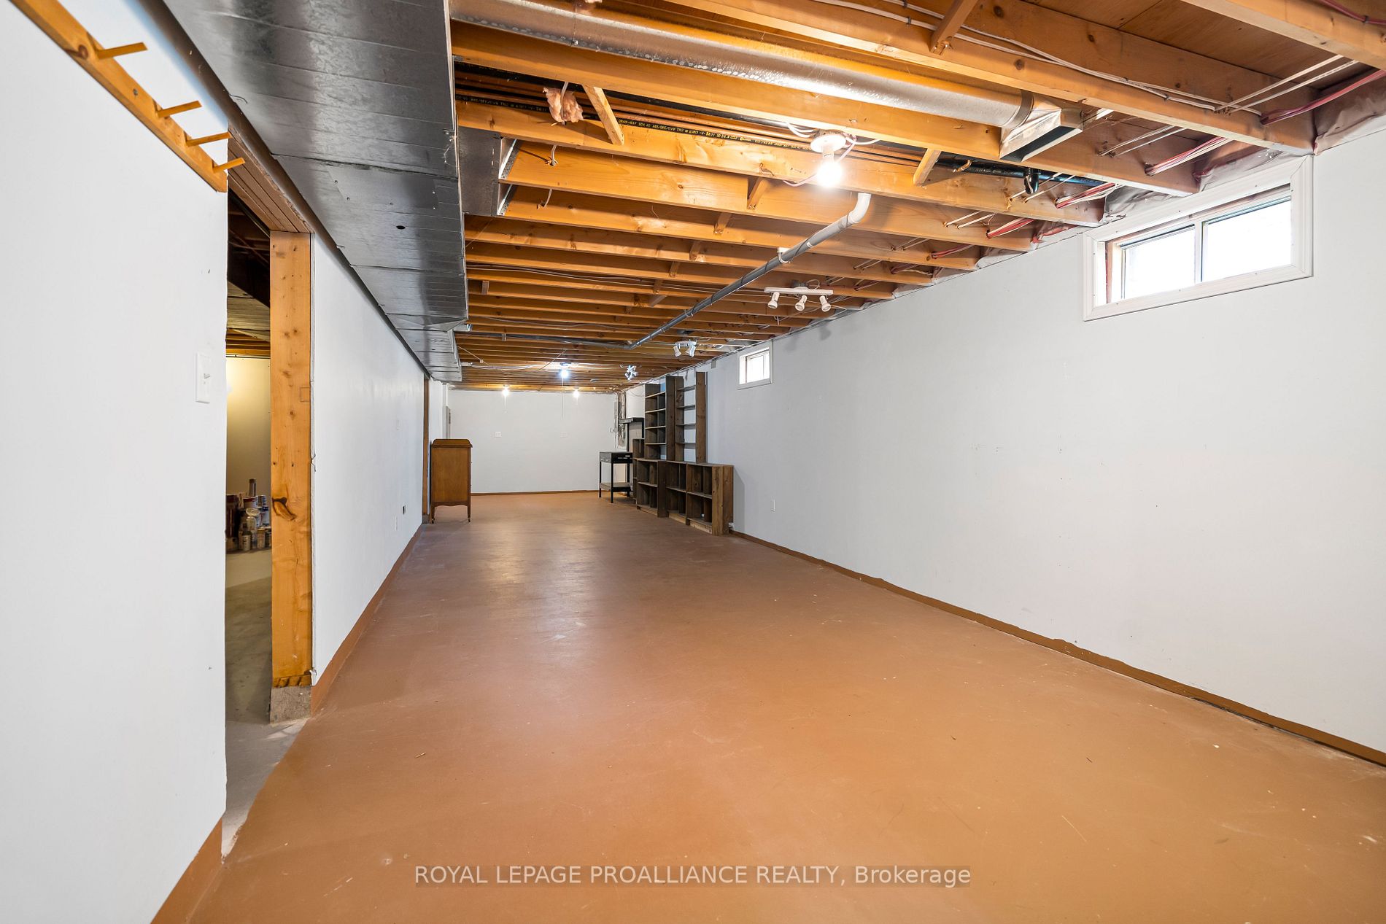
Full,Partially Finished
Listed on
2023-06-15
Lot size
50 x 120.0
Tax
$5,447.93 /yr
Days on Market
1
Approximate Age
-
Maintenance Fee
-
Description
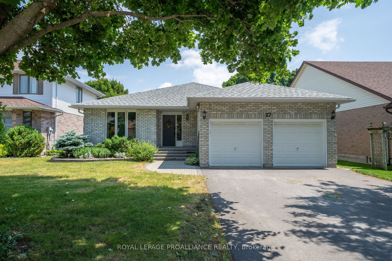
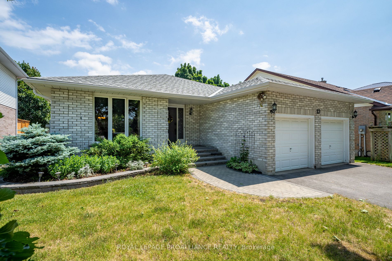
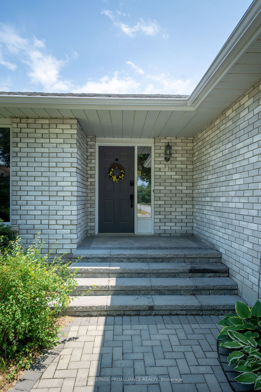
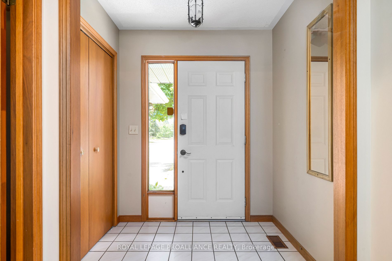
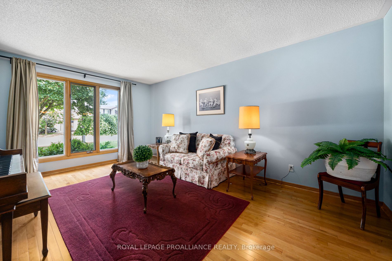
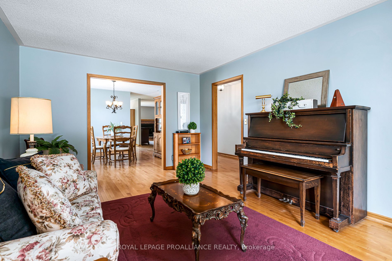
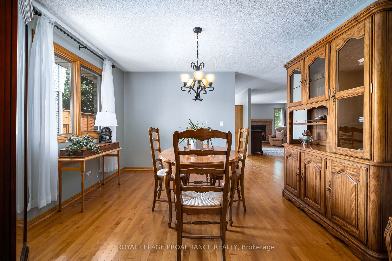
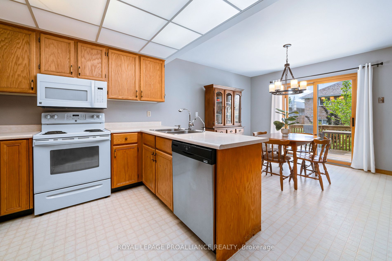
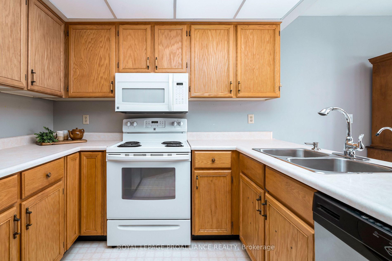
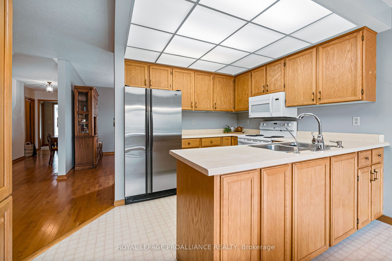
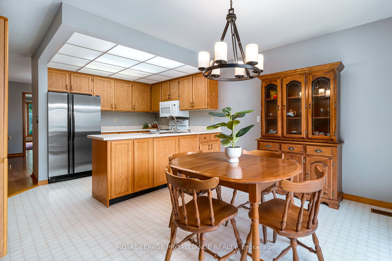
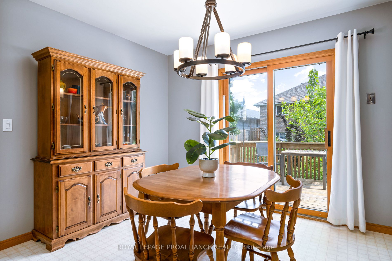
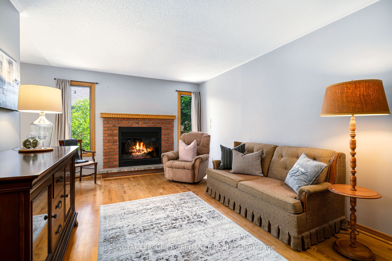
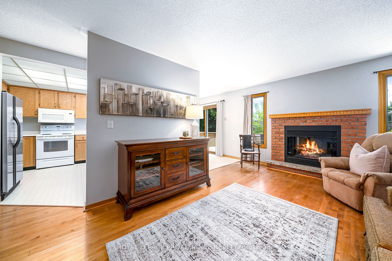
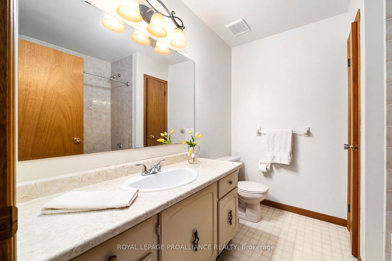
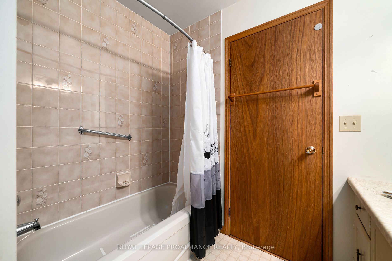
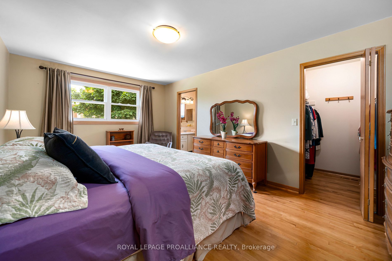
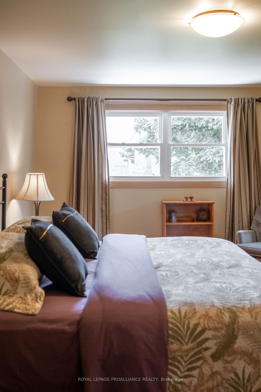
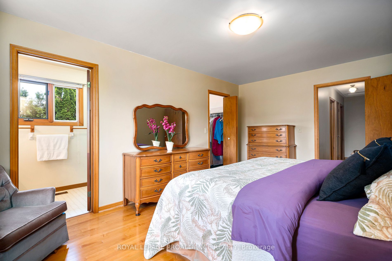
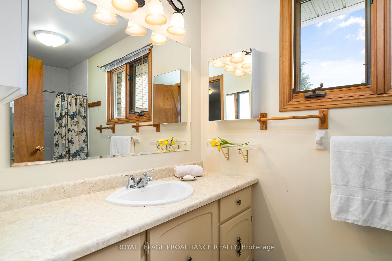
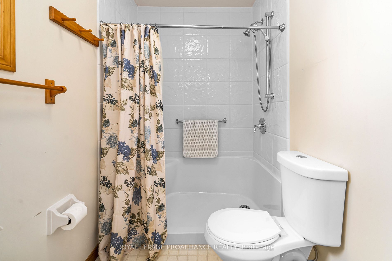
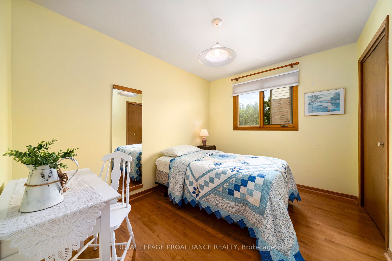
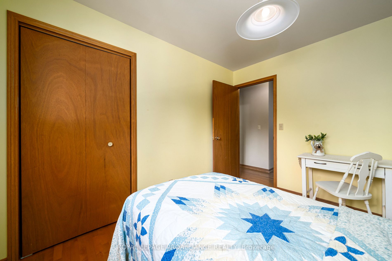
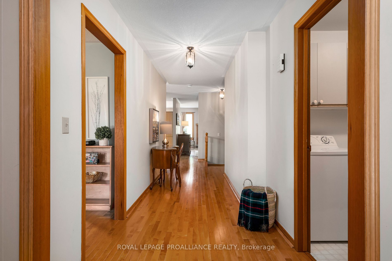
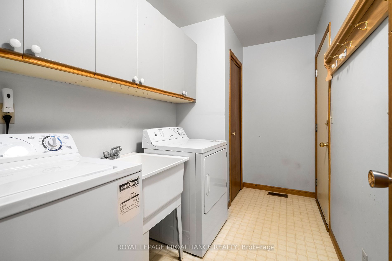
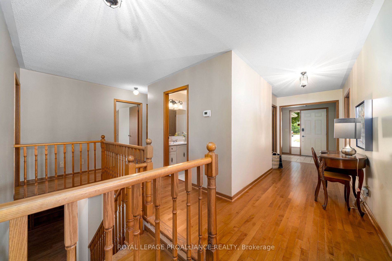
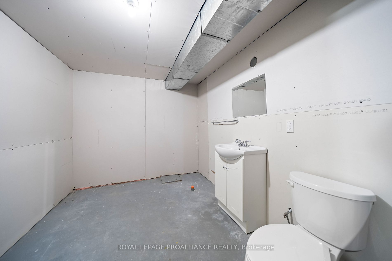
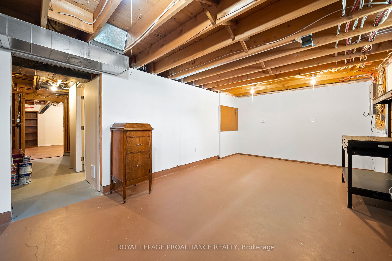
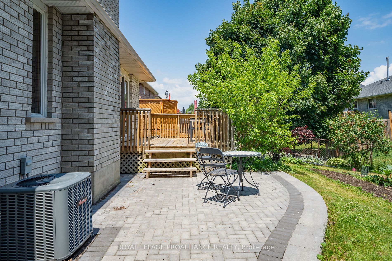
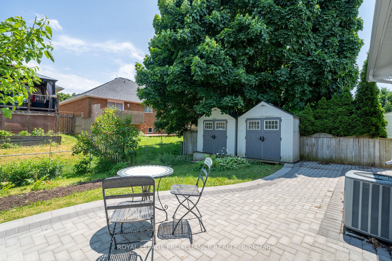
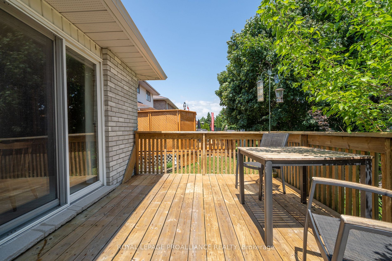
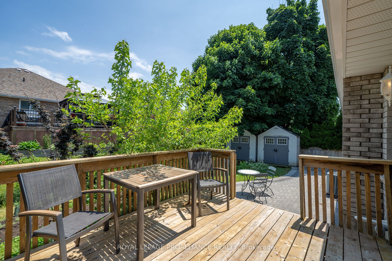
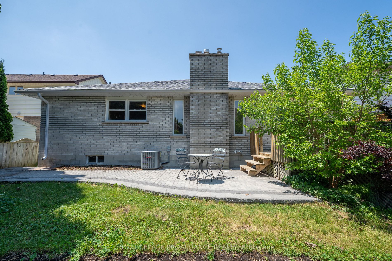
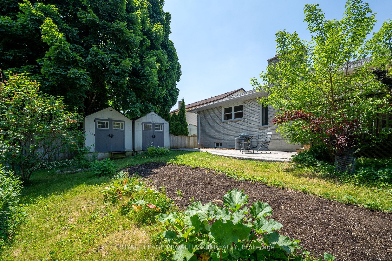
Charming 3-bed, 2-bath home in a quaint residential neighborhood within walking distance to all amenities. With a double attached garage and a light brick exterior, this home has a timeless appeal. Inside, you'll appreciate the sizable entryway closet, and inviting living room. It is painted light b...lue hues with warm wood trim and hardwood floors, making a cozy and welcoming ambiance. There is a dining room with a large window, and around the corner, a kitchen with another dining area and access to the backyard through sliding doors. Overhead panel lighting illuminates the kitchen and plenty of cupboard space. Beside the kitchen is a family room where you can unwind by the fireplace on chilly evenings. There is 4 pc main-floor bath as well as 3 pc ensuite off the primary bedroom and walk-in closet. Additionally, the spacious partially finished basement presents endless opportunities , incuding 2 pc bath and rough in for tub/shower. **** Extras **** Outside a garden bed, landscaping, and two sheds provide extra storage space. The raised deck and steps to the lower patio create an ideal setting for outdoor relaxation and entertaining. Roof and eaves 2018, furnace 2014, driveway 2021.
Full Property Details
Interior
Bedrooms
3
Bedrooms Plus
0
Total Bedrooms
3
Washrooms
3
Square Footage
1500-2000 sqft
Basement
Full,Partially Finished
Heating Source
Gas
Heating Fuel
Forced Air
Air Conditioning
Central Air
Family Room
Yes
Kitchens
1
Kitchens Plus
0
Total Kitchens
1
Fireplace Features
Yes
Bedrooms
3
Bedrooms Plus
0
Total Bedrooms
3
Washrooms
3
Square Footage
1500-2000 sqft
Basement
Full,Partially Finished
Heating Source
Gas
Heating Fuel
Forced Air
Air Conditioning
Central Air
Family Room
Yes
Kitchens
1
Kitchens Plus
0
Total Kitchens
1
Fireplace Features
Yes
Exterior
Depth
120.0
Front
50.0
Acreage
< .50
Driveway
Private Double
Lot Size
50 x 120.0 ft
Pool
None
Parking Spaces
4
Total Parking Spaces
6.00
Parking Description
Attached
Garage Spaces
2
Zoning
R2
Depth
120.0
Front
50.0
Acreage
< .50
Driveway
Private Double
Lot Size
50 x 120.0 ft
Pool
None
Parking Spaces
4
Total Parking Spaces
6.00
Parking Description
Attached
Garage Spaces
2
Zoning
R2
Building Description
Style
Bungalow
Home Type
House
Subtype
Detached
Property Orientation
East
Exterior Finish
Brick
Sewers
Sewer
Water Supply
Municipal
Possession Date
No Data
Style
Bungalow
Home Type
House
Subtype
Detached
Property Orientation
East
Exterior Finish
Brick
Sewers
Sewer
Water Supply
Municipal
Possession Date
No Data
Taxes & Fees
Taxes
$5,447.93 /yr
Tax Year
2023
Taxes
$5,447.93 /yr
Tax Year
2023
Room Types
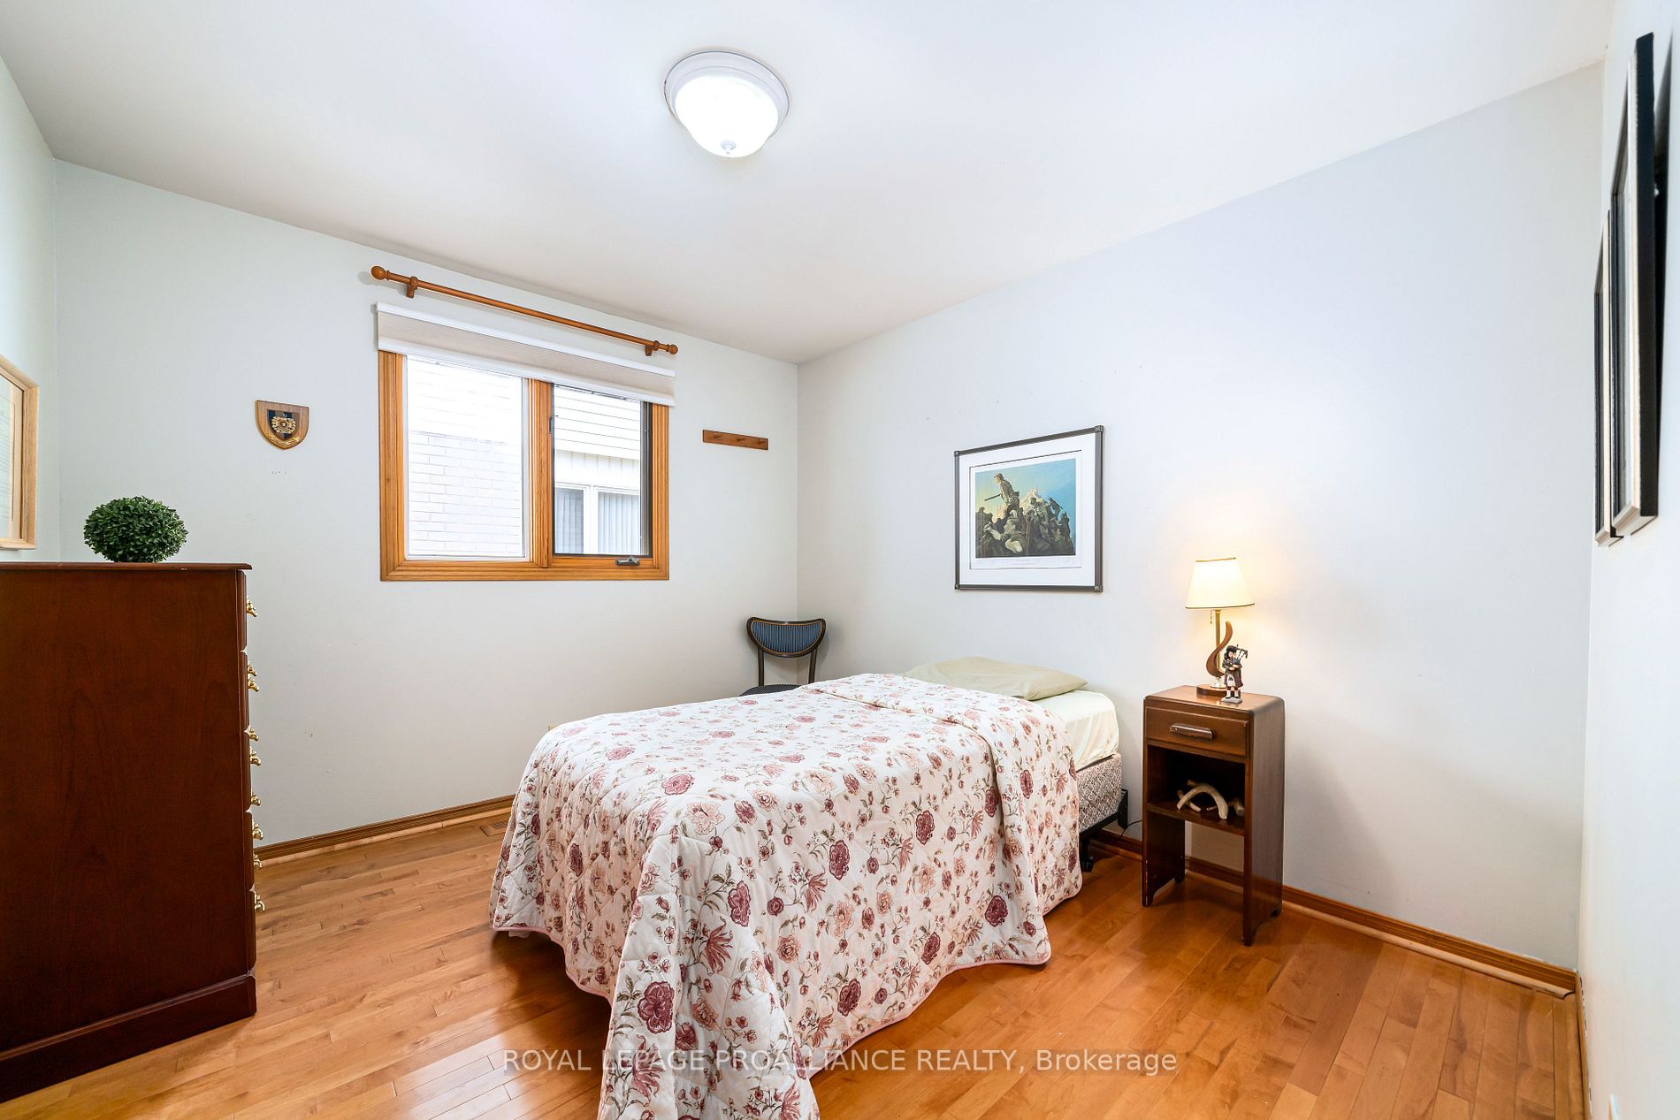
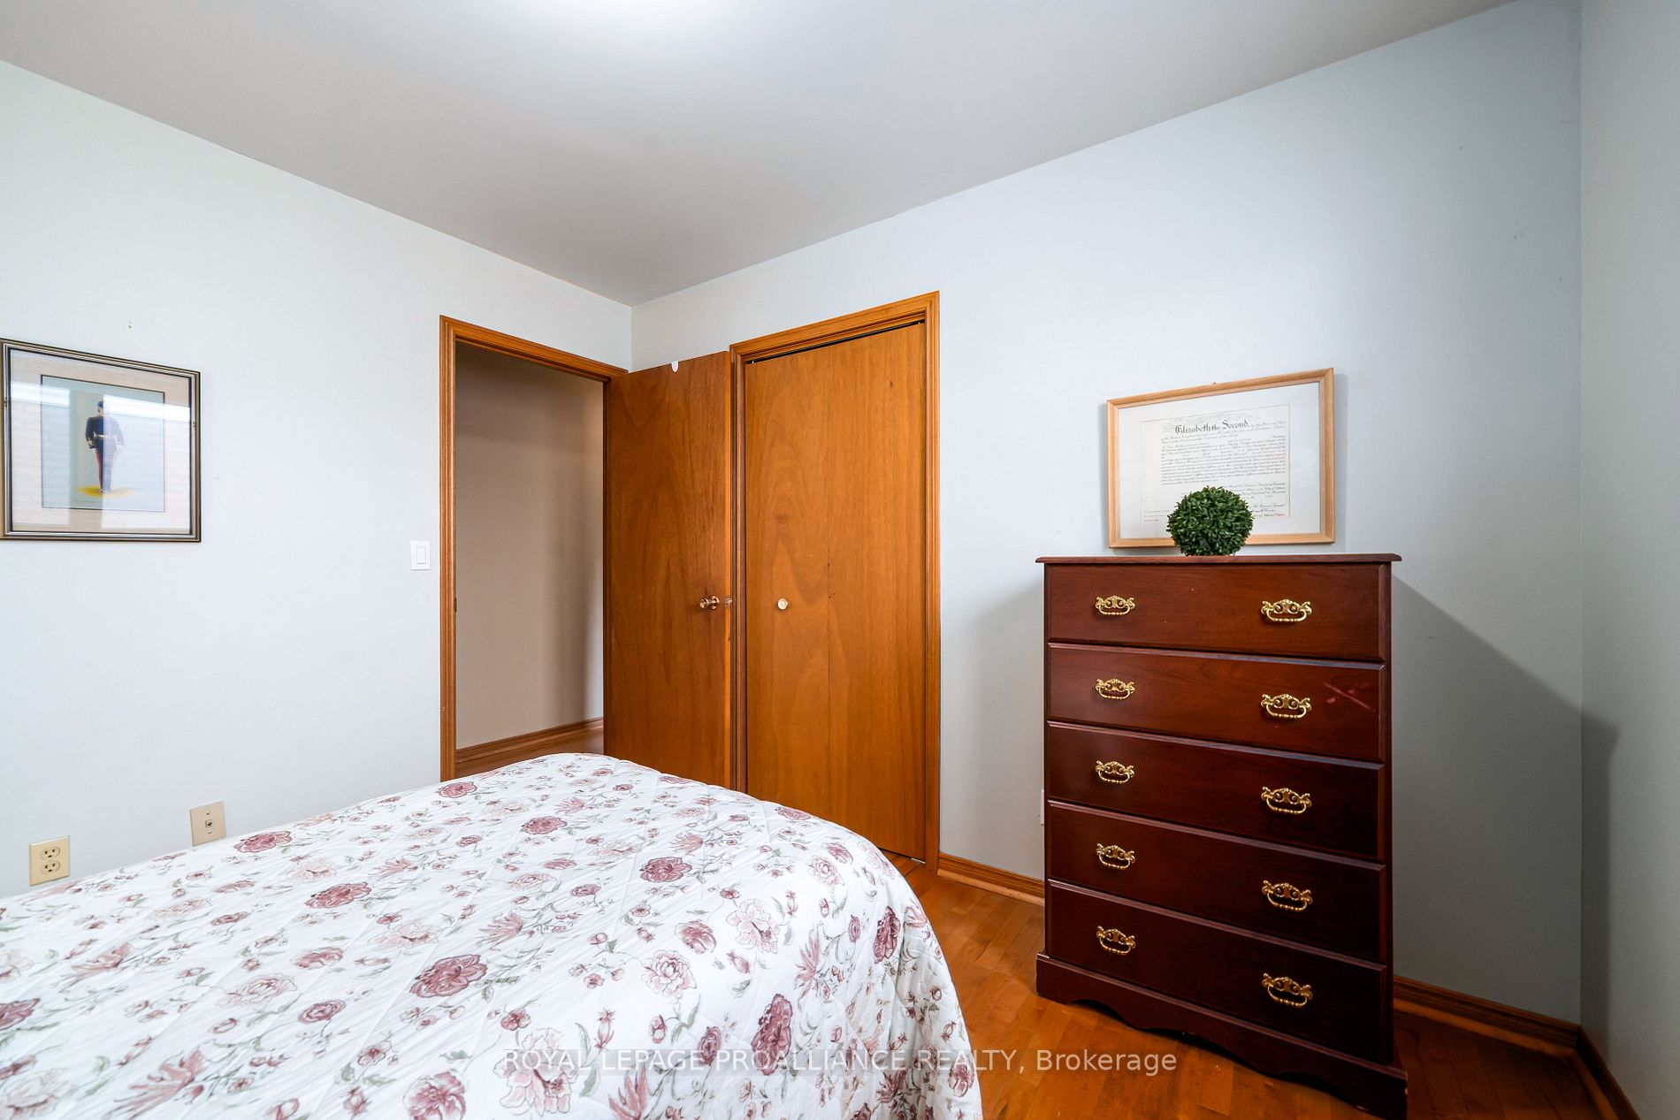
Bedroom 2
-
Dimensions 10.99 x 8.99 feet
98.8 sqft
Bedroom 3
-
Dimensions 10.17 x 8.99 feet
91.43 sqft
Dining Room
-
Dimensions 12.17 x 12.07 feet
146.89 sqft
Family Room
-
Dimensions 11.15 x 17.65 feet
196.8 sqft
Kitchen
-
Dimensions 19.75 x 11.91 feet
235.22 sqft
Living Room
-
Dimensions 17.09 x 12.07 feet
206.28 sqft
Primary Bedroom
-
Dimensions 17.49 x 11.68 feet
204.28 sqft
Similar Properties(No results)
Mortgage Calculator
Calculate your estimated monthly mortgage payment
Price
$561,000
$
%
%
Total cost of mortgage
$0
Monthly payment
By clicking Save, we will calculate your estimated mortgage for all properties using the saved values (down payment percentage, interest rate, and amortization).
The accuracy and applicability of this calculator are not guaranteed.