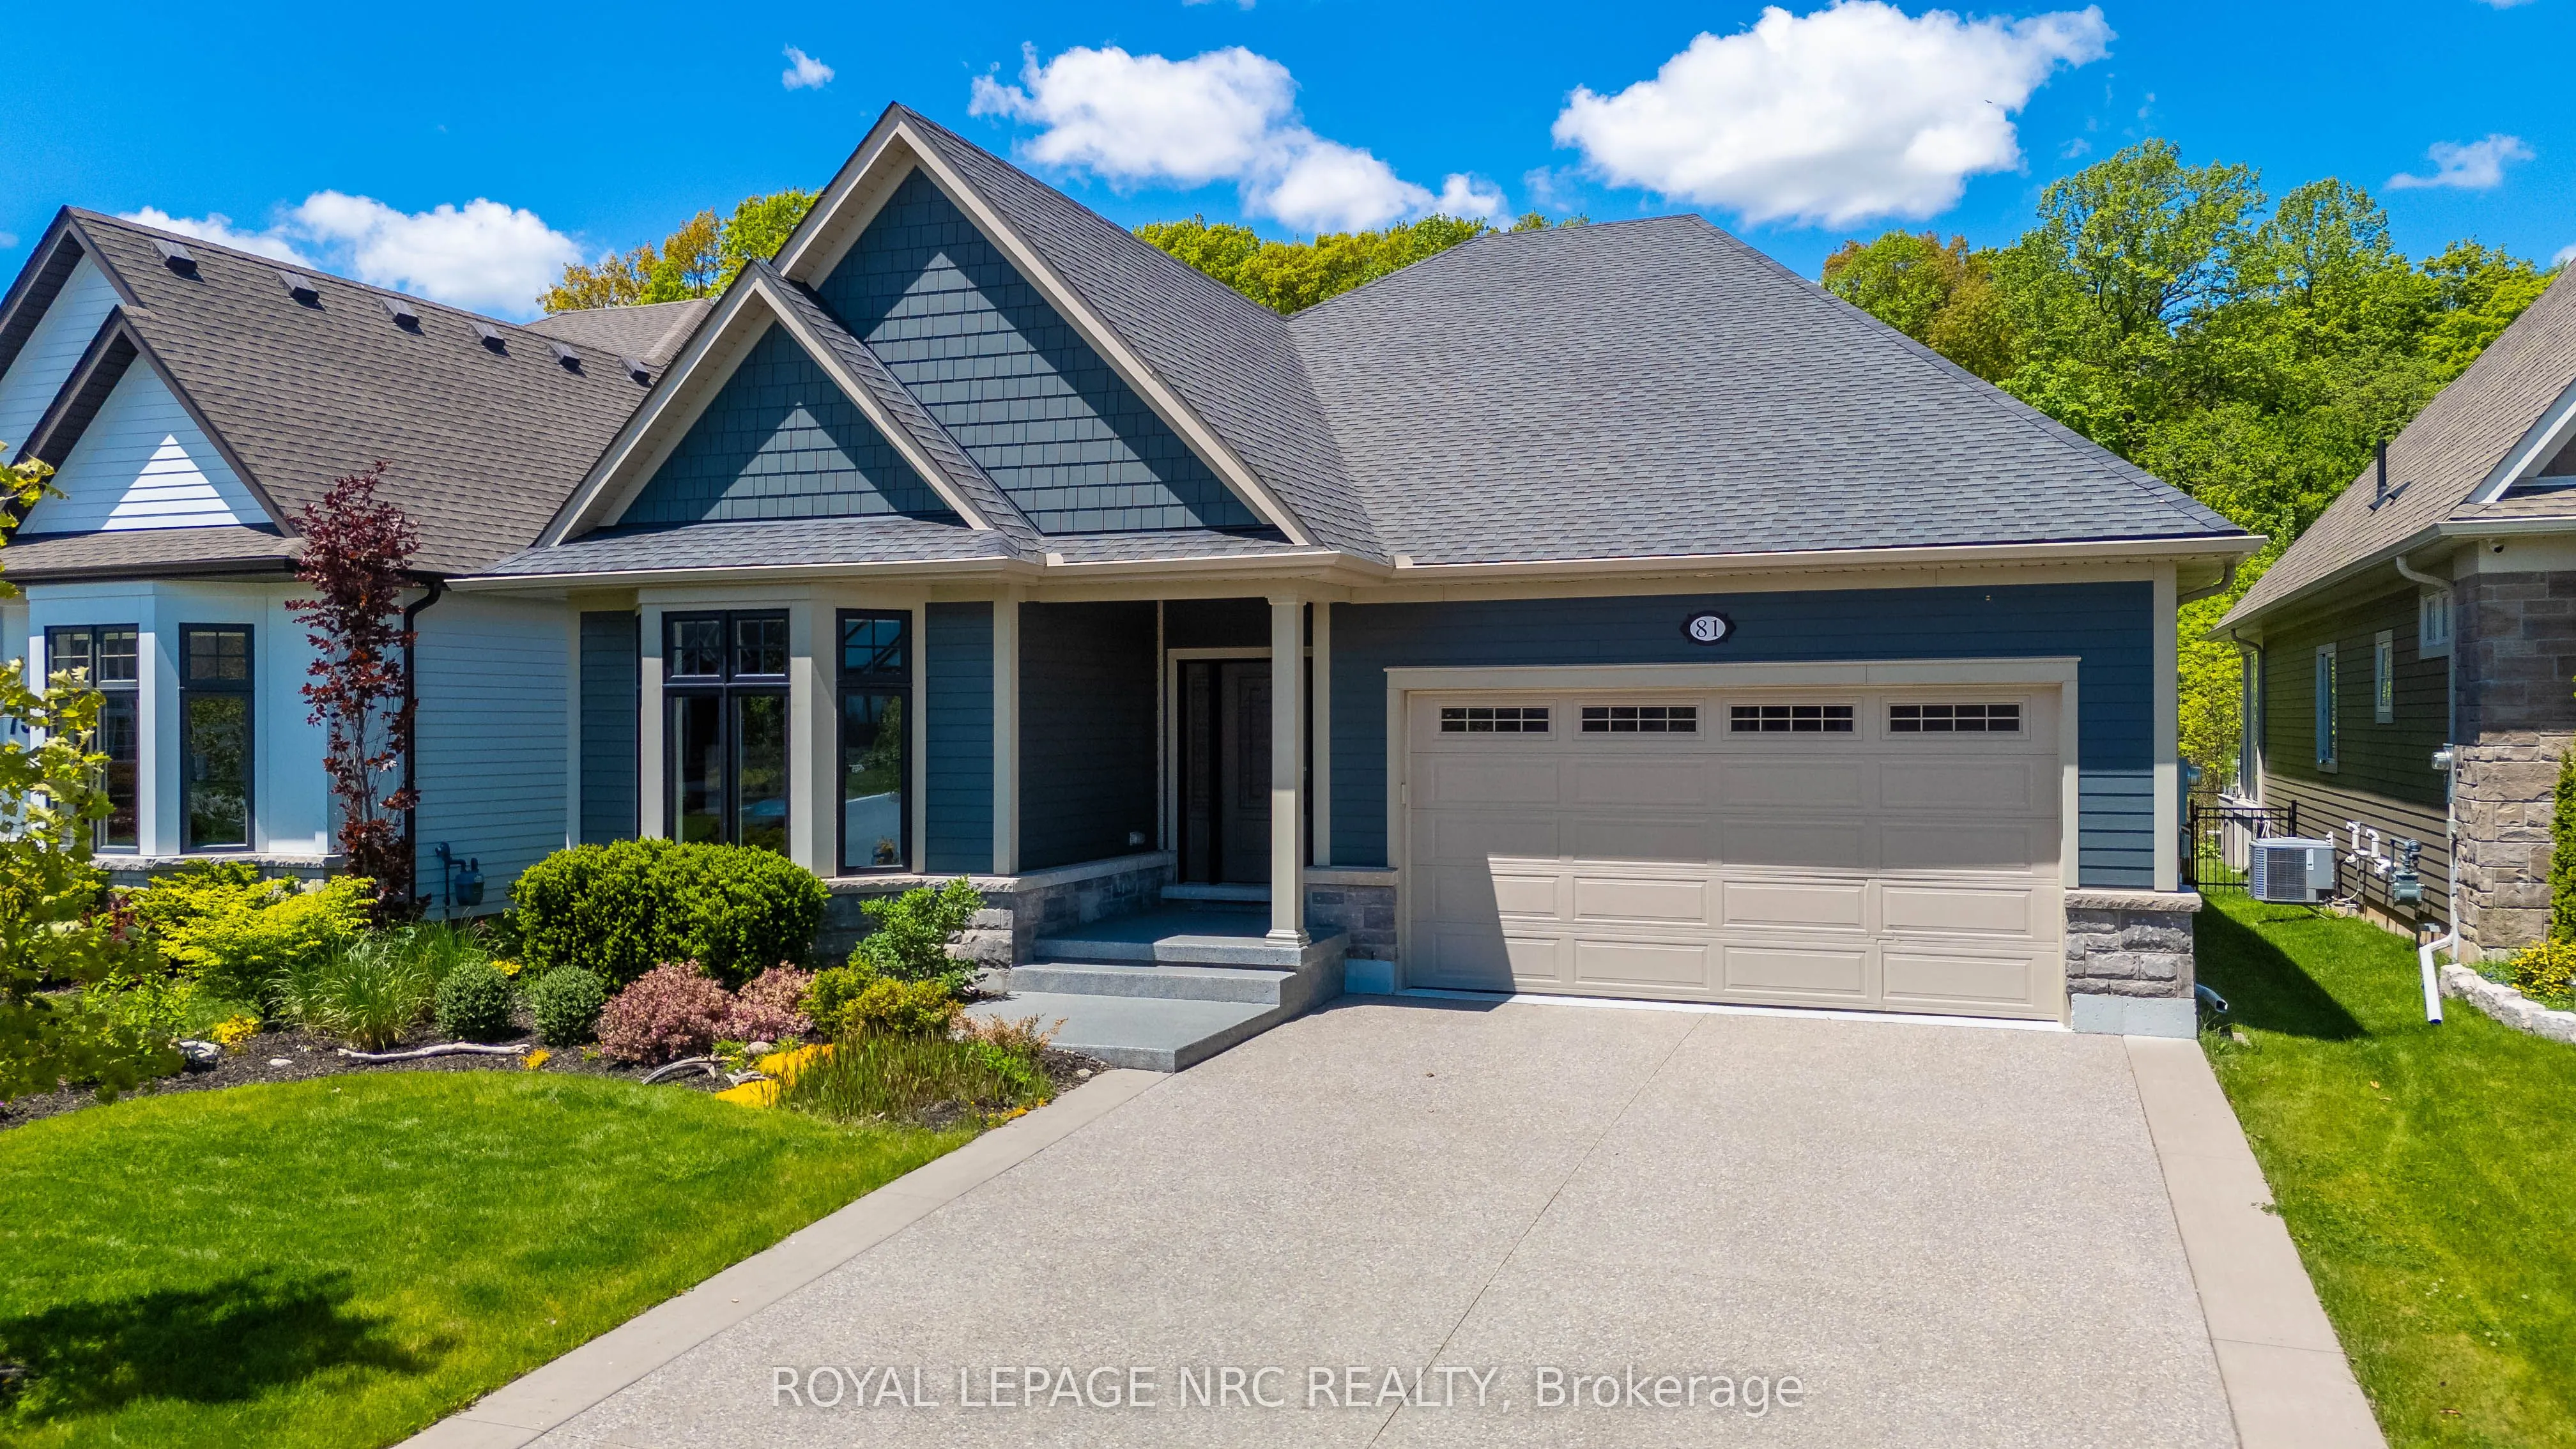
Bigger than it looks! This is the kind of move people make when they're done with "someday" & ready to enjoy life now. Built in 2019 on a PREMIUM cul de sac lot, by the award winning luxury home builders, Blythwood Homes, & tucked into the highly regarded community "The Oaks at Six Mile Creek", this... beautifully designed bungalow offers the kind of easy comfortable living people dream about. Low maintenance living surrounded by nature. The spacious primary bedroom retreat comes complete with a 5-piece ensuite & an oversized walk-in closet that actually lives up to the name. The layout feels effortless. Thoughtfully designed for everyday living without wasted space or unnecessary upkeep & roughly $100k IN UPGRADES when it was built. Whether you're hosting family for the holidays or enjoying a quiet evening at home, this property strikes that rare balance between cozy & spacious with no rear neighbours. The basement gives you flexibility without compromise as well. There's a large additional bedroom with enough room for a king-size bed, with another walk-in closet, a bathroom, office space that COULD EASILY BE A 4TH BEDROOM, or use it for hobbies, working from home etc. There's also a huge unfinished storage area for all the things you still want nearby but not underfoot. Ridgeway itself is one of Niagara's best kept secrets. Known for its small-town charm, walkable downtown, local shops, cafes, beaches, and relaxed pace of life, it's the kind of place where people wave to each other and actually mean it. Enjoy nearby access to the Friendship Trail, Crystal Beach, farmers' markets, restaurants, and boutique shopping, weekend brunch spots, bakeries & cafes, all while being just a short drive to the QEW and the rest of Niagara. The community feels more like a lifestyle than just a location. If you've been waiting for a sign to simplify your life without giving up comfort, storage, or style this just might be it.
Full Property Details
Interior
Bedrooms
2
Bedrooms Plus
1
Total Bedrooms
3
Washrooms
3
Square Footage
2000-2500 sqft
Basement
Partially Finished
Heating Source
Gas
Heating Fuel
Forced Air
Air Conditioning
Central Air
Family Room
No
Kitchens
1
Total Kitchens
1
Fireplace Features
Yes
Bedrooms
2
Bedrooms Plus
1
Total Bedrooms
3
Washrooms
3
Square Footage
2000-2500 sqft
Basement
Partially Finished
Heating Source
Gas
Heating Fuel
Forced Air
Air Conditioning
Central Air
Family Room
No
Kitchens
1
Total Kitchens
1
Fireplace Features
Yes
Exterior
Depth
116.86
Front
49.77
Driveway
Private Double
Lot Size
50 x 116.86 ft
Pool
None
Parking Spaces
4
Total Parking Spaces
6.00
Parking Description
Attached
Garage Spaces
2
Zoning
R2-467
Depth
116.86
Front
49.77
Driveway
Private Double
Lot Size
50 x 116.86 ft
Pool
None
Parking Spaces
4
Total Parking Spaces
6.00
Parking Description
Attached
Garage Spaces
2
Zoning
R2-467
Building Description
Style
Bungalow
Home Type
House
Subtype
Detached
Year Built
6-15
Property Orientation
East
Exterior Finish
Vinyl Siding,Stone
Sewers
Sewer
Water Supply
Municipal
Possession Date
11/30/2026
Style
Bungalow
Home Type
House
Subtype
Detached
Year Built
6-15
Property Orientation
East
Exterior Finish
Vinyl Siding,Stone
Sewers
Sewer
Water Supply
Municipal
Possession Date
11/30/2026
Community
Community
Ridgeway
Community
Ridgeway
Taxes & Fees
Taxes
$9,858 /yr
Tax Year
2026
Occupancy
Owner
Taxes
$9,858 /yr
Tax Year
2026
Occupancy
Owner
Room Types
Bathroom
4 Pc Bath
Dimensions - feet
0 sqft
Bedroom
Bay Window
Dimensions 14.07 x 12.43 feet
174.89 sqft
Bedroom
Walk-In Closet(s)
Dimensions 14.47 x 12.04 feet
174.22 sqft
Dining Room
-
Dimensions 15.94 x 14.07 feet
224.28 sqft
Foyer
-
Dimensions 10.99 x 6.69 feet
73.52 sqft
Kitchen
B/I Appliances, Cathedral Ceiling(s)
Dimensions 15.16 x 8.53 feet
129.31 sqft
Laundry
B/I Closet, Pantry
Dimensions 14.8 x 7.87 feet
116.48 sqft
Living Room
W/O To Patio
Dimensions 18.37 x 10.07 feet
184.99 sqft
Office
-
Dimensions 15.29 x 11.29 feet
172.62 sqft
Primary Bedroom
Walk-In Closet(s), 5 Pc Ensuite, Double Doors
Dimensions 22.83 x 15.26 feet
348.39 sqft
Recreation
-
Dimensions 31.33 x 16.99 feet
532.3 sqft
Sunroom
Gas Fireplace
Dimensions 16.34 x 11.98 feet
195.75 sqft
Similar Properties(No results)
Mortgage Calculator
Calculate your estimated monthly mortgage payment
Price
$1,000,000
$
%
%
Monthly payment
By clicking Save, we will calculate your estimated mortgage for all properties using the saved values (down payment percentage, interest rate, and amortization).
The accuracy and applicability of this calculator are not guaranteed.