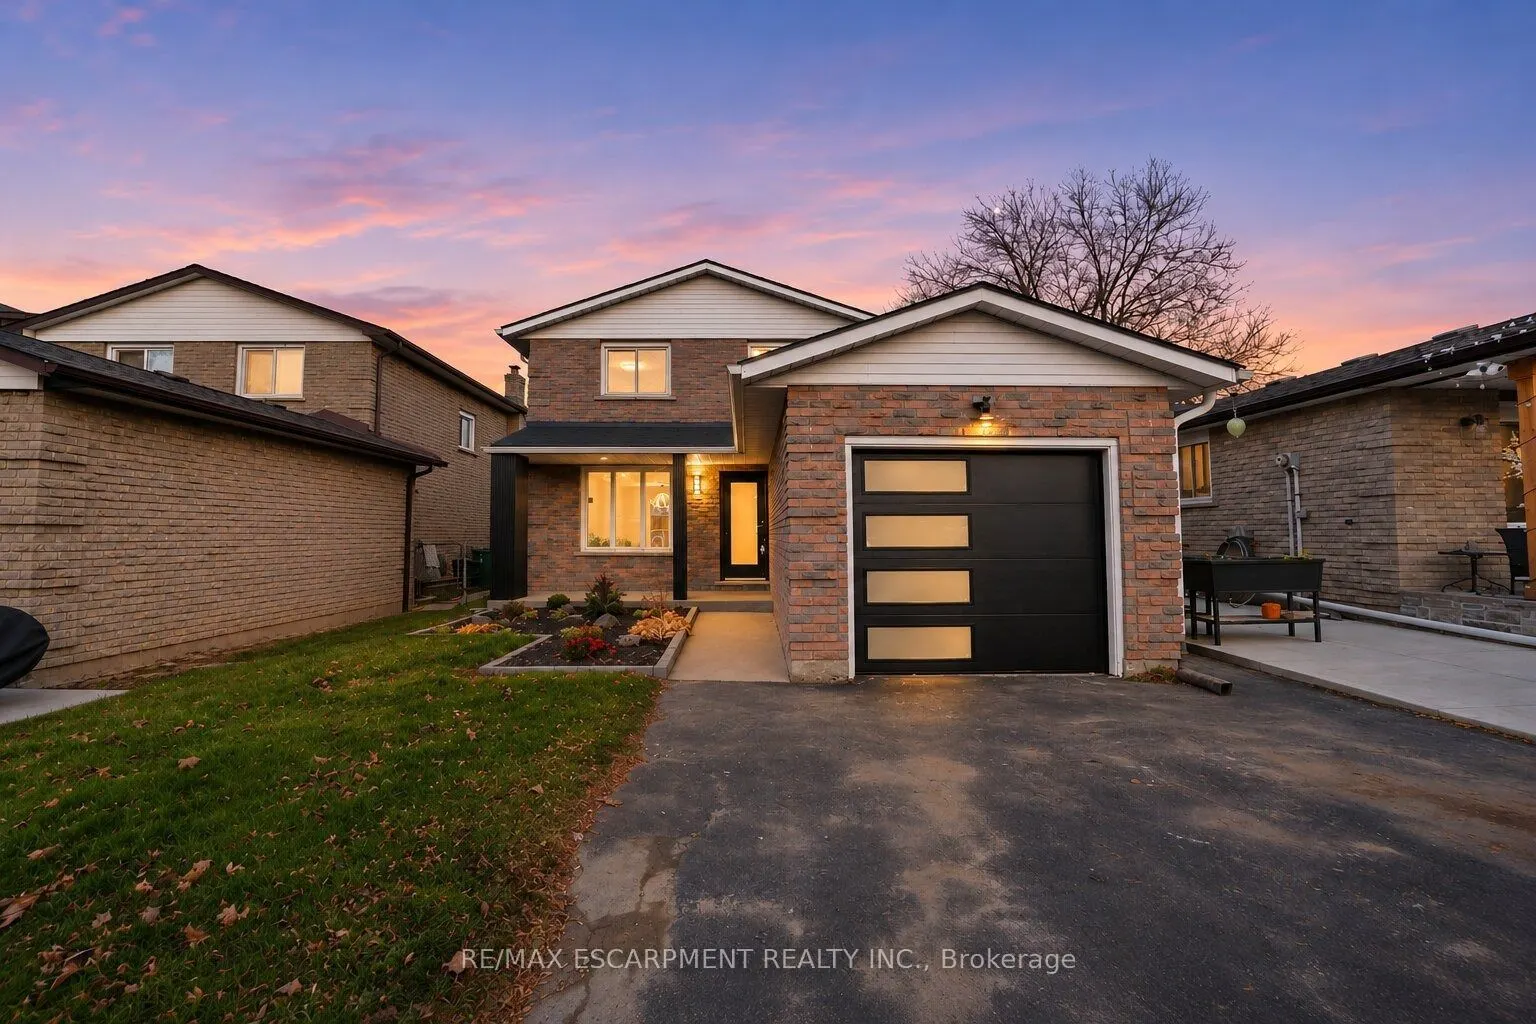
Welcome to 535 Upper Horning Road, a beautifully renovated home in the desirable Hamilton West Mountain neighbourhood! Thoughtfully redesigned with modern finishes and attention to detail throughout, this move-in-ready home offers the perfect combination of style, comfort, and functionality. Step in...side to a bright and inviting interior featuring beautiful hardwood flooring, modern lighting, fresh paint, and elegant finishes throughout. At the heart of the home is a stunning custom kitchen featuring stylish cabinetry, quartz countertops, and a contemporary design perfect for everyday living and entertaining. Beautifully updated bathrooms showcase modern fixtures and tasteful finishes, while the fully finished lower level provides additional living and entertaining space, complete with a full bathroom and wet bar, ideal for hosting family and friends or accommodating extended family. Outside, enjoy refreshed landscaping and a welcoming backyard with plenty of space to relax or entertain. Conveniently situated near schools, parks, shopping, Ancaster amenities, and major highway access, this beautifully updated home offers exceptional comfort and convenience in an established family-friendly neighbourhood. A fantastic opportunity to own a truly move-in ready home!
Full Property Details
Interior
Bedrooms
3
Total Bedrooms
3
Washrooms
3
Square Footage
1100-1500 sqft
Basement
Full,Finished
Heating Source
Gas
Heating Fuel
Forced Air
Air Conditioning
Central Air
Family Room
No
Kitchens
1
Total Kitchens
1
Fireplace Features
No
Bedrooms
3
Total Bedrooms
3
Washrooms
3
Square Footage
1100-1500 sqft
Basement
Full,Finished
Heating Source
Gas
Heating Fuel
Forced Air
Air Conditioning
Central Air
Family Room
No
Kitchens
1
Total Kitchens
1
Fireplace Features
No
Exterior
Depth
100.0
Front
33.0
Driveway
Private
Lot Size
33 x 100.0 ft
Pool
None
Parking Spaces
2
Total Parking Spaces
3.00
Parking Description
Attached
Garage Spaces
1
Depth
100.0
Front
33.0
Driveway
Private
Lot Size
33 x 100.0 ft
Pool
None
Parking Spaces
2
Total Parking Spaces
3.00
Parking Description
Attached
Garage Spaces
1
Building Description
Style
2-Storey
Home Type
House
Subtype
Detached
Year Built
31-50
Property Orientation
West
Exterior Finish
Aluminum Siding,Brick
Sewers
Sewer
Water Supply
Municipal
Possession Date
No Data
Style
2-Storey
Home Type
House
Subtype
Detached
Year Built
31-50
Property Orientation
West
Exterior Finish
Aluminum Siding,Brick
Sewers
Sewer
Water Supply
Municipal
Possession Date
No Data
Community
Community
Gurnett
Community
Gurnett
Taxes & Fees
Taxes
$4,556 /yr
Tax Year
2025
Occupancy
Vacant
Taxes
$4,556 /yr
Tax Year
2025
Occupancy
Vacant
Room Types
Bathroom
4 Pc Bath
Dimensions 12.99 x 9.51 feet
123.53 sqft
Bathroom
3 Pc Bath
Dimensions 7.35 x 6.92 feet
50.86 sqft
Bathroom
2 Pc Bath
Dimensions 7.74 x 3.67 feet
28.41 sqft
Bedroom
-
Dimensions - feet
0 sqft
Bedroom
-
Dimensions 11.25 x 9.25 feet
104.06 sqft
Dining Room
-
Dimensions 12.76 x 10.43 feet
133.09 sqft
Kitchen
-
Dimensions 13.09 x 9.91 feet
129.72 sqft
Living Room
-
Dimensions 16.77 x 11.52 feet
193.19 sqft
Primary Bedroom
-
Dimensions 13.75 x 11.42 feet
157.02 sqft
Recreation
-
Dimensions 22.08 x 21.59 feet
476.71 sqft
Similar Properties(No results)
Mortgage Calculator
Calculate your estimated monthly mortgage payment
Price
$799,999
$
%
%
Monthly payment
By clicking Save, we will calculate your estimated mortgage for all properties using the saved values (down payment percentage, interest rate, and amortization).
The accuracy and applicability of this calculator are not guaranteed.