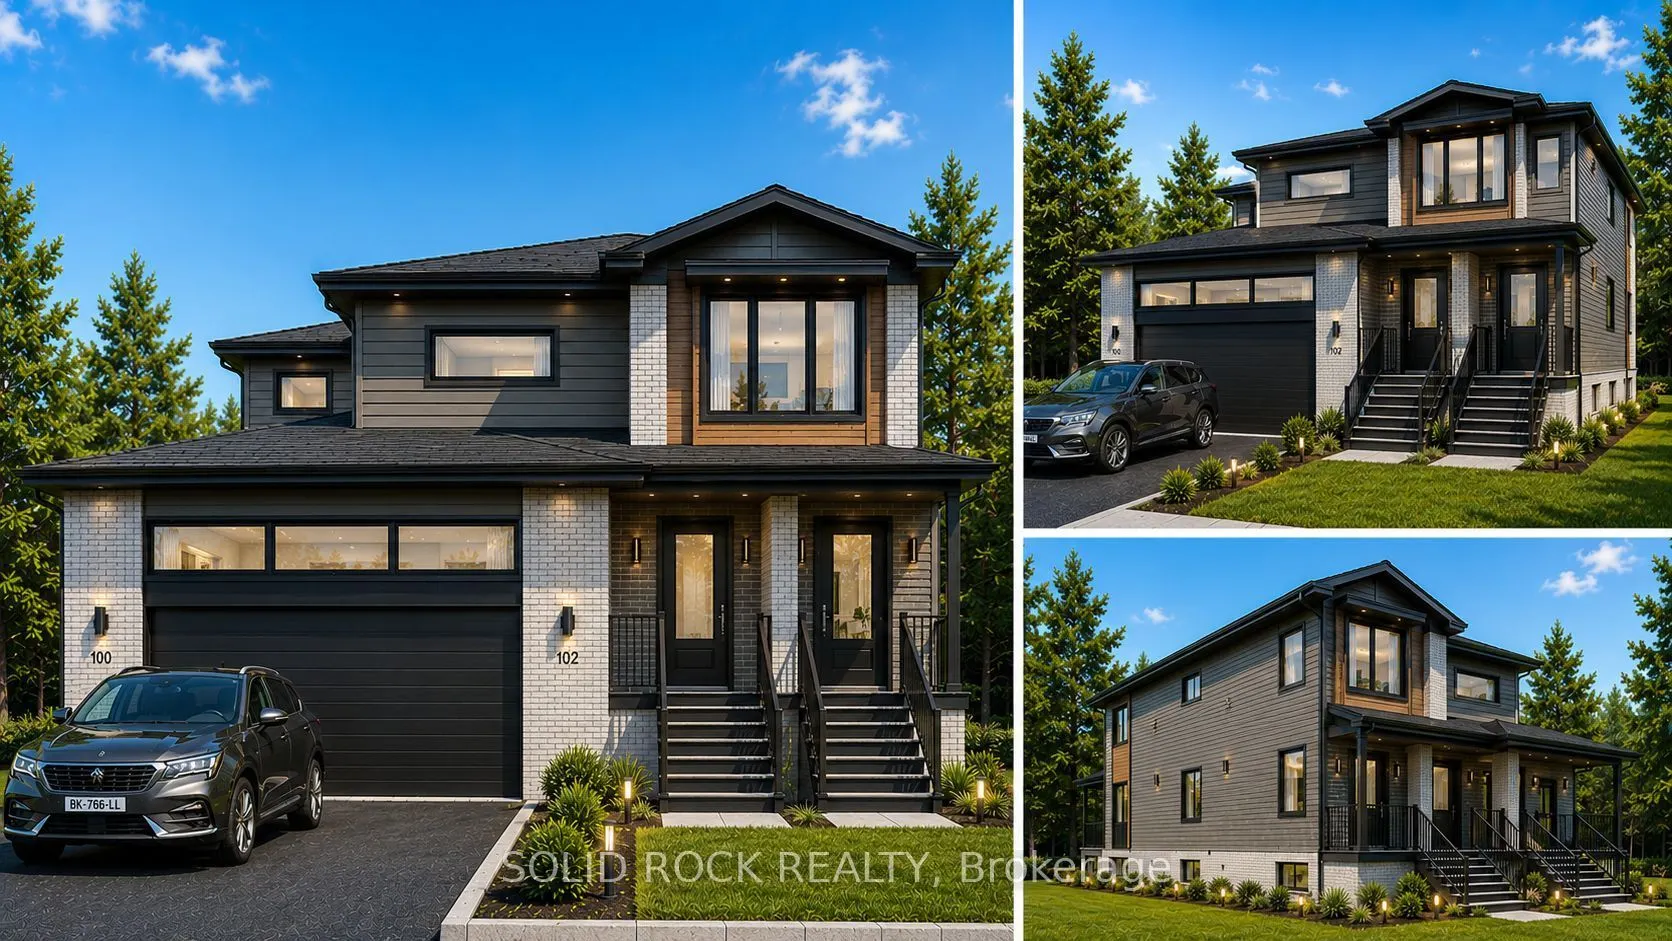
Sign In or Create a Free Account to see full details of this property
Key Facts
Key facts for 1513 Queensdale Avenue
Property Type
Apartment, 2-Storey
Parking
Attached 2 garage, 2 parking
MLS #
X14199218
Size
2000-2500 sqft
Basement
Finished,Apartment
Listed on
2026-11-16
Lot size
50 x 100.13
Tax
$2,000 /yr
Days on Market
4
Approximate Age
New
Maintenance Fee
-
Description
STUNNING NEW-CONSTRUCTION TRIPLEX WITH DOUBLE GARAGE! Discover a stylish, thoughtfully designed investment opportunity offering three spacious 3-bedroom units, each with its own private entrance. Approximately 3,580 sq. ft. of combined living space, plus a 510 sq. ft. double garage. Upper unit: 1,34...6 sq. ft.; main level: 1,068 sq. ft.; lower level: 1,166 sq. ft. (all approximate).Designed to deliver upscale, five-star appeal without unnecessary extras, each unit features a modern kitchen with sit-up breakfast bar, stainless steel double sink, quality laminate flooring, soft-close cabinetry, PVC windows and doors, and a one-piece tub/shower. High-efficiency heat-pump heating and cooling and tankless water heaters add everyday comfort and efficiency.PROJECTED GROSS RENTS: Upper $3,300/month; main $3,200/month; lower $2,850/month. Total estimated gross rental income: $9,350/month or $112,200/year. Units are not currently rented; figures are estimates, not guaranteed income.An exciting opportunity for investors or owner-occupants! Buyer-requested upgrades or changes may be available at additional cost, subject to builder approval. Images and details are renderings/illustrations; layouts, finishes and specifications may change from those shown.
Full Property Details
Interior
Bedrooms
9
Total Bedrooms
9
Washrooms
3
Square Footage
2000-2500 sqft
Basement
Finished,Apartment
Heating Source
Electric
Heating Fuel
Baseboard
Air Conditioning
Central Air
Family Room
No
Kitchens
3
Total Kitchens
3
Fireplace Features
No
Bedrooms
9
Total Bedrooms
9
Washrooms
3
Square Footage
2000-2500 sqft
Basement
Finished,Apartment
Heating Source
Electric
Heating Fuel
Baseboard
Air Conditioning
Central Air
Family Room
No
Kitchens
3
Total Kitchens
3
Fireplace Features
No
Exterior
Depth
100.13
Front
50.0
Driveway
Inside Entry
Lot Size
50 x 100.13 ft
Pool
None
Waterfront
None
Parking Spaces
2
Total Parking Spaces
2.00
Parking Description
Attached
Garage Spaces
2
Depth
100.13
Front
50.0
Driveway
Inside Entry
Lot Size
50 x 100.13 ft
Pool
None
Waterfront
None
Parking Spaces
2
Total Parking Spaces
2.00
Parking Description
Attached
Garage Spaces
2
Building Description
Style
2-Storey
Home Type
Apartment
Subtype
Triplex
Year Built
New
Property Orientation
North
Exterior Finish
Brick Front,Vinyl Siding
Sewers
Sewer
Water Supply
Municipal
Possession Date
8/20/2027
Style
2-Storey
Home Type
Apartment
Subtype
Triplex
Year Built
New
Property Orientation
North
Exterior Finish
Brick Front,Vinyl Siding
Sewers
Sewer
Water Supply
Municipal
Possession Date
8/20/2027
Community
Community
Blossom Park/Kemp Park/Findlay Creek
Community
Blossom Park/Kemp Park/Findlay Creek
Taxes & Fees
Taxes
$2,000 /yr
Tax Year
2025
Occupancy
Vacant
Taxes
$2,000 /yr
Tax Year
2025
Occupancy
Vacant
Room Types
Bathroom
Vinyl Floor
Dimensions 8.76 x 7.91 feet
69.29 sqft
Bedroom
Vinyl Floor
Dimensions 12.6 x 9.51 feet
119.83 sqft
Bedroom 2
Vinyl Floor
Dimensions 10.24 x 9.51 feet
97.38 sqft
Bedroom 2
Vinyl Floor
Dimensions 10.76 x 10.01 feet
107.71 sqft
Bedroom 3
Vinyl Floor
Dimensions 10.76 x 9.51 feet
102.33 sqft
Dining Room
Vinyl Floor
Dimensions 11.25 x 11.09 feet
124.76 sqft
Kitchen
-
Dimensions 12.5 x 9.09 feet
113.62 sqft
Laundry
Vinyl Floor
Dimensions 9.58 x 8.27 feet
79.23 sqft
Living Room
Vinyl Floor
Dimensions 11.52 x 10.76 feet
123.96 sqft
Primary Bedroom
Vinyl Floor
Dimensions 10.1 x 10.1 feet
102.01 sqft
Primary Bedroom
-
Dimensions 10.76 x 10.93 feet
117.61 sqft
Similar Properties(No results)
Mortgage Calculator
Calculate your estimated monthly mortgage payment
Price
$1,397,777
$
%
%
Monthly payment
By clicking Save, we will calculate your estimated mortgage for all properties using the saved values (down payment percentage, interest rate, and amortization).
The accuracy and applicability of this calculator are not guaranteed.