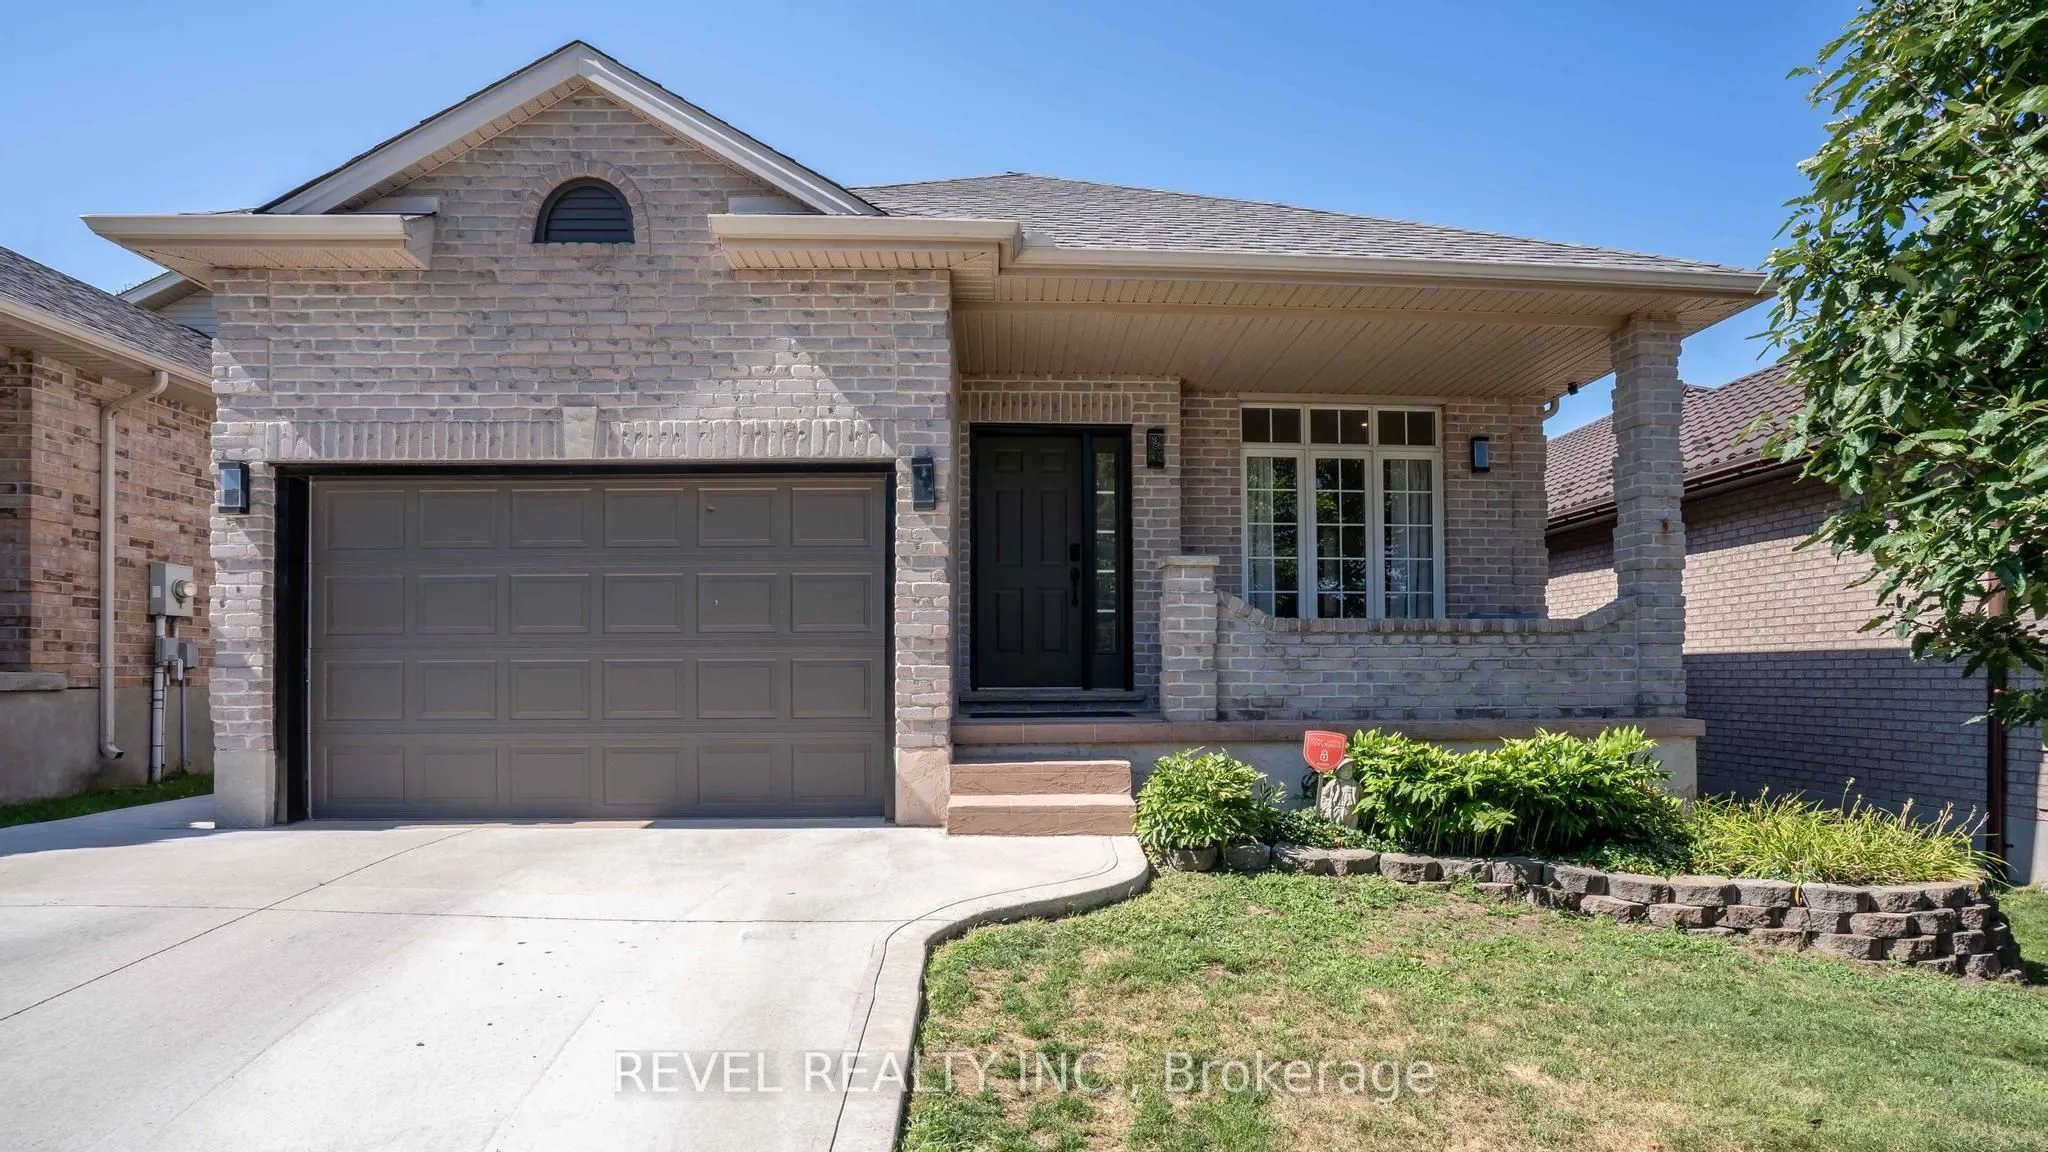
$699,900 gets you a heated pool, a finished lower level, and about $150,000 in upgrades in one of Westmount's most sought after family neighbourhoods. Come see it for yourself! 857 Cresthaven Crescent is an updated open concept bungalow with three bedrooms and two full baths on the main floor, inclu...ding a private primary with ensuite, plus main floor laundry. The large kitchen has updated pot lighting, a contemporary backsplash, and an open layout that flows into the living and dining areas. Downstairs, a large recreation room, a third full bathroom, and a flexible den or office, the large rec room gives you room for movie nights, a games room, or a great entertaining space. Outside, your own backyard escape is low maintenance, comes with a heated pool and real privacy. The home backs onto open land with no backyard neighbours, and the City is restoring the adjacent Reservoir Park and work should be completed at the end of 2026. All the work has been done for you all you have to do is move in, unpack, and enjoy.
Full Property Details
Interior
Bedrooms
3
Bedrooms Plus
0
Total Bedrooms
3
Washrooms
3
Square Footage
1100-1500 sqft
Basement
Full,Finished
Heating Source
Gas
Heating Fuel
Forced Air
Air Conditioning
Central Air
Family Room
Yes
Kitchens
1
Kitchens Plus
0
Total Kitchens
1
Fireplace Features
No
Bedrooms
3
Bedrooms Plus
0
Total Bedrooms
3
Washrooms
3
Square Footage
1100-1500 sqft
Basement
Full,Finished
Heating Source
Gas
Heating Fuel
Forced Air
Air Conditioning
Central Air
Family Room
Yes
Kitchens
1
Kitchens Plus
0
Total Kitchens
1
Fireplace Features
No
Exterior
Depth
130.57
Front
39.47
Acreage
< .50
Driveway
Private Double
Lot Size
39 x 130.57 ft
Pool
Salt
Waterfront
None
Parking Spaces
2
Total Parking Spaces
3.50
Parking Description
Attached
Garage Spaces
1.5
Zoning
R1-4
Depth
130.57
Front
39.47
Acreage
< .50
Driveway
Private Double
Lot Size
39 x 130.57 ft
Pool
Salt
Waterfront
None
Parking Spaces
2
Total Parking Spaces
3.50
Parking Description
Attached
Garage Spaces
1.5
Zoning
R1-4
Building Description
Style
Bungalow
Home Type
House
Subtype
Detached
Year Built
16-30
Property Orientation
North
Exterior Finish
Brick
Sewers
Sewer
Water Supply
Municipal
Possession Date
No Data
Style
Bungalow
Home Type
House
Subtype
Detached
Year Built
16-30
Property Orientation
North
Exterior Finish
Brick
Sewers
Sewer
Water Supply
Municipal
Possession Date
No Data
Community
Community
South L
Community
South L
Taxes & Fees
Taxes
$5,180 /yr
Tax Year
2025
Occupancy
Owner
Taxes
$5,180 /yr
Tax Year
2025
Occupancy
Owner
Room Types
Bathroom
3 Pc Ensuite
Dimensions 10.2 x 5.77 feet
58.85 sqft
Bathroom
-
Dimensions 8.2 x 5.51 feet
45.18 sqft
Bathroom
4 Pc Ensuite
Dimensions 8.2 x 7.68 feet
62.98 sqft
Bedroom
-
Dimensions 14.14 x 9.97 feet
140.98 sqft
Bedroom
-
Dimensions 17.98 x 11.91 feet
214.14 sqft
Dining Room
-
Dimensions 12.99 x 10.83 feet
140.68 sqft
Family Room
-
Dimensions 16.14 x 10.83 feet
174.8 sqft
Kitchen
-
Dimensions 18.83 x 12.83 feet
241.59 sqft
Office
-
Dimensions 10.01 x 9.68 feet
96.9 sqft
Recreation
-
Dimensions 36.22 x 27.23 feet
986.27 sqft
Utility Room
-
Dimensions 12.89 x 15.49 feet
199.67 sqft
Similar Properties(No results)
Mortgage Calculator
Calculate your estimated monthly mortgage payment
Price
$699,900
$
%
%
Monthly payment
By clicking Save, we will calculate your estimated mortgage for all properties using the saved values (down payment percentage, interest rate, and amortization).
The accuracy and applicability of this calculator are not guaranteed.