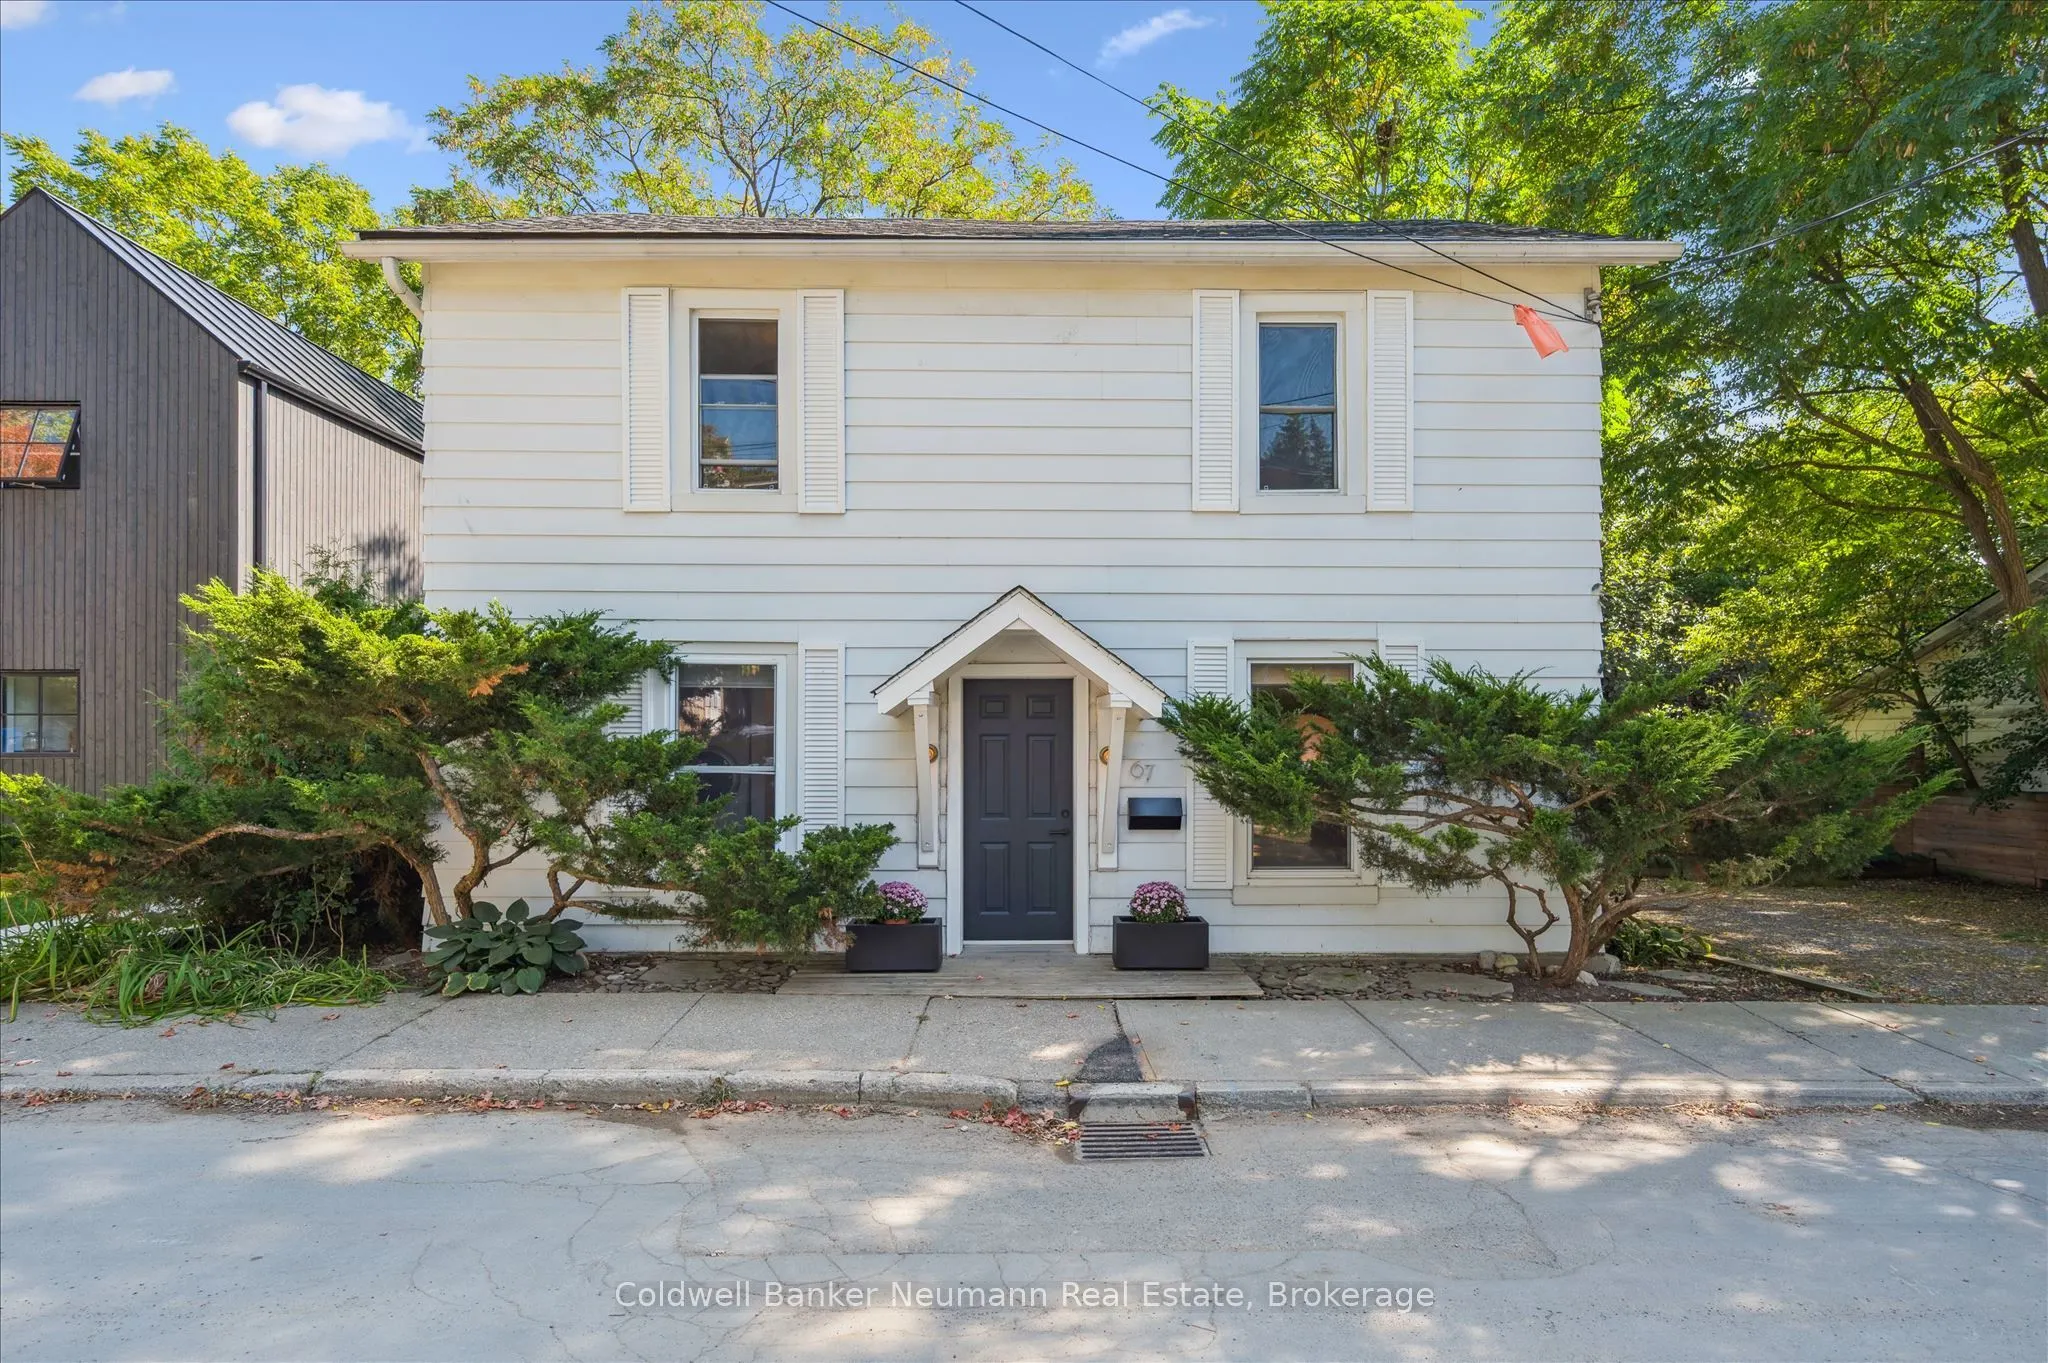
Sign In or Create a Free Account to see full details of this property
Key Facts
Key facts for 67 Grove Street
Property Type
House, 2-Storey
Parking
None 0 garage, 2 parking
MLS #
X14194724
Size
1100-1500 sqft
Basement
Unfinished
Listed on
2026-11-19
Lot size
66 x 79.16
Tax
$3,942 /yr
Days on Market
0
Approximate Age
-
Maintenance Fee
-
Description
Welcome to 67 Grove Street, where cottage charm meets modern comfort in desirable St. George's Park.This bright and inviting home features a welcoming main floor with open living and dining spaces, a gas fireplace, well appointed kitchen with island, and a clever mudroom. The kitchen opens to a scre...ened in Muskoka room, creating the perfect spot for morning coffee, summer dining, or relaxing while overlooking the lush, private backyard.Upstairs offers three spacious bedrooms, including a versatile third bedroom currently used as a home office. Outside, the fully fenced yard is a peaceful private oasis with rare views of the University of Guelph and historic Cutten Club.An exceptional location, just steps to schools, shops, downtown and the scenic 100 Steps, with the GO Train only five minutes away.67 Grove Street offers the perfect blend of character, comfort and city convenience.
Full Property Details
Interior
Bedrooms
3
Total Bedrooms
3
Washrooms
2
Square Footage
1100-1500 sqft
Basement
Unfinished
Heating Source
Gas
Heating Fuel
Forced Air
Air Conditioning
None
Family Room
No
Kitchens
1
Total Kitchens
1
Fireplace Features
Yes
Bedrooms
3
Total Bedrooms
3
Washrooms
2
Square Footage
1100-1500 sqft
Basement
Unfinished
Heating Source
Gas
Heating Fuel
Forced Air
Air Conditioning
None
Family Room
No
Kitchens
1
Total Kitchens
1
Fireplace Features
Yes
Exterior
Depth
79.16
Front
66.0
Driveway
Private
Lot Size
66 x 79.16 ft
Pool
None
Parking Spaces
2
Total Parking Spaces
2.00
Parking Description
None
Garage Spaces
0
Zoning
R1B
Depth
79.16
Front
66.0
Driveway
Private
Lot Size
66 x 79.16 ft
Pool
None
Parking Spaces
2
Total Parking Spaces
2.00
Parking Description
None
Garage Spaces
0
Zoning
R1B
Building Description
Style
2-Storey
Home Type
House
Subtype
Detached
Property Orientation
North
Exterior Finish
Aluminum Siding
Sewers
Sewer
Water Supply
Municipal
Possession Date
No Data
Style
2-Storey
Home Type
House
Subtype
Detached
Property Orientation
North
Exterior Finish
Aluminum Siding
Sewers
Sewer
Water Supply
Municipal
Possession Date
No Data
Community
Community
St. George's
Community
St. George's
Taxes & Fees
Taxes
$3,942 /yr
Tax Year
2025
Occupancy
Vacant
Taxes
$3,942 /yr
Tax Year
2025
Occupancy
Vacant
Room Types
Bathroom
-
Dimensions 6.36 x 2.66 feet
16.92 sqft
Bathroom
-
Dimensions 8.96 x 5.74 feet
51.43 sqft
Bedroom 2
-
Dimensions 9.48 x 8.96 feet
84.94 sqft
Bedroom 3
-
Dimensions 10.3 x 14.11 feet
145.33 sqft
Dining Room
-
Dimensions 6.53 x 9.97 feet
65.1 sqft
Foyer
-
Dimensions 7.55 x 8.66 feet
65.38 sqft
Kitchen
-
Dimensions 12.96 x 12.83 feet
166.28 sqft
Laundry
-
Dimensions 6.92 x 6.27 feet
43.39 sqft
Living Room
-
Dimensions 13.98 x 13.55 feet
189.43 sqft
Primary Bedroom
-
Dimensions 12.83 x 10.96 feet
140.62 sqft
Similar Properties(No results)
Mortgage Calculator
Calculate your estimated monthly mortgage payment
Price
$795,000
$
%
%
Monthly payment
By clicking Save, we will calculate your estimated mortgage for all properties using the saved values (down payment percentage, interest rate, and amortization).
The accuracy and applicability of this calculator are not guaranteed.