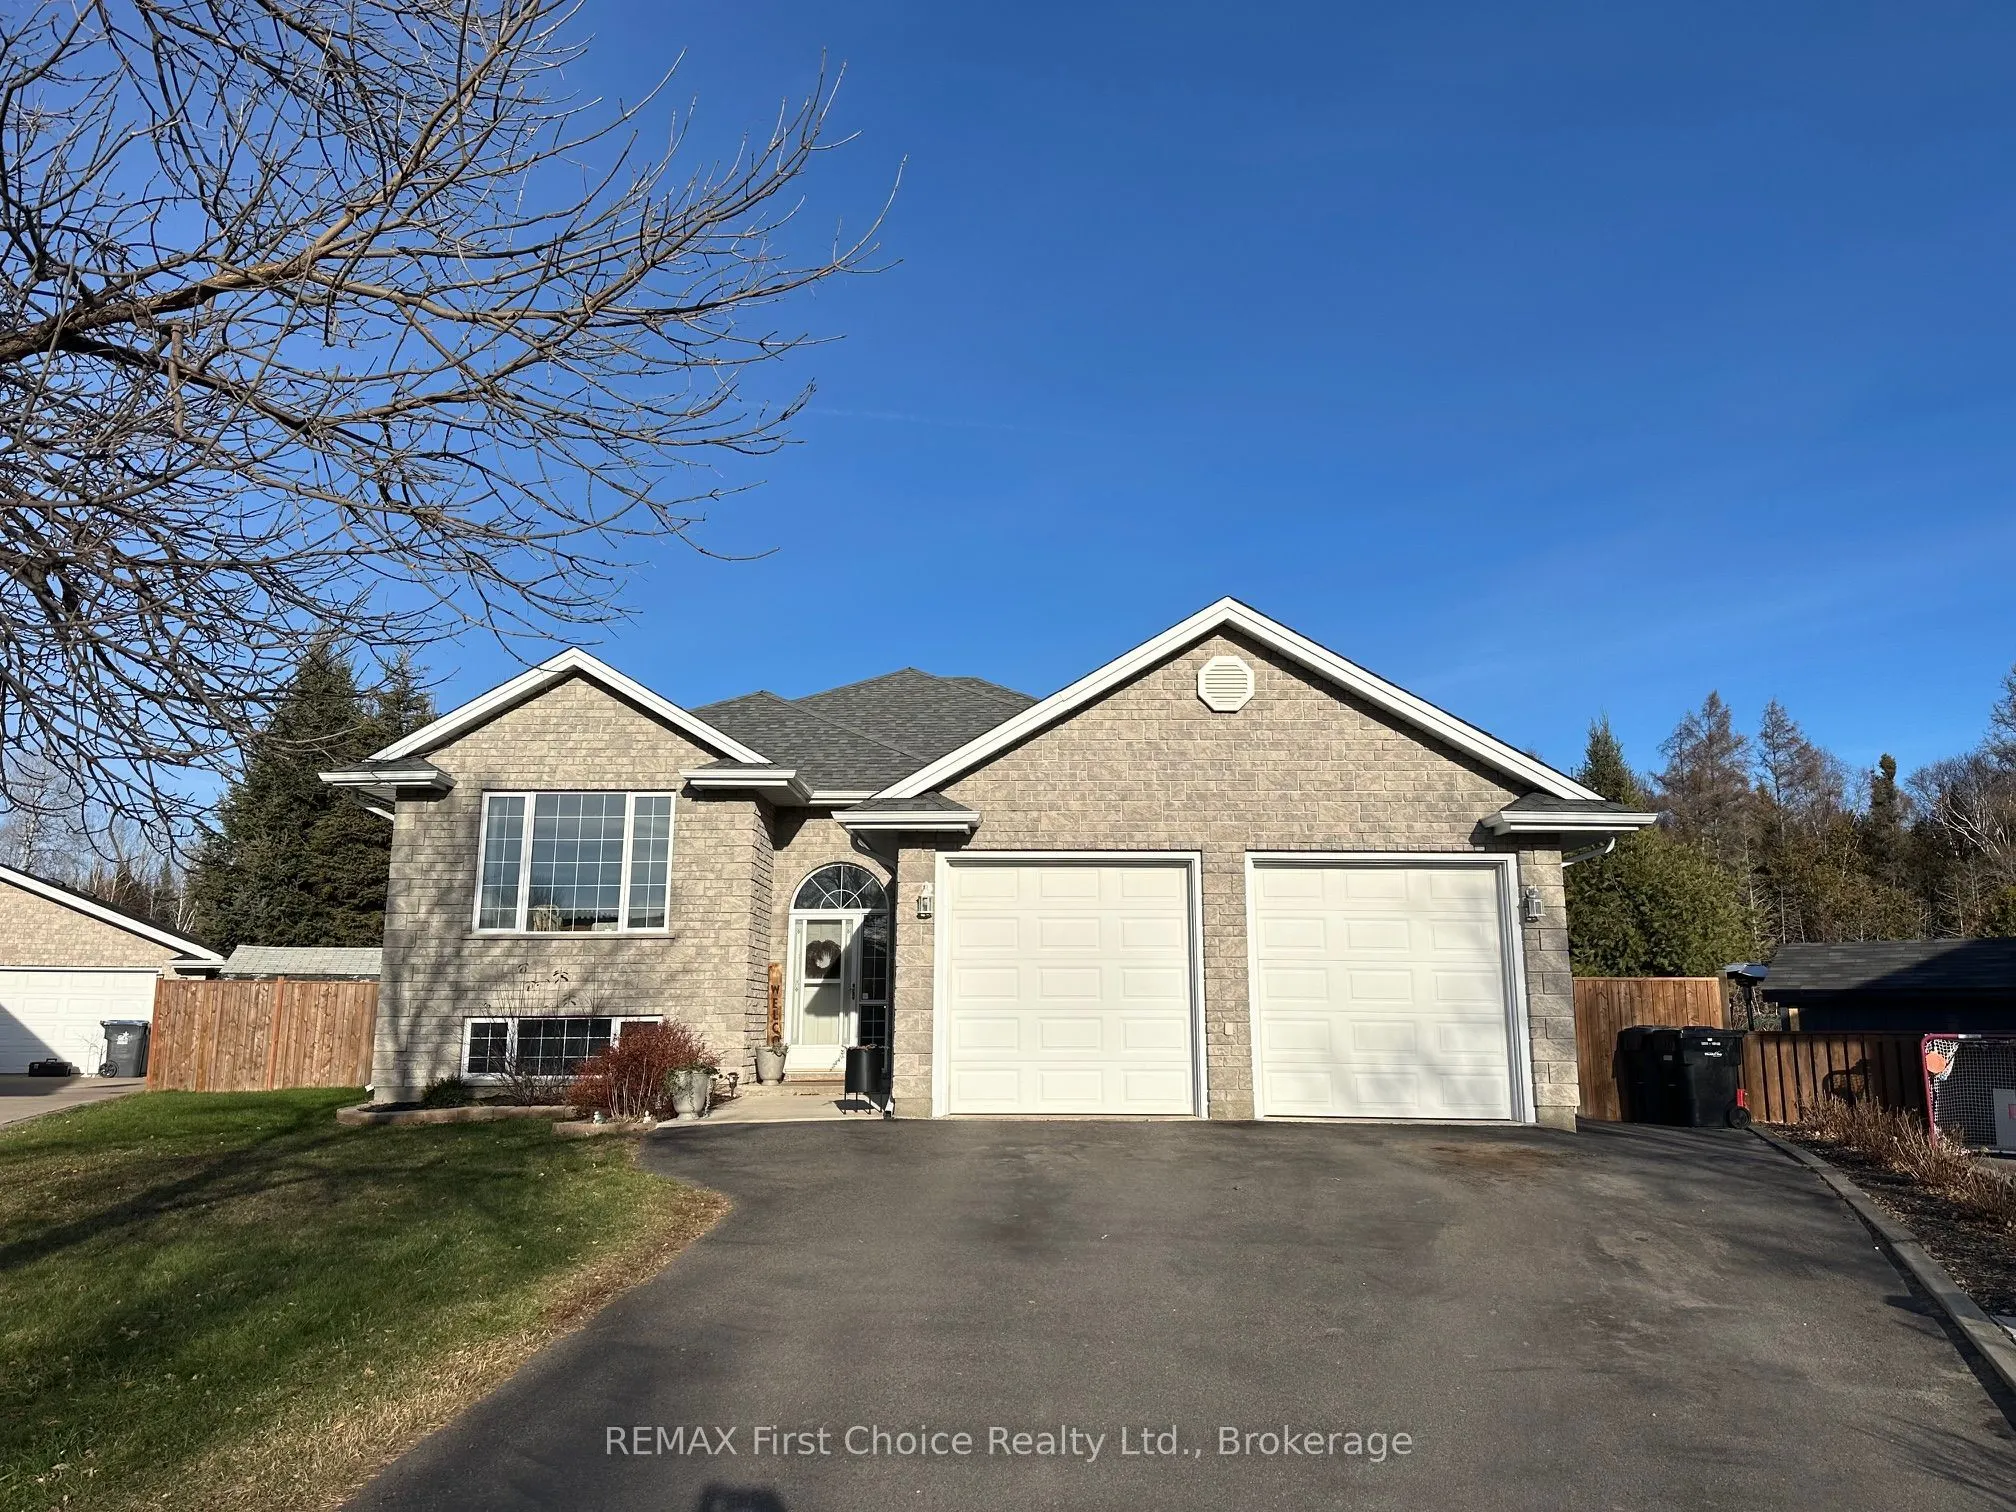
Sherwood Estates; Spacious 3 bedroom split entry design on large cul de sac lot backing on to park/greenspace. Open concept main floor includes a generous sized kitchen complete with island, n/gas range and patio doors to deck. Large Primary bedroom offers a walk in closet and updated 3pc ensuite ba...th. Lower level is partially completed with a 3pc bath, rec room, bedroom, playroom & laundry room. Fully fenced rear yard boasts a 2 level deck with gazebo and a 12'x18' heated above ground pool.
Full Property Details
Interior
Bedrooms
3
Bedrooms Plus
1
Total Bedrooms
4
Washrooms
3
Square Footage
1500-2000 sqft
Basement
Partially Finished
Heating Source
Electric
Heating Fuel
Forced Air
Air Conditioning
Central Air
Family Room
No
Kitchens
1
Total Kitchens
1
Fireplace Features
Yes
Bedrooms
3
Bedrooms Plus
1
Total Bedrooms
4
Washrooms
3
Square Footage
1500-2000 sqft
Basement
Partially Finished
Heating Source
Electric
Heating Fuel
Forced Air
Air Conditioning
Central Air
Family Room
No
Kitchens
1
Total Kitchens
1
Fireplace Features
Yes
Exterior
Depth
126.0
Front
35.44
Driveway
Front Yard Parking
Lot Size
35 x 126.0 ft
Pool
Above Ground
Parking Spaces
2
Total Parking Spaces
2.00
Parking Description
Attached
Garage Spaces
2
Depth
126.0
Front
35.44
Driveway
Front Yard Parking
Lot Size
35 x 126.0 ft
Pool
Above Ground
Parking Spaces
2
Total Parking Spaces
2.00
Parking Description
Attached
Garage Spaces
2
Building Description
Style
Bungalow-Raised
Home Type
House
Subtype
Detached
Property Orientation
North
Exterior Finish
Stone,Vinyl Siding
Sewers
Sewer
Water Supply
Municipal
Possession Date
12/18/2026
Style
Bungalow-Raised
Home Type
House
Subtype
Detached
Property Orientation
North
Exterior Finish
Stone,Vinyl Siding
Sewers
Sewer
Water Supply
Municipal
Possession Date
12/18/2026
Community
Community
John Street North
Community
John Street North
Taxes & Fees
Taxes
$6,250 /yr
Tax Year
2026
Occupancy
Owner
Taxes
$6,250 /yr
Tax Year
2026
Occupancy
Owner
Room Types
Bedroom
-
Dimensions 10.01 x 10.5 feet
105.1 sqft
Bedroom
-
Dimensions 10.01 x 10.76 feet
107.71 sqft
Bedroom
-
Dimensions 14.99 x 12.34 feet
184.98 sqft
Dining Room
-
Dimensions 15.32 x 10.99 feet
168.37 sqft
Kitchen
-
Dimensions 16.01 x 15.32 feet
245.27 sqft
Living Room
-
Dimensions 18.34 x 12.99 feet
238.24 sqft
Other
-
Dimensions 18.5 x 10.99 feet
203.32 sqft
Primary Bedroom
-
Dimensions 16.01 x 12.99 feet
207.97 sqft
Recreation
-
Dimensions 27.99 x 12.5 feet
349.88 sqft
Similar Properties(No results)
Mortgage Calculator
Calculate your estimated monthly mortgage payment
Price
$649,900
$
%
%
Monthly payment
By clicking Save, we will calculate your estimated mortgage for all properties using the saved values (down payment percentage, interest rate, and amortization).
The accuracy and applicability of this calculator are not guaranteed.