Sign In or Create a Free Account to see full details of this property
Key Facts
Key facts for 396 Wellington Street
Property Type
House, Bungalow-Raised
Parking
Attached 1 garage, 2 parking
MLS #
X14186962
Size
1100-1500 sqft
Basement
Development Potential,Walk-Out
Listed on
2026-11-17
Lot size
38 x 114.0
Tax
$3,581.67 /yr
Days on Market
0
Approximate Age
-
Maintenance Fee
-
Description
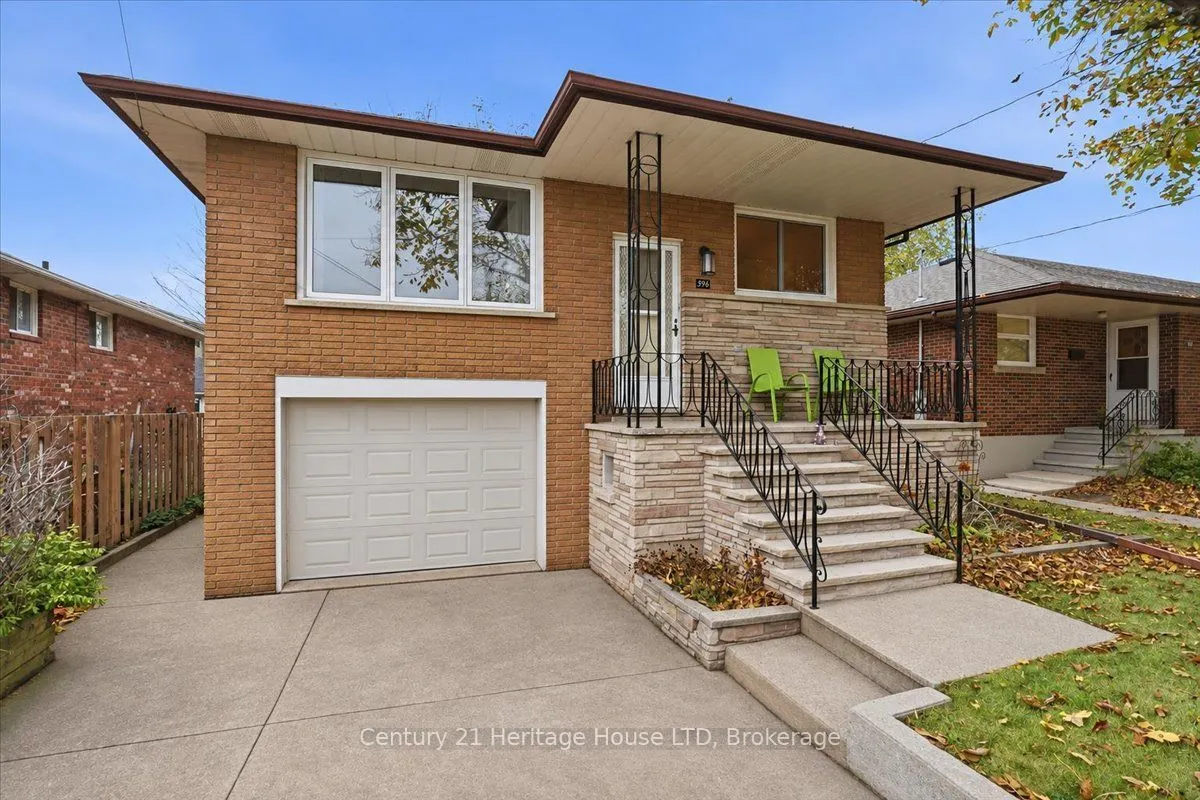
Welcome to 396 Wellington Street , this solid all brick/stone raised bungalow offered by its original owner. Located in a desirable well kept area amongst modest brick homes. Minutes to highway, Niagara Falls, Welland and Fort Erie. This home is in exceptional move in ready condition and offers in... law set up capabilities. 3 spacious bedrooms, 2 kitchens, 2 baths, and a separate entrance to the raised lower level. Oversized garage can also accommodate a workshop. Pride of ownership shines throughout every inch of this well cared property. Don't miss your chance to own this home.
Full Property Details
Interior
Bedrooms
3
Bedrooms Plus
0
Total Bedrooms
3
Washrooms
2
Square Footage
1100-1500 sqft
Basement
Development Potential,Walk-Out
Heating Source
Gas
Heating Fuel
Water
Air Conditioning
None
Family Room
No
Kitchens
1
Kitchens Plus
1
Total Kitchens
2
Fireplace Features
Yes
Bedrooms
3
Bedrooms Plus
0
Total Bedrooms
3
Washrooms
2
Square Footage
1100-1500 sqft
Basement
Development Potential,Walk-Out
Heating Source
Gas
Heating Fuel
Water
Air Conditioning
None
Family Room
No
Kitchens
1
Kitchens Plus
1
Total Kitchens
2
Fireplace Features
Yes
Exterior
Depth
114.0
Front
38.0
Lot Size
38 x 114.0 ft
Pool
Other
Parking Spaces
2
Total Parking Spaces
3.00
Parking Description
Attached
Garage Spaces
1
Depth
114.0
Front
38.0
Lot Size
38 x 114.0 ft
Pool
Other
Parking Spaces
2
Total Parking Spaces
3.00
Parking Description
Attached
Garage Spaces
1
Building Description
Style
Bungalow-Raised
Home Type
House
Subtype
Detached
Property Orientation
West
Exterior Finish
Stone,Brick
Sewers
Sewer
Water Supply
Municipal
Possession Date
12/15/2026
Style
Bungalow-Raised
Home Type
House
Subtype
Detached
Property Orientation
West
Exterior Finish
Stone,Brick
Sewers
Sewer
Water Supply
Municipal
Possession Date
12/15/2026
Community
Community
Bethel
Community
Bethel
Taxes & Fees
Taxes
$3,581.67 /yr
Tax Year
2026
Occupancy
Vacant
Taxes
$3,581.67 /yr
Tax Year
2026
Occupancy
Vacant
Room Types
Bathroom
-
Dimensions 7.81 x 4.2 feet
32.8 sqft
Bathroom
-
Dimensions 8.4 x 4.49 feet
37.72 sqft
Bedroom
-
Dimensions 10.33 x 10.14 feet
104.75 sqft
Bedroom
-
Dimensions 11.02 x 9.71 feet
107 sqft
Breakfast
-
Dimensions 14.17 x 9.42 feet
133.48 sqft
Kitchen
-
Dimensions 11.22 x 9.42 feet
105.69 sqft
Kitchen
-
Dimensions 12.11 x 11.84 feet
143.38 sqft
Living Room
-
Dimensions 14.07 x 11.58 feet
162.93 sqft
Primary Bedroom
-
Dimensions 11.98 x 11.06 feet
132.5 sqft
Recreation
-
Dimensions 21.82 x 21.1 feet
460.4 sqft
Similar Properties(No results)
Mortgage Calculator
Calculate your estimated monthly mortgage payment
Price
$449,900
$
%
%
Monthly payment
By clicking Save, we will calculate your estimated mortgage for all properties using the saved values (down payment percentage, interest rate, and amortization).
The accuracy and applicability of this calculator are not guaranteed.