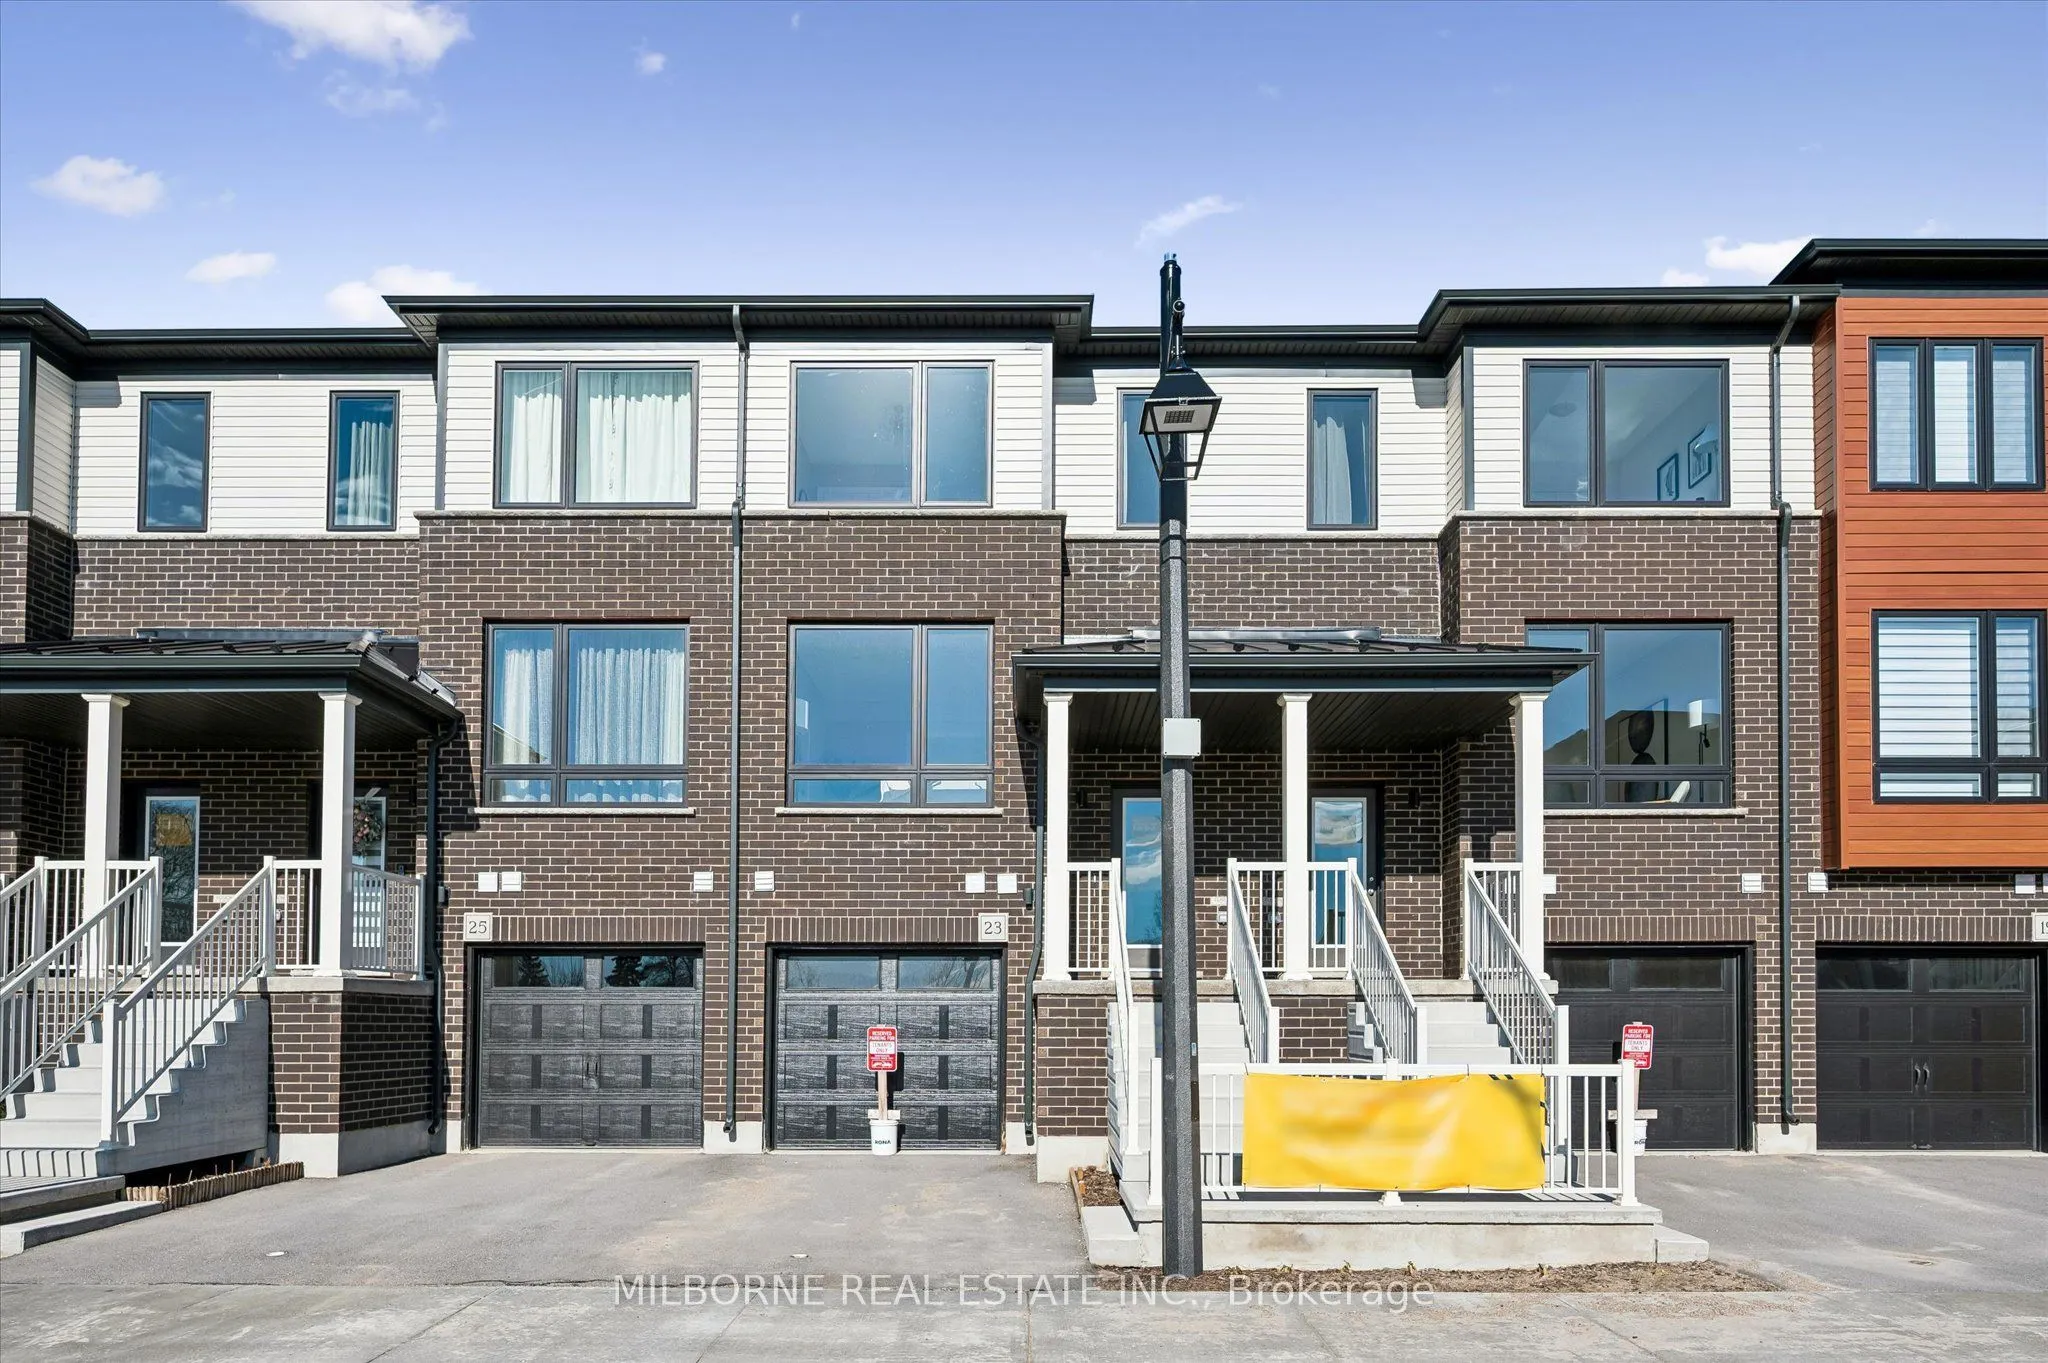
Welcome to 23 Sora Lane at The Glade, an exceptional opportunity to own a brand-new, move-in-ready townhome in Guelph. Built by an award-winning builder celebrated for exceptional craftsmanship, this beautifully finished Sundance A model offers approximately 1,655 sq. ft. of finished living space ac...ross three levels, with $99,250 in upgrades. The bright, open-concept main floor features a spacious living area and an upgraded eat-in kitchen with premium finishes, ample cabinetry and access to an elevated deck. Oak stairs lead to the upper level, where the generous primary bedroom offers a walk-in closet and private ensuite with a glass-enclosed shower. Two additional bedrooms and a full bathroom provide comfortable accommodations. The finished walk-out ground floor offers additional living space, ideal for a recreation room or fourth bedroom, complete with an additional bathroom, laundry area and direct access to the private garage. Enjoy contemporary finishes, low-maintenance living and the confidence of a comprehensive warranty program. Ideally located near St. James Catholic High School and approximately a 5-minute drive to the University of Guelph, with convenient access to parks, trails, shopping, dining and everyday amenities. A fantastic opportunity to enjoy modern living in one of Guelph's established communities.
Full Property Details
Interior
Bedrooms
3
Total Bedrooms
3
Washrooms
4
Square Footage
1600-1799 sqft
Basement
None
Heating Source
Gas
Heating Fuel
Forced Air
Air Conditioning
Central Air
Family Room
No
Kitchens
1
Total Kitchens
1
Fireplace Features
No
Bedrooms
3
Total Bedrooms
3
Washrooms
4
Square Footage
1600-1799 sqft
Basement
None
Heating Source
Gas
Heating Fuel
Forced Air
Air Conditioning
Central Air
Family Room
No
Kitchens
1
Total Kitchens
1
Fireplace Features
No
Exterior
Driveway
Private
Parking Spaces
2
Total Parking Spaces
2.00
Parking Description
Private
Garage Spaces
1
Balcony
Open
Driveway
Private
Parking Spaces
2
Total Parking Spaces
2.00
Parking Description
Private
Garage Spaces
1
Balcony
Open
Building Description
Style
3-Storey
Home Type
Condo
Subtype
Condo Townhouse
Property Orientation
South West
Exterior Finish
Brick,Vinyl Siding
Possession Date
No Data
Locker
None
Style
3-Storey
Home Type
Condo
Subtype
Condo Townhouse
Property Orientation
South West
Exterior Finish
Brick,Vinyl Siding
Possession Date
No Data
Locker
None
Community
Community
Grange Road
Community
Grange Road
Taxes & Fees
Taxes
$6,306.40 /yr
Tax Year
2026
Occupancy
Vacant
Maintenance Fee
$388/mo
Common Elements
Included
Building Insurance
Included
Taxes
$6,306.40 /yr
Tax Year
2026
Occupancy
Vacant
Maintenance Fee
$388/mo
Common Elements
Included
Building Insurance
Included
Other
Pets
Yes-with Restrictions
Pets
Yes-with Restrictions
Room Types
Bedroom 2
Closet, Window
Dimensions 10.17 x 8.99 feet
91.43 sqft
Bedroom 3
Closet, Window
Dimensions 13.16 x 8.01 feet
105.41 sqft
Dining Room
Ceramic Floor, Open Concept, Combined w/Kitchen
Dimensions 12.66 x 9.91 feet
125.46 sqft
Kitchen
Ceramic Floor, Centre Island, W/O To Deck
Dimensions 12.66 x 7.25 feet
91.78 sqft
Living Room
Hardwood Floor, Open Concept, Window
Dimensions 15.85 x 10.07 feet
159.61 sqft
Primary Bedroom
3 Pc Ensuite, Walk-In Closet(s), Window
Dimensions 12.66 x 11.52 feet
145.84 sqft
Recreation
Laminate, Walk-Out
Dimensions 15.85 x 10.07 feet
159.61 sqft
Similar Properties(No results)
Mortgage Calculator
Calculate your estimated monthly mortgage payment
Price
$724,900
$
%
%
Monthly payment
By clicking Save, we will calculate your estimated mortgage for all properties using the saved values (down payment percentage, interest rate, and amortization).
The accuracy and applicability of this calculator are not guaranteed.