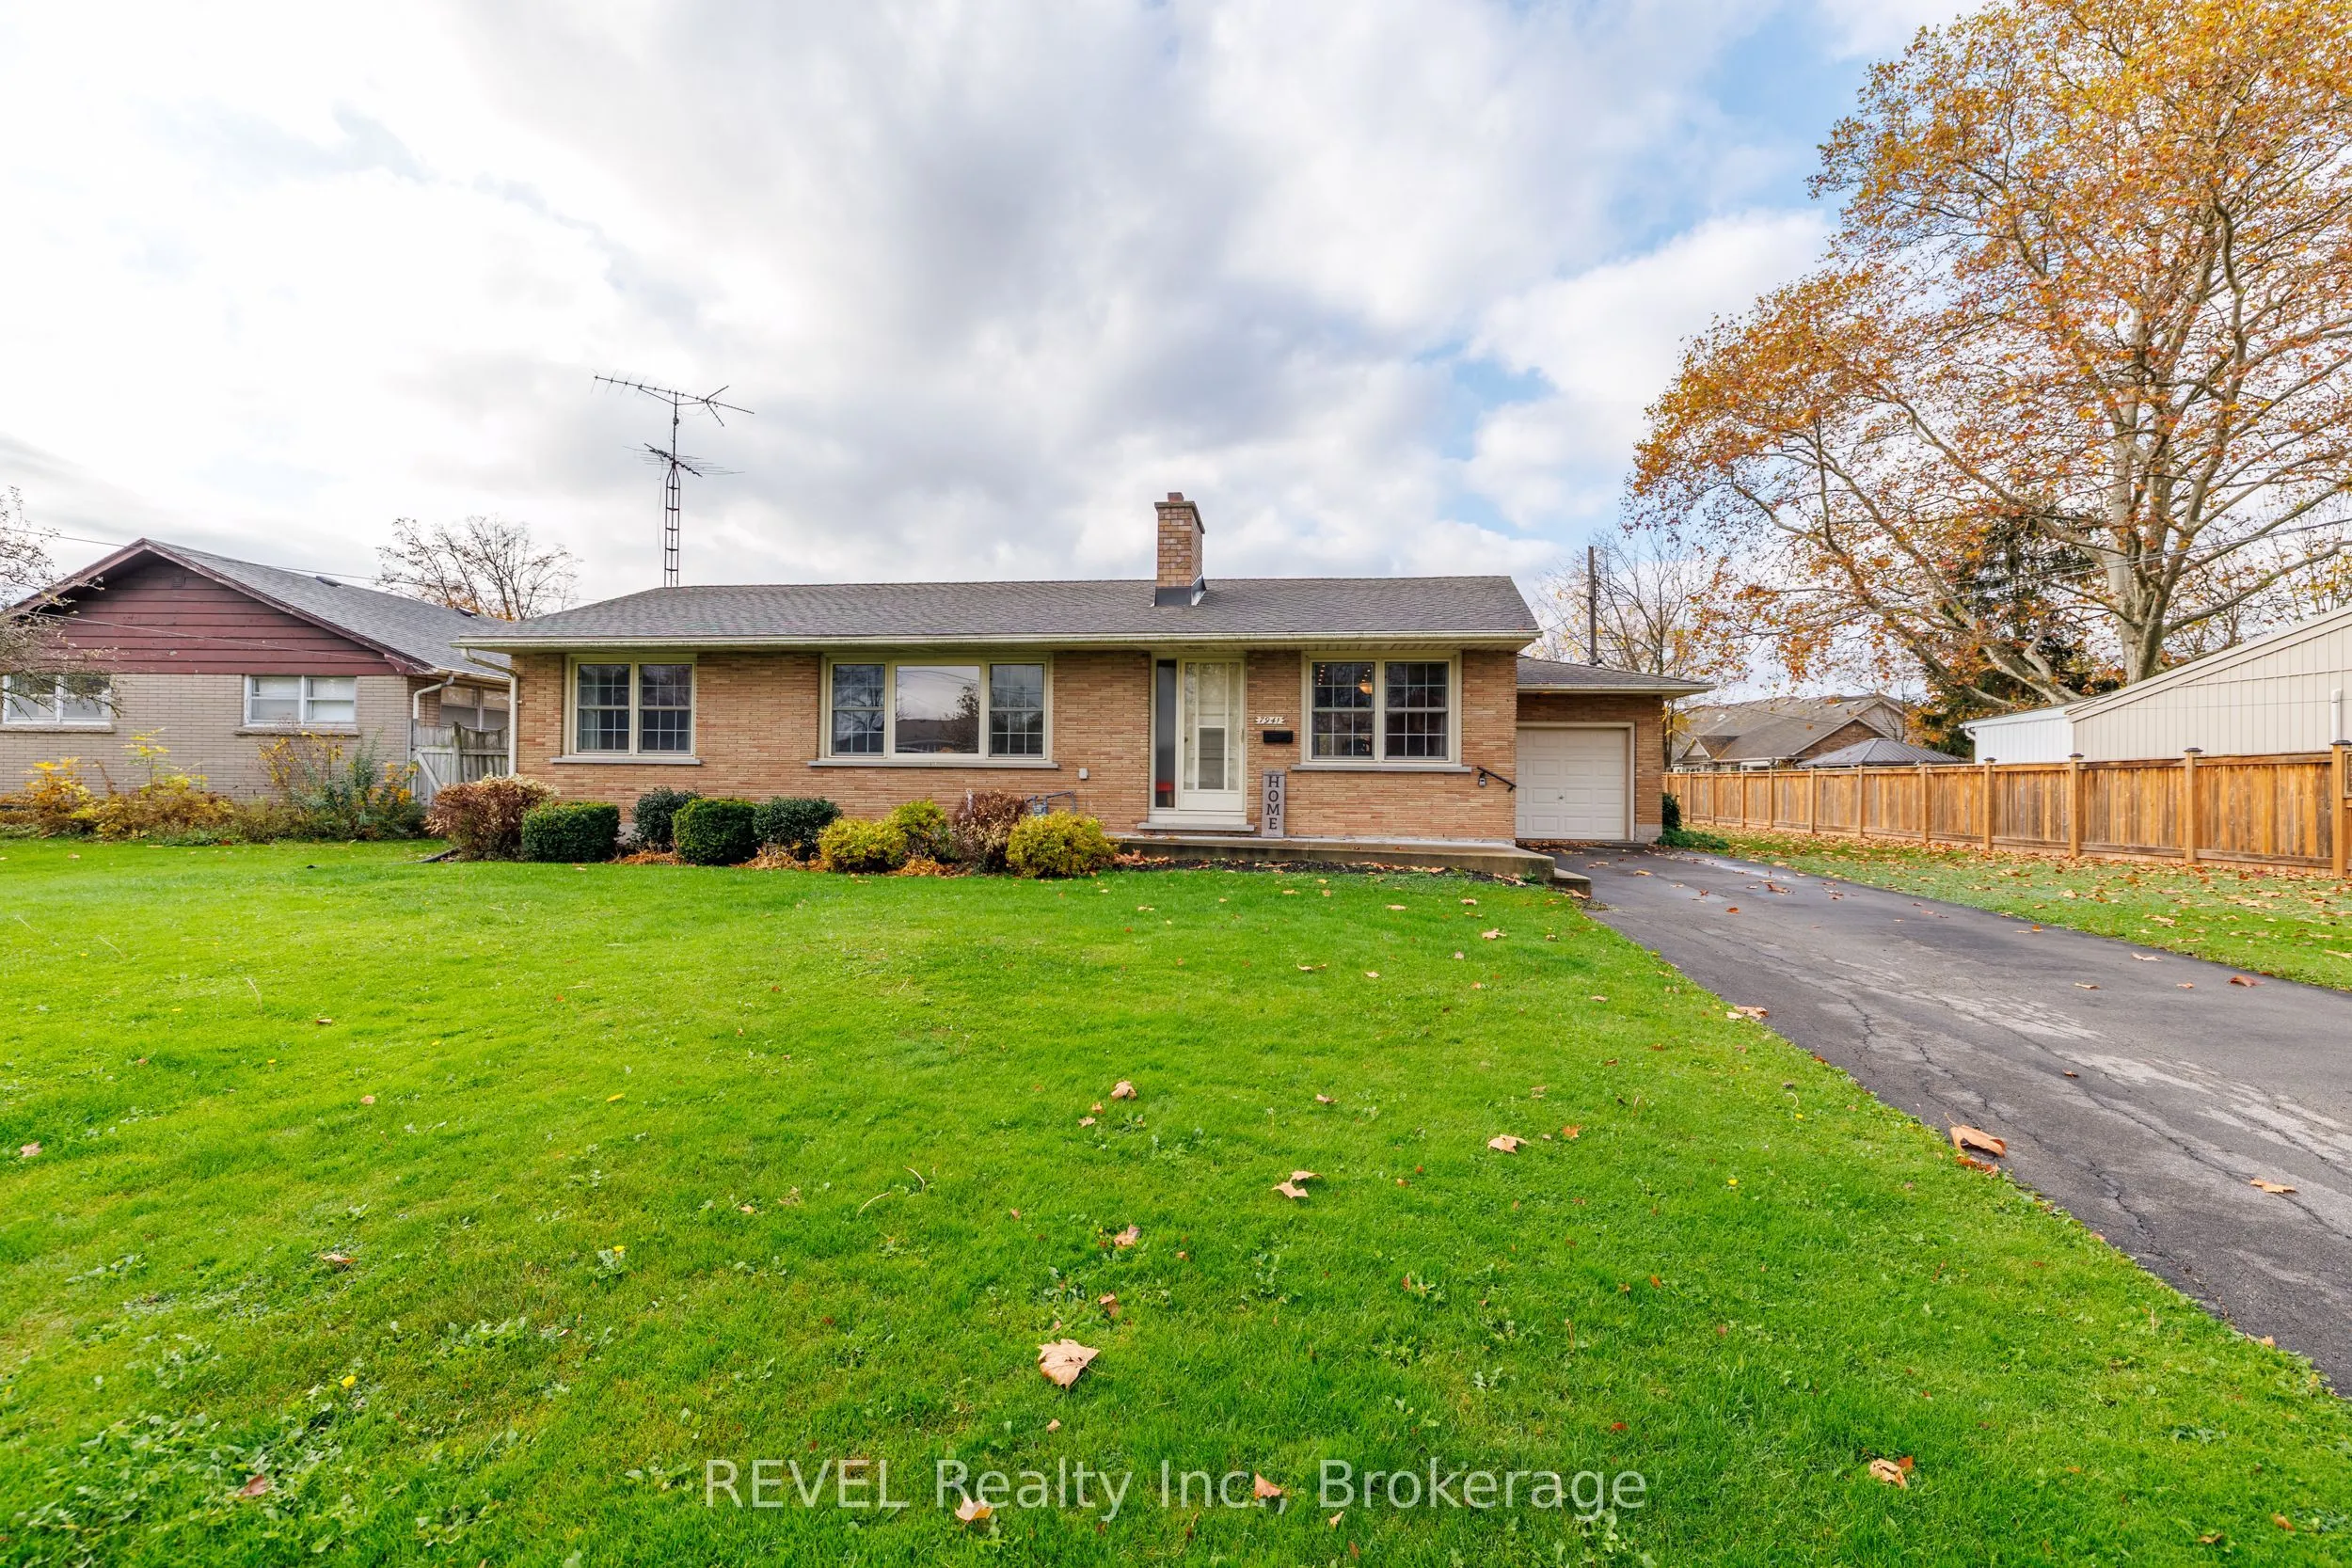
Welcome to 7941 Sarah Street, nestled in the charming community of Chippawa! This spacious 1,640 sq. ft. bungalow sits on an impressive 90' x 169' lot, offering plenty of room to enjoy both inside and out. Featuring 3+1 bedrooms, 2 bathrooms and a 1.5-car garage, this home is ideal for families, dow...nsizers or anyone looking for the convenience of bungalow living without sacrificing space.The inviting living room features a cozy wood-burning fireplace, while the open-concept kitchen and dining area flow beautifully into the amazing sunroom/family room, creating a bright and welcoming space for entertaining or simply relaxing. Downstairs, the recreation room offers additional living space complete with a second wood-burning fireplace, perfect for family gatherings or quiet evenings at home.Location is another outstanding feature! Enjoy being just a 5-minute walk from the beautiful Niagara River, scenic walking trails, Chippawa Creek and the shops and amenities of historic downtown Chippawa Square. With its generous lot, spacious layout and fantastic location, this property offers a wonderful opportunity to enjoy everything this sought-after community has to offer. Appliances included!
Full Property Details
Interior
Bedrooms
3
Bedrooms Plus
1
Total Bedrooms
4
Washrooms
2
Square Footage
1500-2000 sqft
Basement
Partially Finished
Heating Source
Gas
Heating Fuel
Forced Air
Air Conditioning
Central Air
Family Room
Yes
Kitchens
1
Total Kitchens
1
Fireplace Features
Yes
Bedrooms
3
Bedrooms Plus
1
Total Bedrooms
4
Washrooms
2
Square Footage
1500-2000 sqft
Basement
Partially Finished
Heating Source
Gas
Heating Fuel
Forced Air
Air Conditioning
Central Air
Family Room
Yes
Kitchens
1
Total Kitchens
1
Fireplace Features
Yes
Exterior
Depth
163.6
Front
90.34
Lot Size
90 x 163.6 ft
Pool
None
Parking Spaces
3
Total Parking Spaces
4.00
Parking Description
Attached
Garage Spaces
1.5
Depth
163.6
Front
90.34
Lot Size
90 x 163.6 ft
Pool
None
Parking Spaces
3
Total Parking Spaces
4.00
Parking Description
Attached
Garage Spaces
1.5
Building Description
Style
Bungalow
Home Type
House
Subtype
Detached
Property Orientation
West
Exterior Finish
Brick
Sewers
Sewer
Water Supply
Municipal
Possession Date
1/20/2027
Style
Bungalow
Home Type
House
Subtype
Detached
Property Orientation
West
Exterior Finish
Brick
Sewers
Sewer
Water Supply
Municipal
Possession Date
1/20/2027
Community
Community
Chippawa
Community
Chippawa
Taxes & Fees
Taxes
$5,439.04 /yr
Tax Year
2026
Occupancy
Owner
Taxes
$5,439.04 /yr
Tax Year
2026
Occupancy
Owner
Room Types
Bedroom 2
-
Dimensions 11.9 x 10.49 feet
124.83 sqft
Bedroom 3
-
Dimensions 10.44 x 10.16 feet
106.07 sqft
Bedroom 4
-
Dimensions 13.81 x 8.66 feet
119.59 sqft
Dining Room
-
Dimensions 11.98 x 9.48 feet
113.57 sqft
Kitchen
-
Dimensions 18.43 x 11.98 feet
220.79 sqft
Laundry
-
Dimensions 14.01 x 9.56 feet
133.94 sqft
Living Room
Fireplace
Dimensions 20.1 x 13.73 feet
275.97 sqft
Primary Bedroom
-
Dimensions 13.7 x 10.44 feet
143.03 sqft
Recreation
Fireplace
Dimensions 13.79 x 13.1 feet
180.65 sqft
Sunroom
W/O To Patio, Overlooks Backyard
Dimensions 17.3 x 13.19 feet
228.19 sqft
Utility Room
-
Dimensions 30.68 x 13.94 feet
427.68 sqft
Workshop
-
Dimensions 16.04 x 11.1 feet
178.04 sqft
Similar Properties(No results)
Mortgage Calculator
Calculate your estimated monthly mortgage payment
Price
$649,900
$
%
%
Monthly payment
By clicking Save, we will calculate your estimated mortgage for all properties using the saved values (down payment percentage, interest rate, and amortization).
The accuracy and applicability of this calculator are not guaranteed.