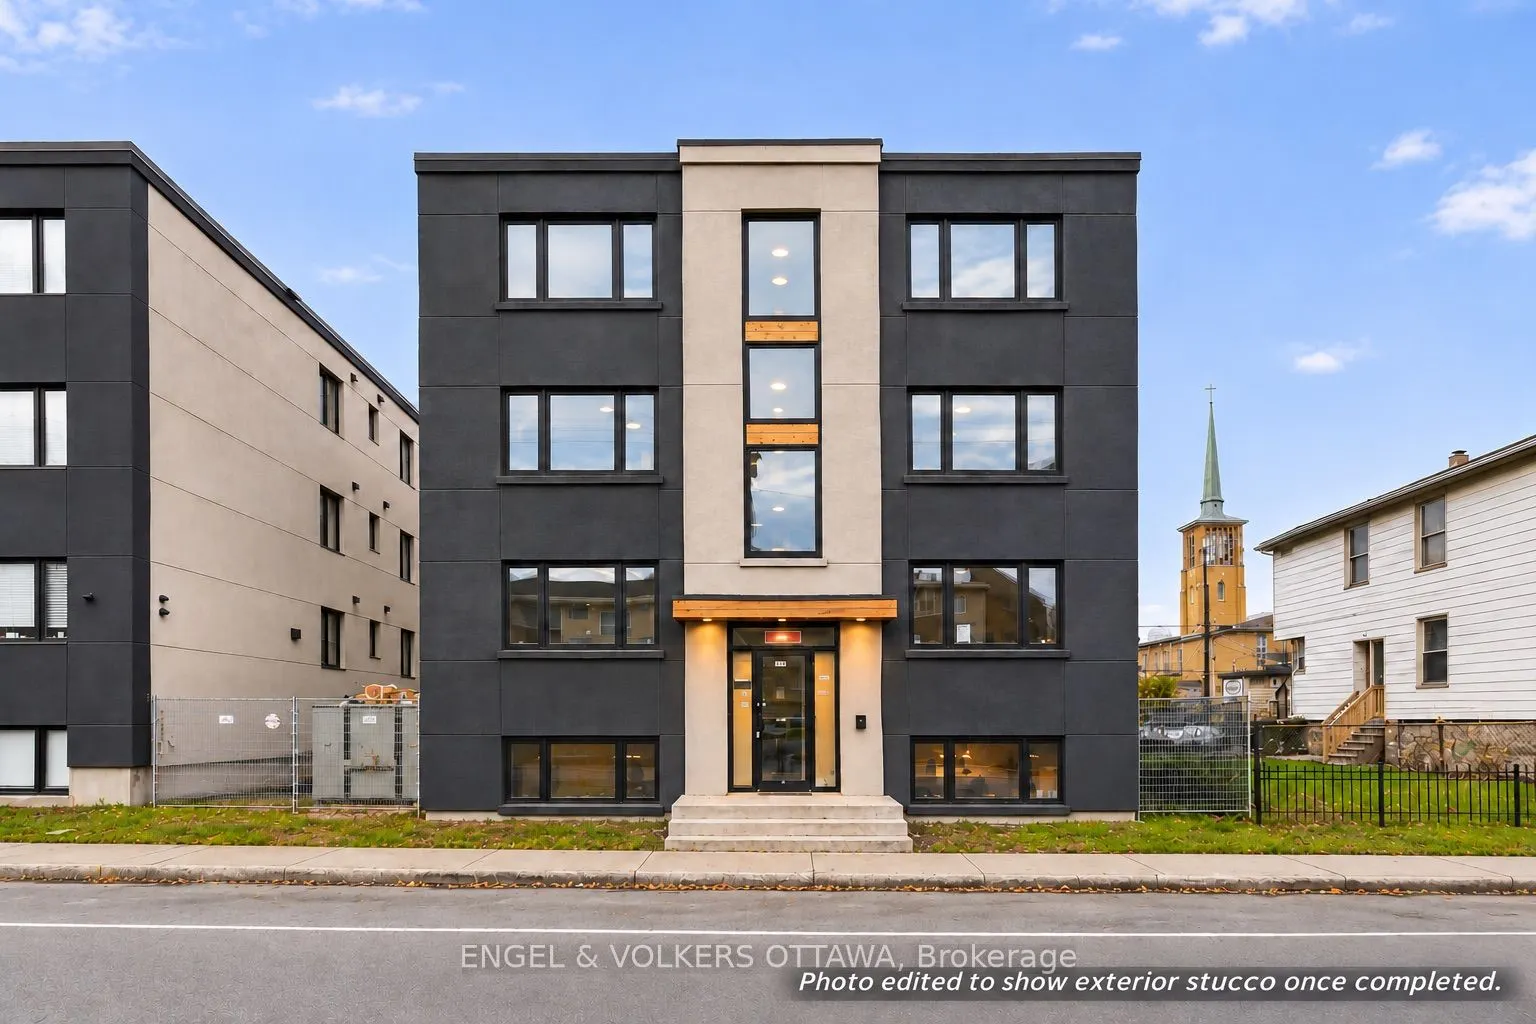
An exceptional opportunity to acquire a fully redeveloped, turnkey 10-unit apartment building just minutes from downtown Ottawa. Extensively reconstructed from the studs and reconfigured into 10 modern residential units, this property offers investors a high-quality, income-producing asset with sign...ificant capital improvements already completed. The building features six spacious 3-bedroom apartments, three 1-bedroom units and one studio, providing a desirable rental mix with strong income potential. Each unit features modern kitchens, stainless steel appliances, updated bathrooms, quality finishes, and convenient in-suite laundry, with the spacious 3-bedroom suites further enhanced by quartz countertops and full-slab quartz backsplashes. Beyond the interiors, the extensive redevelopment includes all new electrical, plumbing & heating systems, upgraded insulation, modernized common areas and enhanced fire safety systems. A significant advantage is the separately metered hydro, gas and water for each unit, allowing tenants to pay their own utilities & helping minimize operating expenses. With major building systems replaced & high-quality finishes throughout, this property offers investors a low-maintenance asset with reduced near-term capital expenditure requirements. Four units offer affordable housing potential, which can support eligibility for CMHC MLI Select financing, subject to program requirements & approval. Additional revenue opportunities may exist through exterior storage lockers. Conveniently located near Beechwood Avenue, downtown Ottawa, uOttawa, Montfort Hospital, government employment hubs, shopping & public transit, the location offers broad tenant appeal. With attractive projected rental income, operating efficiencies and long-term appreciation potential, this is an ideal addition to an established investment portfolio. Detailed financial projections, operating expenses and cap rate analysis are available upon request.
Full Property Details
General
Business Type
-
Total Area
6108.00 Square Feet
Sprinklers
-
Drive-In Level Shipping Doors
-
Double Man Shipping Doors
-
Grade Level Shipping Doors
-
Truck Level Shipping Doors
-
Business Type
-
Total Area
6108.00 Square Feet
Sprinklers
-
Drive-In Level Shipping Doors
-
Double Man Shipping Doors
-
Grade Level Shipping Doors
-
Truck Level Shipping Doors
-
Interior
Washrooms
0
Heating Fuel
Gas Forced Air Open
Air Conditioning
Partial
Washrooms
0
Heating Fuel
Gas Forced Air Open
Air Conditioning
Partial
Exterior
Depth
88.5
Front
49.5
Lot Size
50 x 88.5 ft
Parking Spaces
-
Total Parking Spaces
-
Parking Description
None
Garage Spaces
-
Zoning
R4E
Depth
88.5
Front
49.5
Lot Size
50 x 88.5 ft
Parking Spaces
-
Total Parking Spaces
-
Parking Description
None
Garage Spaces
-
Zoning
R4E
Building Description
Home Type
Commercial
Subtype
Investment
Water Supply
Municipal
Possession Date
No Data
Home Type
Commercial
Subtype
Investment
Water Supply
Municipal
Possession Date
No Data
Community
Community
Vanier
Community
Vanier
Taxes & Fees
Taxes
$16,063.51 /yr
Tax Year
2026
Occupancy
Tenant
Taxes
$16,063.51 /yr
Tax Year
2026
Occupancy
Tenant
Similar Properties(No results)
Mortgage Calculator
Calculate your estimated monthly mortgage payment
Price
$3,999,000
$
%
%
Monthly payment
By clicking Save, we will calculate your estimated mortgage for all properties using the saved values (down payment percentage, interest rate, and amortization).
The accuracy and applicability of this calculator are not guaranteed.