Sign In or Create a Free Account to see full details of this property
Key Facts
Key facts for 19 Hillside Drive E #10
Property Type
Condo, Bungalow
Parking
Private,Mutual 2 garage, 4 parking
MLS #
X14145360
Size
1200-1399 sqft
Basement
Finished with Walk-Out
Listed on
2026-11-03
Lot size
-
Tax
$5,161.78 /yr
Days on Market
0
Approximate Age
11-15
Maintenance Fee
$270/mo
Common Elements, Par...
Description
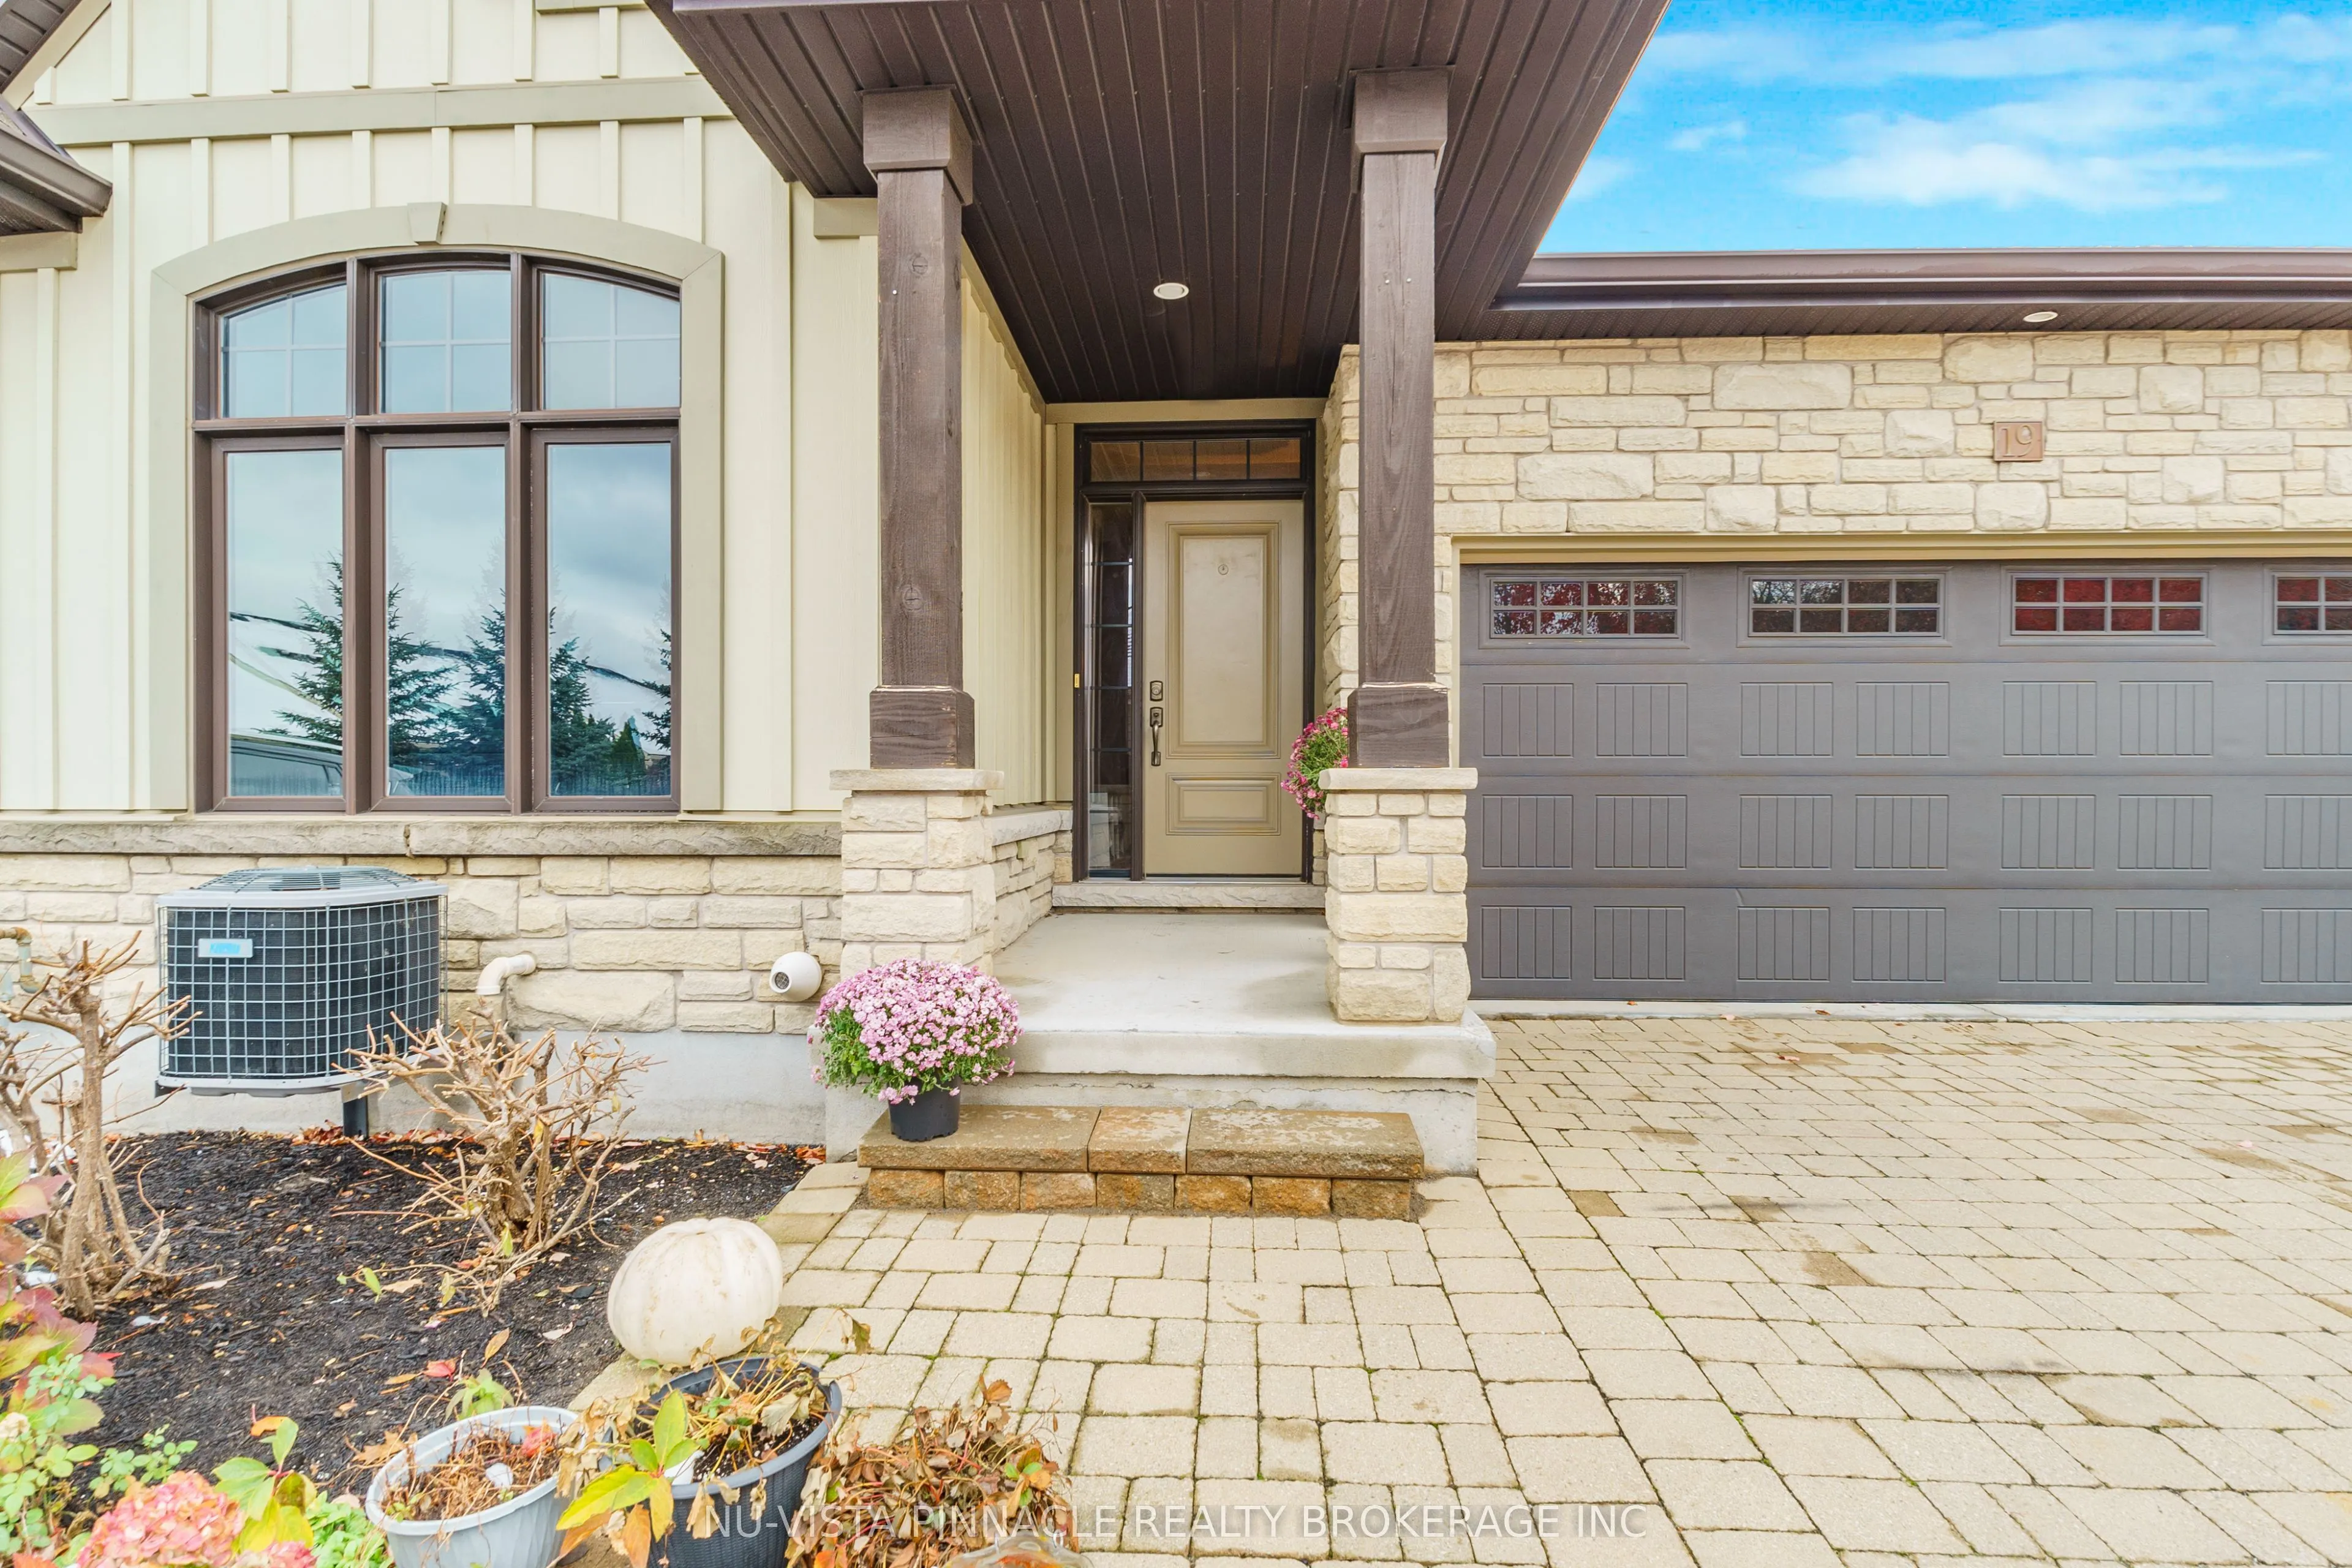
Experience luxury, maintenance-free living in St. David's prestigious Harvest Creek community. This exceptional bungalow townhome is a rare gem, offering an expansive open-concept main floor crowned with soaring cathedral ceilings, rich hardwood flooring, and a cozy gas fireplace. The gourmet kitche...n is an entertainer's dream, featuring premium granite countertops, a large island, and a seamless walkout to a covered terrace. Retreat to the main-floor primary suite, complete with a tray ceiling, walk-in closet, and a spa-inspired glass and stone ensuite. The fully finished walkout basement transforms the lower level into a bright, airy haven-boasting heated finished concrete floors, large sunlit windows, a third bedroom, and a full bath. Step through the sliding doors to a private, composite-decked patio overlooking a serene, wooded stream. Complete with a double-car garage and massive storage capacity, this premium property places you minutes from Niagara-on-the-Lake's world-class wineries, boutique shopping, and walking trails, with seamless access to the QEW and the US border.
Cathedral Ceiling(s), 3 Pc Ensuite, Walk-In Closet(s)
Dimensions 39.3 x 55.45 feet
2179.18 sqft
Bedroom 2
Hardwood Floor, Large Closet, Large Window
Dimensions 48.65 x 35.73 feet
1738.26 sqft
Bedroom 3
Large Closet, Large Window, Heated Floor
Dimensions 36.06 x 47.47 feet
1711.77 sqft
Dining Room
W/O To Balcony, Open Concept
Dimensions 35.73 x 28.97 feet
1035.1 sqft
Kitchen
Granite Counters, B/I Dishwasher, Centre Island
Dimensions 51.35 x 55.45 feet
2847.36 sqft
Living Room
Accoustic Ceiling, Gas Fireplace, Open Concept
Dimensions 55.74 x 71.59 feet
3990.43 sqft
Recreation
Heated Floor, W/O To Patio, Large Closet
Dimensions 108.73 x 109.91 feet
11950.51 sqft
Similar Properties(No results)
Mortgage Calculator
Calculate your estimated monthly mortgage payment
Price
$849,999
$
%
%
Total cost of mortgage
$0
Monthly payment
By clicking Save, we will calculate your estimated mortgage for all properties using the saved values (down payment percentage, interest rate, and amortization).
The accuracy and applicability of this calculator are not guaranteed.