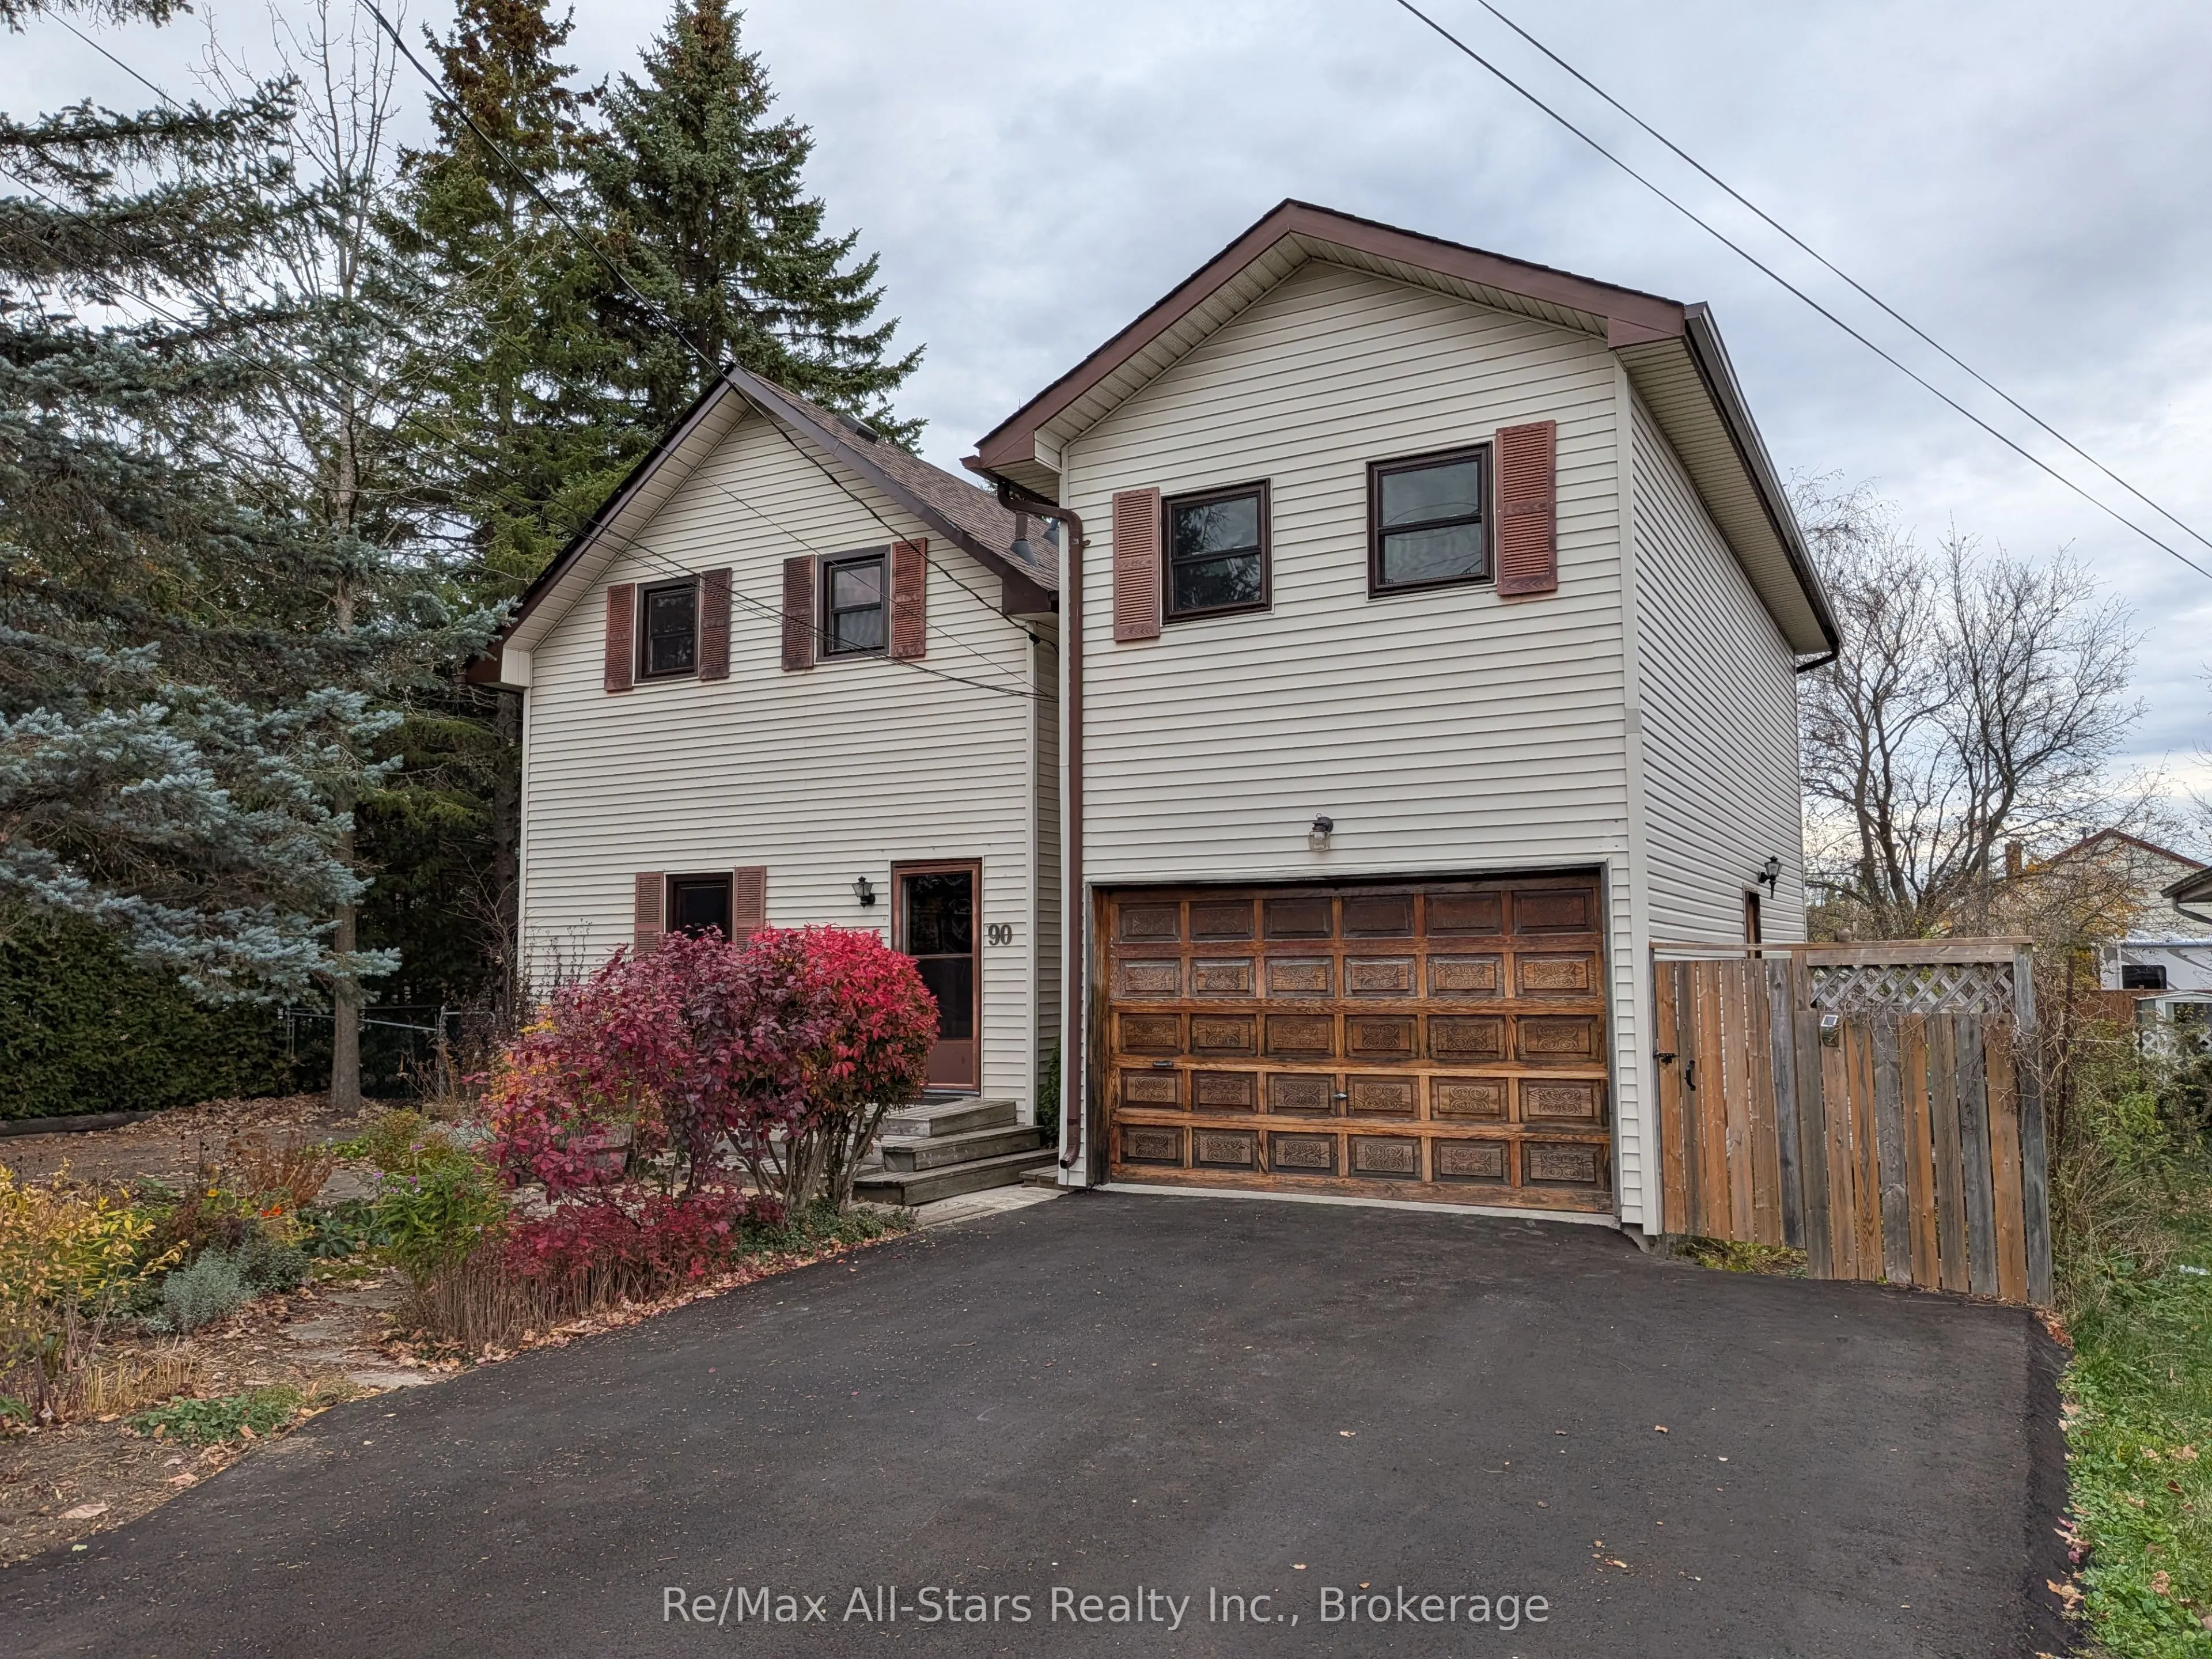
Well located Lindsay 4+ bedroom home. Over 3,000 sq ft of living including private tenanted separate cozy studio suite loft. Massive m/f family room with natural gas stove and walkout to mature treed private yard complete with pool. Primary bedroom with full ensuite and walk-in closet. Spacious eat-...in kitchen. M/F laundry room with private 2pc bath. Charm and character throughout this sprawling home with many features including front piano room, m/f office area, spacious second floor sitting area. More notables include basement workshop, attached garage, vegetable garden, an encompassing abundance of perennials and 2 separate paved private driveways.
Full Property Details
Interior
Bedrooms
4
Bedrooms Plus
1
Total Bedrooms
5
Washrooms
4
Square Footage
3000-3500 sqft
Basement
Unfinished
Heating Source
Electric
Heating Fuel
Baseboard
Air Conditioning
None
Family Room
Yes
Kitchens
1
Kitchens Plus
1
Total Kitchens
2
Fireplace Features
Yes
Bedrooms
4
Bedrooms Plus
1
Total Bedrooms
5
Washrooms
4
Square Footage
3000-3500 sqft
Basement
Unfinished
Heating Source
Electric
Heating Fuel
Baseboard
Air Conditioning
None
Family Room
Yes
Kitchens
1
Kitchens Plus
1
Total Kitchens
2
Fireplace Features
Yes
Exterior
Depth
137.0
Front
60.0
Acreage
< .50
Driveway
Private,Private Double
Lot Size
60 x 137.0 ft
Pool
Outdoor
Parking Spaces
4
Total Parking Spaces
4.00
Parking Description
Attached
Garage Spaces
1
Depth
137.0
Front
60.0
Acreage
< .50
Driveway
Private,Private Double
Lot Size
60 x 137.0 ft
Pool
Outdoor
Parking Spaces
4
Total Parking Spaces
4.00
Parking Description
Attached
Garage Spaces
1
Building Description
Style
2-Storey
Home Type
Apartment
Subtype
Duplex
Property Orientation
North
Exterior Finish
Vinyl Siding
Sewers
Sewer
Water Supply
Municipal
Possession Date
No Data
Style
2-Storey
Home Type
Apartment
Subtype
Duplex
Property Orientation
North
Exterior Finish
Vinyl Siding
Sewers
Sewer
Water Supply
Municipal
Possession Date
No Data
Community
Community
Lindsay
Community
Lindsay
Taxes & Fees
Taxes
$4,866 /yr
Tax Year
2025
Occupancy
Owner+Tenant
Taxes
$4,866 /yr
Tax Year
2025
Occupancy
Owner+Tenant
Room Types
Bedroom
-
Dimensions 11.32 x 9.32 feet
105.5 sqft
Bedroom
-
Dimensions 12.99 x 9.15 feet
118.86 sqft
Bedroom
-
Dimensions 20.47 x 8.66 feet
177.27 sqft
Family Room
-
Dimensions 21.98 x 20.47 feet
449.93 sqft
Kitchen
-
Dimensions 19 x 12.5 feet
237.5 sqft
Living Room
-
Dimensions 12.3 x 12.14 feet
149.32 sqft
Loft
Combined w/Sitting
Dimensions 15.32 x 10.66 feet
163.31 sqft
Loft
-
Dimensions 31.33 x 12.3 feet
385.36 sqft
Office
-
Dimensions 11.65 x 9.97 feet
116.15 sqft
Primary Bedroom
-
Dimensions 16.99 x 14.14 feet
240.24 sqft
Similar Properties(No results)
Mortgage Calculator
Calculate your estimated monthly mortgage payment
Price
$499,900
$
%
%
Total cost of mortgage
$0
Monthly payment
By clicking Save, we will calculate your estimated mortgage for all properties using the saved values (down payment percentage, interest rate, and amortization).
The accuracy and applicability of this calculator are not guaranteed.